Was $834,998 · reduced $26,250 (3.1%) on Oct 15, 2026
5
Bedrooms
3
Bathrooms
2,618
Sq ft
2025
Year built
3
Garage
5,102
Lot sq ft
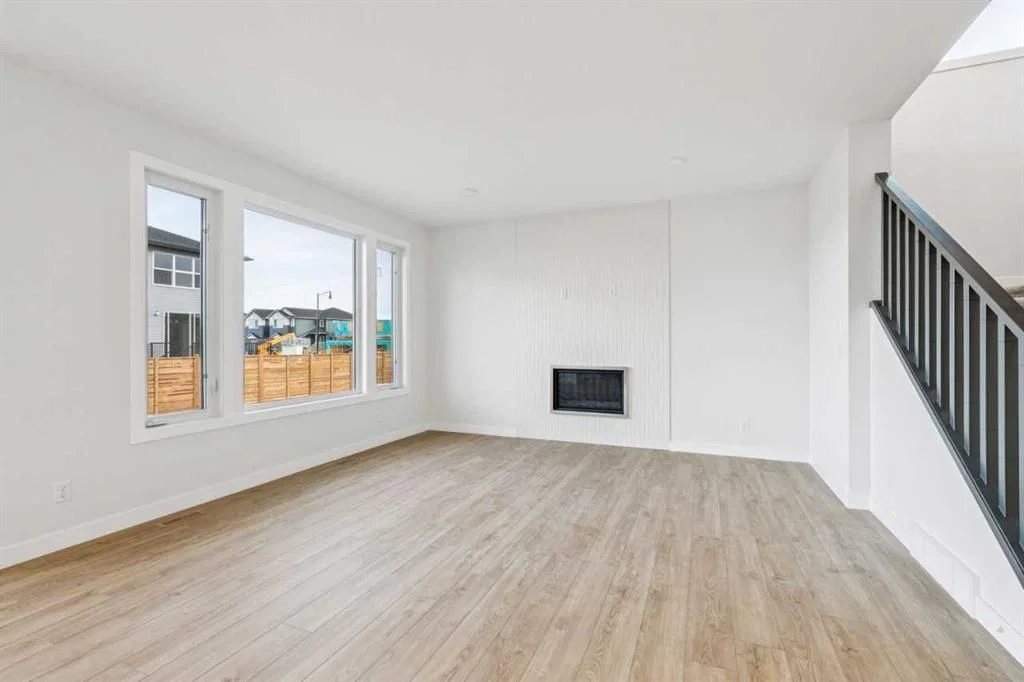
CalgaryListings Insight This home at 286 Dawson Wharf Rise is a 5-bedroom home with 3 bathrooms, built in 2025. It offers 2,618 sq ft of living space above grade. This home also offers a triple garage, vinyl plank flooring, and a fireplace. Before writing, ask about recent comparable sales, inspection items, permits, basement development, and long-term resale fit. The recent price adjustment may change how this property compares with nearby active listings. MLS® A2349091.
Want to see this home?
Tour this home in person with a CalgaryListings REALTOR® and get straight answers before you decide.
A REALTOR® from our team replies, not a call centre. No obligation.
Homeowners · Free & InstantThinking of selling?Curious what your own home could be worth? Get an instant, no-obligation estimate based on current market data.
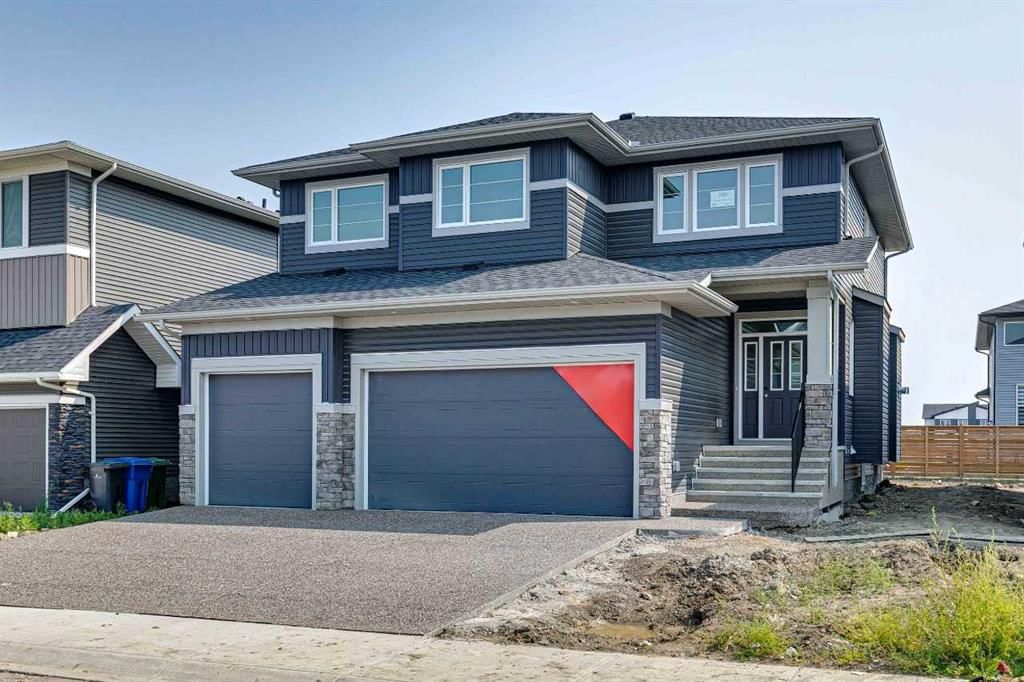
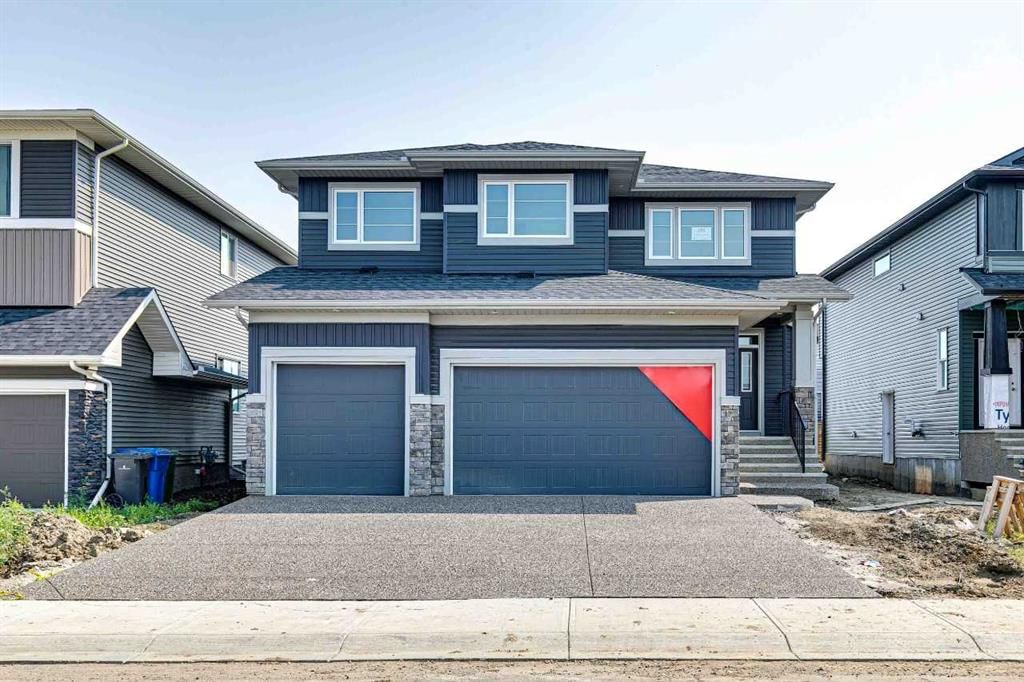
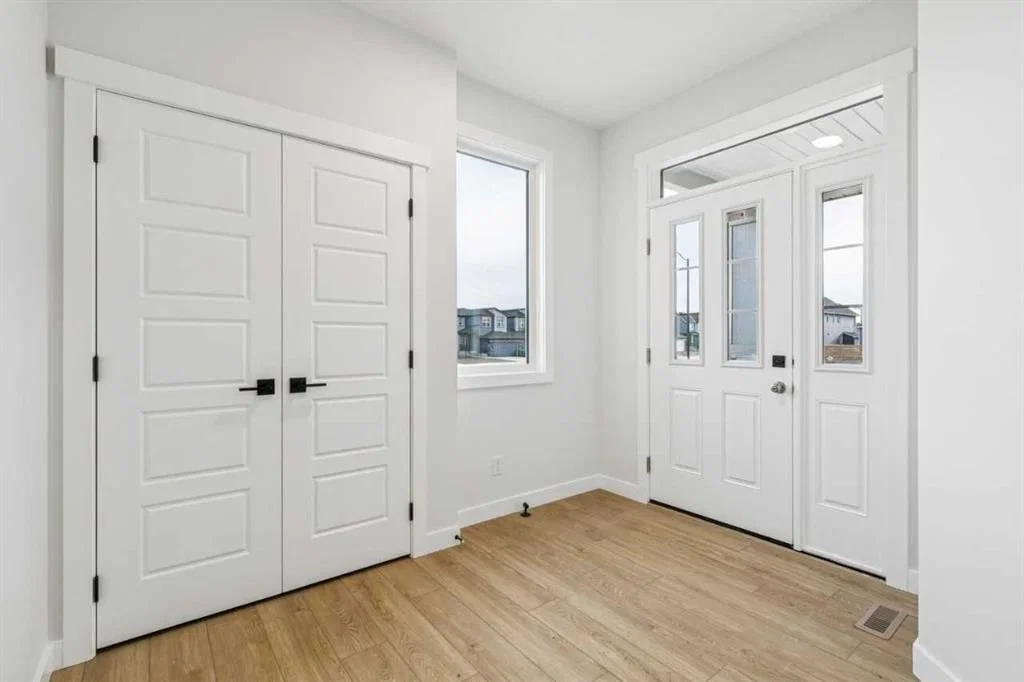
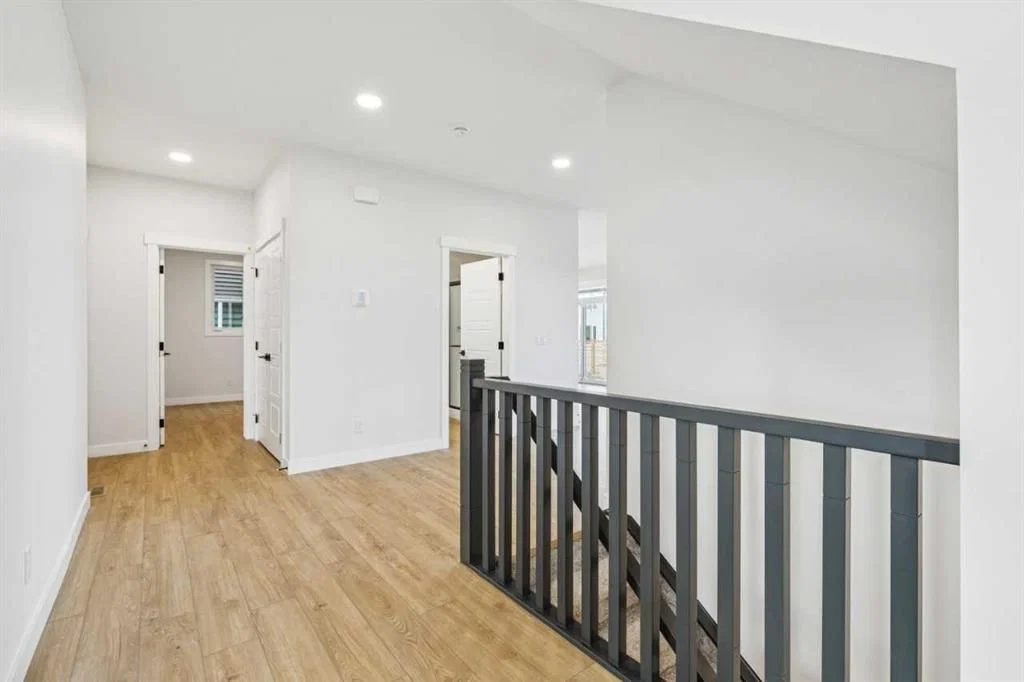
Welcome to this beautifully designed 5-bedroom, 3-bath home in the growing community of Dawson’s Landing, Chestermere. Built by NuVista Homes, this farmhouse-style home offers exceptional space and functionality for modern living. The main floor features 9’ ceilings, luxury vinyl plank flooring, and a natural gas fireplace with full-height tile surround. The kitchen is equipped with quartz countertops, extended upper cabinetry, and an upgraded Samsung appliance package. A side entrance provides excellent potential for future basement development (subject to approval). With five bedrooms, this home is ideal for growing families. A triple car garage adds convenience and storage. Located near parks, pathways, and amenities, this home offers space, flexibility, and long-term value.
Original Price
$834,998
Listing Information
MLS® NumberA2349091
StatusActive
List Price$808, 748
Original Price$834, 998
Days on Market16 days
OccupancyNew; Never Occupied
Property Details
Property TypeDetached
Architectural Style2 Storey
ZoningTBD
Above-Grade Sq Ft2, 618 sq ft
Year Built2025
Bedrooms5
Full Bathrooms3
Total Bathrooms3
Interior
BasementFull, Unfinished, Separate/Exterior Entry
FlooringCarpet, Vinyl Plank
Fireplaces1
HeatingForced Air, Natural Gas
Air ConditioningNone
Exterior & Parking
ExteriorStone, Vinyl Siding, Wood Frame
RoofAsphalt Shingle
FoundationPoured Concrete
Garage Spaces3
Total Parking6
Patio / DeckBalcony(s)
Site & Lot
Lot Size5, 102 sq ft
Lot Acres0.12 acres
Lot Width46.39
Lot FeaturesBack Yard
Legal Description2410009
Inclusions
See Remarks
Room Dimensions
Main Level
3pc Bathroom0`0" × 0`0"
Dining Room11`0" × 16`9"
Great Room14`0" × 14`7"
Kitchen10`0" × 12`9"
Bedroom11`6" × 9`0"
Upper Level
5pc Bathroom5`9" × 6`8"
5pc Ensuite bath11`9" × 15`1"
Bedroom - Primary12`0" × 16`0"
Bonus Room13`8" × 15`0"
Bedroom10`2" × 10`4"
Bedroom10`0" × 11`0"
Bedroom11`0" × 13`1"
Listing Office
Bode Platform Inc.
Listing data provided via MLS®. Not intended to solicit buyers or sellers already under contract.
Property History
————
••••••
——
————
••••••
——
————
••••••
——
286 Dawson Wharf Rise has been listed 1 time before — see each asking price, what happened, and any sold prices.
Takes 10 seconds · no spam · instant access
What did similar homes here actually sell for?
CalgaryListings Group clients see recent sold prices and sale-to-list ratios for homes just like this one — plus smart matches and one-tap showing requests. Free with your client portal account.
Price changeAsking $808,748, down from $834,998 (3.1% lower). We have tracked it since 2026-09-29.
Price per sq ft$309 per sq ft above grade at asking, about 10% below the $345 per sq ft median across 17 comparable active detached homes in Dawson's Landing.
Worked out from this MLS® record, our published community data and the other active listings in Dawson's Landing. Asking prices only; individual sold prices stay members-only under Alberta VOW rules.
Questions about this home
Is 286 Dawson Wharf Rise for sale?
Yes. 286 Dawson Wharf Rise in Dawson's Landing is an active MLS® listing (MLS® A2349091). It has been on the market 16 days. Listing data last updated 2026-10-15.
What is the asking price of 286 Dawson Wharf Rise?
286 Dawson Wharf Rise in Dawson's Landing is listed at $808,748.
How many bedrooms and bathrooms does 286 Dawson Wharf Rise have?
286 Dawson Wharf Rise in Dawson's Landing has 5 bedrooms and 3 bathrooms. The listing records 2,618 sq ft above grade. It is a detached house.
Live MLS® Data · Calgary Listings Group · Serving Calgary Since 1997
Active MLS® listings in Dawson's Landing closest to this home on price, bedrooms and size. Updated every 10 minutes.
Free account · no cost, no obligation
Everything we give our clients, before you're one.
One free account opens the whole toolkit — the guides we
write for Calgary buyers and sellers, the checklists we actually use on deals, the
video library, and a concierge that answers your questions any time of day.