← Back to all Calgary listings

72 Dawson Wharf Mount, Chestermere

Dawson's Landing
NewMLS® A2351931· 2 days on market
$775,800
$365 per sq ft (asking)
3
Bedrooms
3
Bathrooms
2,124
Sq ft
2025
Year built
3
Garage
5,975
Lot sq ft
CalgaryListings Insight
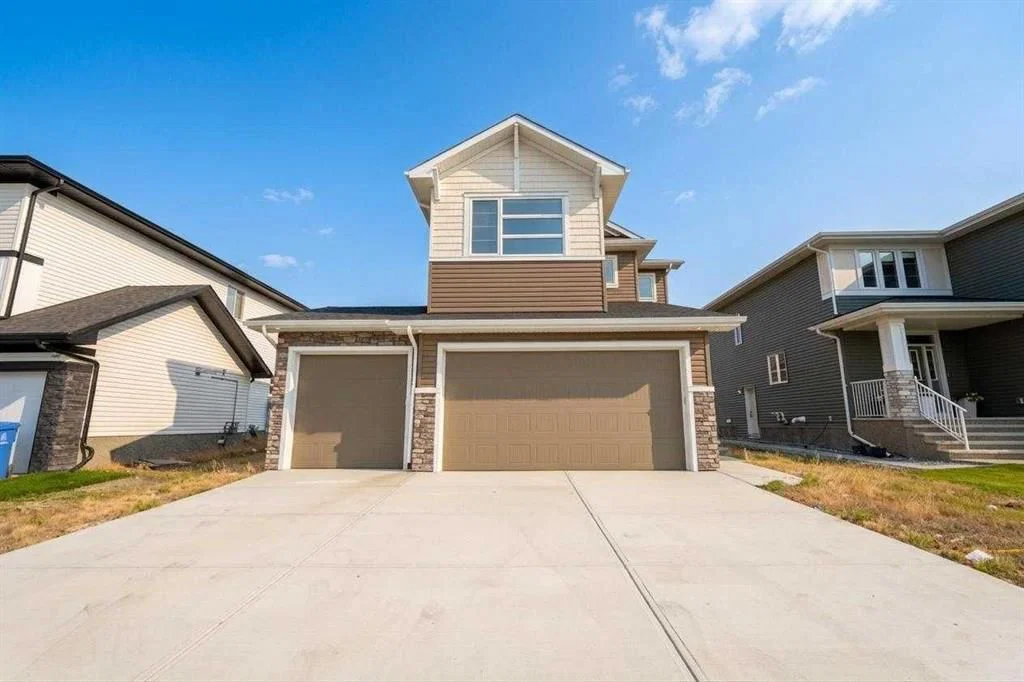
This home at 72 Dawson Wharf Mount is a 3-bedroom home with 3 bathrooms, built in 2025. It offers 2,124 sq ft of living space above grade. This home also offers a triple garage, vinyl plank flooring, and a fireplace. Before writing, ask about recent comparable sales, inspection items, permits, basement development, and long-term resale fit. If rental income is part of the plan, verify suite legality, permits, insurance, lender treatment, and current lease details before removing conditions. This one is new to market, so showing access and offer timing may matter. MLS® A2351931.

Want to see this home?

Tour this home in person with a CalgaryListings REALTOR® and get straight answers before you decide.

A REALTOR® from our team replies, not a call centre. No obligation.

Ask a Question About This ListingCalgary Listings Group · eXp Realty
Homeowners · Free & InstantThinking of selling?Curious what your own home could be worth? Get an instant, no-obligation estimate based on current market data.
Get an Instant Home Evaluation →

About this property

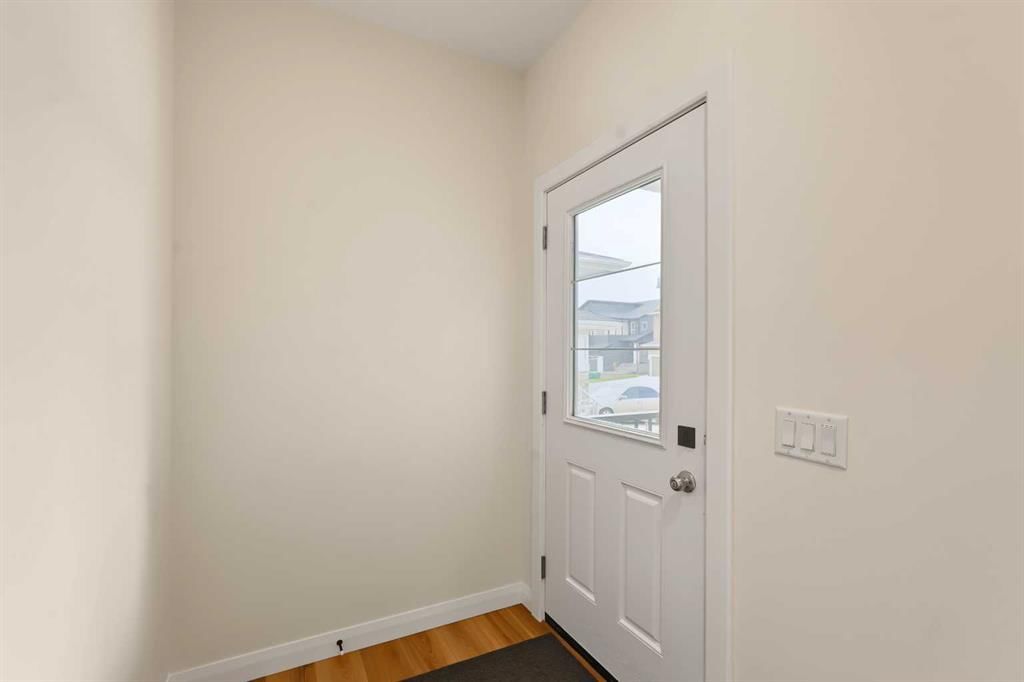
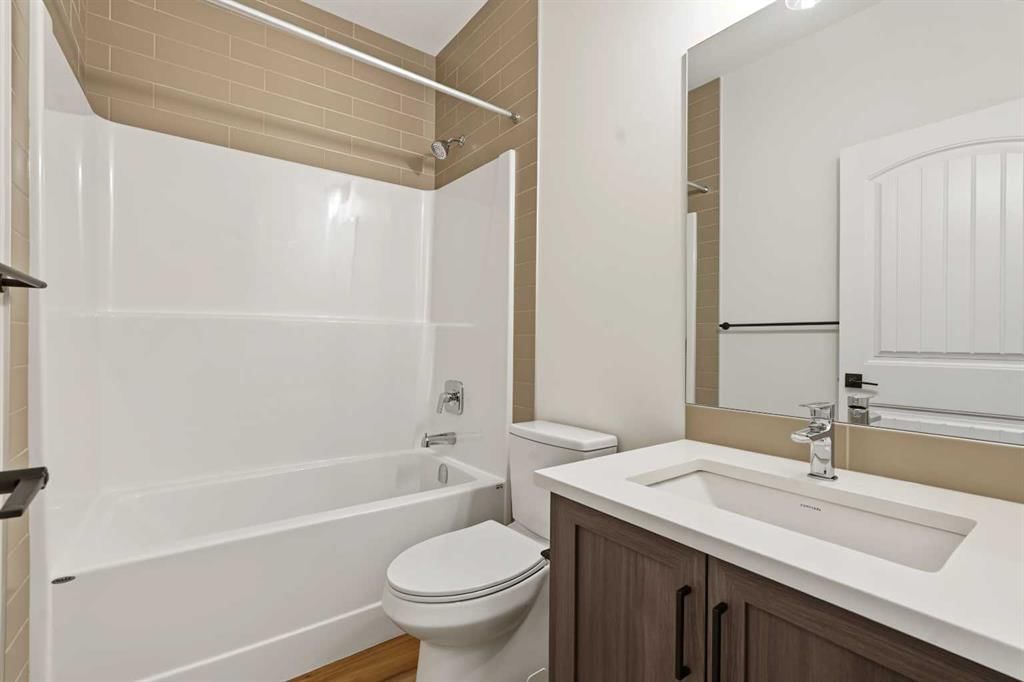
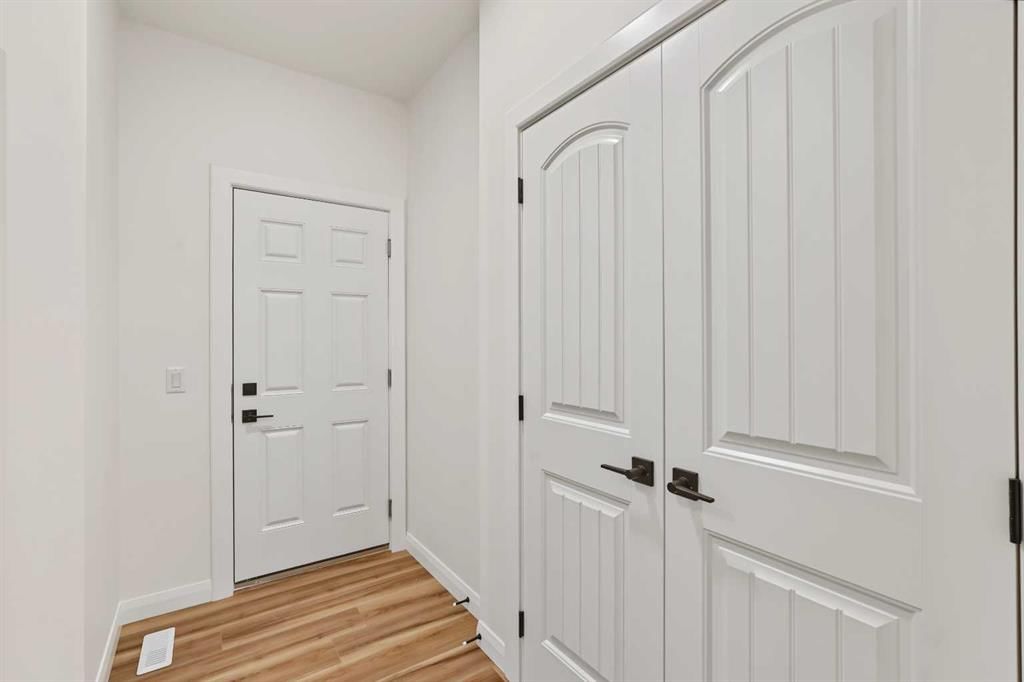
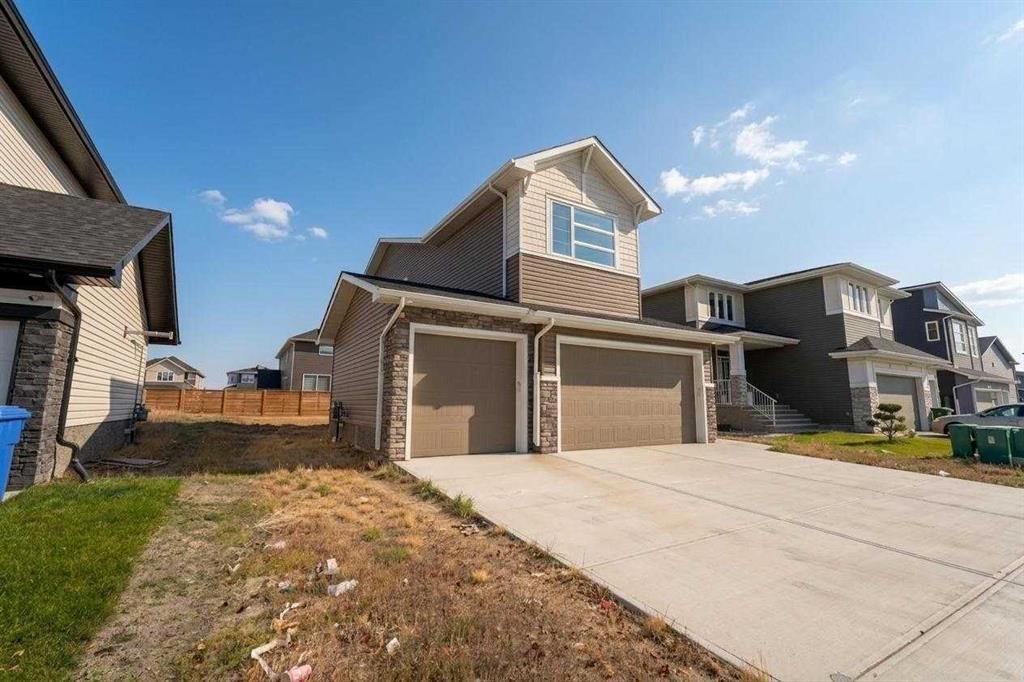
Welcome to the York by Broadview Homes, a stunning move-in ready property offering over 2,100 square feet of beautifully designed living space with 3 bedrooms, 3 bathrooms, and a main floor office. This brand-new home perfectly blends modern style with everyday functionality, ideal for families seeking both comfort and sophistication. The heart of the home is the impressive chef’s kitchen, complete with quartz countertops, full-height cabinetry with crown molding, soft-close drawers, and a premium stainless steel appliance package including a gas range. A convenient walkthrough pantry connects directly to the mudroom and garage, making daily living effortless. The open-concept layout flows seamlessly into the dining area and spacious great room, highlighted by a sleek electric fireplace and large windows that flood the space with natural light. The main level also features a versatile flex room alongside a full 4-piece bathroom, offering the perfect setup for guests, a home office, or multi-generational living. Upstairs, you’ll find three generously sized bedrooms, a central bonus room, and a dedicated laundry area. The primary suite is a true retreat, featuring a luxurious 5-piece ensuite with dual vanities, a deep soaker tub, glass shower, private water closet, and a spacious walk-in closet. The additional bedrooms share a well-appointed 4-piece bathroom, while the bonus room provides the perfect space for relaxing or entertaining. The unfinished basement offers 9-foot ceilings and rough-in plumbing, giving you endless possibilities for future development. Additional highlights include a 200 AMP panel, high-efficiency two-stage furnace, quality flooring throughout, and a triple attached front garage with ample space for parking and storage. This thoughtfully crafted home showcases exceptional attention to detail and quality finishes throughout. Don’t miss the opportunity to own this beautifully built home—book your showing today.

Listing Information

MLS® NumberA2351931
StatusActive
List Price$775, 800
Days on Market2 days
OccupancyVacant

Property Details

Property TypeDetached
Architectural Style2 Storey
ZoningTBD
Above-Grade Sq Ft2, 124 sq ft
Year Built2025
Bedrooms3
Full Bathrooms3
Total Bathrooms3

Interior

BasementFull, Unfinished, None
FlooringCarpet, Ceramic Tile, Vinyl Plank
Fireplaces1
HeatingCentral, Natural Gas
Air ConditioningNone

Exterior & Parking

ExteriorConcrete, Vinyl Siding, Wood Frame
RoofAsphalt Shingle
FoundationPoured Concrete
Garage Spaces3
Total Parking6
Patio / DeckNone

Site & Lot

Lot Size5, 975 sq ft
Lot Acres0.14 acres
Lot Width54.00
Lot FeaturesSee Remarks
Legal Description2311449

Inclusions

Dishwasher,Gas Stove,Microwave,Range Hood,Refrigerator

Room Dimensions

Main Level
Kitchen13`3" × 12`8"
Dining Room10`8" × 8`11"
Living Room14`0" × 13`4"
4pc Bathroom7`9" × 4`11"
Den8`11" × 8`8"
Pantry8`2" × 4`8"
Second Level
Bedroom - Primary13`11" × 13`10"
5pc Ensuite bath13`11" × 8`8"
Walk-In Closet10`1" × 5`11"
Bedroom10`11" × 10`2"
Bedroom12`3" × 11`0"
4pc Bathroom8`1" × 6`9"
Laundry6`8" × 5`5"
Bonus Room14`3" × 12`5"

Listing Office

Royal LePage Benchmark
Listing data provided via MLS®. Not intended to solicit buyers or sellers already under contract.

Property History

72 Dawson Wharf Mount has been listed 4 times before — see each asking price, what happened, and any sold prices.

Takes 10 seconds · no spam · instant access

What did similar homes here actually sell for?

CalgaryListings Group clients see recent sold prices and sale-to-list ratios for homes just like this one — plus smart matches and one-tap showing requests. Free with your client portal account.

What stands out about this listing

  • Price per sq ft$365 per sq ft above grade at asking, about 7% above the $343 per sq ft median across 17 comparable active detached homes in Dawson's Landing.

Worked out from this MLS® record, our published community data and the other active listings in Dawson's Landing. Asking prices only; individual sold prices stay members-only under Alberta VOW rules.

Questions about this home

Is 72 Dawson Wharf Mount for sale?

Yes. 72 Dawson Wharf Mount in Dawson's Landing is an active MLS® listing (MLS® A2351931). It has been on the market 2 days. Listing data last updated 2026-10-16.

What is the asking price of 72 Dawson Wharf Mount?

72 Dawson Wharf Mount in Dawson's Landing is listed at $775,800.

How many bedrooms and bathrooms does 72 Dawson Wharf Mount have?

72 Dawson Wharf Mount in Dawson's Landing has 3 bedrooms and 3 bathrooms. The listing records 2,124 sq ft above grade. It is a detached house.

Live MLS® Data · Calgary Listings Group · Serving Calgary Since 1997

Comparable homes for sale in Dawson's Landing

Active MLS® listings in Dawson's Landing closest to this home on price, bedrooms and size. Updated every 10 minutes.

Enlarged listing photo

Free account · no cost, no obligation

Everything we give our clients, before you're one.

One free account opens the whole toolkit — the guides we write for Calgary buyers and sellers, the checklists we actually use on deals, the video library, and a concierge that answers your questions any time of day.

Already have one? Sign in →

Takes about twenty seconds. Unsubscribe any time.