← Back to all Calgary listings

119 Dawson Harbour Court, Chestermere

Dawson's Landing
NewMLS® A2343900· 6 days on market
$949,899
$321 per sq ft (asking)
Was $949,900 · reduced $1 (0.0%) on Oct 4, 2026
4
Bedrooms
4.5
Bathrooms
2,957
Sq ft
2020
Year built
$5,164
Property tax (2025)
3
Garage
5,275
Lot sq ft
CalgaryListings Insight
This home at 119 Dawson Harbour Court is a 4-bedroom home with 4.5 bathrooms, built in 2020. It offers 2,957 sq ft of living space above grade. Notable features include a fully finished basement, a triple garage, vinyl plank flooring, a fireplace, and air conditioning. Before writing, ask about recent comparable sales, inspection items, permits, basement development, and long-term resale fit. If rental income is part of the plan, verify suite legality, permits, insurance, lender treatment, and current lease details before removing conditions. The recent price adjustment may change how this property compares with nearby active listings. MLS® A2343900.

Want to see this home?

Tour this home in person with a CalgaryListings REALTOR® and get straight answers before you decide.

A REALTOR® from our team replies, not a call centre. No obligation.

Ask a Question About This ListingCalgary Listings Group · eXp Realty
Homeowners · Free & InstantThinking of selling?Curious what your own home could be worth? Get an instant, no-obligation estimate based on current market data.
Get an Instant Home Evaluation →

About this property

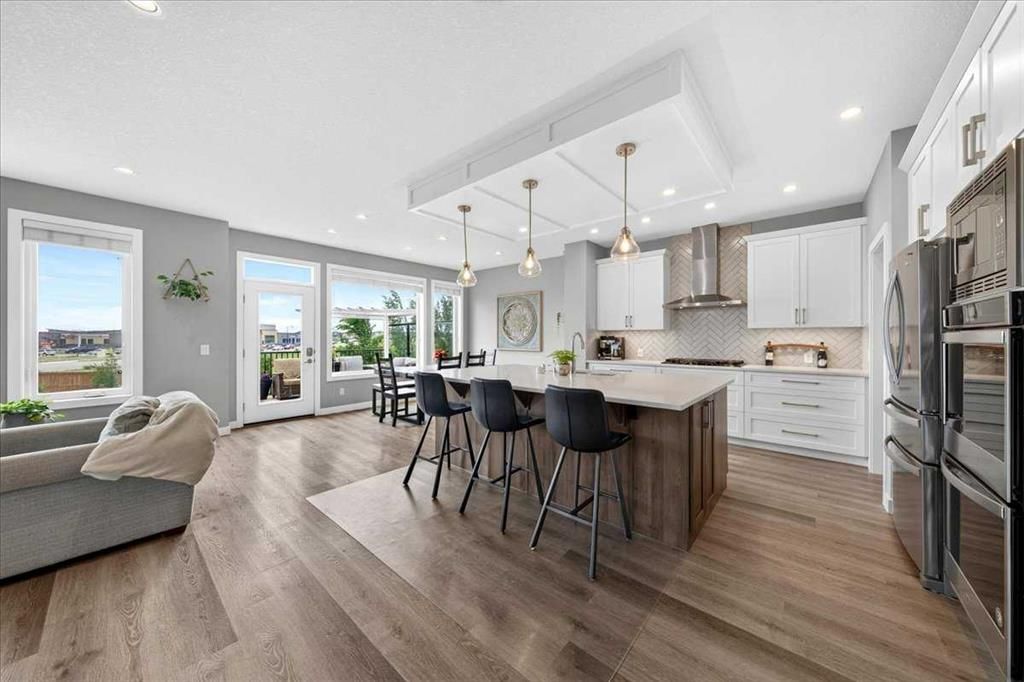
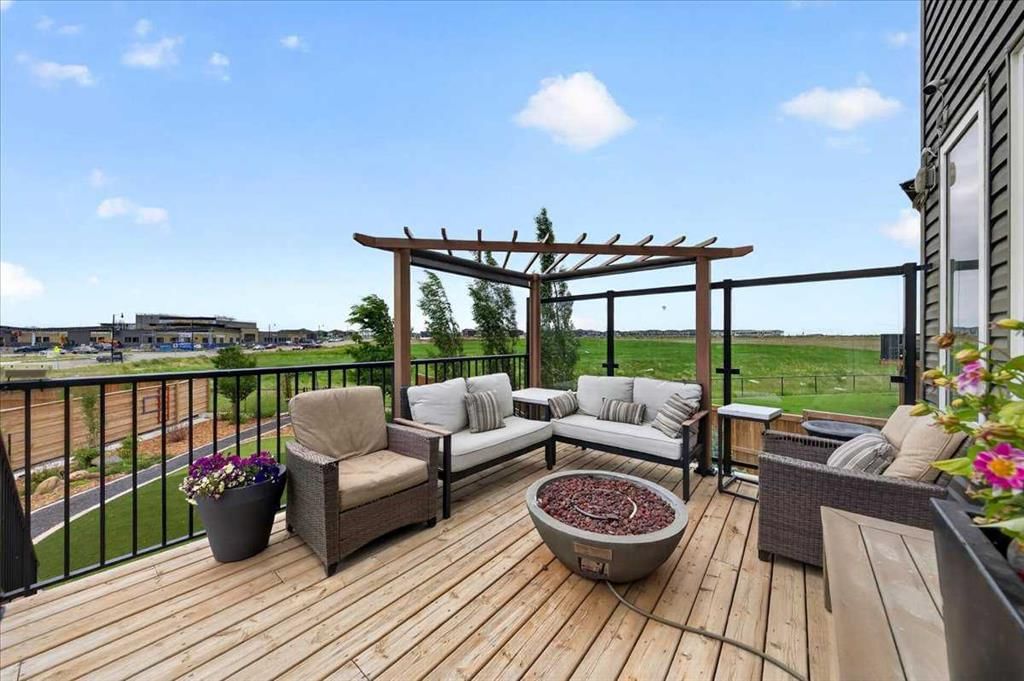
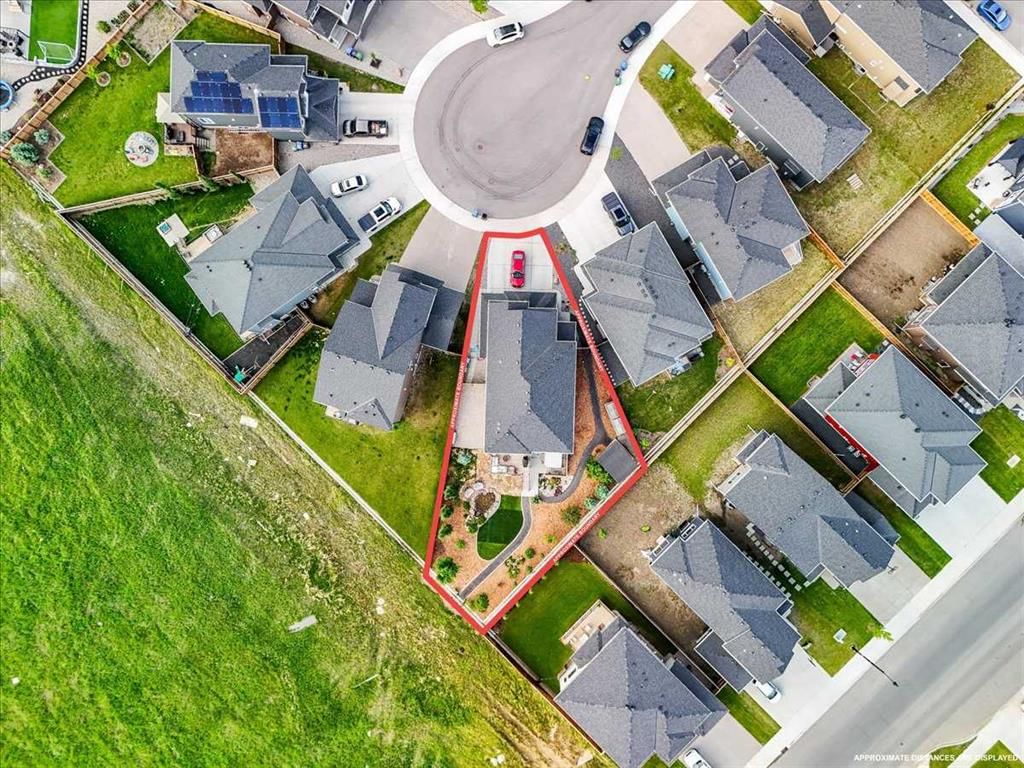
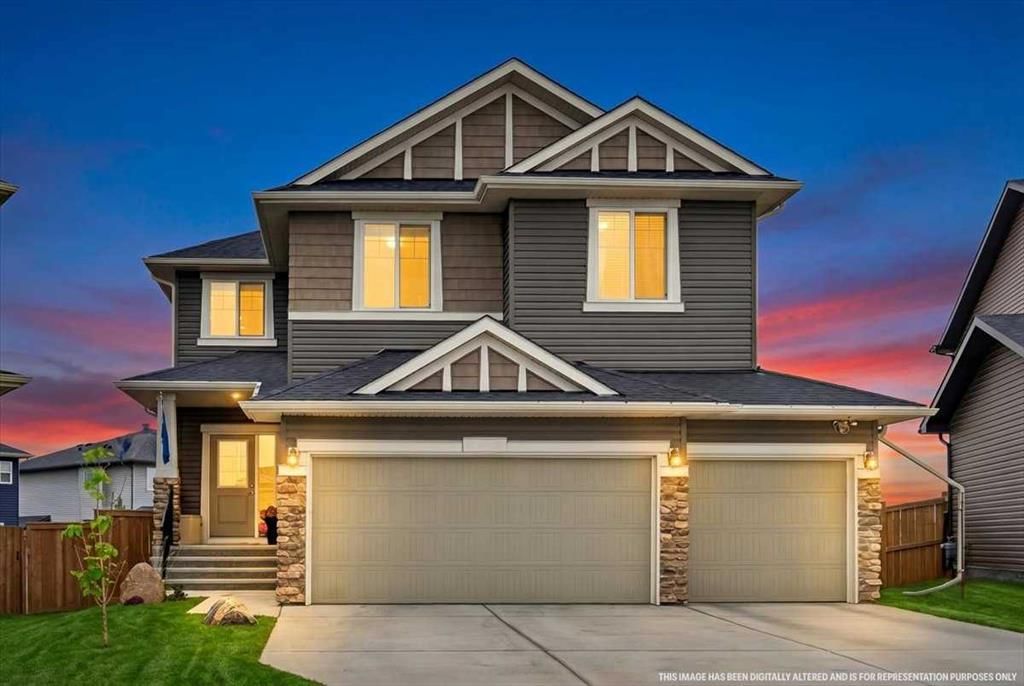
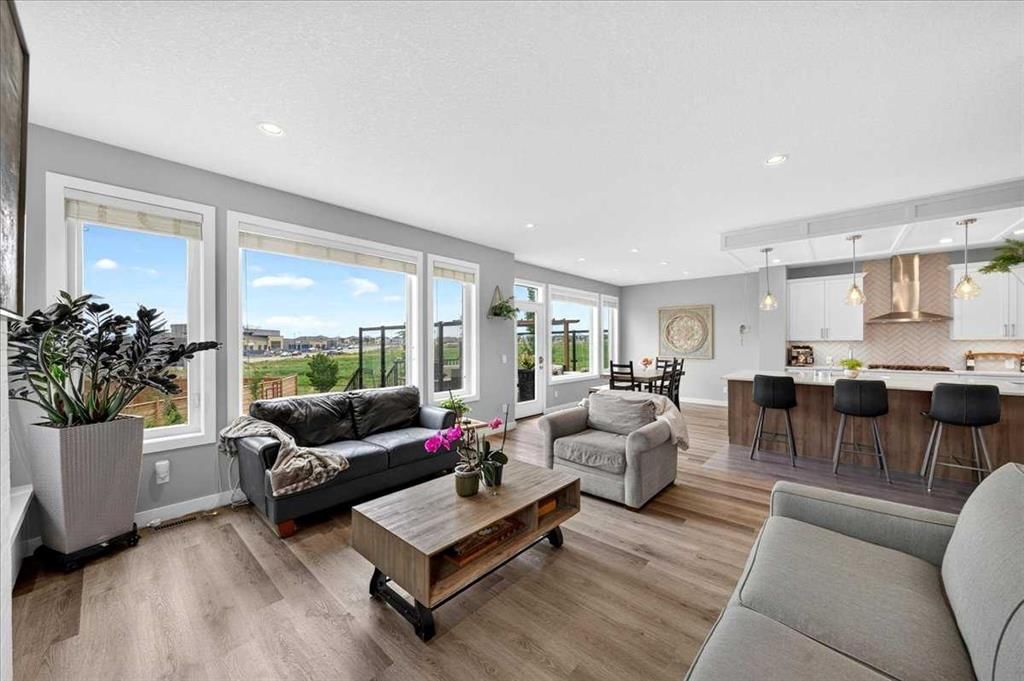
**OPEN HOUSE SUN OCT 4 , 2PM - 3:30PM** You know that house everyone slows down to look at? This might be that house. This customized 4+1 bdrm home in Dawson’s Landing has more than 4,100 sq. ft. of developed living space, an oversized triple garage and a quiet cul de sac location backing directly onto green space with no rear neighbours. But the square footage is not the story. The story is that someone actually thought about how people live. There is storage hidden inside the built-in bench seating. More storage concealed in the stair landing. Wider hallways. An expanded walkthrough pantry with extra cabinetry, electrical outlets and room for a full size freezer. Even the garage got the memo. It is an oversized triple, extended for vehicles, storage or hobby space, with an extra wide driveway to match. And then there is the kitchen. Quartz countertops. Gas cooktop. Double wall ovens. Built-in microwave. Oversized island. Extra pot lighting. It is the kind of kitchen where everyone ends up standing around the island, no matter how much other space you give them. Upstairs, 4 bdrms join an oversized bonus room and separate laundry. The primary suite looks west over the green space and features a large walk-in closet and 5 piece ensuite with dual vanities, walk-in shower and oversized soaker tub. Downstairs? The house keeps going. A 5th bdrm, full bathroom, large games and recreation area, extensive storage and a rough-in for a future wet bar. Then step outside. No rear neighbours. Green space behind you. A xeriscape backyard with custom patio, water feature and upper balcony with a natural gas BBQ line. Professional zero maintenance landscaping surrounds the home, with underground irrigation and even more storage beneath the deck. Central AC and custom closet organizers round out a home where seemingly every square foot has a job. Schools, parks, playgrounds, walking and biking pathways, golf, shopping and Chestermere amenities are nearby. A 4+1 bedroom home in Dawson’s Landing with 4,100+ developed sq. ft. is impressive. One that combines this much space, storage, parking and green space privacy? That is where things get interesting. Because sometimes the best luxury is not something flashy. It is realizing there is finally a place for everything.
Property Taxes
$5,163.92/yr (2025)
Original Price
$949,900

Listing Information

MLS® NumberA2343900
StatusActive
List Price$949, 899
Original Price$949, 900
Days on Market6 days
OccupancyVacant

Property Details

Property TypeDetached
Architectural Style2 Storey
ZoningR-1
Above-Grade Sq Ft2, 957 sq ft
Year Built2020
Bedrooms4
Full Bathrooms4
Half Bathrooms1
Total Bathrooms4.5

Interior

BasementFull, Finished, None
FlooringCarpet, Ceramic Tile, Vinyl Plank
Fireplaces1
HeatingForced Air
Air ConditioningCentral Air

Exterior & Parking

ExteriorCedar, Stone, Vinyl Siding
RoofAsphalt Shingle
FoundationPoured Concrete
Garage Spaces3
Total Parking6
Patio / DeckDeck, Patio

Site & Lot

Lot Size5, 275 sq ft
Lot Acres0.12 acres
Lot Width26.94
Lot FeaturesBack Yard, Backs on to Park/Green Space, Cul-De-Sac, Garden, Landscaped, Low Maintenance Landscape, Native Plants, No Back Lane, No Neighbours Behind, Pie Shaped Lot, Street Lighting, Views, Yard Drainage
Legal Description1912478

Inclusions

Built-In Oven,Central Air Conditioner,Dishwasher,Dryer,Garage Control(s),Gas Stove,Range Hood,Refrigerator,Washer,Window Coverings

Room Dimensions

Main Level
2pc Bathroom4`11" × 4`11"
Dining Room14`6" × 9`11"
Foyer11`10" × 8`5"
Kitchen14`6" × 13`10"
Living Room16`6" × 14`10"
Mud Room9`1" × 8`5"
Office10`8" × 9`11"
Pantry9`1" × 7`5"
Upper Level
5pc Bathroom12`11" × 7`3"
5pc Ensuite bath14`2" × 11`5"
Bedroom14`8" × 10`11"
Bedroom11`5" × 13`6"
Bedroom11`6" × 12`8"
Family Room17`7" × 24`4"
Laundry6`6" × 5`4"
Bedroom - Primary16`5" × 15`2"
Walk-In Closet14`2" × 6`4"
Basement Level
4pc Bathroom4`11" × 9`1"
Bedroom11`9" × 15`6"
Game Room29`6" × 26`0"
Storage13`7" × 13`3"

Listing Office

The Real Estate District
Listing data provided via MLS®. Not intended to solicit buyers or sellers already under contract.

Property History

119 Dawson Harbour Court has been listed 2 times before — see each asking price, what happened, and any sold prices.

Takes 10 seconds · no spam · instant access

What did similar homes here actually sell for?

CalgaryListings Group clients see recent sold prices and sale-to-list ratios for homes just like this one — plus smart matches and one-tap showing requests. Free with your client portal account.

What stands out about this listing

  • Price changeAsking $949,899, down from $949,900 (0.0% lower). We have tracked it since 2026-09-29.
  • Price per sq ft$321 per sq ft above grade at asking, about 7% below the $345 per sq ft median across 17 comparable active detached homes in Dawson's Landing.

Worked out from this MLS® record, our published community data and the other active listings in Dawson's Landing. Asking prices only; individual sold prices stay members-only under Alberta VOW rules.

Questions about this home

Is 119 Dawson Harbour Court for sale?

Yes. 119 Dawson Harbour Court in Dawson's Landing is an active MLS® listing (MLS® A2343900). It has been on the market 6 days. Listing data last updated 2026-10-05.

What is the asking price of 119 Dawson Harbour Court?

119 Dawson Harbour Court in Dawson's Landing is listed at $949,899.

How many bedrooms and bathrooms does 119 Dawson Harbour Court have?

119 Dawson Harbour Court in Dawson's Landing has 4 bedrooms and 4.5 bathrooms. The listing records 2,957 sq ft above grade. It is a detached house.

Live MLS® Data · Calgary Listings Group · Serving Calgary Since 1997

Comparable homes for sale in Dawson's Landing

Active MLS® listings in Dawson's Landing closest to this home on price, bedrooms and size. Updated every 10 minutes.

Enlarged listing photo

Free account · no cost, no obligation

Everything we give our clients, before you're one.

One free account opens the whole toolkit — the guides we write for Calgary buyers and sellers, the checklists we actually use on deals, the video library, and a concierge that answers your questions any time of day.

Already have one? Sign in →

Takes about twenty seconds. Unsubscribe any time.