← Back to all Calgary listings

123 Dawson Harbour Court, Chestermere

Dawson's Landing
ActiveMLS® A2338440· 31 days on market
$999,000
$369 per sq ft (asking)
4
Bedrooms
4
Bathrooms
2,705
Sq ft
2023
Year built
$5,470
Property tax (2026)
3
Garage
8,100
Lot sq ft
CalgaryListings Insight
This home at 123 Dawson Harbour Court is a 4-bedroom home with 4 bathrooms, built in 2023. It offers 2,705 sq ft of living space above grade. Standout details include a triple garage, tile flooring, and a fireplace. Before writing, ask about recent comparable sales, inspection items, permits, basement development, and long-term resale fit. If rental income is part of the plan, verify suite legality, permits, insurance, lender treatment, and current lease details before removing conditions. MLS® A2338440.

Want to see this home?

Tour this home in person with a CalgaryListings REALTOR® and get straight answers before you decide.

A REALTOR® from our team replies, not a call centre. No obligation.

Ask a Question About This ListingCalgary Listings Group · eXp Realty
Homeowners · Free & InstantThinking of selling?Curious what your own home could be worth? Get an instant, no-obligation estimate based on current market data.
Get an Instant Home Evaluation →

About this property

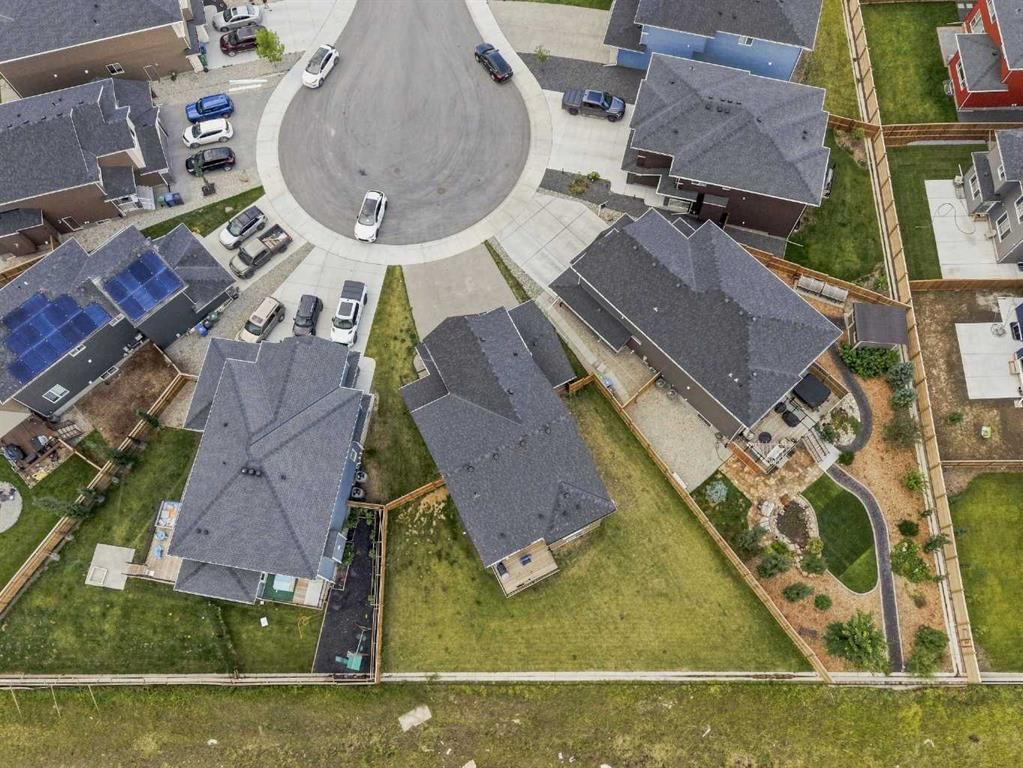
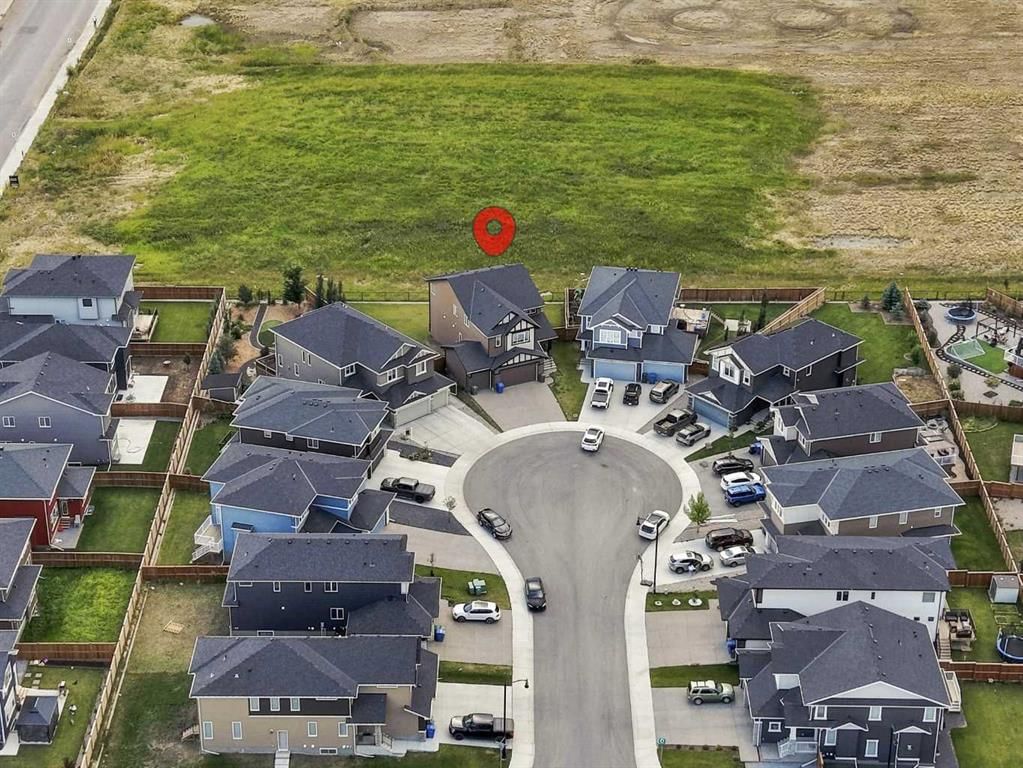
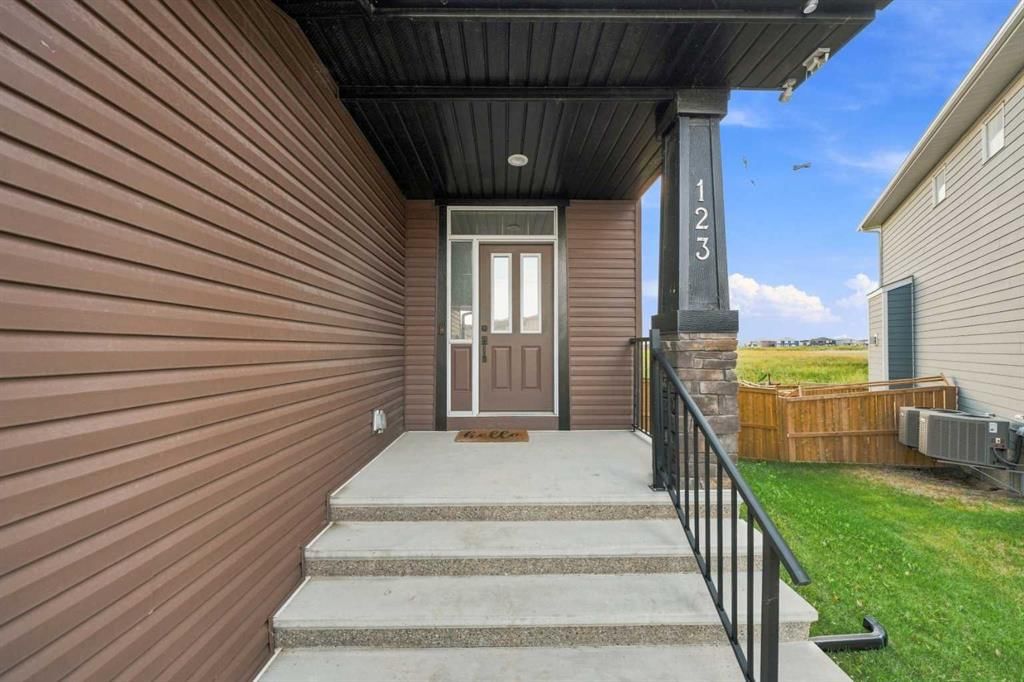
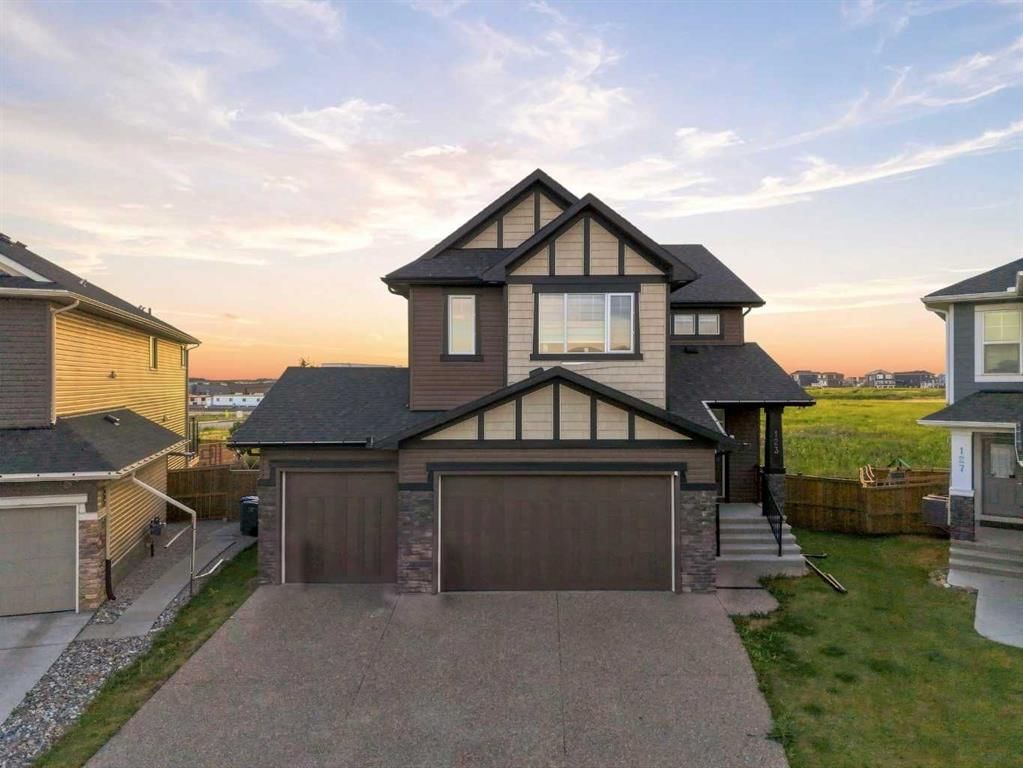
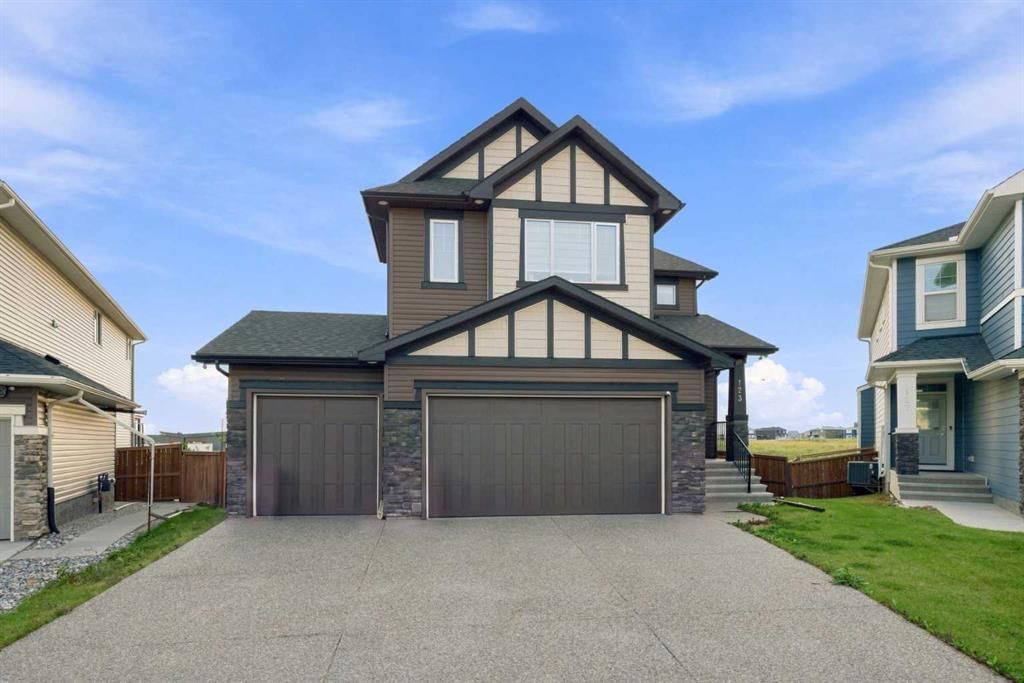
A HOME WITH ROOM TO LIVE, GROW & LOOK AHEAD. Welcome to this beautifully designed 2023-built NuVista home, tucked away on a quiet cul-de-sac in the established community of Dawson Landing. Set on an exceptionally large pie-shaped lot, this property offers something increasingly hard to find — space, privacy, and the convenience of a home designed for modern family living. From the moment you arrive, the impressive triple-car front-attached garage sets the tone. Inside, approximately 2,700 sq. ft. of thoughtfully designed living space showcases a contemporary finish package, spacious open-concept living areas, and the kind of layout that adapts beautifully to everyday life, entertaining, and growing families. The main living space is designed to bring everyone together, with a bright, inviting atmosphere and modern finishes throughout. The kitchen is both stylish and practical, with appliances included and plenty of room to prepare meals while staying connected to the heart of the home. A separate entrance adds valuable flexibility for future development or additional living possibilities, while the oversized pie-shaped backyard gives you the freedom to create the outdoor space you've always wanted — whether that's a play area, garden, entertaining space, or simply room to enjoy the outdoors. And then there's the location. The home backs onto the future recreation centre and high school site, offering an exciting outlook toward amenities that are planned to become an important part of the surrounding community. Combined with the peaceful cul-de-sac setting and established neighbourhood, it creates a rare balance of tranquility today and convenience for tomorrow. Built by NuVista in 2023, this is more than a beautiful newer home — it's an opportunity to secure space, flexibility, and a location positioned for the future. Come experience what makes this Dawson Landing property truly special.
Property Taxes
$5,470/yr (2026)

Listing Information

MLS® NumberA2338440
StatusActive
List Price$999, 000
Days on Market31 days
OccupancyTenant

Property Details

Property TypeDetached
Architectural Style2 Storey
ZoningR1
Above-Grade Sq Ft2, 705 sq ft
Year Built2023
Bedrooms4
Full Bathrooms4
Total Bathrooms4

Interior

BasementFull, Unfinished, Separate/Exterior Entry
FlooringCarpet, Ceramic Tile
Fireplaces1
HeatingForced Air
Air ConditioningNone

Exterior & Parking

ExteriorMixed
RoofAsphalt Shingle
FoundationPoured Concrete
Garage Spaces3
Total Parking6
Patio / DeckNone

Site & Lot

Lot Size8, 100 sq ft
Lot Acres0.19 acres
Lot Width36.00
Lot FeaturesBack Yard
Legal Description1912478

Inclusions

Dishwasher,Dryer,Gas Stove,Refrigerator,Washer

Room Dimensions

Main Level
4pc Bathroom7`6" × 4`11"
Office9`7" × 10`10"
Upper Level
4pc Bathroom9`6" × 5`4"
4pc Ensuite bath4`11" × 8`2"
5pc Ensuite bath13`11" × 11`8"
Bedroom14`0" × 9`11"
Family Room14`8" × 12`5"
Bedroom12`8" × 16`2"
Bedroom - Primary14`8" × 12`2"

Listing Office

Royal LePage METRO
Listing data provided via MLS®. Not intended to solicit buyers or sellers already under contract.

Property History

No previous MLS® listings on record for this property — this appears to be its first time offered. Want to know how often homes nearby change hands? Ask our team.

What did similar homes here actually sell for?

CalgaryListings Group clients see recent sold prices and sale-to-list ratios for homes just like this one — plus smart matches and one-tap showing requests. Free with your client portal account.

What stands out about this listing

  • Price per sq ft$369 per sq ft above grade at asking, about 8% above the $343 per sq ft median across 17 comparable active detached homes in Dawson's Landing.

Worked out from this MLS® record, our published community data and the other active listings in Dawson's Landing. Asking prices only; individual sold prices stay members-only under Alberta VOW rules.

Questions about this home

Is 123 Dawson Harbour Court for sale?

Yes. 123 Dawson Harbour Court in Dawson's Landing is an active MLS® listing (MLS® A2338440). It has been on the market 31 days. Listing data last updated 2026-09-26.

What is the asking price of 123 Dawson Harbour Court?

123 Dawson Harbour Court in Dawson's Landing is listed at $999,000.

How many bedrooms and bathrooms does 123 Dawson Harbour Court have?

123 Dawson Harbour Court in Dawson's Landing has 4 bedrooms and 4 bathrooms. The listing records 2,705 sq ft above grade. It is a detached house.

Live MLS® Data · Calgary Listings Group · Serving Calgary Since 1997

Comparable homes for sale in Dawson's Landing

Active MLS® listings in Dawson's Landing closest to this home on price, bedrooms and size. Updated every 10 minutes.

Enlarged listing photo

Free account · no cost, no obligation

Everything we give our clients, before you're one.

One free account opens the whole toolkit — the guides we write for Calgary buyers and sellers, the checklists we actually use on deals, the video library, and a concierge that answers your questions any time of day.

Already have one? Sign in →

Takes about twenty seconds. Unsubscribe any time.