← Back to all Calgary listings

40 Silver Ridge Court NW, Calgary

Silver Springs
NewMLS® A2350489· 3 days on market
$975,000
$488 per sq ft (asking)
4
Bedrooms
4.5
Bathrooms
1,998
Sq ft
1978
Year built
$5,496
Property tax (2026)
2
Garage
5,898
Lot sq ft
CalgaryListings Insight
Located in the community of Silver Springs, 40 Silver Ridge Court NW is a 4-bedroom home with 4.5 bathrooms, built in 1978, offering 1,998 sq ft of living space above grade. Highlights include a fully finished basement, a double garage, vinyl plank flooring, and 2 fireplaces. Before writing, ask about recent comparable sales, inspection items, permits, basement development, and long-term resale fit. If rental income is part of the plan, verify suite legality, permits, insurance, lender treatment, and current lease details before removing conditions. This one is new to market, so showing access and offer timing may matter. MLS® A2350489.

Want to see this home?

Tour this home in person with a CalgaryListings REALTOR® and get straight answers before you decide.

A REALTOR® from our team replies, not a call centre. No obligation.

Ask a Question About This ListingCalgary Listings Group · eXp Realty
Homeowners · Free & InstantThinking of selling?Curious what your own home could be worth? Get an instant, no-obligation estimate based on current market data.
Get an Instant Home Evaluation →

About this property

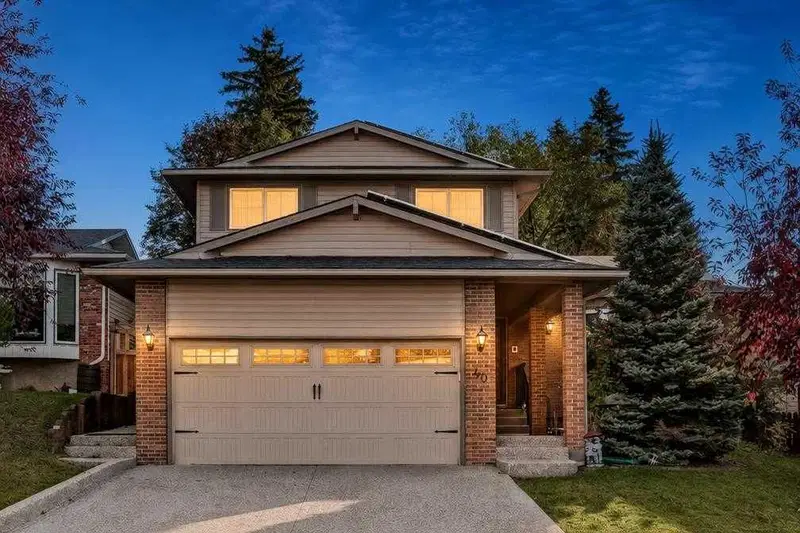
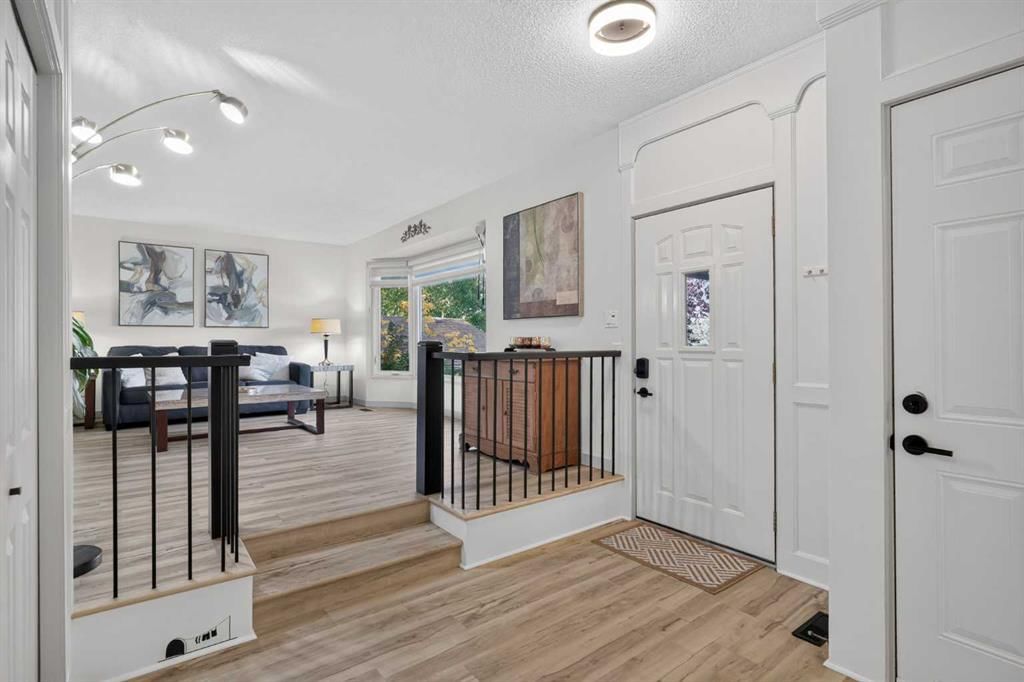
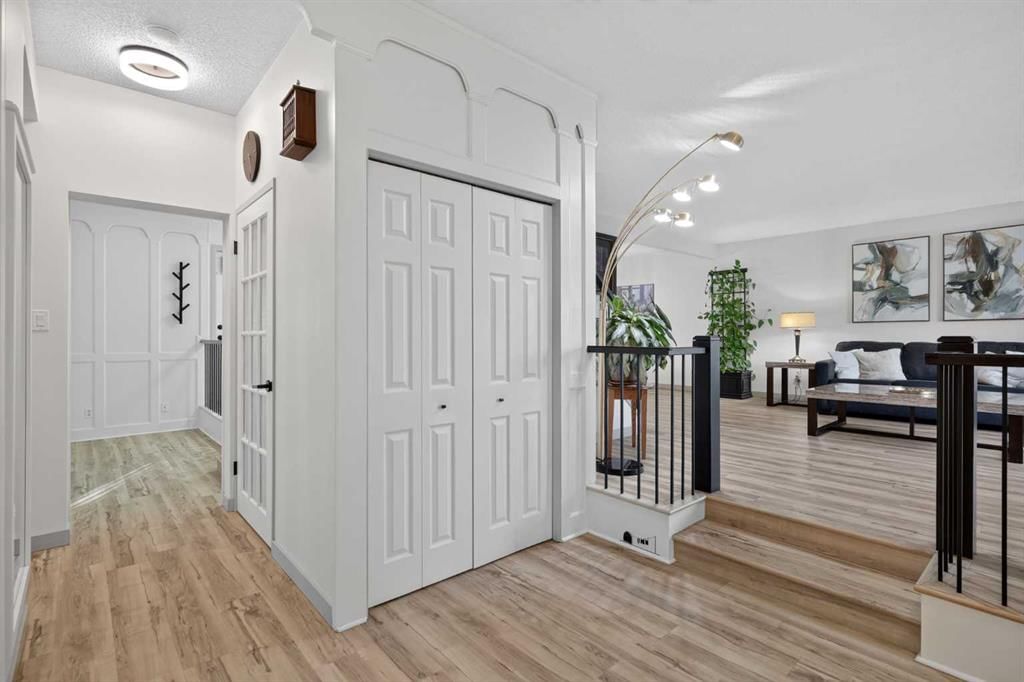
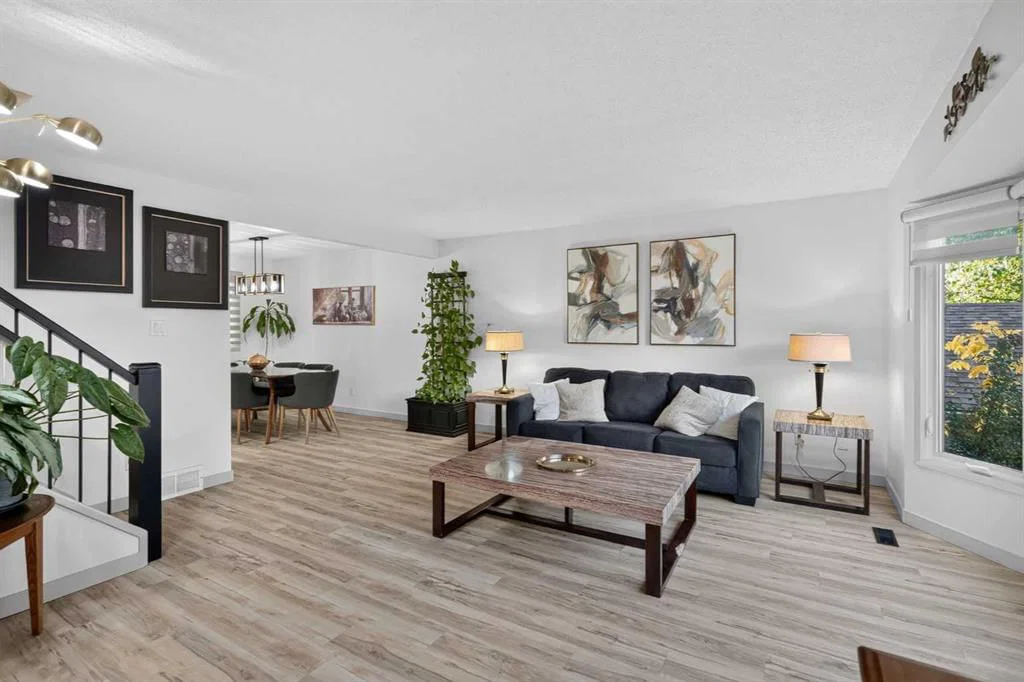
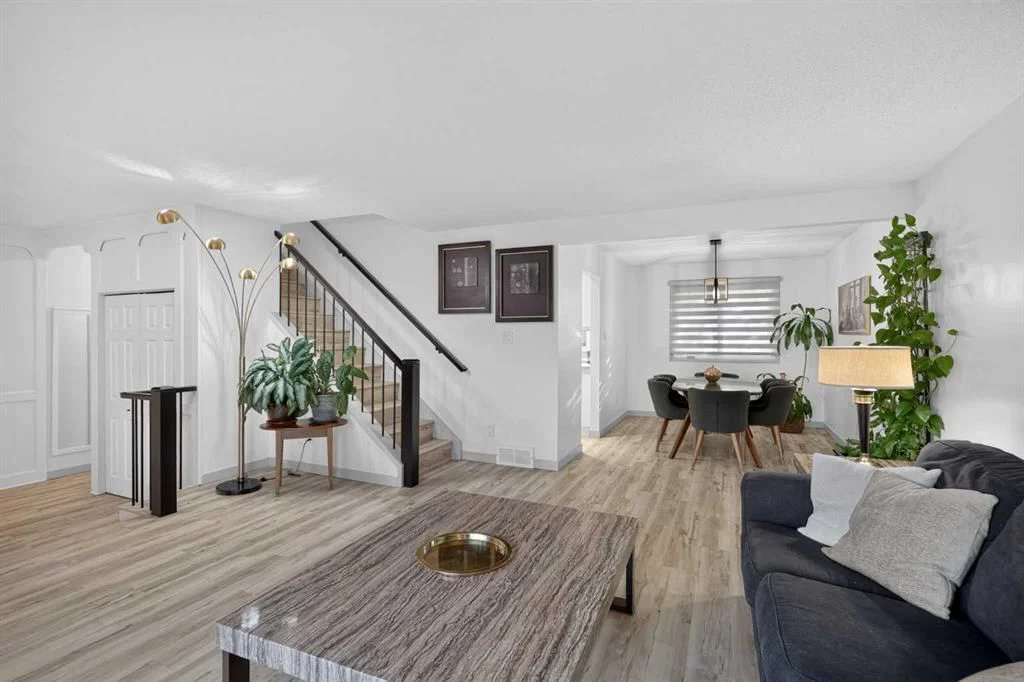
Welcome home to your Silver Springs sanctuary! Nestled at the end of a quiet private cul-de-sac in this highly desirable neighbourhood, this exquisite two-storey home offers the ultimate mix of modern luxury and cozy comfort. Thoughtfully updated from top to bottom, including a gorgeous kitchen, spa-inspired bathrooms, stylish flooring, and top-tier mechanical systems, every single detail has been carefully crafted so you can simply move in, unpack, and start making memories. Step inside to discover pristine, high-quality flooring flowing seamlessly throughout the entire home, completely carpet-free for easy, elegant living. At the heart of the main floor, the chef-inspired kitchen shines with sleek quartz countertops, premium appliances and an open layout that connects effortlessly to the warm, welcoming family room. On the other side, a sun-drenched living and dining area with convenient electric blinds anchors your daily routines and entertaining. You'll also find a versatile main-floor bedroom, a handy 2-piece powder room, and the first of two independent laundry rooms for maximum day-to-day convenience. When it's time to wind down, head upstairs to your luxurious primary suite featuring a double closet, a stylish 5-piece ensuite with a dual vanity and extra storage, and a private balcony overlooking the lush, mature backyard, the absolute best spot for your morning coffee! Two additional spacious, airy bedrooms share a lovely 3-piece full bathroom, giving family or guests plenty of comfort and room of their own. The fully finished basement expands your living options even further. Enjoy a newly finished home office tailored for deep focus, a cozy fifth bedroom with an egress window, a large recreation room perfect for movie nights, a full 4-piece bathroom, a second laundry room, and abundant storage throughout. This home also quietly excels with eco-friendly and mechanical upgrades, including a Solar PV system, dual furnaces providing independent climate zones across all three floors, water filtration and softening systems, five separate entrance access points, and a double attached garage complete with built-in storage racks. Outside, step into your private, fully fenced backyard haven surrounded by mature trees, motion-sensor safety lighting, and two independent decks ideal for summer barbecues and peaceful outdoor relaxation. Living in Silver Springs means endless outdoor adventures right at your doorstep, with direct access to Bowmont Park's 164 hectares of scenic river pathways, the Silver Springs Golf Course, the vibrant community pool, top-rated local schools, and quick commuter routes via Stoney Trail and Shaganappi Trail.
Property Taxes
$5,496/yr (2026)

Listing Information

MLS® NumberA2350489
StatusActive
List Price$975, 000
Days on Market3 days
OccupancyVacant

Property Details

Property TypeDetached
Architectural Style2 Storey
ZoningR-C1
Above-Grade Sq Ft1, 998 sq ft
Year Built1978
Bedrooms4
Full Bathrooms4
Half Bathrooms1
Total Bathrooms4.5

Interior

BasementFull, Finished, None
FlooringVinyl Plank
Fireplaces2
HeatingForced Air
Air ConditioningNone

Exterior & Parking

ExteriorBrick, Vinyl Siding, Wood Frame
RoofAsphalt Shingle
FoundationPoured Concrete
Garage Spaces2
Total Parking4
Patio / DeckDeck, Patio

Site & Lot

Lot Size5, 898 sq ft
Lot Acres0.14 acres
Lot Width51.54
Lot FeaturesBack Lane
Legal Description7711426;99;30

Inclusions

Dishwasher,Dryer,Garage Control(s),Microwave,Refrigerator,Stove(s),Washer,Washer/Dryer,Water Softener,Window Coverings

Room Dimensions

Main Level
Entrance8`5" × 9`7"
Living Room16`10" × 17`8"
Dining Room9`0" × 12`0"
Kitchen9`6" × 13`4"
Family Room11`4" × 18`2"
Bedroom8`7" × 12`3"
2pc Bathroom3`0" × 7`4"
Upper Level
Bedroom - Primary13`7" × 14`7"
5pc Bathroom5`0" × 9`0"
Bedroom11`6" × 12`0"
Bedroom11`0" × 11`6"
3pc Bathroom5`0" × 7`7"
Basement Level
Game Room10`8" × 24`0"
Bedroom8`6" × 10`2"
Bedroom10`9" × 10`9"
4pc Bathroom5`9" × 9`5"

Listing Office

eXp Realty
Listing data provided via MLS®. Not intended to solicit buyers or sellers already under contract.

Property History

40 Silver Ridge Court NW has been listed 1 time before — see each asking price, what happened, and any sold prices.

Takes 10 seconds · no spam · instant access

What did similar homes here actually sell for?

CalgaryListings Group clients see recent sold prices and sale-to-list ratios for homes just like this one — plus smart matches and one-tap showing requests. Free with your client portal account.

What stands out about this listing

  • Time on marketOn the market 3 days. Detached homes that sold in Silver Springs over October 2025 – September 2026 averaged 22 days.
  • Price per sq ft$488 per sq ft above grade at asking, about 21% below the $616 per sq ft median across 11 comparable active detached homes in Silver Springs.

Worked out from this MLS® record, our published community data and the other active listings in Silver Springs. Asking prices only; individual sold prices stay members-only under Alberta VOW rules.

Where this price sits in Silver Springs

Asking $975,000. That is about 22% above the $797,500 median sale price for detached homes in Silver Springs over October 2025 – September 2026, across 60 recorded sales. Those sales took 22 days on the market on average. Across all home types, sellers in Silver Springs got 99.9% of their asking price on average and the community was carrying 2.1 months of supply.

Aggregate MLS® statistics from our own published dataset (community medians, methodology). Medians are not adjusted for size, age or condition, and individual sold prices stay members-only under Alberta VOW rules.

Schools near this home

  • Silver Springs SchoolPublic (CBE) · Elementary · 1.1 km · about 2 mins by carSchool website
  • St. Sylvester SchoolCatholic (CCSD) · Elementary · 1.4 km · about 2 mins by carSchool website
  • Sir Winston Churchill High SchoolPublic (CBE) · Senior High · 3.9 km · about 9 mins by carSchool website
  • W.O. Mitchell SchoolPublic (CBE) · about 3 mins by carSchool website

Distances and drive times are measured from the centre of Silver Springs, not from this address. Designation depends on address, grade, program and capacity and changes from year to year — check the CBE or Calgary Catholic finder before you buy.

Commute from Silver Springs

DestinationBy carBy transit
Downtown Calgary19 mins1 hour 1 min
University of Calgary9 mins45 mins
Foothills Medical Centre11 mins1 hour 7 mins
Mount Royal University15 mins1 hour 26 mins
Calgary International Airport21 mins56 mins
Westside Recreation Centre17 mins1 hour 25 mins

Off-peak estimates measured from the centre of Silver Springs, not from this address. Live traffic varies.

Who lives in Silver Springs

  • 8,570Population
  • 2.5Average household size
  • 82%Owner-occupied households
  • $106KMedian household income
  • 17%Residents aged 0–14

2021 Census of Canada, via the City of Calgary community profile — long-term neighbourhood context, not current market activity. Full Silver Springs census profile →

Questions about this home

Is 40 Silver Ridge Court NW for sale?

Yes. 40 Silver Ridge Court NW in Silver Springs is an active MLS® listing (MLS® A2350489). It has been on the market 3 days. Listing data last updated 2026-10-15.

What is the asking price of 40 Silver Ridge Court NW?

40 Silver Ridge Court NW in Silver Springs is listed at $975,000.

How many bedrooms and bathrooms does 40 Silver Ridge Court NW have?

40 Silver Ridge Court NW in Silver Springs has 4 bedrooms and 4.5 bathrooms. The listing records 1,998 sq ft above grade. It is a detached house.

How does the asking price of 40 Silver Ridge Court NW compare with the Silver Springs market?

Its $975,000 asking price is about 22% above the $797,500 median sale price for detached homes in Silver Springs (October 2025 – September 2026, 60 sales). Medians are not adjusted for size, age or condition.

Live MLS® Data · Calgary Listings Group · Serving Calgary Since 1997

Comparable homes for sale in Silver Springs

All Silver Springs listings →

Active MLS® listings in Silver Springs closest to this home on price, bedrooms and size. Updated every 10 minutes.

Recently sold in Silver Springs

All Silver Springs listings →
Enlarged listing photo

Free account · no cost, no obligation

Everything we give our clients, before you're one.

One free account opens the whole toolkit — the guides we write for Calgary buyers and sellers, the checklists we actually use on deals, the video library, and a concierge that answers your questions any time of day.

Already have one? Sign in →

Takes about twenty seconds. Unsubscribe any time.