← Back to all Calgary listings

5960 Bow Crescent NW, Calgary

Bowness
ActiveMLS® A2350154· 8 days on market
$2,500,000
$892 per sq ft (asking)
3
Bedrooms
4.5
Bathrooms
2,804
Sq ft
2015
Year built
$14,962
Property tax (2026)
2
Garage
17,859
Lot sq ft
CalgaryListings Insight
Set in Bowness, 5960 Bow Crescent NW is a 3-bedroom home built in 2015, offering 4.5 bathrooms and 2,804 sq ft of living space above grade. Highlights include a double garage, hardwood flooring, and a fireplace. Before writing, ask about recent comparable sales, inspection items, permits, basement development, and long-term resale fit. MLS® A2350154.

Want to see this home?

Tour this home in person with a CalgaryListings REALTOR® and get straight answers before you decide.

A REALTOR® from our team replies, not a call centre. No obligation.

Ask a Question About This ListingCalgary Listings Group · eXp Realty
Homeowners · Free & InstantThinking of selling?Curious what your own home could be worth? Get an instant, no-obligation estimate based on current market data.
Get an Instant Home Evaluation →

About this property

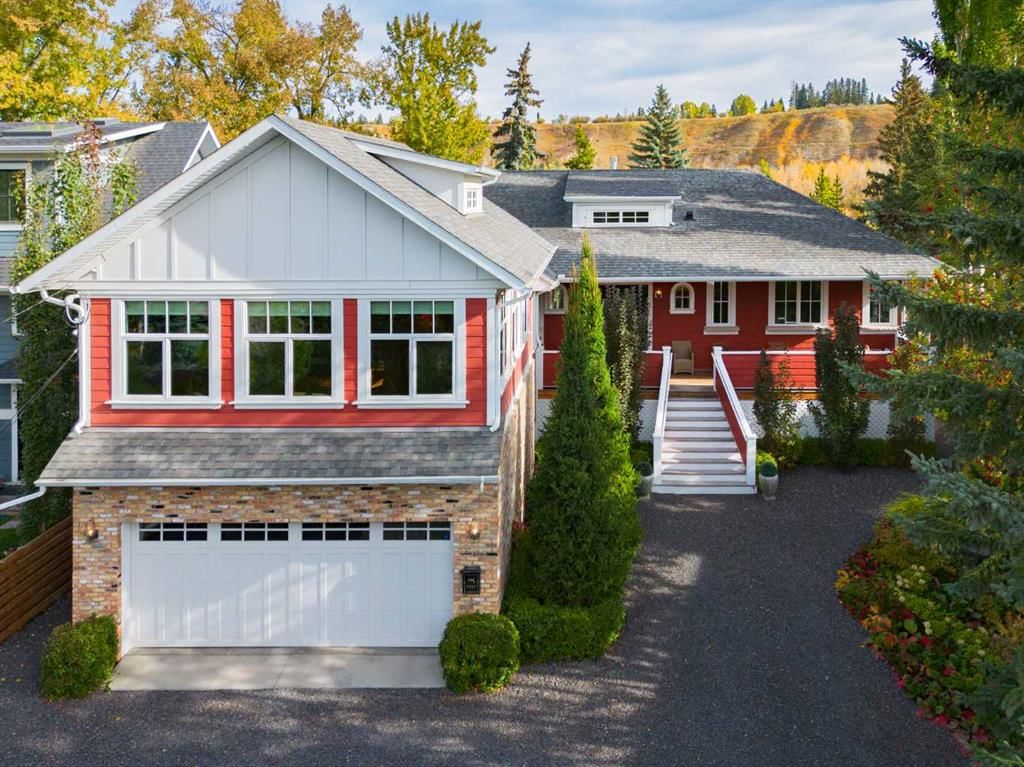
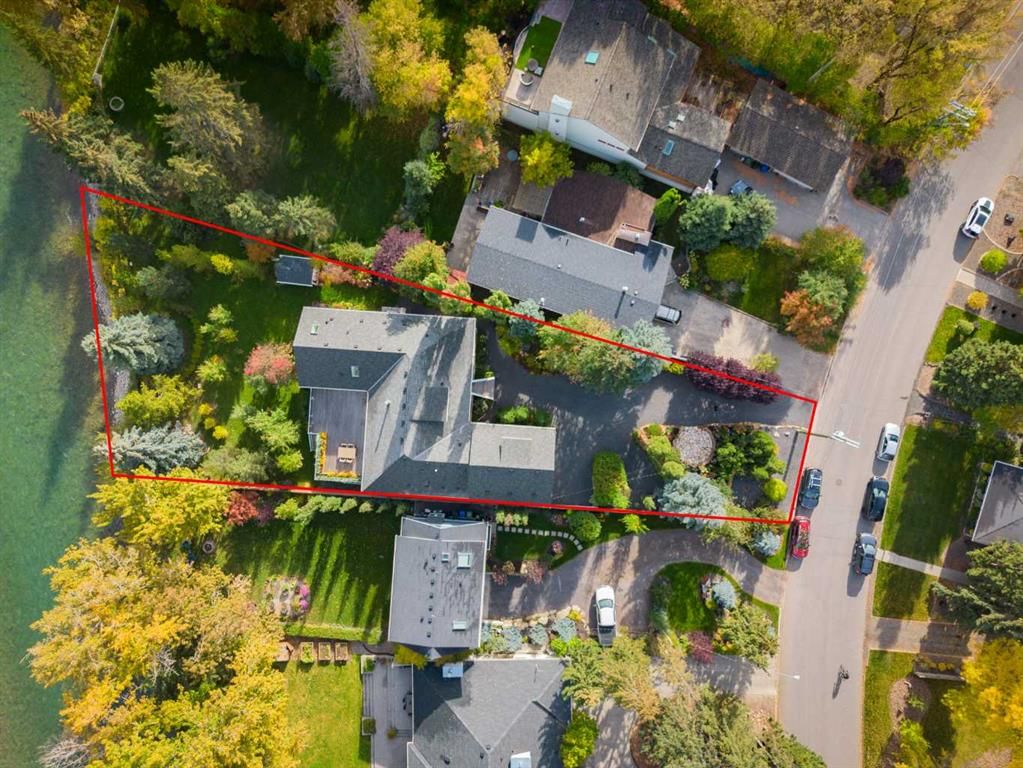
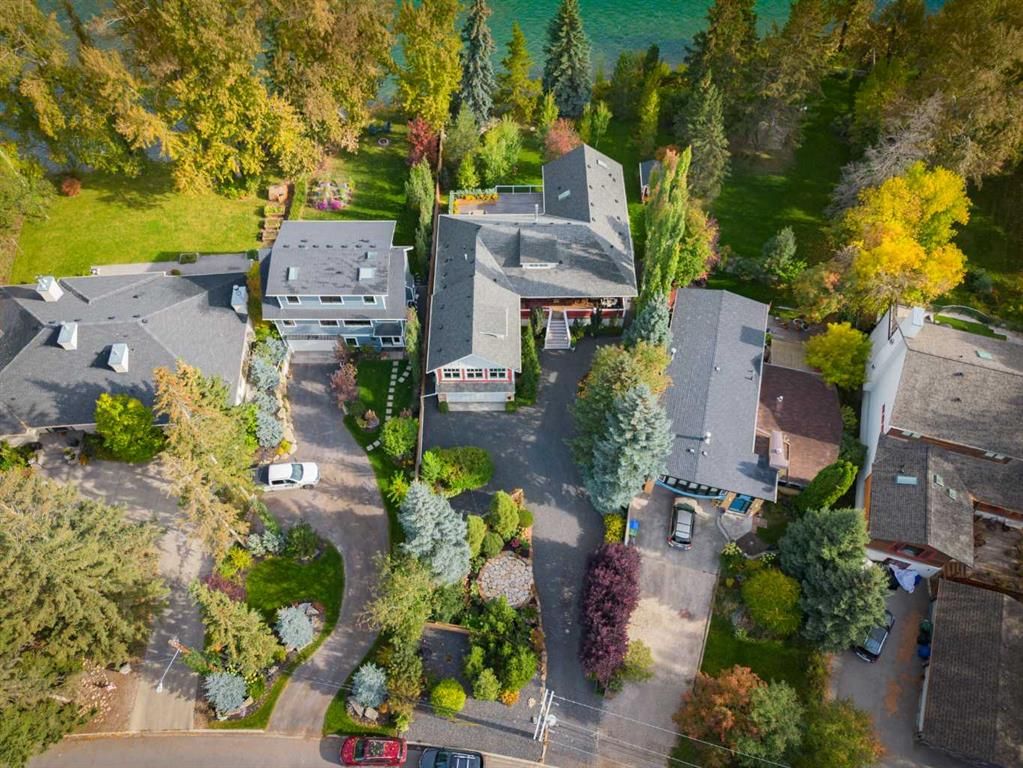
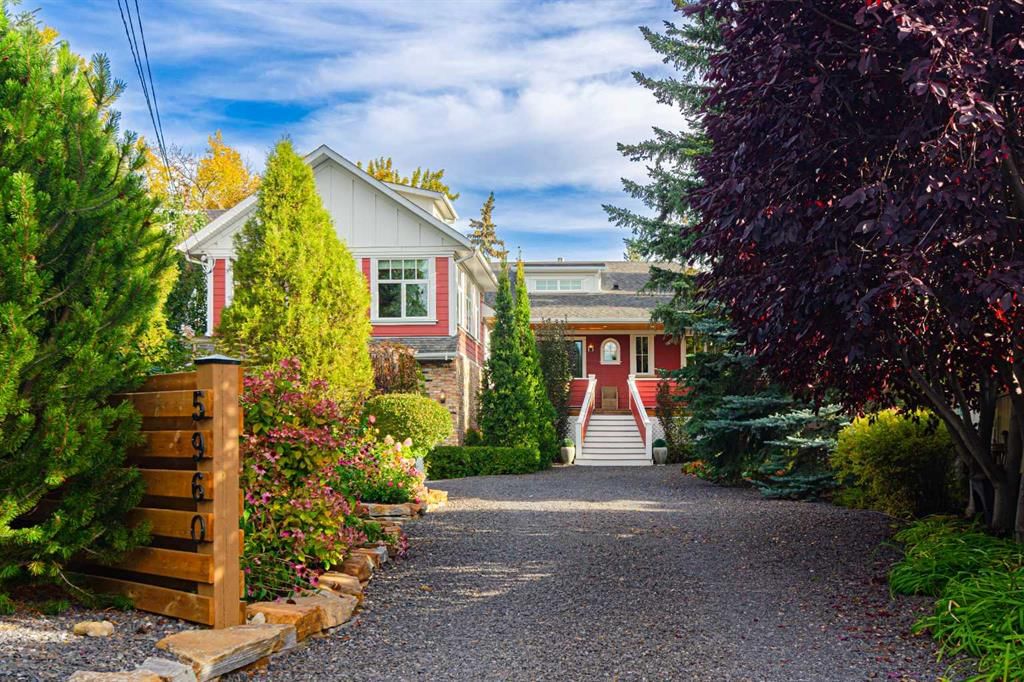
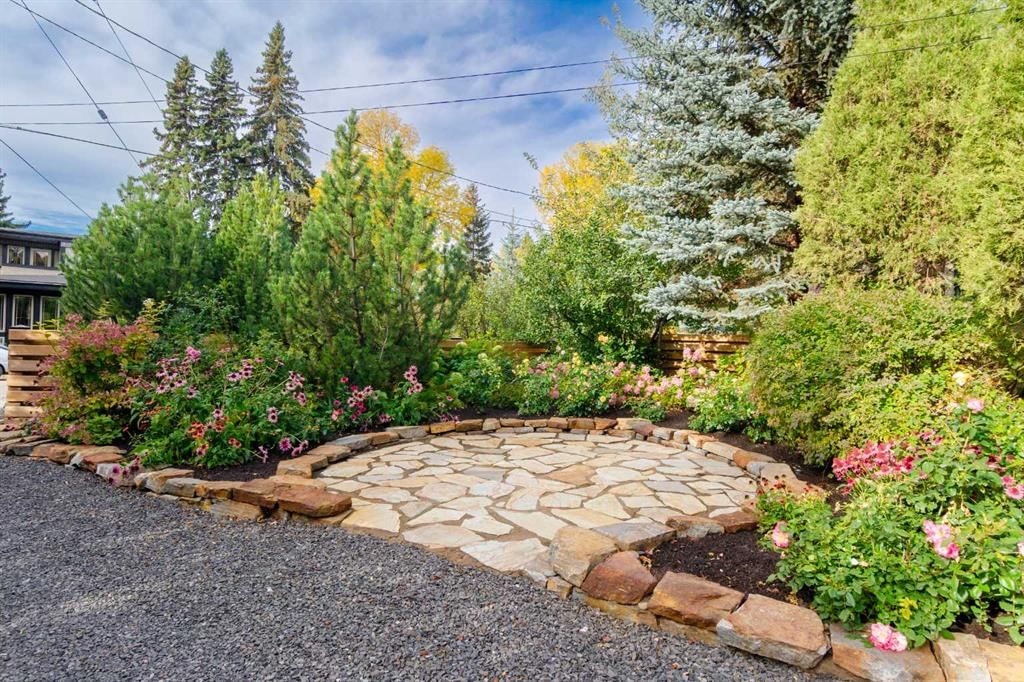
A rare riverfront offering in sought-after Bowness, this custom-built raised bungalow delivers refined single-level living with exceptional craftsmanship, premium finishes, and uninterrupted river and valley views. Thoughtfully designed and constructed in 2015, the home features 10-foot ceilings throughout, triple-pane windows, skylights, transom and custom stained-glass accents, 2x6 wood framing, Hardie Board siding, an asphalt shingle roof, and a fully replaced sewer connection to the City of Calgary sewer line. Inside, extensive custom millwork, Alderwood built-ins, solid core 8-foot shaker doors, engineered hardwood flooring, extra-wide hallways and doorways, high-end lighting, Hunter Douglas window treatments, and abundant storage create a sophisticated yet comfortable interior. The chef-inspired kitchen showcases solid maple soft-close cabinetry, a custom walk-in pantry, premium appliances including Wolf, Sub-Zero and Miele, a large double porcelain farmhouse sink, Vent-A-Hood, ambient lighting, and refined fixtures. The elegant floor plan includes two 4-piece bathrooms, one 5-piece bathroom, one 2-piece bathroom, heated bathroom floors, a steam shower, and a bidet. The third bedroom is currently used as a second living room and complete with a large walk-in closet, plumbing, and a dedicated natural gas connection for a fireplace. Comfort and peace of mind are enhanced by two Lennox furnaces, a Bradford White hot water heater, built-in speaker system, alarm system, 20-kilowatt natural gas generator, annual servicing, and a carpet-free, non-smoking, pet-free environment. Outdoors, enjoy a generous patio, covered front porch with cedar decking and cedar soffits, a simple carefree backyard backing onto the Bow River, mature landscaping with trees, shrubs, and perennial flowers, garden irrigation, gutter guards, an 8-foot by 12-foot shed, new northwest-side fence, Rundle stone driveway, and a heated oversized two-car garage. Set in one of Calgary’s most beloved northwest communities, this distinguished Bowness residence places you moments from Bowness Park, the Bow River pathway system, Baker Park, Bowmont Park, Shouldice Athletic Park, local shops and restaurants, Foothills Hospital, University of Calgary, public schools, transit, downtown (10-minutes), Canada Olympic Park, YYC airport (20-minutes) drive, and the gateway to the mountains.
Property Taxes
$14,962.28/yr (2026)

Listing Information

MLS® NumberA2350154
StatusActive
List Price$2, 500, 000
Days on Market8 days
OccupancyOwner

Property Details

Property TypeDetached
Architectural StyleBungalow
ZoningR-C1
Above-Grade Sq Ft2, 804 sq ft
Year Built2015
Bedrooms3
Full Bathrooms4
Half Bathrooms1
Total Bathrooms4.5

Interior

BasementNone
FlooringCeramic Tile, Hardwood
Fireplaces1
HeatingForced Air
Air ConditioningNone

Exterior & Parking

ExteriorBrick, Composite Siding, Wood Frame
RoofShingle
FoundationPiling(s)
Garage Spaces2
Total Parking6
Patio / DeckBalcony(s), Deck, Front Porch

Site & Lot

Lot Size17, 859 sq ft
Lot Acres0.41 acres
Lot Width50.07
Lot FeaturesBack Yard, Irregular Lot, Many Trees, No Back Lane, No Neighbours Behind, Private, Underground Sprinklers, Waterfront
Legal Description4610AJ

Inclusions

Dishwasher,Freezer,Garage Control(s),Garburator,Gas Stove,Humidifier,Microwave,Range Hood,Refrigerator,Washer/Dryer

Room Dimensions

Main Level
Bedroom - Primary13`5" × 13`0"
Bedroom11`11" × 10`11"
Bedroom21`0" × 18`6"
Living Room17`0" × 13`0"
Dining Room16`6" × 9`7"
Office14`0" × 13`5"
2pc Bathroom6`5" × 3`6"
4pc Ensuite bath8`2" × 4`11"
4pc Ensuite bath8`6" × 7`11"
5pc Ensuite bath8`10" × 8`4"
Laundry11`0" × 6`4"

Listing Office

Wahi Realty Inc.
Listing data provided via MLS®. Not intended to solicit buyers or sellers already under contract.

Property History

No previous MLS® listings on record for this property — this appears to be its first time offered. Want to know how often homes nearby change hands? Ask our team.

What did similar homes here actually sell for?

CalgaryListings Group clients see recent sold prices and sale-to-list ratios for homes just like this one — plus smart matches and one-tap showing requests. Free with your client portal account.

What stands out about this listing

  • Time on marketOn the market 8 days. Detached homes that sold in Bowness over October 2025 – September 2026 averaged 36 days.

Worked out from this MLS® record, our published community data and the other active listings in Bowness. Asking prices only; individual sold prices stay members-only under Alberta VOW rules.

Where this price sits in Bowness

Asking $2,500,000. This listing is not directly comparable with the typical detached homes in Bowness: the gap is large enough that differences in size, age, lot or condition are more likely than a pricing signal. Lot utility, condition, permits and zoning need individual analysis, so we are not placing it against the $625,000 median sale price (October 2025 – September 2026, 94 recorded sales).

Aggregate MLS® statistics from our own published dataset (methodology). Individual sold prices stay members-only under Alberta VOW rules.

Schools near this home

  • Bowness High SchoolPublic (CBE) · Senior High · 460 m · about 2 mins by carSchool website
  • Thomas B. Riley SchoolPublic (CBE) · Junior High · 543 m · about 2 mins by carSchool website
  • Our Lady of the Assumption SchoolCatholic (CCSD) · Elementary/Junior High · 863 m · about 3 mins by carSchool website
  • Belvedere Parkway SchoolPublic (CBE) · Elementary · 1.2 km · about 3 mins by carSchool website

Distances and drive times are measured from the centre of Bowness, not from this address. Designation depends on address, grade, program and capacity and changes from year to year — check the CBE or Calgary Catholic finder before you buy.

Commute from Bowness

DestinationBy carBy transit
Downtown Calgary19 mins40 mins
University of Calgary12 mins57 mins
Foothills Medical Centre10 mins36 mins
Mount Royal University16 mins39 mins
Calgary International Airport25 mins2 hours 4 mins
Westside Recreation Centre12 mins1 hour 0 mins

Off-peak estimates measured from the centre of Bowness, not from this address. Live traffic varies.

Who lives in Bowness

  • 10,770Population
  • 2.1Average household size
  • 52%Owner-occupied households
  • $72KMedian household income
  • 15%Residents aged 0–14

2021 Census of Canada, via the City of Calgary community profile — long-term neighbourhood context, not current market activity. Full Bowness census profile →

Questions about this home

Is 5960 Bow Crescent NW for sale?

Yes. 5960 Bow Crescent NW in Bowness is an active MLS® listing (MLS® A2350154). It has been on the market 8 days. Listing data last updated 2026-10-14.

What is the asking price of 5960 Bow Crescent NW?

5960 Bow Crescent NW in Bowness is listed at $2,500,000.

How many bedrooms and bathrooms does 5960 Bow Crescent NW have?

5960 Bow Crescent NW in Bowness has 3 bedrooms and 4.5 bathrooms. The listing records 2,804 sq ft above grade. It is a detached house.

How does the asking price of 5960 Bow Crescent NW compare with the Bowness market?

It is not directly comparable with the typical detached homes in Bowness: the gap is large enough that differences in size, age, lot or condition are more likely than a pricing signal. Lot utility, condition, permits and zoning need individual analysis.

Live MLS® Data · Calgary Listings Group · Serving Calgary Since 1997

Comparable homes for sale in Bowness

All Bowness listings →

Active MLS® listings in Bowness closest to this home on price, bedrooms and size. Updated every 10 minutes.

Recently sold in Bowness

All Bowness listings →
Enlarged listing photo

Free account · no cost, no obligation

Everything we give our clients, before you're one.

One free account opens the whole toolkit — the guides we write for Calgary buyers and sellers, the checklists we actually use on deals, the video library, and a concierge that answers your questions any time of day.

Already have one? Sign in →

Takes about twenty seconds. Unsubscribe any time.