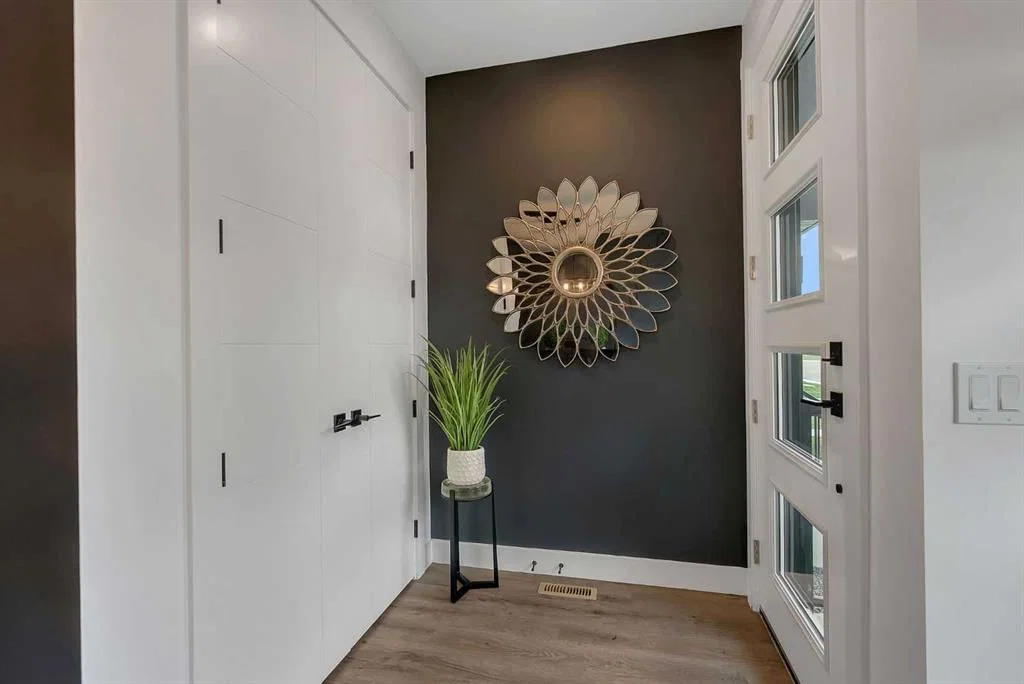
View all 50 photos
3
Bedrooms
4
Bathrooms
2,030
Sq ft
2021
Year built
$6,606
Property tax (2026)
2
Garage
3,003
Lot sq ft
$995,000
4516B 72 Street NW, Calgary T3B 2L4
BownessNewMLS® A2343285· New listing
CalgaryListings Insight
Located in the community of Bowness, 4516B 72 Street NW is a 3-bedroom home with 4.5 bathrooms, built in 2021, offering 2,030 sq ft of living space above grade. Highlights include a fully finished basement, a double garage, vinyl plank flooring, a fireplace, and air conditioning. Before writing, ask about recent comparable sales, inspection items, permits, basement development, and long-term resale fit. If rental income is part of the plan, verify suite legality, permits, insurance, lender treatment, and current lease details before removing conditions. This one is new to market, so showing access and offer timing may matter. MLS® A2343285.
Located in the community of Bowness, 4516B 72 Street NW is a 3-bedroom home with 4.5 bathrooms, built in 2021, offering 2,030 sq ft of living space above grade. Highlights include a fully finished basement, a double garage, vinyl plank flooring, a fireplace, and air conditioning. Before writing, ask about recent comparable sales, inspection items, permits, basement development, and long-term resale fit. If rental income is part of the plan, verify suite legality, permits, insurance, lender treatment, and current lease details before removing conditions. This one is new to market, so showing access and offer timing may matter. MLS® A2343285.
Want to see this home?
Tour this home in person with a CalgaryListings REALTOR® and get straight answers before you decide.
Ask a Question About This ListingCalgary Listings Group · eXp RealtyHomeowners · Free & InstantThinking of selling?Curious what your own home could be worth? Get an instant, no-obligation estimate based on current market data.
Get an Instant Home Evaluation →About this property
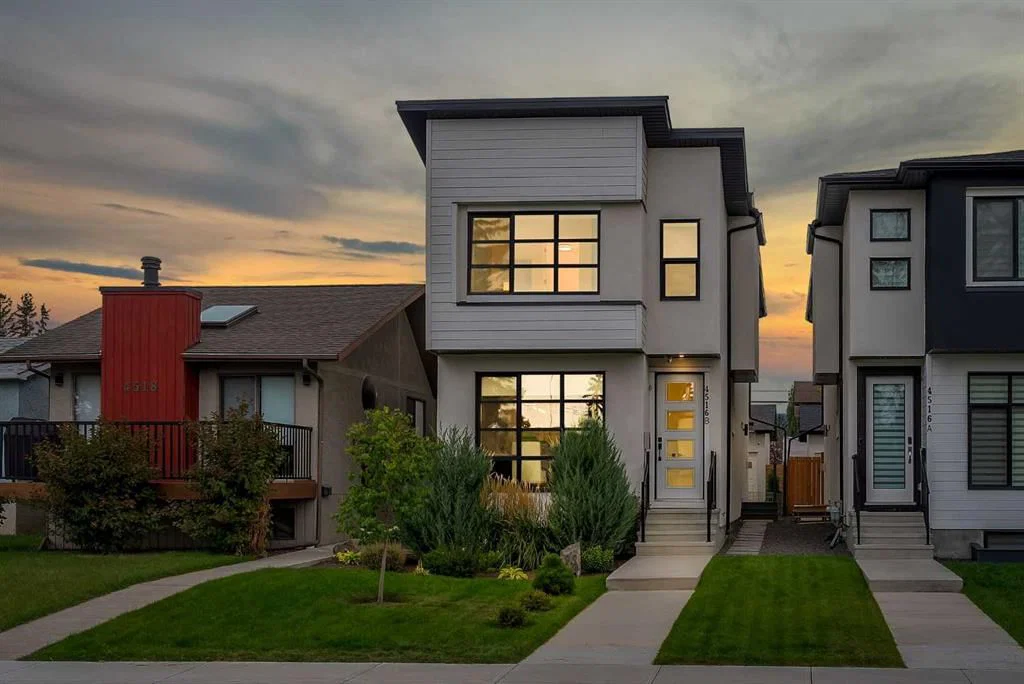
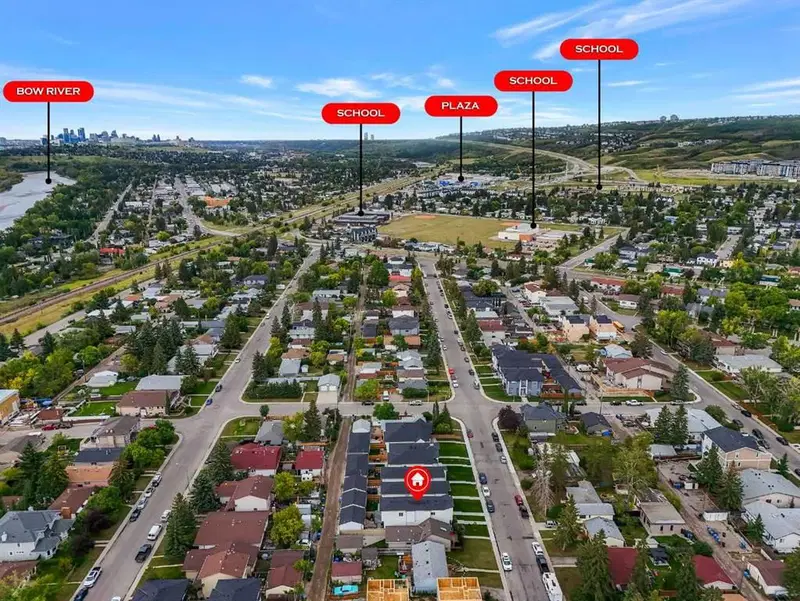
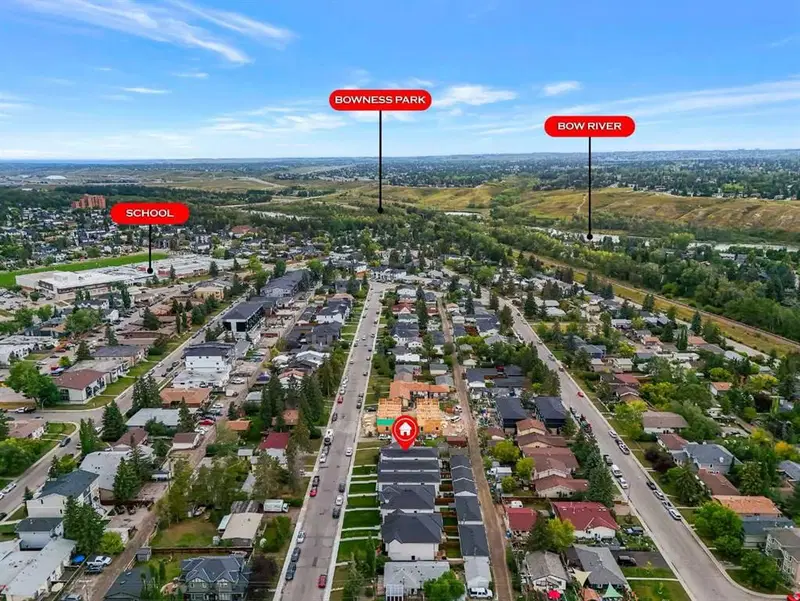
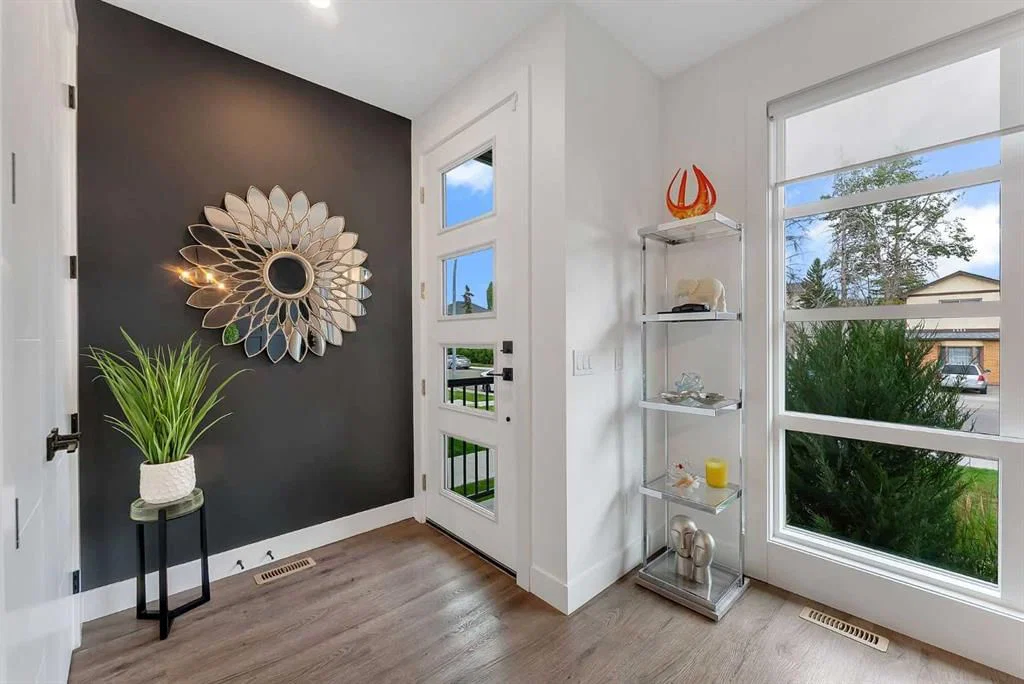
HIGH-END UPGRADES THROUGHOUT!! DOUBLE DETACHED GARAGE!! 2800+ SQFT OF TOTAL LIVING SPACE!! 4 BEDROOMS!! 3.5 BATHS!! FULLY DEVELOPED BASEMENT!! CENTRAL A/C!! BEAUTIFULLY LANDSCAPED BACKYARD!! Welcome to this beautifully upgraded home offering over 2,800 SQFT of total living space with a thoughtfully designed interior and quality finishes throughout! The main floor welcomes you with a spacious foyer leading into the DINING AREA, followed by a stunning gourmet KITCHEN featuring premium FISHER & PAYKEL APPLIANCES, BUILT-IN REFRIGERATOR, a large centre island and upgraded cabinetry. The inviting LIVING ROOM features a FIREPLACE surrounded by a full-height feature wall, complemented by custom built-ins and decorative finishes. A 2PC BATH completes this level. Additional upgrades include 8-FT DOORS on the main and upper levels, INTERIOR GLASS RAILINGS, decorative feature walls and a WATER SOFTENER. Upstairs offers 3 BEDROOMS, 2 FULL BATHROOMS and conveniently located LAUNDRY. The spacious PRIMARY BEDROOM features a custom WALK-IN CLOSET with extensive built-in cabinetry, drawers, hanging space and a full-length mirror, along with a luxurious 5PC ENSUITE. The additional two bedrooms each feature their OWN WALK-IN CLOSETS and share a 3PC BATH. The FULLY DEVELOPED BASEMENT adds even more living space with a HUGE REC ROOM, BAR AREA, an additional BEDROOM with WALK-IN CLOSET and a 4PC BATH — perfect for guests or extended family. Outside, the backyard has been extensively landscaped to create a private outdoor retreat, complete with an IN-GROUND SPRINKLER SYSTEM, mature greenery, a large patio, PERGOLA and a striking GLASS EXTERIOR CANOPY covering the rear entrance and patio area. The property also features CENTRAL AIR CONDITIONING and a DOUBLE DETACHED GARAGE that is INSULATED AND FINISHED. Located close to the BOW RIVER, pathways, parks, CALGARY FARMERS' MARKET and other nearby amenities. A beautifully finished home combining luxury upgrades, functional living space and an exceptional outdoor setup!
Property Taxes
$6,606/yr (2026)
Listing Information
MLS® NumberA2343285
StatusActive
List Price$995, 000
Days on MarketNew listing
OccupancyOwner
Property Details
Property TypeDetached
Architectural Style2 Storey
ZoningR-CG
Above-Grade Sq Ft2, 030 sq ft
Year Built2021
Bedrooms3
Full Bathrooms4
Half Bathrooms1
Total Bathrooms4.5
Interior
BasementFull, Finished, Other
FlooringTile, Vinyl Plank
Fireplaces1
HeatingForced Air, Natural Gas
Air ConditioningCentral Air
Exterior & Parking
ExteriorStucco, Vinyl Siding
RoofAsphalt Shingle
FoundationPoured Concrete
Garage Spaces2
Total Parking2
Patio / DeckPatio
Site & Lot
Lot Size3, 003 sq ft
Lot Acres0.07 acres
Lot Width24.87
Lot FeaturesBack Yard
Legal Description2110913;A;17
Inclusions
Bar Fridge,Built-In Refrigerator,Dishwasher,Dryer,Electric Range,Range Hood,Washer,Wine Refrigerator
Room Dimensions
Main Level
Dining Room16`7" × 11`6"
Kitchen21`8" × 11`5"
Living Room17`8" × 16`0"
2pc Bathroom5`2" × 5`5"
Second Level
Bedroom - Primary18`0" × 15`11"
5pc Ensuite bath13`7" × 10`5"
Walk-In Closet8`9" × 5`4"
Laundry6`0" × 8`0"
3pc Bathroom5`0" × 9`7"
Bedroom10`0" × 11`6"
Bedroom14`0" × 10`11"
Basement Level
Game Room25`9" × 14`5"
Flex Space5`9" × 7`1"
Furnace/Utility Room8`6" × 6`8"
4pc Bathroom7`8" × 6`8"
Bedroom11`4" × 14`6"
Storage5`8" × 4`0"
Property History
2024-01-01
Listed at $000,000
Status
2024-01-01
Listed at $000,000
Status
2024-01-01
Listed at $000,000
Status
This property has been listed 2 times before — see each asking price, what happened, and any sold prices.
Takes 10 seconds · no spam · instant access
What did similar homes here actually sell for?
CalgaryListings Group clients see recent sold prices and sale-to-list ratios for homes just like this one — plus smart matches and one-tap showing requests. Free with your client portal account.