← Back to all Calgary listings

3025 Roxboro Glen Road SW, Calgary

Roxboro
SoldMLS® A2346024· was on the market 1 day
Last listed at $2,495,000
Sold
The sale price and sold-to-list ratio for this home are members-only under Alberta VOW rules.
Takes 10 seconds · no spam · board rules require a free account
3
Bedrooms
2
Bathrooms
1,971
Sq ft
1942
Year built
$12,302
Property tax (2026)
2
Garage
9,623
Lot sq ft
CalgaryListings Insight
Welcome to 3025 Roxboro Glen Road SW — a 3-bedroom home built in 1942, featuring 2 bathrooms in the community of Roxboro, with 1,971 sq ft of living space above grade. Notable features include a double garage, hardwood flooring, and a fireplace. For new construction, review builder terms, deposit structure, possession timelines, warranty coverage, GST treatment, and what is actually included. This sale can help you understand current pricing in the area. Ask us how it compares with nearby active and recently sold homes. MLS® A2346024.

Thinking of selling nearby?

This property sold in Roxboro. Find out what your home could be worth in today’s market — no obligation.

Get Your Free Home ValuationBrowse Active ListingsCalgary Listings Group · eXp Realty

About this property

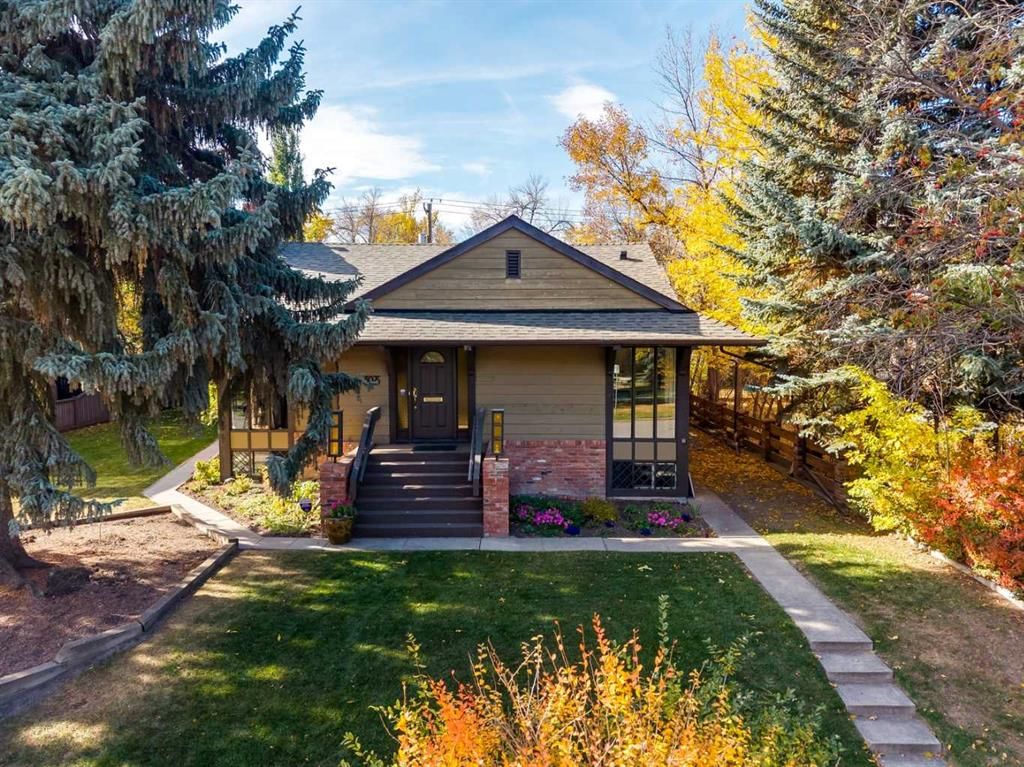
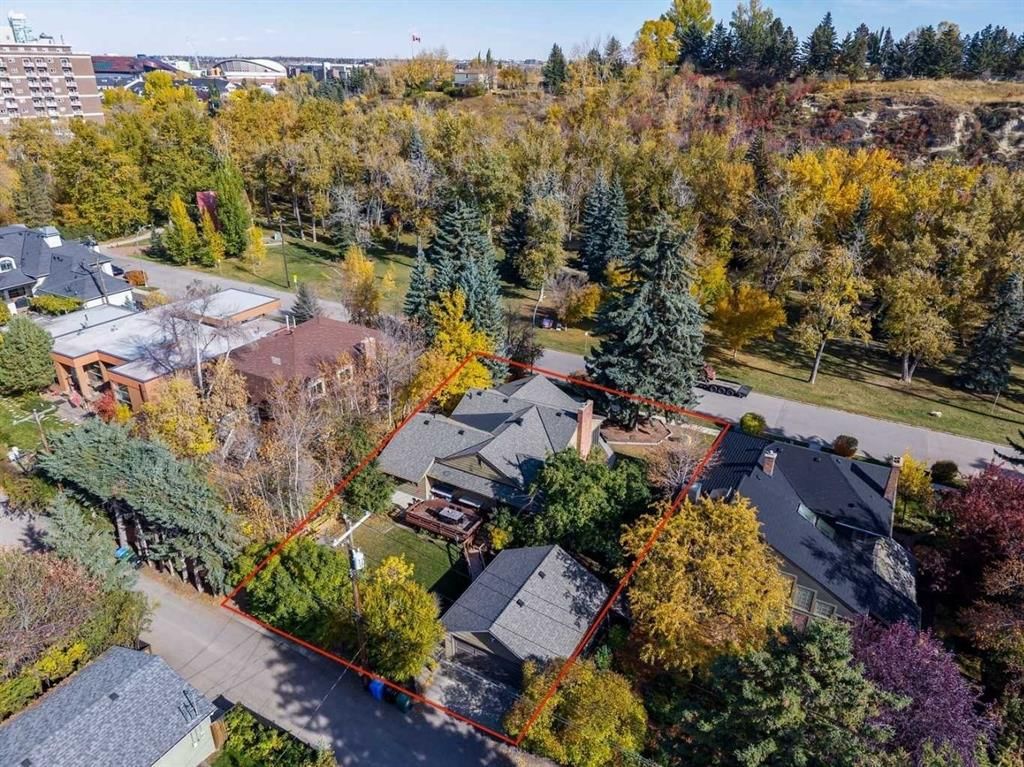
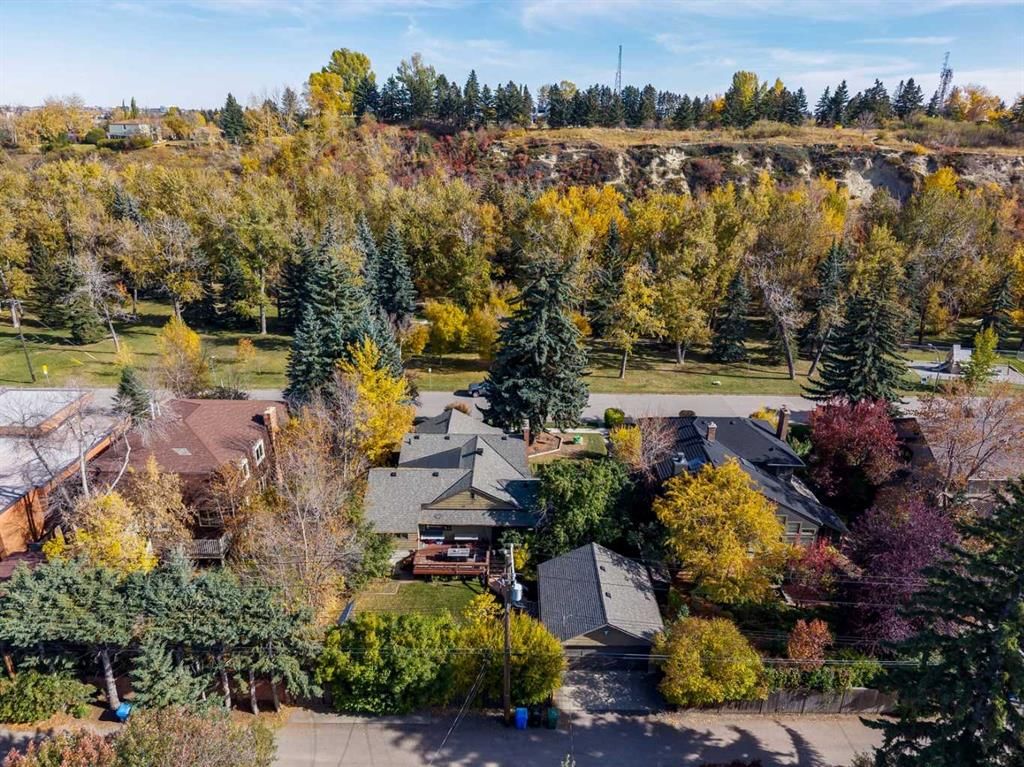
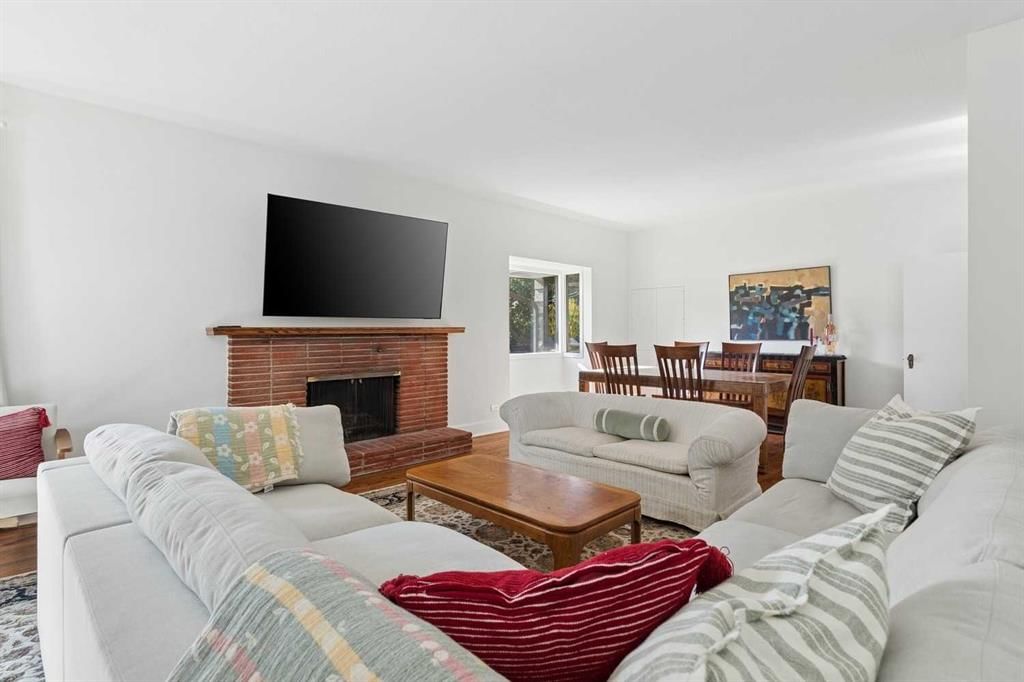
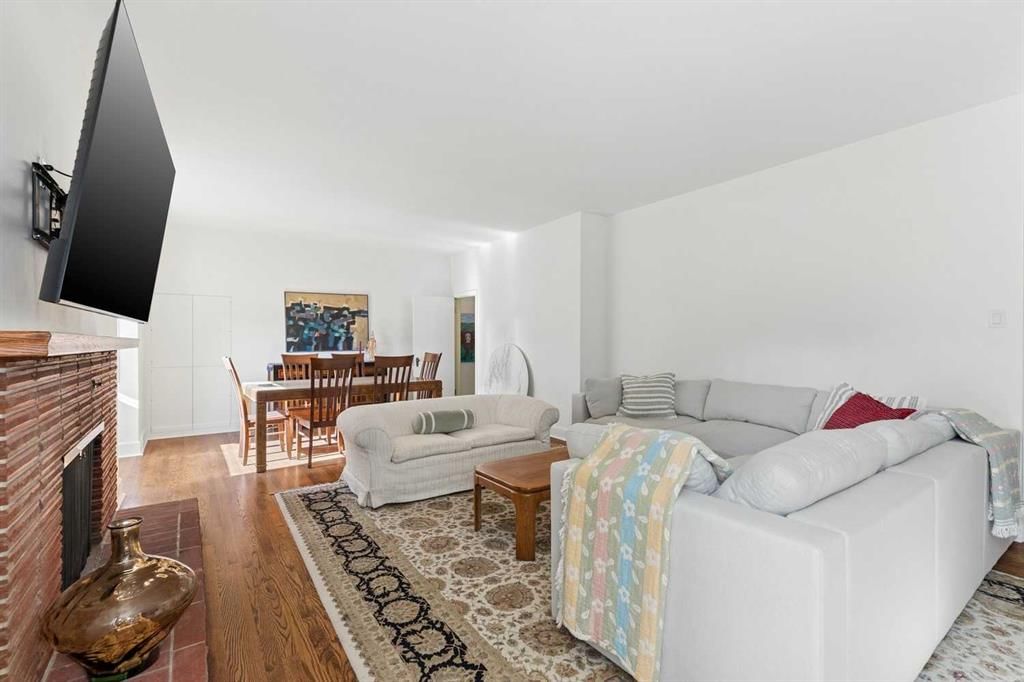
Situated on an impressive 75' x 128' west-backing lot directly across from Roxboro Park, this exceptional property offers a unique combination of scale, setting & opportunity. Whether envisioned as a remarkable new build, a thoughtful renovation, or a reimagining of the existing home, the generous proportions & preferred East-West exposure provide an extraordinary canvas for the future. The existing residence offers 1971 sq ft of single level living. The main level features beautiful hardwood floors & a spacious living-dining area anchored by a beautiful wood-burning fireplace, with expansive floor-to-ceiling windows overlooking the green space & mature trees across the road. A number of important updates have already been completed, including two new bathrooms, a new roof (house & garage) & new flooring, while the home's original character remains intact. The kitchen is older but highly functional, with a new cooktop & SS appliances; the cozy breakfast nook is sure to become a favourite gathering spot. A charming pass-through connecting the kitchen & dining area is a delightful nod to the home's era & could easily be incorporated into a future renovation. Three generously sized bedrooms & a bright, spacious den complete the main floor. The west-facing backyard is truly exceptional: private, peaceful & beautifully proportioned. Large neighbouring lots create generous separation & setbacks, contributing to a sense of space & privacy that is increasingly difficult to find in the inner city. Mature trees frame the property & enhance the feeling of a private retreat. The lower level is unfinished & offers excellent potential for additional living space. Large above-grade windows bring natural light into the basement, making the possibilities easy to envision - currently laundry & substantial storage are in place. The furnace, hot water tank & electrical panel were updated in 2013/2014, the washer & dryer were replaced within the past year. The location is second to none. With Roxboro Park directly across the street, community tennis courts, playgrounds & expansive green space at your doorstep, the setting feels remarkably tranquil, yet a short stroll down Roxboro Road puts you within easy reach of top rated schools & the shops, restaurants & amenities of 4th St & 17th Ave. The Elbow River pathway system provides endless opportunities for walking, running & cycling, while the nearby parks & off-leash areas further enhance the exceptional lifestyle this location offers. It is a rare combination: the privacy & scale of a much larger estate property, paired with the convenience & energy of one of Calgary's most sought-after inner-city neighbourhoods. A significant property in an irreplaceable setting. An extraordinary opportunity to renovate, reimagine or create an entirely new architectural statement in Roxboro, call for more information!

Remarks as published by the listing brokerage while this home was on the market. Open house dates, showing instructions and offer deadlines in this text have passed.

Property Taxes
$12,302/yr (2026)

Listing Information

MLS® NumberA2346024
StatusSold
List Price$2, 495, 000
Days on Market1 day
OccupancyOwner

Property Details

Property TypeDetached
Architectural StyleBungalow
ZoningR-CG
Above-Grade Sq Ft1, 971 sq ft
Year Built1942
Bedrooms3
Full Bathrooms2
Total Bathrooms2

Interior

BasementFull, Unfinished, None
FlooringHardwood, Tile, Vinyl Plank
Fireplaces1
HeatingFireplace(s), Forced Air, Natural Gas
Air ConditioningNone

Exterior & Parking

ExteriorWood Frame, Wood Siding
RoofAsphalt Shingle
FoundationPoured Concrete
Garage Spaces2
Total Parking2
Patio / DeckDeck

Site & Lot

Lot Size9, 623 sq ft
Lot Acres0.22 acres
Lot Width75.23
Lot FeaturesBack Lane, Interior Lot, Level, Low Maintenance Landscape, Rectangular Lot
Legal Description1290AJ;55;42-44

Inclusions

Dishwasher,Electric Cooktop,Garage Control(s),Microwave,Range Hood,Refrigerator,Washer/Dryer,Window Coverings

Room Dimensions

Main Level
3pc Bathroom4`11" × 9`6"
4pc Bathroom10`4" × 8`11"
Bedroom13`7" × 12`5"
Bedroom14`2" × 12`10"
Dining Room11`3" × 15`6"
Kitchen15`4" × 17`2"
Living Room17`0" × 15`3"
Den12`1" × 14`0"
Bedroom - Primary11`4" × 15`3"
Basement Level
Laundry16`4" × 12`2"
Storage16`2" × 33`8"
Furnace/Utility Room16`4" × 17`8"

Listing Office

RE/MAX First
Listing data provided via MLS®. Not intended to solicit buyers or sellers already under contract.

Property History

3025 Roxboro Glen Road SW has been listed 1 time before — see each asking price, what happened, and any sold prices.

Takes 10 seconds · no spam · instant access

Schools near this home

  • Rideau Park SchoolPublic (CBE) · Elementary/Junior High · 624 m · about 4 mins by carSchool website
  • St. Monica SchoolCatholic (CCSD) · Elementary/Junior High · 972 m · about 4 mins by carSchool website
  • Earl Grey SchoolPublic (CBE) · Elementary · 1.1 km · about 5 mins by carSchool website
  • Western Canada High SchoolPublic (CBE) · Senior High · 1.2 km · about 6 mins by carSchool website
  • Elbow Park SchoolPublic (CBE) · Elementary · 1.4 km · about 6 mins by carSchool website
  • Central Memorial High SchoolPublic (CBE) · about 13 mins by carSchool website

Distances and drive times are measured from the centre of Roxboro, not from this address. Designation depends on address, grade, program and capacity and changes from year to year — check the CBE or Calgary Catholic finder before you buy.

Commute from Roxboro

DestinationBy carBy transit
Downtown Calgary10 mins25 mins
University of Calgary17 mins47 mins
Foothills Medical Centre17 mins55 mins
Mount Royal University14 mins54 mins
Calgary International Airport23 mins58 mins
Westside Recreation Centre20 mins56 mins

Off-peak estimates measured from the centre of Roxboro, not from this address. Live traffic varies.

Who lives in Roxboro

  • 415Population
  • 2.5Average household size
  • 100%Owner-occupied households
  • $232KMedian household income
  • 19%Residents aged 0–14

2021 Census of Canada, via the City of Calgary community profile — long-term neighbourhood context, not current market activity. Full Roxboro census profile →

Questions about this home

Is 3025 Roxboro Glen Road SW still for sale?

No. The MLS® record for 3025 Roxboro Glen Road SW in Roxboro (MLS® A2346024) is marked sold. The last publicly advertised asking price was $2,495,000; the final sale price is available only to signed-in members under Alberta VOW rules.

How many bedrooms and bathrooms does 3025 Roxboro Glen Road SW have?

3025 Roxboro Glen Road SW in Roxboro has 3 bedrooms and 2 bathrooms. The listing records 1,971 sq ft above grade. It is a detached house.

Live MLS® Data · Calgary Listings Group · Serving Calgary Since 1997

Similar homes still for sale in Calgary

All Roxboro listings →

Active MLS® listings in Calgary closest to this home on price, bedrooms and size. Updated every 10 minutes.

Recently sold in Roxboro

All Roxboro listings →
Enlarged listing photo

Free account · no cost, no obligation

Everything we give our clients, before you're one.

One free account opens the whole toolkit — the guides we write for Calgary buyers and sellers, the checklists we actually use on deals, the video library, and a concierge that answers your questions any time of day.

Already have one? Sign in →

Takes about twenty seconds. Unsubscribe any time.