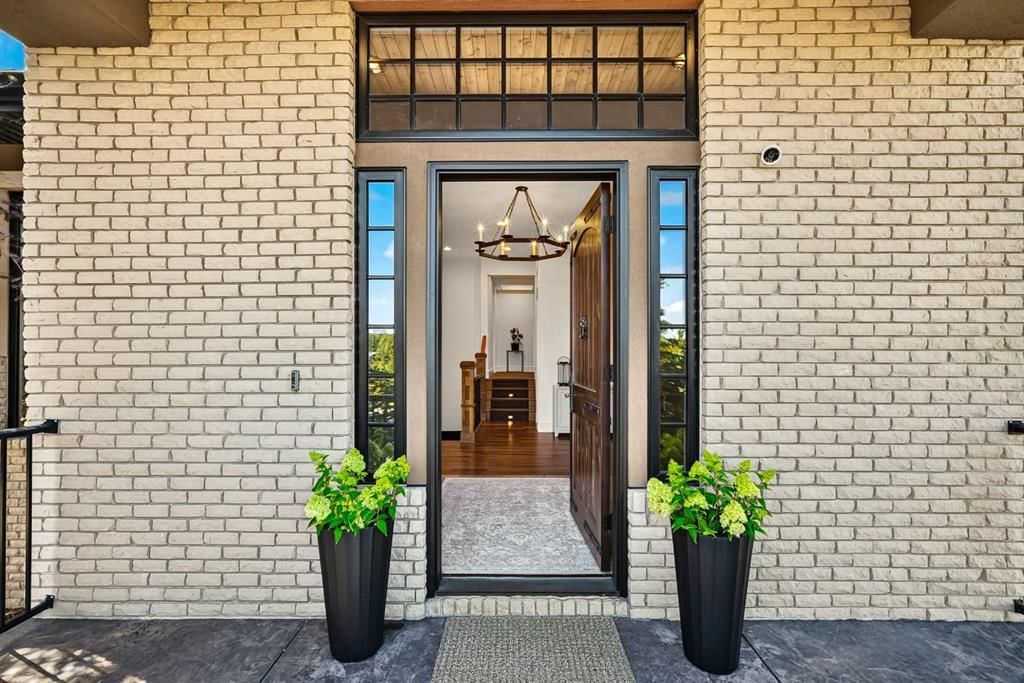
31210 Woodland Way, Bearspaw_Calg, Rural Rocky View County

← Back to all Calgary listings
4
Bedrooms
5
Bathrooms
3,954
Sq ft
2008
Year built
$9,334
Property tax (2025)
8
Garage
141,134
Lot sq ft
$2,895,000
$732 per sq ft (asking)
31210 Woodland Way, Rural Rocky View County T3R 1G5
Bearspaw_Calg
ActiveMLS® A2316405· 45 days on market
CalgaryListings Insight
This home at 31210 Woodland Way is a 4-bedroom home with 6 bathrooms, built in 2008. It offers 3,954 sq ft of living space above grade. This home also offers a finished walkout basement, a 8-car garage, hardwood flooring, 2 fireplaces, and air conditioning. Before writing, ask about recent comparable sales, inspection items, permits, basement development, and long-term resale fit. If rental income is part of the plan, verify suite legality, permits, insurance, lender treatment, and current lease details before removing conditions. MLS® A2316405.

Want to see this home?

Tour this home in person with a CalgaryListings REALTOR® and get straight answers before you decide.

Ask a Question About This ListingCalgary Listings Group · eXp Realty
Homeowners · Free & InstantThinking of selling?Curious what your own home could be worth? Get an instant, no-obligation estimate based on current market data.
Get an Instant Home Evaluation →

About this property

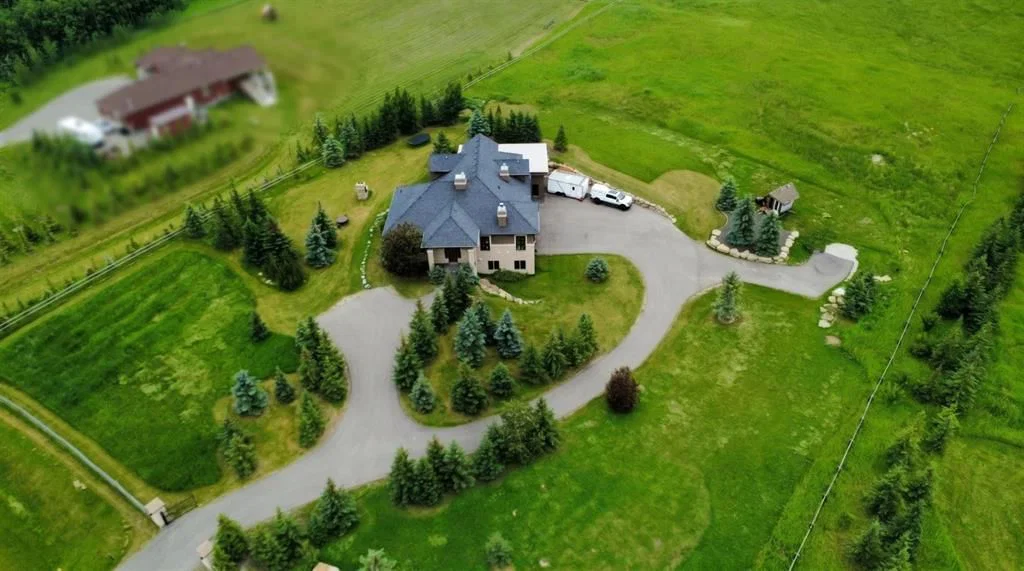
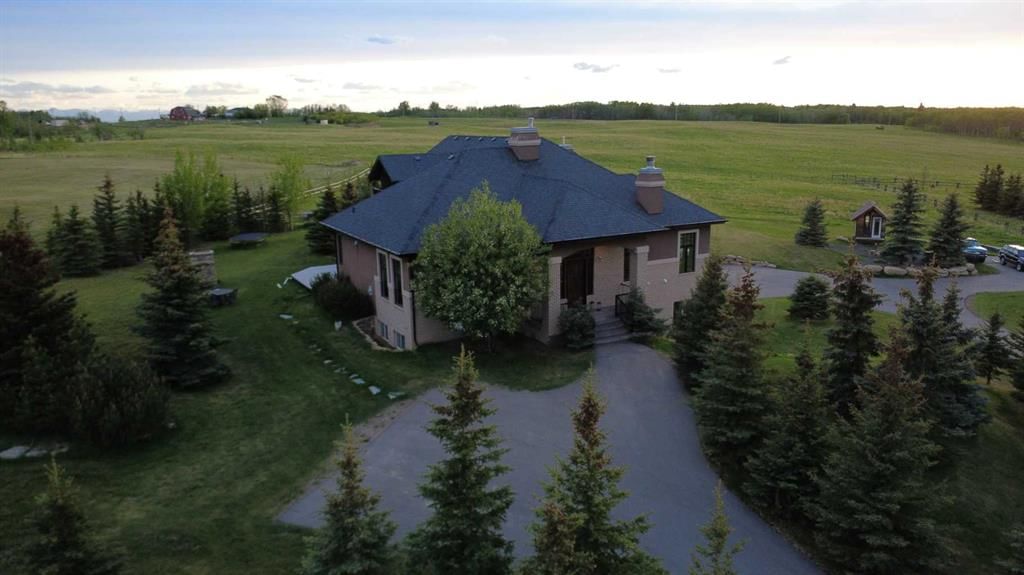
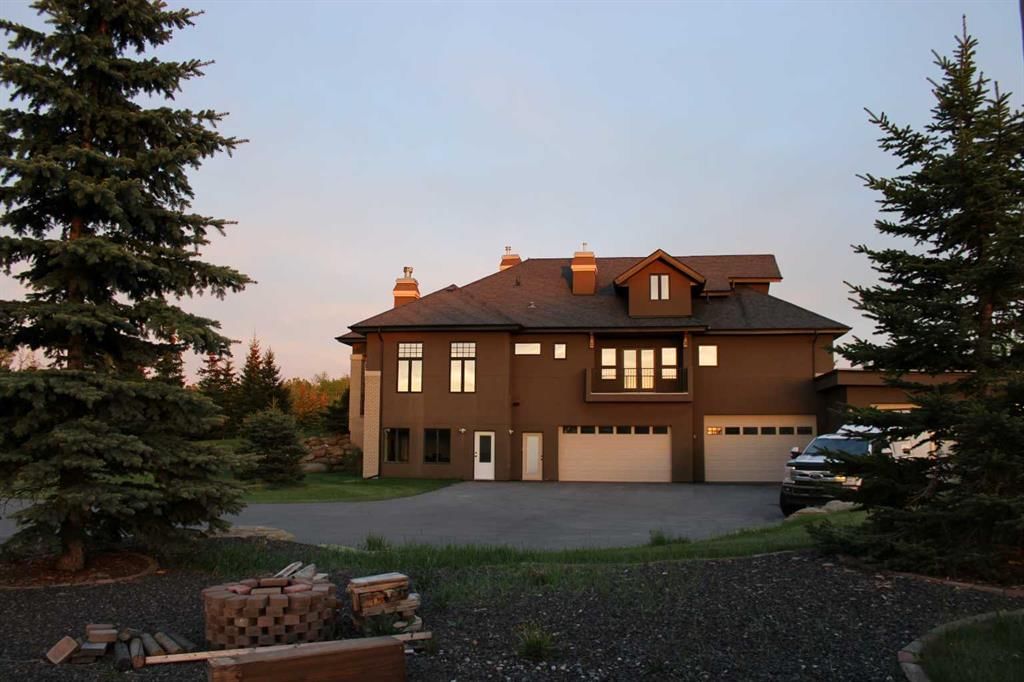
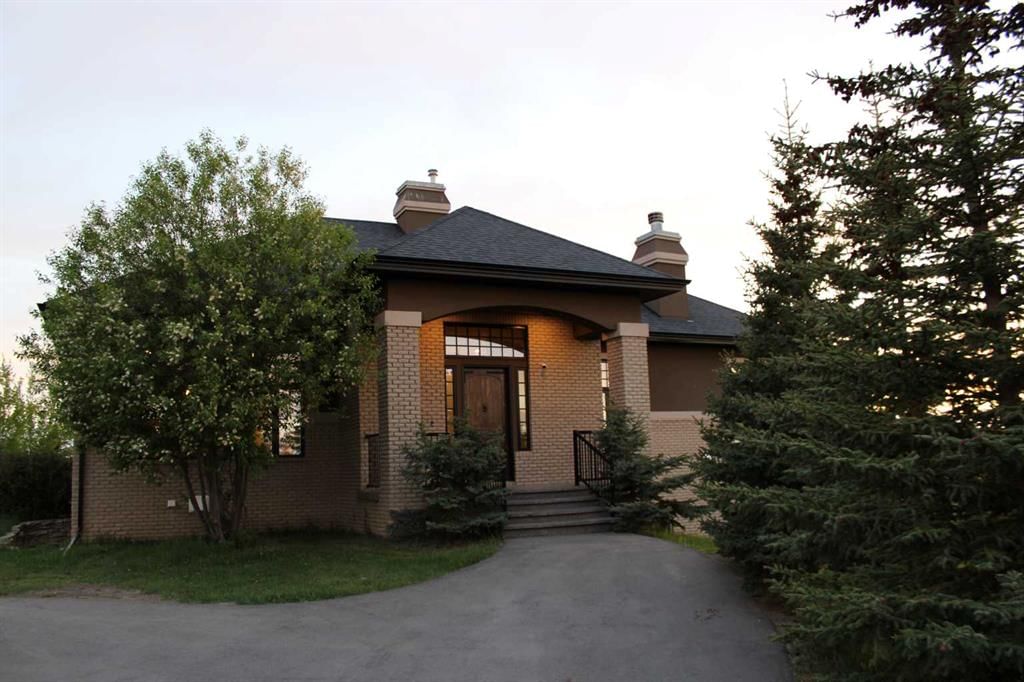
Just minutes from Calgary, this expansive acreage is set on 3.24 acres and well removed from highway noise. Close to the Bearspaw Elementary School, the Bearspaw Christian School and the town of Cochrane, this acreage provides quick access to schools and shopping. Offering privacy, open views and a functional layout, its design is ideal for both daily living and entertaining. With 6 beds and 5 baths, this house features just under 5,500 sq. ft of usable living space. A large, gated wraparound driveway provides easy access to the oversized attached in-floor heated garage, as well as an attached heated oversized shop with its own separate entrances. Inside, the main level is anchored by a spacious kitchen with a centre wood-top island, a premium gas-burning Wolfe range, and a full-size Sub-Zero refrigerator. Inspired by a love of creating, the stainless steel appliances are surrounded by a white quartz countertop, allowing for quick cleaning and plenty of counter space. Through the kitchen, immediate access to the grandous patio area provides the ideal setup to host outside. The living areas are enhanced by a natural stone wood-burning fireplace with gas assist. Built with efficiency in mind, this home features triple-pane windows and R35 insulated walls that contribute to strong overall energy performance and low energy bills. In-floor heating runs throughout the home, providing consistent comfort, while dual-zone furnace and air conditioning systems enable efficient climate control. Adjacent, the upper level includes a well-appointed primary suite with a see-through natural stone-wrapped fireplace and views into the 6-piece ensuite. Featuring a spacious walk-in closet, a double-width jetted tub, and a 5-piece bathroom with a full-body shower and a two-person steam room, the primary suite is a key feature of this home. Three additional bathrooms, a 5-piece bathroom and a full-sized laundry room with a sink and Bosch appliances complete the main level. The second level features a dedicated theatre room with fully reclining leather seating, an additional bathroom and a private balcony overlooking the property, creating a true at-home cinema experience and entertainment space. The fully developed walkout basement features a wine cellar with a built-in counter and sink, a wet bar, and two additional bedrooms and a 3-piece bathroom. The large bonus recreation room provides an excellent space for entertaining guests. With a generously landscaped yard featuring mature trees, unobstructed views and proximity to Calgary, this property combines rural scale and privacy with city convenience.
Property Taxes
$9,334/yr (2025)

Listing Information

MLS® NumberA2316405
StatusActive
List Price$2, 895, 000
Days on Market45 days
OccupancyOwner

Property Details

Property TypeDetached
Architectural Style1 and Half Storey, Acreage with Residence
ZoningR-CRD
Above-Grade Sq Ft3, 954 sq ft
Year Built2008
Bedrooms4
Full Bathrooms5
Half Bathrooms2
Total Bathrooms6

Interior

BasementFull, Finished, Separate/Exterior Entry, Walk Out
FlooringCarpet, Hardwood, Stone
Fireplaces2
HeatingIn Floor, Fireplace(s), Forced Air, Natural Gas
Air ConditioningSep. HVAC Units
Central VacuumYes

Exterior & Parking

ExteriorStucco, Wood Frame
RoofAsphalt Shingle
FoundationPoured Concrete
Garage Spaces8
Patio / DeckBalcony(s), Deck, Front Porch, Patio

Site & Lot

Lot Size141, 134 sq ft
Lot Acres3.24 acres
Lot FeaturesFront Yard, Many Trees, Private, Views
Water SourceCo-operative, Public
SewerPrivate Sewer, Septic System
Legal Description0113302

Inclusions

Dishwasher,Double Oven,Freezer,Gas Range,Gas Water Heater,Humidifier,Microwave,Range Hood,Washer/Dryer,Wine Refrigerator

Room Dimensions

Main Level
Kitchen20`9" × 15`10"
Pantry6`0" × 4`11"
Dining Room17`10" × 14`1"
Entrance17`0" × 16`6"
Living Room23`7" × 19`3"
2pc Bathroom0`0" × 0`0"
Second Level
Media Room31`0" × 17`5"
2pc Bathroom8`9" × 7`1"
Balcony9`2" × 7`6"
Upper Level
Bedroom13`4" × 10`10"
Laundry7`5" × 6`0"
Storage4`8" × 3`0"
Bedroom15`5" × 10`11"
5pc Bathroom12`7" × 5`11"
Bedroom12`5" × 12`8"
Bedroom - Primary17`9" × 13`8"
Walk-In Closet7`6" × 11`2"
6pc Ensuite bath19`0" × 11`2"
Balcony12`11" × 6`0"
Basement Level
Game Room23`0" × 19`2"
Furnace/Utility Room11`5" × 8`4"
Bedroom15`3" × 12`4"
3pc Bathroom12`5" × 8`10"
Mud Room9`1" × 9`0"
Wine Cellar11`7" × 9`0"
Workshop40`7" × 26`4"
Bedroom16`5" × 11`4"

Property History

31210 Woodland Way has been listed 1 time before — see each asking price, what happened, and any sold prices.

Takes 10 seconds · no spam · instant access

What did similar homes here actually sell for?

CalgaryListings Group clients see recent sold prices and sale-to-list ratios for homes just like this one — plus smart matches and one-tap showing requests. Free with your client portal account.

Questions about this home

How much is 31210 Woodland Way?

31210 Woodland Way in Bearspaw_Calg is listed for sale at $2,895,000. It has been on the market 45 days.

How many bedrooms and bathrooms does 31210 Woodland Way have?

31210 Woodland Way in Bearspaw_Calg has 4 bedrooms and 5 bathrooms. The listing records 3,954 sq ft above grade. It is a detached house.

Live MLS® Data · Calgary Listings Group · Serving Calgary Since 1997

Comparable homes for sale in Bearspaw_Calg

The active MLS® listings in Bearspaw_Calg closest to this home on price. Updated every 10 minutes.

Enlarged listing photo

Free account · no cost, no obligation

Everything we give our clients, before you're one.

One free account opens the whole toolkit — the guides we write for Calgary buyers and sellers, the checklists we actually use on deals, the video library, and a concierge that answers your questions any time of day.

Already have one? Sign in →

Takes about twenty seconds. Unsubscribe any time.