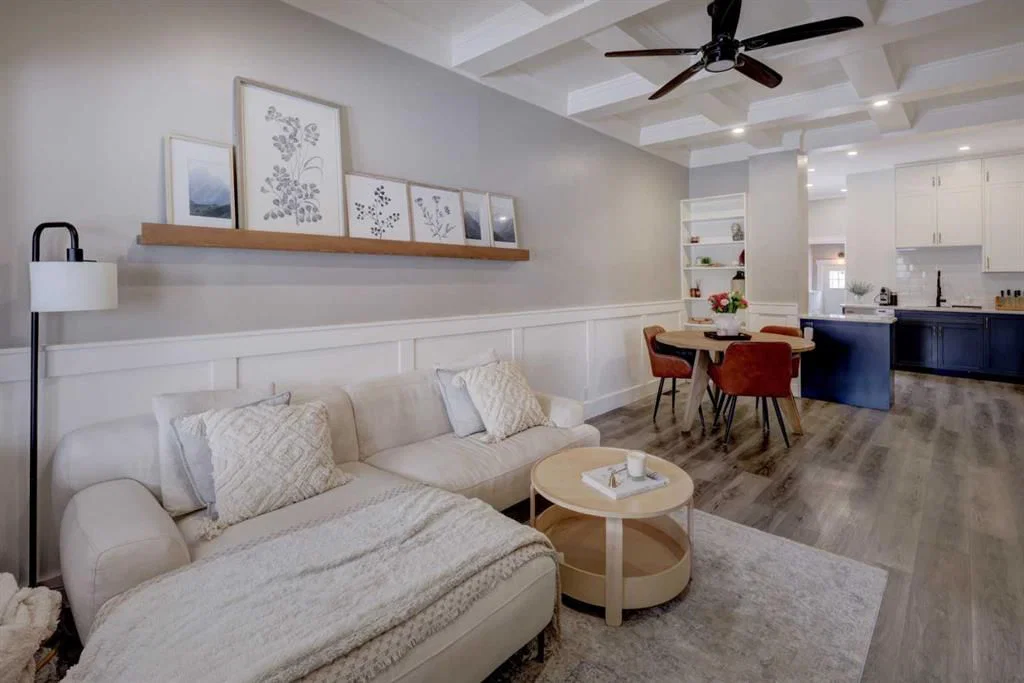
2307 15A Street SE, Inglewood, Calgary

← Back to all Calgary listings
Last listed at $675,000
Sold
The sale price and sold-to-list ratio for this home are members-only under Alberta VOW rules.
Takes 10 seconds · no spam · board rules require a free account
2307 15A Street SE, Calgary T2G 3N3
Inglewood
SoldMLS® A2312555· 19 days on market
2
Bedrooms
1
Bathrooms
945
Sq ft
1910
Year built
$4,295
Property tax (2025)
2
Garage
3,250
Lot sq ft
CalgaryListings Insight
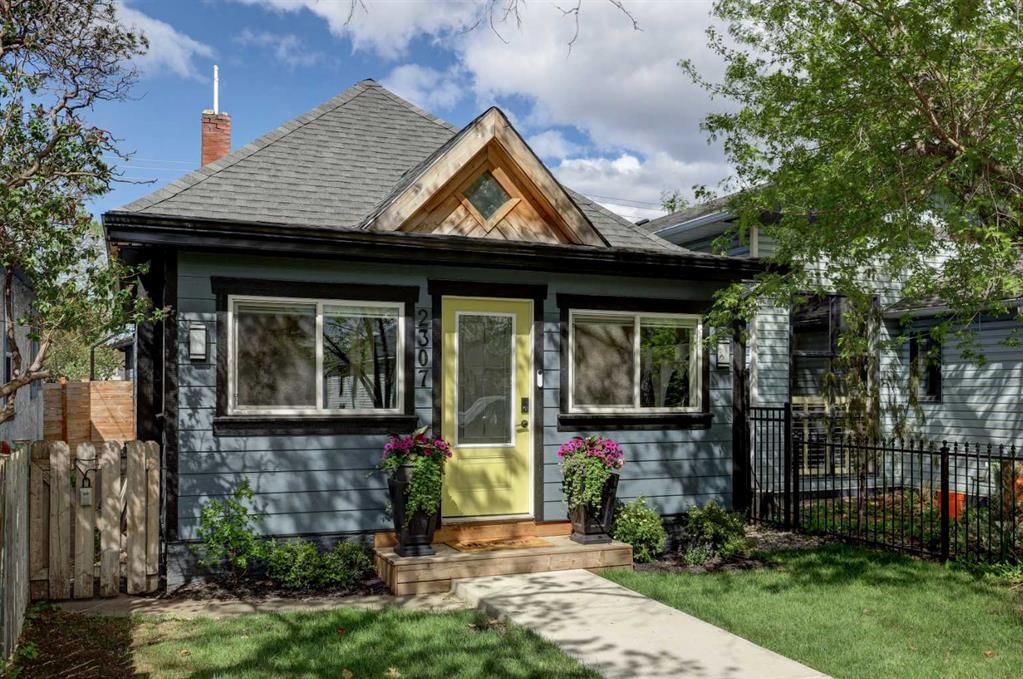
Welcome to 2307 15A Street SE — a 2-bedroom home built in 1910, featuring 1 bathroom in the community of Inglewood, with 945 sq ft of living space above grade. Standout details include a double garage and vinyl plank flooring. Before writing, ask about recent comparable sales, inspection items, permits, basement development, and long-term resale fit. This sale can help you understand current pricing in the area. Ask us how it compares with nearby active and recently sold homes. MLS® A2312555.

Thinking of selling nearby?

This property sold in Inglewood. Find out what your home could be worth in today’s market — no obligation.

Get Your Free Home ValuationBrowse Active ListingsCalgary Listings Group · eXp Realty

About this property

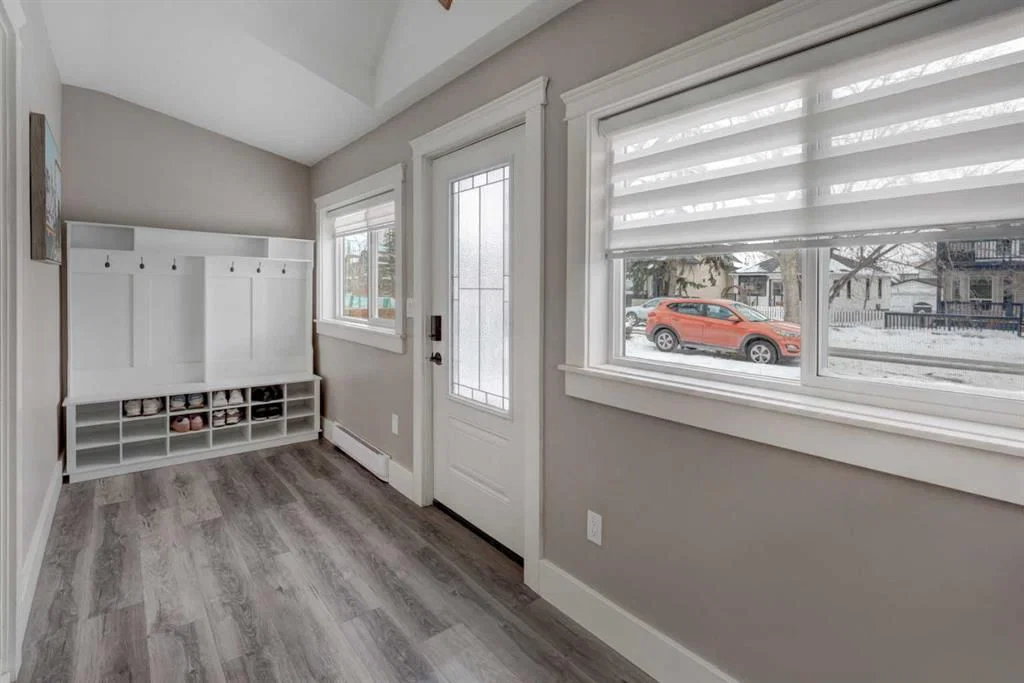
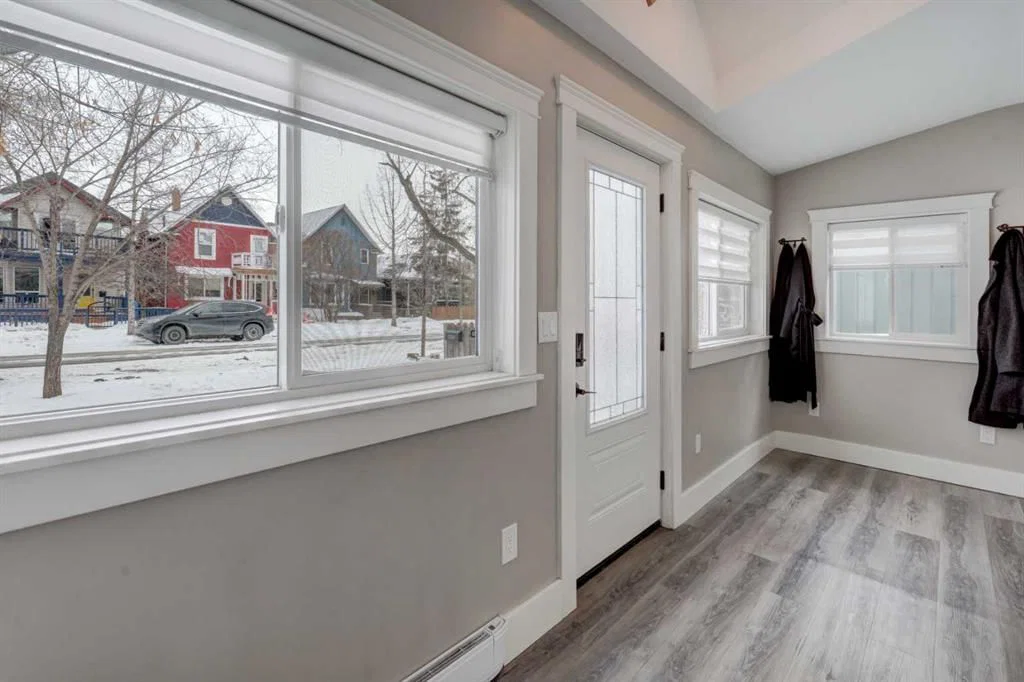
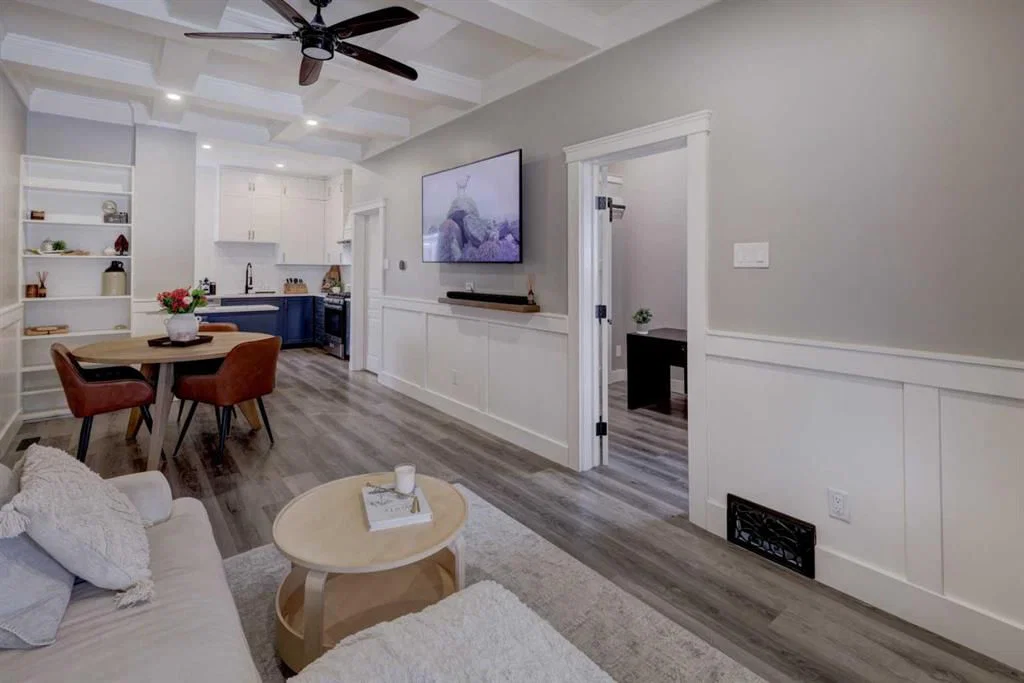
Cherished for over a century, this truly unique home seamlessly blends historic character with modern upgrades and conveniences. The residence has been lovingly updated ensuring the best elements of its past remain preserved while introducing features that enhance comfort and functionality. The kitchen stands out as a focal point, offering dramatic floor-to-ceiling, two-tone custom cabinetry, quartz countertops, and a stainless steel appliance package that includes a stunning gas range. Subway tile accents the space, complemented by a convenient pantry and dedicated microwave/appliance coffee station for added organization and enjoyment. Easy-care vinyl plank flooring, updated paint, and trim further brighten the open plan, making every square foot count. The living/dining area features a built-in library, wainscoting, and a coffered ceiling—details reminiscent of days gone by that contribute to the home’s enduring charm. Natural light streams through updated windows, highlighting the high ceilings. Modern touches such as pot lights and ceiling fans have been added for comfort and ambience. The primary bedroom includes a cheater door to an exquisitely renovated bathroom showcasing beautiful tile flooring, a refinished clawfoot tub, tiled shower, and a custom vanity with quartz countertop. The second bedroom, currently serving as an office, offers a custom closet with a barn door closure. The porch has been updated with electric heat, lighting, and outlets, making it a flexible space to personalize according to your lifestyle. Additional upgrades include a 60-gallon hot water tank, Lennox high-efficiency furnace, updated shingles, and eavestroughs, providing peace of mind. In 2023, an oversized, fully insulated, heated, and fully finished double detached garage (22’ 2” x 23’3”) was constructed with all required permits. The garage features 100-amp service, is pre-wired and plumbed for a gas heater, and offers extra electric outlets—including a switched plug facing the street for block heaters or chargers. This space is ideal for car enthusiasts, adding unexpected value and convenience. The home is situated on a picturesque, tree-lined street in one of Calgary’s oldest and most iconic communities, known for its walkability and bike-friendliness. Whether you enjoy walks along the River, peaceful moments at the Inglewood Bird Sanctuary, or the vibrant atmosphere of local shops and restaurants, you will find it nearby. For those who desire the excitement of downtown living without the constraints of apartment life, this home is an ideal choice. This substantially updated home, rich in character and modern amenities, offers a rare opportunity in a sought-after Calgary neighborhood. Book your private viewing with your favorite agent and discover the unique charm and value of this special property.
Property Taxes
$4,295/yr (2025)

Listing Information

MLS® NumberA2312555
StatusSold
List Price$675, 000
Days on Market19 days
OccupancyOwner

Property Details

Property TypeDetached
Architectural StyleBungalow
ZoningR-CG
Above-Grade Sq Ft945 sq ft
Year Built1910
Bedrooms2
Full Bathrooms1
Total Bathrooms1

Interior

BasementPartial, Unfinished, None
FlooringVinyl Plank
Fireplaces0
HeatingForced Air
Air ConditioningNone

Exterior & Parking

ExteriorComposite Siding, Stucco, Wood Frame
RoofAsphalt
FoundationCombination, Poured Concrete
Garage Spaces2
Total Parking4
Patio / DeckDeck

Site & Lot

Lot Size3, 250 sq ft
Lot Acres0.07 acres
Lot Width25.07
Lot FeaturesBack Lane, Front Yard, Landscaped, No Neighbours Behind
Legal Description1894AC;14;37

Inclusions

Dishwasher,Dryer,Gas Stove,Microwave,Range Hood,Refrigerator,Washer,Window Coverings

Room Dimensions

Main Level
4pc Bathroom7`5" × 14`10"
Bedroom - Primary11`4" × 11`7"
Bedroom13`7" × 7`4"
Sunroom/Solarium16`10" × 5`6"
Kitchen13`0" × 9`1"
Dining Room10`4" × 11`2"
Living Room10`4" × 10`11"

Property History

2307 15A Street SE has been listed 1 time before — see each asking price, what happened, and any sold prices.

Takes 10 seconds · no spam · instant access

Schools near this home

  • Colonel Walker SchoolPublic (CBE) · Elementary · 319 m · about 1 min by carSchool website
  • Riverside SchoolPublic (CBE) · about 10 mins by carSchool website
  • St. Monica SchoolCatholic (CCSD) · about 15 mins by carSchool website
  • Western Canada High SchoolPublic (CBE) · about 16 mins by carSchool website
  • Crescent Heights High SchoolPublic (CBE) · about 16 mins by carSchool website
  • Bishop McNally High SchoolCatholic (CCSD) · about 18 mins by carSchool website

Distances and drive times are measured from the centre of Inglewood, not from this address. Designation depends on address, grade, program and capacity and changes from year to year — check the CBE or Calgary Catholic finder before you buy.

Commute from Inglewood

DestinationBy carBy transit
Downtown Calgary15 mins20 mins
University of Calgary21 mins51 mins
Foothills Medical Centre20 mins1 hour 1 min
Mount Royal University16 mins49 mins
Calgary International Airport15 mins1 hour 3 mins
Westside Recreation Centre21 mins46 mins

Off-peak estimates measured from the centre of Inglewood, not from this address. Live traffic varies.

Who lives in Inglewood

  • 4,130Population
  • 1.8Average household size
  • 56%Owner-occupied households
  • $87KMedian household income
  • 12%Residents aged 0–14

2021 Census of Canada, via the City of Calgary community profile — long-term neighbourhood context, not current market activity. Full Inglewood census profile →

Questions about this home

How much is 2307 15A Street SE?

2307 15A Street SE in Inglewood is listed for sale at $675,000. It has been on the market 19 days.

How many bedrooms and bathrooms does 2307 15A Street SE have?

2307 15A Street SE in Inglewood has 2 bedrooms and 1 bathroom. The listing records 945 sq ft above grade. It is a detached house.

Live MLS® Data · Calgary Listings Group · Serving Calgary Since 1997

Comparable homes for sale in Inglewood

All Inglewood listings →

The active MLS® listings in Inglewood closest to this home on price. Updated every 10 minutes.

Recently sold in Inglewood

All Inglewood listings →
Enlarged listing photo

Free account · no cost, no obligation

Everything we give our clients, before you're one.

One free account opens the whole toolkit — the guides we write for Calgary buyers and sellers, the checklists we actually use on deals, the video library, and a concierge that answers your questions any time of day.

Already have one? Sign in →

Takes about twenty seconds. Unsubscribe any time.