CalgaryListings Insight Tucked into the community of Inglewood, this 2-bedroom home at 1226 15 Street SE was built in 1994 and includes 3.5 bathrooms and 1,915 sq ft of living space above grade. Highlights include a single attached garage, hardwood flooring, and a fireplace. Condo fees are approximately $439/month. Before writing, ask about recent comparable sales, inspection items, permits, basement development, and long-term resale fit. If rental income is part of the plan, verify suite legality, permits, insurance, lender treatment, and current lease details before removing conditions. This sale can help you understand current pricing in the area. Ask us how it compares with nearby active and recently sold homes. MLS® A2268020.
Thinking of selling nearby?
This property sold in Inglewood. Find out what your home could be worth in today’s market — no obligation.
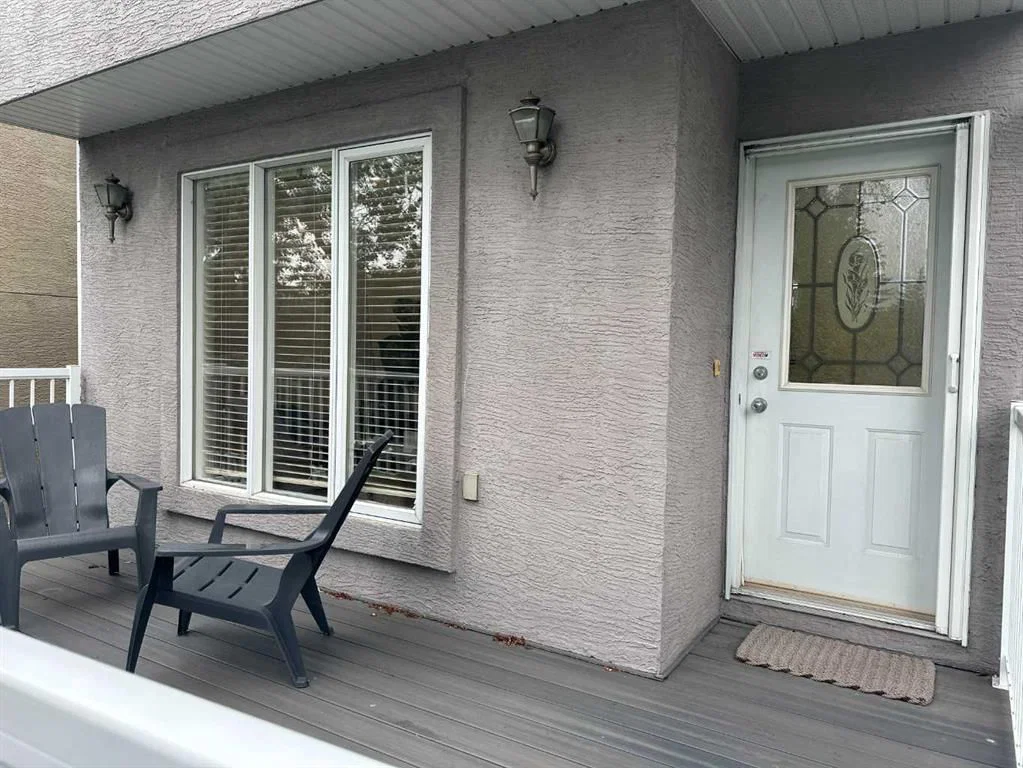
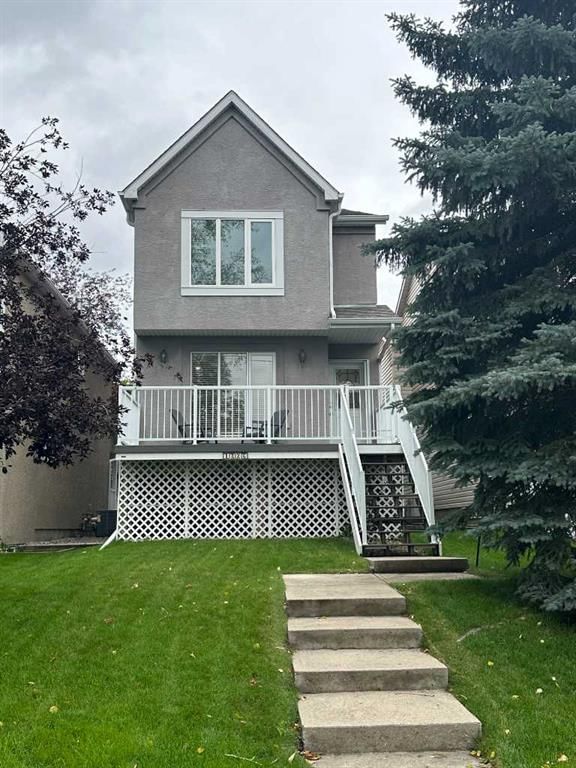
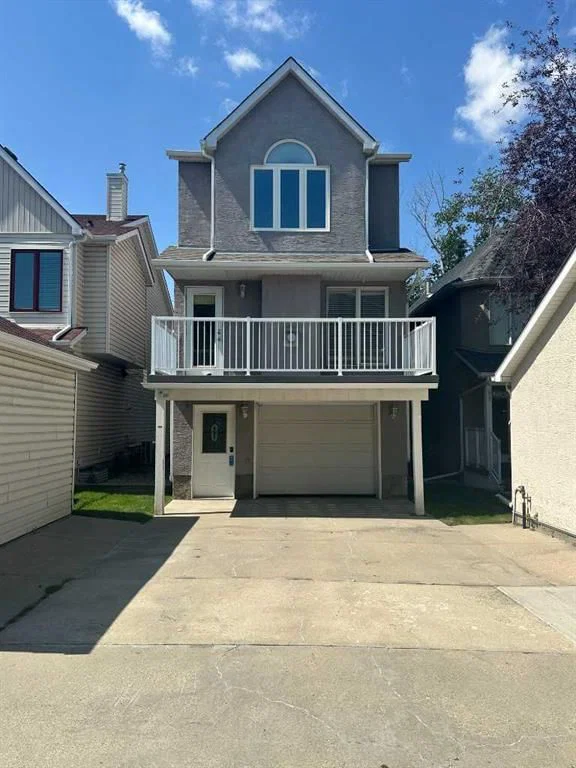
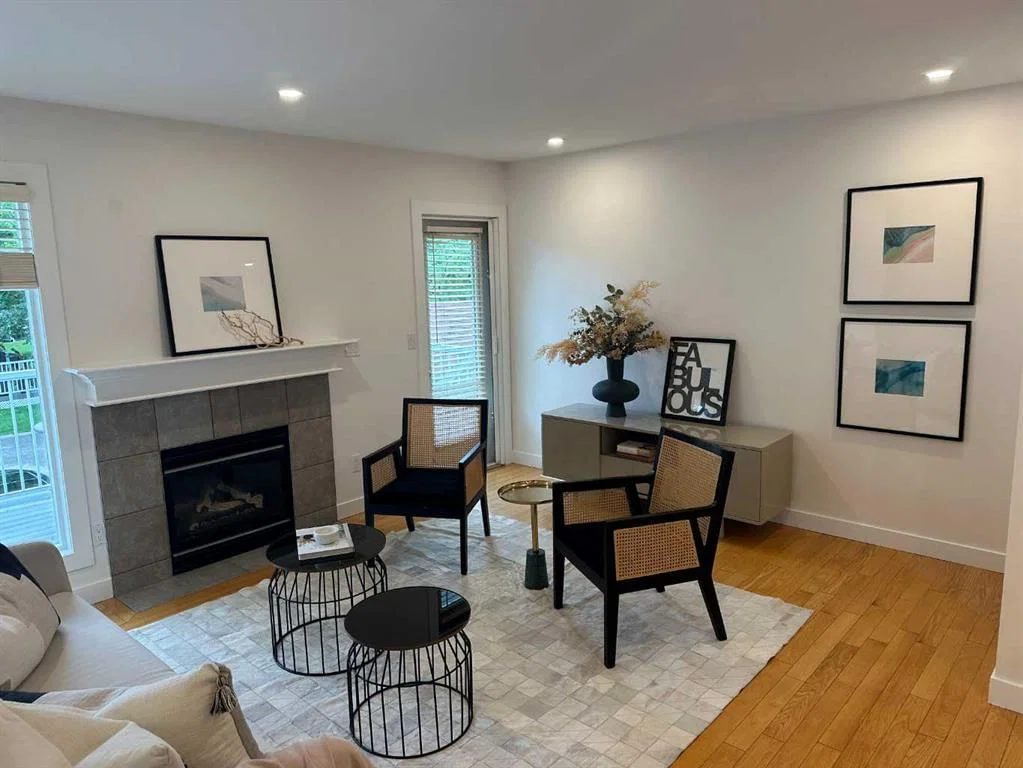
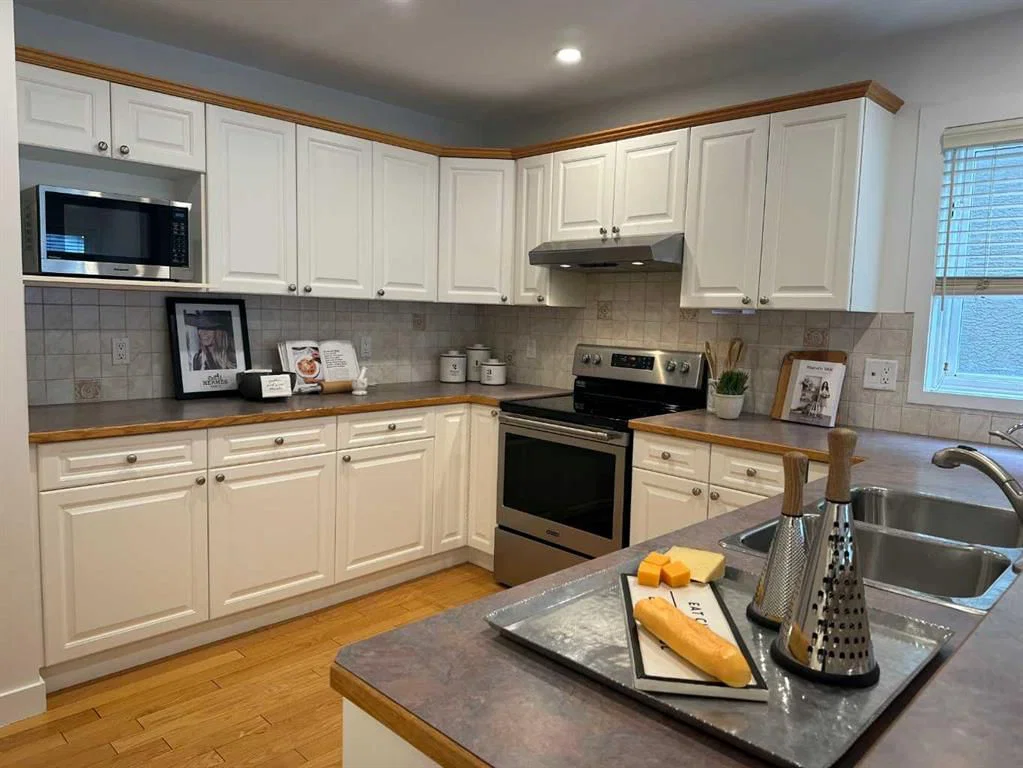
Welcome to this Beautiful Detached 2 Storey home in the heart of Inglewood and is only steps from the Bow River and offers Maintenance Free living on the outside, including the roof, the stucco siding, and the decks, no more shovelling or lawn maintenance. As you approach the property there is a Sunny West facing raised "composite" deck to enjoy the nicely landscaped garden areas and countless sunsets. Inside you are greeted by a very spacious Living room with lots of natural light and from there you proceed to the Dining room which overlooks the Living room and then into the spacious open kitchen complete with a breakfast bar and stainless steel appliances. In the adjacent Family room there is a natural gas fireplace, lots of windows and access to your East facing rear "composite" deck where you can enjoy the morning sun. Upstairs you will enjoy the large guest bedroom with a 4 piece bathroom right beside and then a few steps up there is a wonderful open space which is perfect for a home office or a sitting room on your way to the fabulous Primary bedroom which has vaulted ceilings, a 4 piece ensuite and loads of natural light from the gorgeous window set. The "over-sized" single attached garage has a very generous concrete driveway which is perfect for additional parking or it's the perfect space for someone who has hobbies and likes to tinker outside. There have been numerous upgrades to this property in the last year and they include: flat ceilings with LED pot lights throughout the home, the home was fully painted and the attic spaces were fully re-insulated to prevent attic rain by Attic Rain Specialists which comes with a Lifetime Warranty, a new washing machine and a new electric range/stove. The Bow River pathways are right in front of you and the Harvey Passage White-Water Park is only minutes away. Inglewood is conveniently located right beside the Calgary Zoo, St. Patrick's Island, Calgary's new Arena and Inglewood's very own Music Mile plus numerous 9th Avenue shops, restaurants, bars and you're close enough yet not too close to the whole Downtown Scene! The Inglewood Village On The Bow complex is very well run with a $3.1 million dollar reserve fund and wasn't affected by the 2013 floods. Reach out to your trusted realtor today and schedule your private viewing!
Property Taxes
$4,388/yr (2025)
Condo / HOA Fee
$439/mo
Listing Information
MLS® NumberA2268020
StatusSold
List Price$629, 900
Days on Market15 days
OccupancyOwner
Property Details
Property TypeDetached
Architectural Style2 Storey
ZoningDC (pre 1P2007)
Above-Grade Sq Ft1, 915 sq ft
Year Built1994
Bedrooms2
Full Bathrooms3
Half Bathrooms1
Total Bathrooms3.5
Parking TypeConcrete Driveway, Driveway, Garage Door Opener, Garage Faces Rear, Off Street, Oversized, Parking Pad, Rear Drive, See Remarks, Single Garage Attached, Workshop in Garage
Interior
BasementFull, Unfinished, None
FlooringCarpet, Ceramic Tile, Hardwood, Linoleum
Fireplaces1
HeatingFireplace(s), Forced Air, Natural Gas, See Remarks
Air ConditioningNone
Central VacuumYes
Exterior & Parking
ExteriorConcrete, Stucco, Wood Frame
RoofAsphalt Shingle
FoundationPoured Concrete
Garage Spaces1
Total Parking2
Parking TypeConcrete Driveway, Driveway, Garage Door Opener, Garage Faces Rear, Off Street, Oversized, Parking Pad, Rear Drive, See Remarks, Single Garage Attached, Workshop in Garage
Patio / DeckDeck, See Remarks
Site & Lot
Lot Size3, 293 sq ft
Lot Acres0.08 acres
Lot Width25.17
Lot FeaturesBack Lane, City Lot, Front Yard, Landscaped, Lawn, Rectangular Lot, See Remarks, Street Lighting, Treed
Parking TypeConcrete Driveway, Driveway, Garage Door Opener, Garage Faces Rear, Off Street, Oversized, Parking Pad, Rear Drive, See Remarks, Single Garage Attached, Workshop in Garage
Pet PolicyRestrictions, Yes
Building AmenitiesSnow Removal
Room Dimensions
Main Level
Dining Room10`9" × 9`2"
Kitchen With Eating Area16`0" × 13`2"
Family Room11`9" × 16`0"
2pc Bathroom3`11" × 6`10"
Balcony16`9" × 8`0"
Second Level
Bedroom10`11" × 13`6"
4pc Bathroom8`8" × 4`11"
Lower Level
Entrance3`8" × 5`6"
Living Room12`6" × 14`3"
Balcony16`6" × 7`11"
Basement Level
Game Room13`11" × 15`2"
Property History
————
••••••
——
————
••••••
——
————
••••••
——
1226 15 Street SE has been listed 1 time before — see each asking price, what happened, and any sold prices.
Colonel Walker SchoolPublic (CBE) · Elementary · 319 m · about 1 min by carSchool website
Riverside SchoolPublic (CBE) · about 10 mins by carSchool website
St. Monica SchoolCatholic (CCSD) · about 15 mins by carSchool website
Western Canada High SchoolPublic (CBE) · about 16 mins by carSchool website
Crescent Heights High SchoolPublic (CBE) · about 16 mins by carSchool website
Bishop McNally High SchoolCatholic (CCSD) · about 18 mins by carSchool website
Distances and drive times are measured from the centre of Inglewood, not from this address. Designation depends on address, grade, program and capacity and changes from year to year — check the CBE or Calgary Catholic finder before you buy.
Commute from Inglewood
Destination
By car
By transit
Downtown Calgary
15 mins
20 mins
University of Calgary
21 mins
51 mins
Foothills Medical Centre
20 mins
1 hour 1 min
Mount Royal University
16 mins
49 mins
Calgary International Airport
15 mins
1 hour 3 mins
Westside Recreation Centre
21 mins
46 mins
Off-peak estimates measured from the centre of Inglewood, not from this address. Live traffic varies.
Who lives in Inglewood
4,130Population
1.8Average household size
56%Owner-occupied households
$87KMedian household income
12%Residents aged 0–14
2021 Census of Canada, via the City of Calgary community profile — long-term neighbourhood context, not current market activity. Full Inglewood census profile →
Questions about this home
How much is 1226 15 Street SE?
1226 15 Street SE in Inglewood is listed for sale at $629,900. It has been on the market 15 days.
How many bedrooms and bathrooms does 1226 15 Street SE have?
1226 15 Street SE in Inglewood has 2 bedrooms and 3 bathrooms. The listing records 1,915 sq ft above grade. It is a detached house.
Live MLS® Data · Calgary Listings Group · Serving Calgary Since 1997
Everything we give our clients, before you're one.
One free account opens the whole toolkit — the guides we
write for Calgary buyers and sellers, the checklists we actually use on deals, the
video library, and a concierge that answers your questions any time of day.