← Back to all Calgary listings

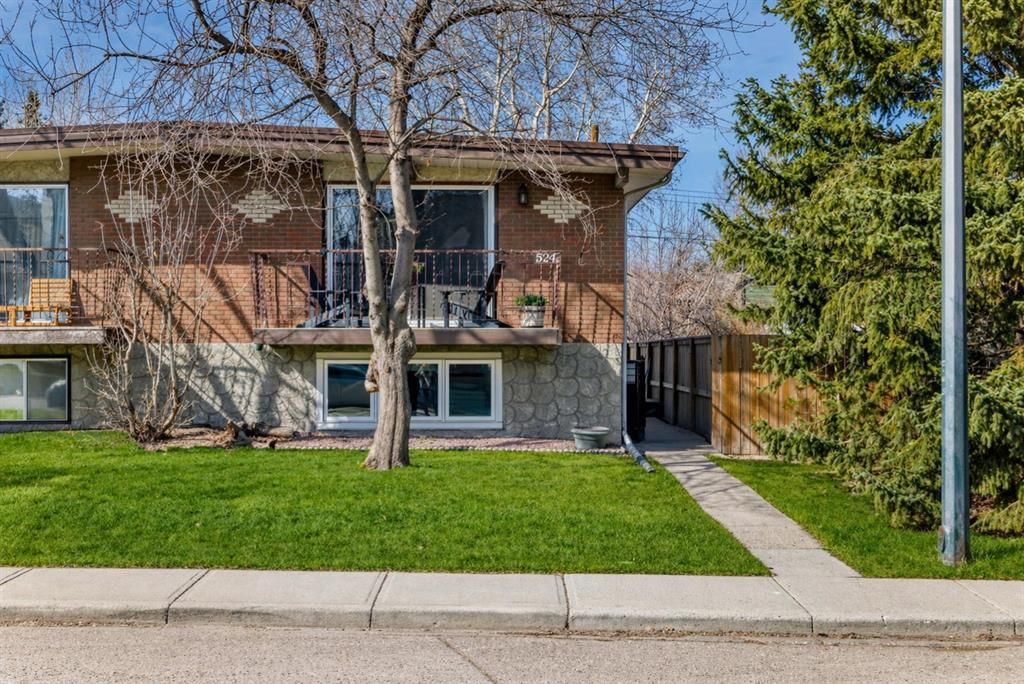
524 23 Avenue NE, Calgary

Winston Heights/Mountview
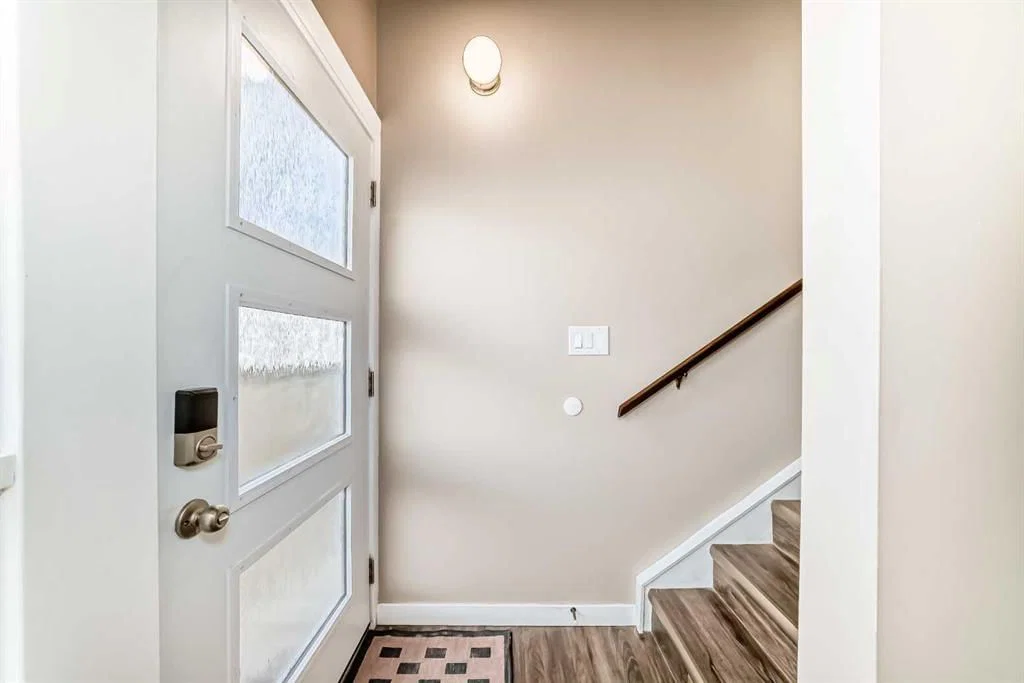
SoldMLS® A2302112· was on the market 5 days
Last listed at $549,900
Sold
The sale price and sold-to-list ratio for this home are members-only under Alberta VOW rules.
Takes 10 seconds · no spam · board rules require a free account
2
Bedrooms
2
Bathrooms
968
Sq ft
1979
Year built
$2,969
Property tax (2025)
2
Garage
3,024
Lot sq ft
CalgaryListings Insight
Located in the community of northeast Calgary, 524 23 Avenue NE is a 2-bedroom home with 2 bathrooms, built in 1979, offering 968 sq ft of living space above grade. Notable features include a fully finished basement with a separate entrance, a double garage, vinyl plank flooring, and a fireplace. Before writing, ask about recent comparable sales, inspection items, permits, basement development, and long-term resale fit. If rental income is part of the plan, verify suite legality, permits, insurance, lender treatment, and current lease details before removing conditions. This sale can help you understand current pricing in the area. Ask us how it compares with nearby active and recently sold homes. MLS® A2302112.

Thinking of selling nearby?

This property sold in Winston Heights/Mountview. Find out what your home could be worth in today’s market — no obligation.

Get Your Free Home ValuationBrowse Active ListingsCalgary Listings Group · eXp Realty

About this property

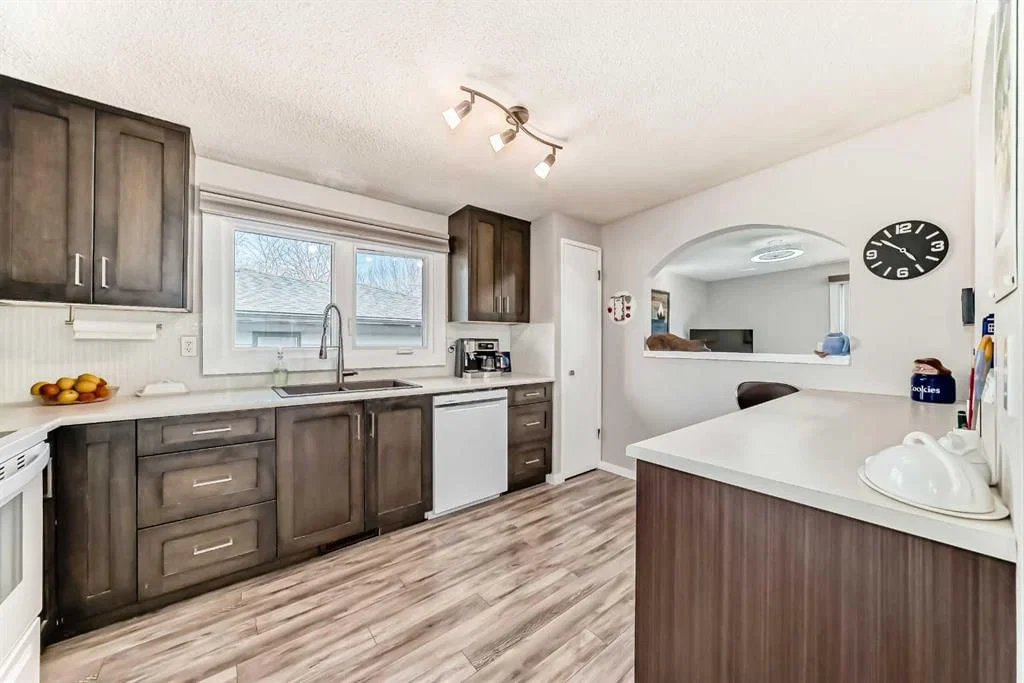
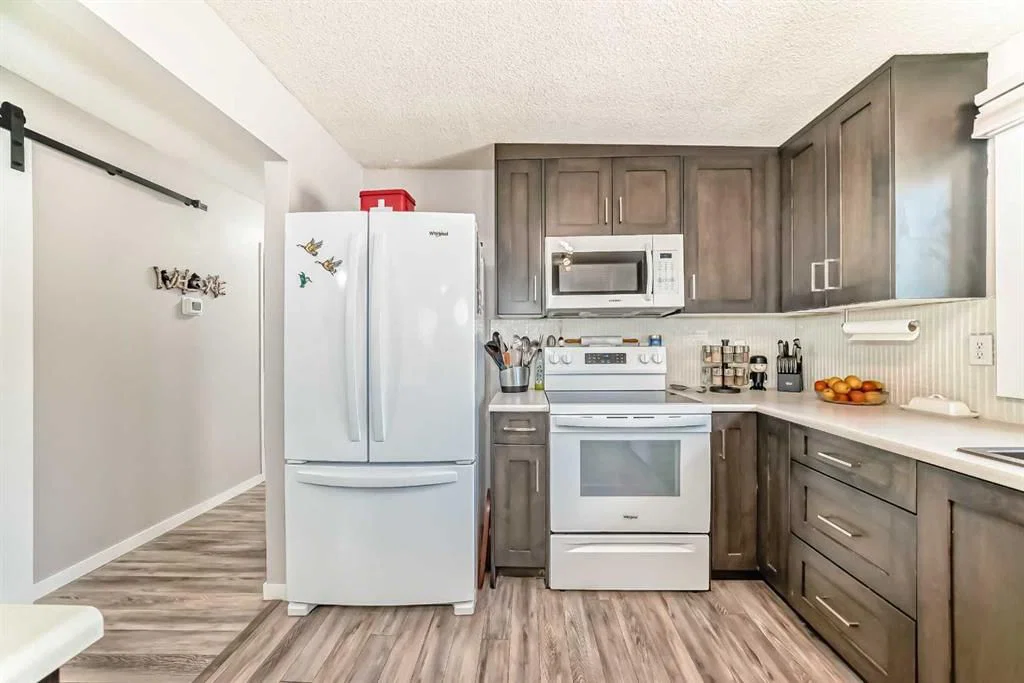
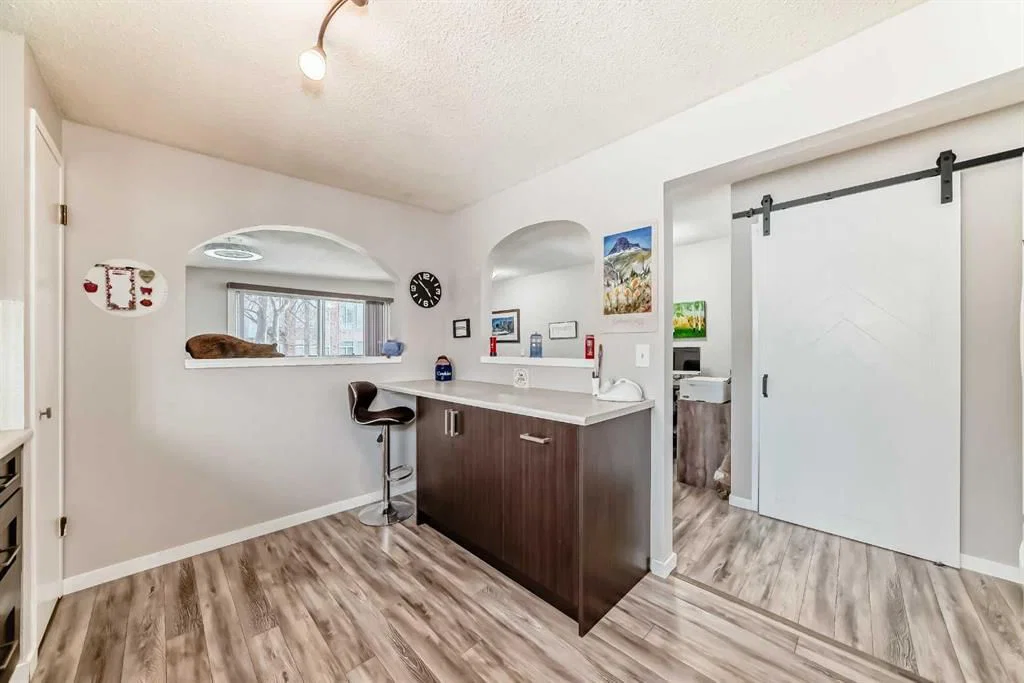
| 4 BEDS | 2 BATHS | SEPARATE ENTRANCE, KITCHEN & LAUNDRY | HEATED DOUBLE DETACHED GARAGE | Convenient Location! | Welcome to this bright and inviting home in the community of Winston Heights! This home has been thoughtfully updated and shows pride of ownership throughout. Large windows throughout the home bring in plenty of natural light across both levels. The main floor features a kitchen offering a breakfast bar, ample cabinetry, and plenty of storage. The kitchen opens up to the dining area, which flows into the living space. Sliding doors lead out to the balcony, perfect for enjoying your morning coffee. You will also find two good-sized bedrooms, including the primary bedroom, along with a 4-piece bathroom. The lower level features a spacious living area with a gas fireplace, kitchen, laundry, and separate entrance. There are two additional good-sized bedrooms and another 4-piece bathroom. The backyard offers a large deck, garden space, and a heated double detached garage. The home also includes a newer furnace, hot water tank, and new triple glazed windows (2025) for peace of mind. Located close to shopping, parks, schools, public transit, and more. Call your favourite agent for a showing today!

Remarks as published by the listing brokerage while this home was on the market. Open house dates, showing instructions and offer deadlines in this text have passed.

Property Taxes
$2,969/yr (2025)

Listing Information

MLS® NumberA2302112
StatusSold
List Price$549, 900
Days on Market5 days
OccupancyOwner

Property Details

Property TypeSemi Detached (Half Duplex)
Architectural StyleAttached-Side by Side, Bi-Level
ZoningR-CG
Above-Grade Sq Ft968 sq ft
Year Built1979
Bedrooms2
Full Bathrooms2
Total Bathrooms2

Interior

BasementFull, Finished, Separate/Exterior Entry
FlooringCarpet, Tile, Vinyl Plank
Fireplaces1
HeatingForced Air
Air ConditioningNone

Exterior & Parking

ExteriorWood Frame
RoofAsphalt Shingle
FoundationPoured Concrete
Garage Spaces2
Total Parking2
Patio / DeckBalcony(s), Front Porch

Site & Lot

Lot Size3, 024 sq ft
Lot Acres0.07 acres
Lot Width25.00
Lot FeaturesBack Lane, Front Yard, Garden, Other, Rectangular Lot
Legal Description1552W;10;5

Inclusions

Other

Room Dimensions

Main Level
4pc Bathroom5`7" × 8`0"
Bedroom11`11" × 8`5"
Bedroom - Primary12`0" × 10`5"
Basement Level
Bedroom11`4" × 8`4"
Bedroom11`10" × 10`0"
4pc Bathroom5`3" × 8`0"

Listing Office

eXp Realty
Listing data provided via MLS®. Not intended to solicit buyers or sellers already under contract.

Property History

No previous MLS® listings on record for this property — this appears to be its first time offered. Want to know how often homes nearby change hands? Ask our team.

Questions about this home

Is 524 23 Avenue NE still for sale?

No. The MLS® record for 524 23 Avenue NE in Winston Heights/Mountview (MLS® A2302112) is marked sold. The last publicly advertised asking price was $549,900; the final sale price is available only to signed-in members under Alberta VOW rules.

How many bedrooms and bathrooms does 524 23 Avenue NE have?

524 23 Avenue NE in Winston Heights/Mountview has 2 bedrooms and 2 bathrooms. The listing records 968 sq ft above grade. It is a semi-detached home (half duplex).

Live MLS® Data · Calgary Listings Group · Serving Calgary Since 1997

Similar homes still for sale in Winston Heights/Mountview

Active MLS® listings in Winston Heights/Mountview closest to this home on price, bedrooms and size. Updated every 10 minutes.

Recently sold in Winston Heights/Mountview

Enlarged listing photo

Free account · no cost, no obligation

Everything we give our clients, before you're one.

One free account opens the whole toolkit — the guides we write for Calgary buyers and sellers, the checklists we actually use on deals, the video library, and a concierge that answers your questions any time of day.

Already have one? Sign in →

Takes about twenty seconds. Unsubscribe any time.