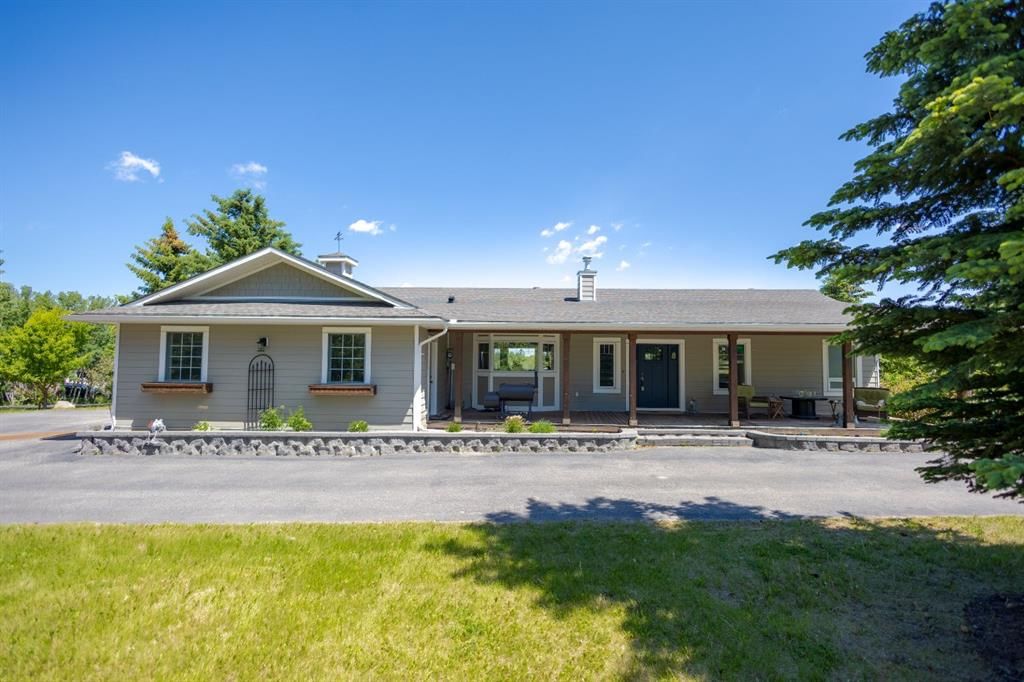
260048 Bearspaw Road, Bearspaw_Calg, Rural Rocky View County

← Back to all Calgary listings
1
Bedrooms
3
Bathrooms
1,507
Sq ft
1989
Year built
$5,813
Property tax (2025)
2
Garage
237,837
Lot sq ft
$1,599,900
$1,062 per sq ft (asking)
260048 Bearspaw Road, Rural Rocky View County T3R1H4
Bearspaw_Calg
ActiveMLS® A2300152· 165 days on market
CalgaryListings Insight
This home at 260048 Bearspaw Road is a 1-bedroom home with 3.5 bathrooms, built in 1989. It offers 1,507 sq ft of living space above grade. Highlights include a finished walkout basement, a double garage, hardwood flooring, and a fireplace. Before writing, ask about recent comparable sales, inspection items, permits, basement development, and long-term resale fit. If rental income is part of the plan, verify suite legality, permits, insurance, lender treatment, and current lease details before removing conditions. MLS® A2300152.

Want to see this home?

Tour this home in person with a CalgaryListings REALTOR® and get straight answers before you decide.

Ask a Question About This ListingCalgary Listings Group · eXp Realty
Homeowners · Free & InstantThinking of selling?Curious what your own home could be worth? Get an instant, no-obligation estimate based on current market data.
Get an Instant Home Evaluation →

About this property

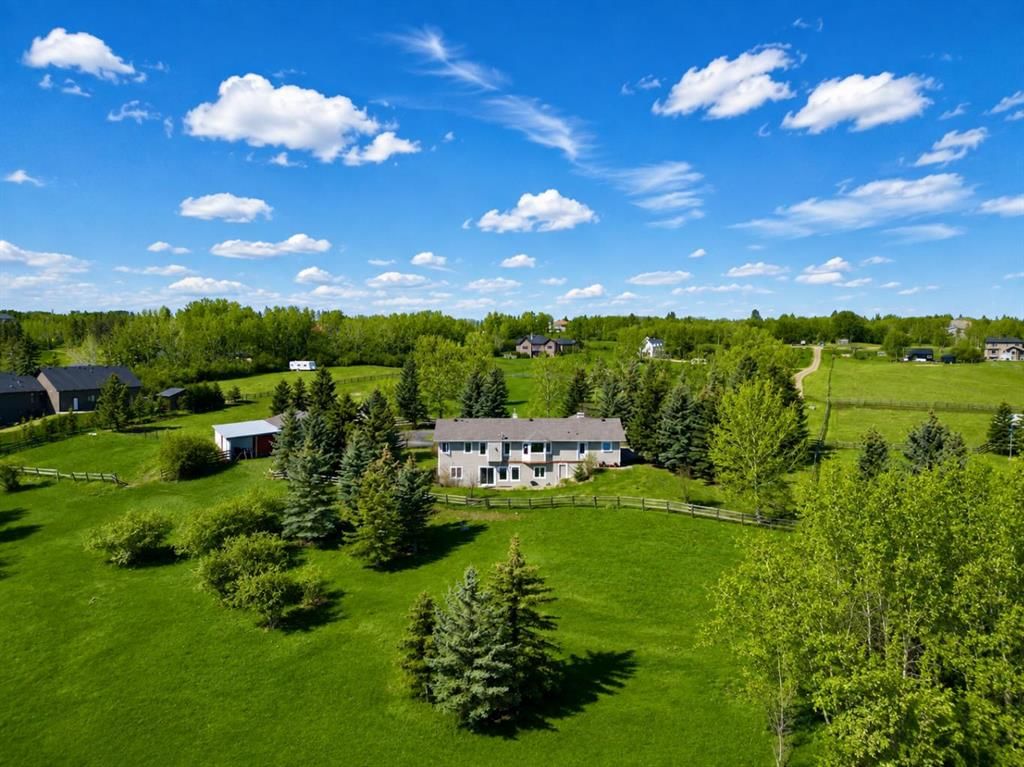
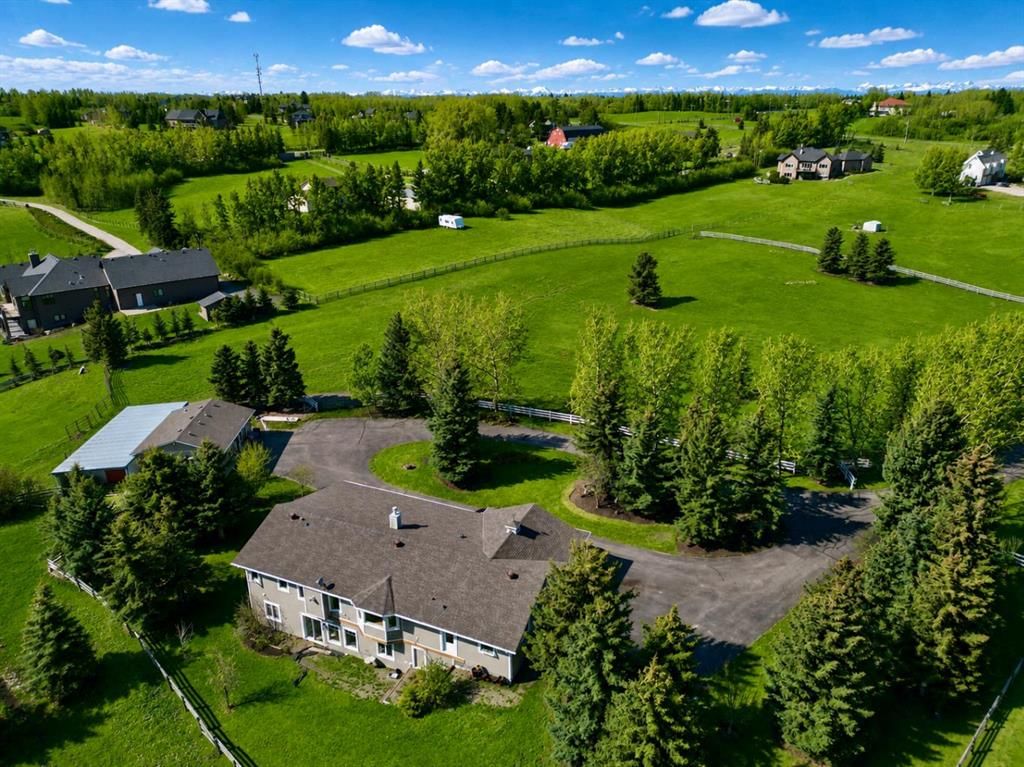
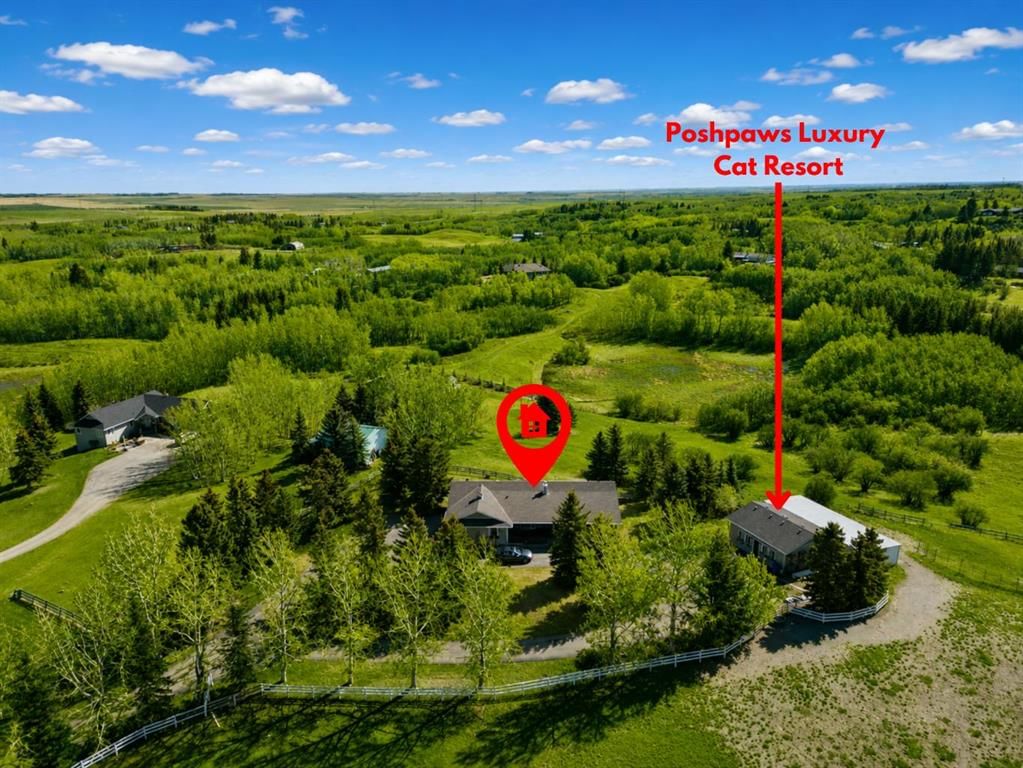
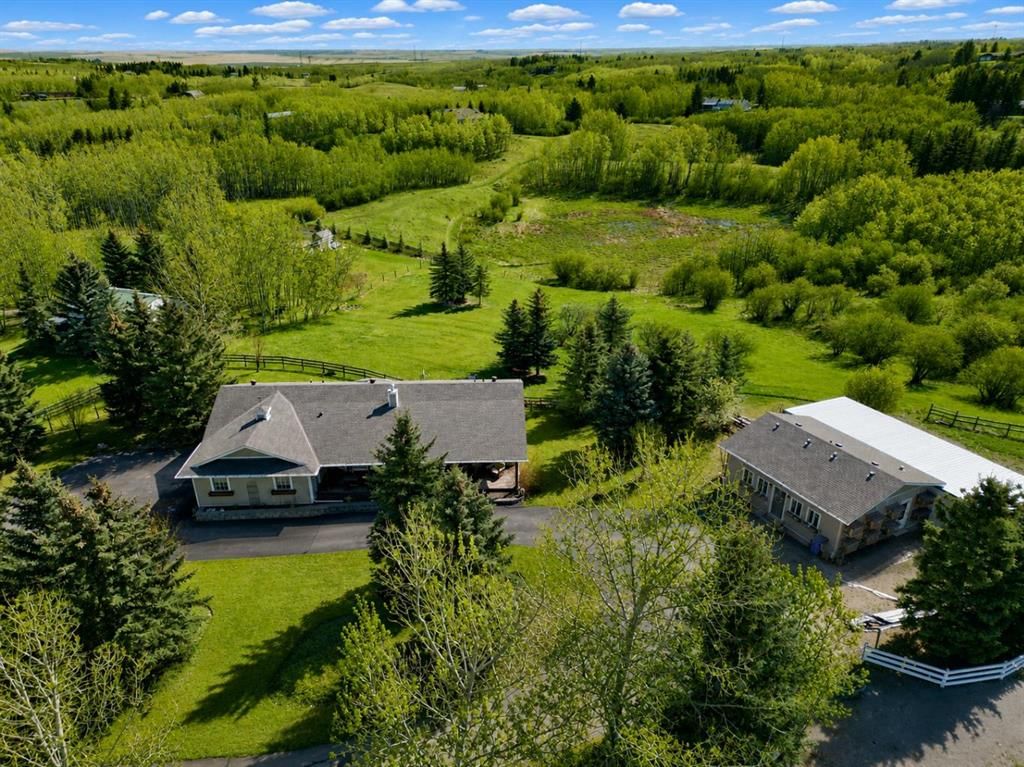
Nestled on a breathtaking 5.46 acre parcel, this exceptional acreage property offers the perfect blend of natural beauty, functional space, and refined comfort. Boasting incredible curb appeal, the home welcomes you with a charming, expansive front porch—an ideal spot to relax and take in the peaceful surroundings. Thoughtfully designed front garden beds add character, while a massive wraparound driveway provides convenience and an impressive sense of arrival. The property itself is truly remarkable, featuring gently rolling hills, mature trees, and fencing that enhances both privacy and usability. Adding unique value, the acreage is home to Bearspaw’s Poshpaws Luxury Cat Resort, a well-appointed space complete with its own 2-piece bathroom and a functional kitchenette equipped with a dishwasher, fridge, microwave, and sink. Inside, the heart of the home is the stunning kitchen, designed for both everyday living and entertaining. It features a large central island with breakfast bar seating, sleek quartz countertops, stainless steel appliances, and a gas range stove for the home chef. A window above the sink frames picturesque views of the front yard, while a spacious pantry ensures ample storage. Adjacent to the kitchen, the bright and inviting eating nook is filled with natural light and offers a seamless, open-concept flow—ideal for casual meals and family gatherings. The living room is equally impressive, highlighted by a vaulted ceiling that enhances the sense of space, along with a cozy gas fireplace complete with a mantle and elegant stone surround. The primary bedroom is a peaceful retreat, generously sized and overlooking the private backyard. The luxurious 5-piece ensuite includes a dual vanity, stand-alone shower, and a walk-in closet, creating a spa-like experience at home. A convenient main floor laundry room adds practicality, featuring a sink and abundant counter space for organization. The fully developed walkout basement is bright and welcoming, with large windows and direct access to the backyard. It offers a spacious family room, two additional bedrooms, and a shared 4-piece bathroom. A dedicated gym space provides flexibility and can easily be converted into a fourth bedroom with its own walk-in closet. Additional features include two furnaces, a water softener, central vacuum system, and a new septic tank—ensuring comfort and peace of mind. This extraordinary property delivers the tranquility of country living with thoughtful amenities and endless potential.
Property Taxes
$5,813/yr (2025)

Listing Information

MLS® NumberA2300152
StatusActive
List Price$1, 599, 900
Days on Market165 days
OccupancyOwner

Property Details

Property TypeDetached
Architectural StyleAcreage with Residence, Bungalow
ZoningR-RUR
Above-Grade Sq Ft1, 507 sq ft
Year Built1989
Bedrooms1
Full Bathrooms3
Half Bathrooms1
Total Bathrooms3.5

Interior

BasementFull, Finished, Walk Out
FlooringCarpet, Ceramic Tile, Cork, Hardwood
Fireplaces1
HeatingForced Air
Air ConditioningNone
Central VacuumYes

Exterior & Parking

ExteriorComposite Siding
RoofAsphalt Shingle
FoundationPoured Concrete
Garage Spaces2
Patio / DeckFront Porch

Site & Lot

Lot Size237, 837 sq ft
Lot Acres5.46 acres
Lot FeaturesBack Yard, Irregular Lot, Many Trees, Open Lot, Private, Treed
Water SourceCo-operative, Well
SewerSeptic Field, Septic Tank
Legal Description8910979

Inclusions

Bar Fridge,Dishwasher,Dryer,Gas Stove,Microwave,Oven,Refrigerator,Washer

Room Dimensions

Main Level
2pc Bathroom
5pc Ensuite bath
Bedroom - Primary14`6" × 12`0"
Dining Room16`8" × 16`7"
Foyer5`11" × 10`6"
Kitchen13`10" × 15`0"
Laundry12`5" × 11`0"
Living Room21`1" × 16`5"
Lower Level
4pc Bathroom
Family Room18`0" × 10`0"
Bedroom11`0" × 10`0"

Property History

No previous MLS® listings on record for this property — this appears to be its first time offered. Want to know how often homes nearby change hands? Ask our team.

What did similar homes here actually sell for?

CalgaryListings Group clients see recent sold prices and sale-to-list ratios for homes just like this one — plus smart matches and one-tap showing requests. Free with your client portal account.

Questions about this home

How much is 260048 Bearspaw Road?

260048 Bearspaw Road in Bearspaw_Calg is listed for sale at $1,599,900. It has been on the market 165 days.

How many bedrooms and bathrooms does 260048 Bearspaw Road have?

260048 Bearspaw Road in Bearspaw_Calg has 1 bedroom and 3 bathrooms. The listing records 1,507 sq ft above grade. It is a detached house.

Live MLS® Data · Calgary Listings Group · Serving Calgary Since 1997

Comparable homes for sale in Bearspaw_Calg

The active MLS® listings in Bearspaw_Calg closest to this home on price. Updated every 10 minutes.

Enlarged listing photo

Free account · no cost, no obligation

Everything we give our clients, before you're one.

One free account opens the whole toolkit — the guides we write for Calgary buyers and sellers, the checklists we actually use on deals, the video library, and a concierge that answers your questions any time of day.

Already have one? Sign in →

Takes about twenty seconds. Unsubscribe any time.