← Back to all Calgary listings

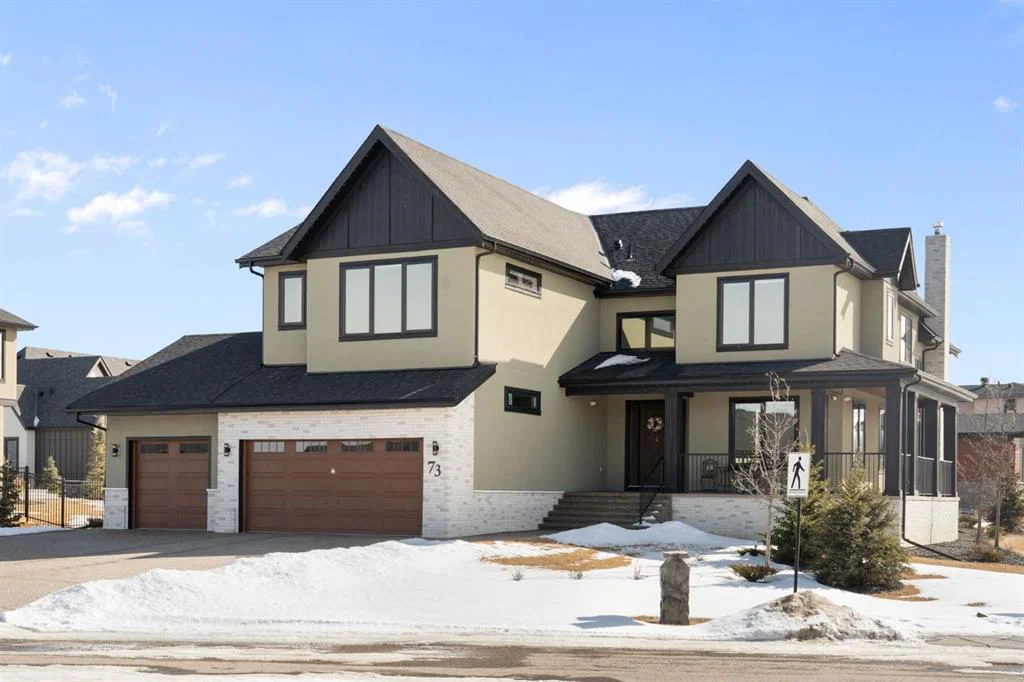
73 Waters Edge Gardens, Rural Rocky View County

Watermark
SoldMLS® A2292039· was on the market 41 days
Last listed at $2,490,000
Sold
The sale price and sold-to-list ratio for this home are members-only under Alberta VOW rules.
Takes 10 seconds · no spam · board rules require a free account
4
Bedrooms
6.5
Bathrooms
3,623
Sq ft
2024
Year built
$9,855
Property tax (2025)
3
Garage
13,503
Lot sq ft
CalgaryListings Insight
This home at 73 Waters Edge Gardens is a 4-bedroom home with 6.5 bathrooms, built in 2024. It offers 3,623 sq ft of living space above grade. This home also offers a fully finished basement, a triple garage, hardwood flooring, a fireplace, and air conditioning. Before writing, ask about recent comparable sales, inspection items, permits, basement development, and long-term resale fit. If rental income is part of the plan, verify suite legality, permits, insurance, lender treatment, and current lease details before removing conditions. This sale can help you understand current pricing in the area. Ask us how it compares with nearby active and recently sold homes. MLS® A2292039.

Thinking of selling nearby?

This property sold in Watermark. Find out what your home could be worth in today’s market — no obligation.

Get Your Free Home ValuationBrowse Active ListingsCalgary Listings Group · eXp Realty

About this property

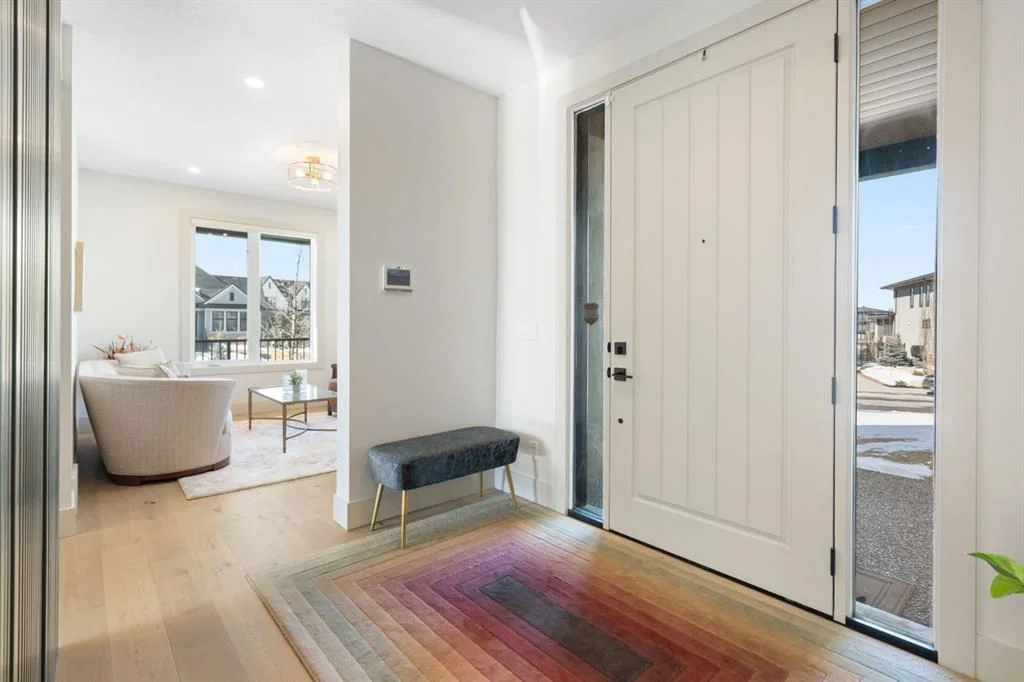
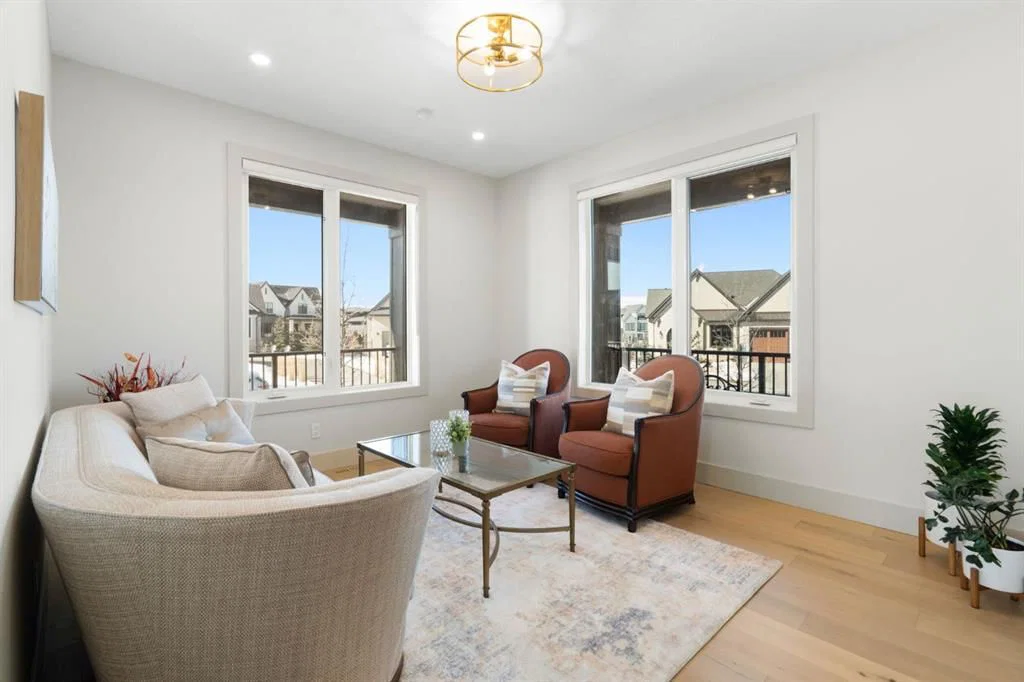
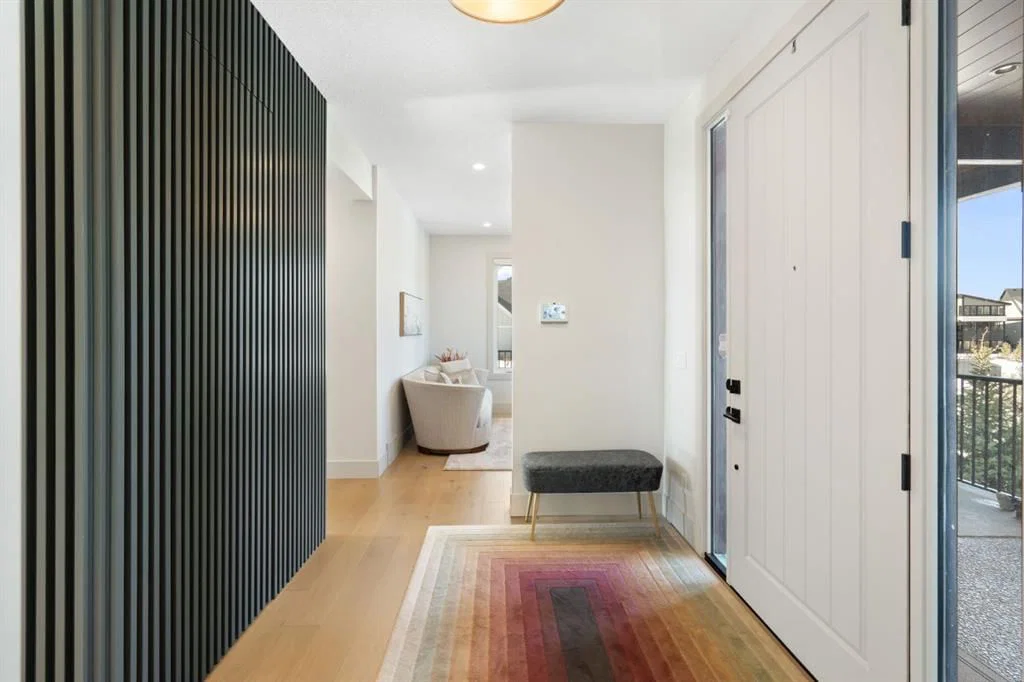
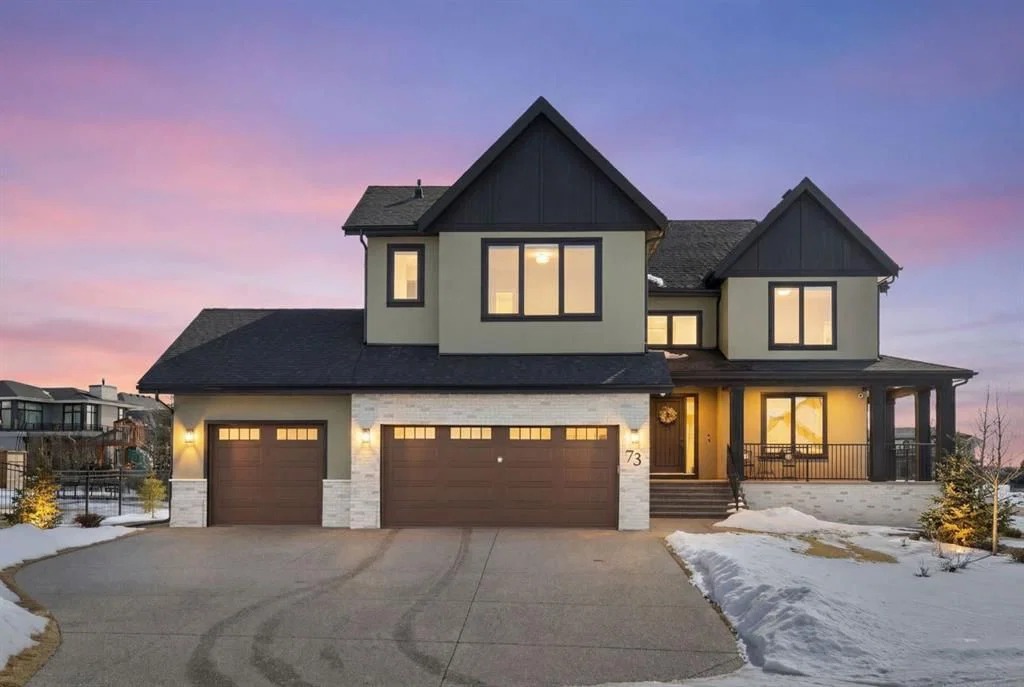
Located in the award-winning luxury community of Watermark at Bearspaw, this 2024 custom estate home offers over three levels of carefully designed living space, combining quality construction, SMART HOME TECHNOLOGY and thoughtful design details throughout - and of course is on the doorstep of the City or a quick escape to the Rocky Mountains. The VERY BRIGHT main floor welcomes you with light and textural details in a spacious foyer with a unique hidden front closet. The main DOUBLE VOLUME family room has a custom single piece black granite hearth and is open and welcoming. An additional front sitting room offers flex space and is next to the main floor office and the gorgeous powder room is completely hidden in the architectural design. The kitchen is designed for everyday living and entertaining with styling QUARTZ countertops and large format backsplash, a large island with double waterfall ends and extra storage below, Dacor 6-burner gas range with pot filler, Bosch dishwasher, wall oven and microwave, plus full-size refrigerator and freezer with custom paneling. A complete SPICE KITCHEN adds a second range and sink, KitchenAid dishwasher, kick-plate vacuum and is accessed through a false cupboard door. The dining area with oversized 6’ sliding patio doors opens to a south-facing deck and patio with gas connections for BBQ/patio heaters and covered deck space 2 steps off the back yard. Upstairs, the primary bedroom includes south-facing views, a walk-in closet with custom built-ins and a well designed ensuite. Additional 3 bedrooms upstairs all offer generous WALK-IN closets and ENSUITE bathrooms finished with heated tile floors. A convenient laundry room and BONUS ROOM area with TV finishes off this level. The fully finished basement expands the home with a large recreation area, custom bar with beverage fridge and sink, a theatre room wired for a 7.1 sound system, and 2 additional bedrooms serviced by a 4-pc bathroom. Additional features include triple-pane Lux windows, Control4 home automation with multi-zone music and climate control, central vacuum with Hide-A-Hose system (50ft per floor), CAT5 wiring, dual furnaces and A/C units, water softener and air exchangers. The oversized triple attached garage (approx. 954 sq ft) is gas heated. Residents of Watermark at Bearspaw enjoy parks, playgrounds, pathways and quick access to the mountains while remaining only minutes from Calgary.

Remarks as published by the listing brokerage while this home was on the market. Open house dates, showing instructions and offer deadlines in this text have passed.

Property Taxes
$9,854.97/yr (2025)

Listing Information

MLS® NumberA2292039
StatusSold
List Price$2, 490, 000
Days on Market41 days
OccupancyOwner

Property Details

Property TypeDetached
Architectural Style2 Storey
ZoningDC141
Above-Grade Sq Ft3, 623 sq ft
Year Built2024
Bedrooms4
Full Bathrooms6
Half Bathrooms1
Total Bathrooms6.5

Interior

BasementFull, Finished, None
FlooringCarpet, Ceramic Tile, Hardwood
Fireplaces1
HeatingForced Air, Natural Gas
Air ConditioningCentral Air, Full
Central VacuumYes

Exterior & Parking

ExteriorBrick, Cement Fiber Board, Stucco
RoofAsphalt Shingle
FoundationPoured Concrete
Garage Spaces3
Total Parking6
Patio / DeckDeck

Site & Lot

Lot Size13, 503 sq ft
Lot Acres0.31 acres
Lot Width225.86
Lot FeaturesCorner Lot, Dog Run Fenced In, Landscaped, Low Maintenance Landscape, Underground Sprinklers
Water SourceCo-operative
SewerPublic Sewer
Legal Description1910703

Inclusions

Bar Fridge,Built-In Freezer,Built-In Oven,Built-In Refrigerator,Central Air Conditioner,Dishwasher,Garage Control(s),Gas Range,Microwave,Washer/Dryer,Window Coverings

Room Dimensions

Main Level
2pc Bathroom4`11" × 5`8"
Dining Room10`1" × 20`9"
Family Room18`11" × 16`11"
Foyer10`4" × 8`0"
Kitchen20`9" × 13`1"
Living Room13`2" × 11`4"
Mud Room7`8" × 11`2"
Office10`0" × 10`5"
Spice Kitchen11`2" × 7`4"
Second Level
3pc Ensuite bath5`0" × 8`10"
3pc Ensuite bath5`0" × 12`2"
4pc Ensuite bath8`0" × 4`11"
5pc Ensuite bath12`10" × 10`1"
Bedroom15`8" × 18`2"
Bedroom11`7" × 14`0"
Bedroom12`11" × 9`11"
Den19`0" × 18`3"
Laundry9`8" × 5`8"
Bedroom - Primary19`6" × 13`6"
Walk-In Closet9`8" × 7`1"
Basement Level
3pc Bathroom9`0" × 4`11"
Other9`11" × 10`6"
Bedroom12`10" × 10`1"
Bedroom12`10" × 12`9"
Game Room32`2" × 42`0"
Furnace/Utility Room11`5" × 10`11"

Listing Office

Real Broker
Listing data provided via MLS®. Not intended to solicit buyers or sellers already under contract.

Property History

No previous MLS® listings on record for this property — this appears to be its first time offered. Want to know how often homes nearby change hands? Ask our team.

Our team represented the buyer

Crystal Tost of CalgaryListings Group (eXp Realty) represented the buyer of this home. Sale prices and history are available to signed-in members under Alberta VOW rules and are not shown here.

Get a free home valuation

Questions about this home

Is 73 Waters Edge Gardens still for sale?

No. The MLS® record for 73 Waters Edge Gardens in Watermark (MLS® A2292039) is marked sold. The last publicly advertised asking price was $2,490,000; the final sale price is available only to signed-in members under Alberta VOW rules.

How many bedrooms and bathrooms does 73 Waters Edge Gardens have?

73 Waters Edge Gardens in Watermark has 4 bedrooms and 6.5 bathrooms. The listing records 3,623 sq ft above grade. It is a detached house.

Live MLS® Data · Calgary Listings Group · Serving Calgary Since 1997

Similar homes still for sale in Watermark

Active MLS® listings in Watermark closest to this home on price, bedrooms and size. Updated every 10 minutes.

Enlarged listing photo

Free account · no cost, no obligation

Everything we give our clients, before you're one.

One free account opens the whole toolkit — the guides we write for Calgary buyers and sellers, the checklists we actually use on deals, the video library, and a concierge that answers your questions any time of day.

Already have one? Sign in →

Takes about twenty seconds. Unsubscribe any time.