90 Treeline Gardens SW, Alpine Park, Calgary

← Back to all Calgary listings
Last listed at $899,900
Sold
The sale price and sold-to-list ratio for this home are members-only under Alberta VOW rules.
Takes 10 seconds · no spam · board rules require a free account
90 Treeline Gardens SW, Calgary T2Y 0W6
Alpine Park
SoldMLS® A2278906· 200 days on market
1
Bedrooms
3
Bathrooms
1,546
Sq ft
2023
Year built
$5,781
Property tax (2025)
$93
Condo / HOA fee /mo
2
Garage
3,288
Lot sq ft
CalgaryListings Insight
Tucked into the community of Alpine Park, this 1-bedroom home at 90 Treeline Gardens SW was built in 2023 and includes 3.5 bathrooms and 1,546 sq ft of living space above grade. Standout details include a fully finished basement, a double attached garage, hardwood flooring, 3 fireplaces, and air conditioning. Condo fees are approximately $93/month. Before writing, ask about recent comparable sales, inspection items, permits, basement development, and long-term resale fit. If rental income is part of the plan, verify suite legality, permits, insurance, lender treatment, and current lease details before removing conditions. This sale can help you understand current pricing in the area. Ask us how it compares with nearby active and recently sold homes. MLS® A2278906.

Thinking of selling nearby?

This property sold in Alpine Park. Find out what your home could be worth in today’s market — no obligation.

Get Your Free Home ValuationBrowse Active ListingsCalgary Listings Group · eXp Realty

About this property

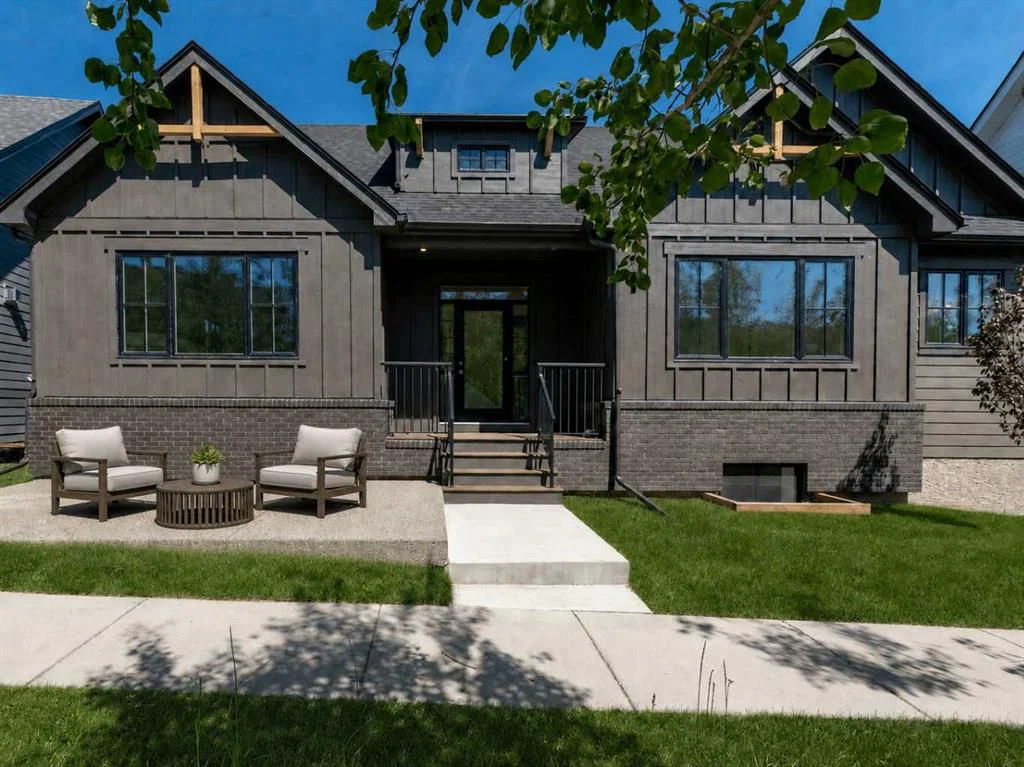
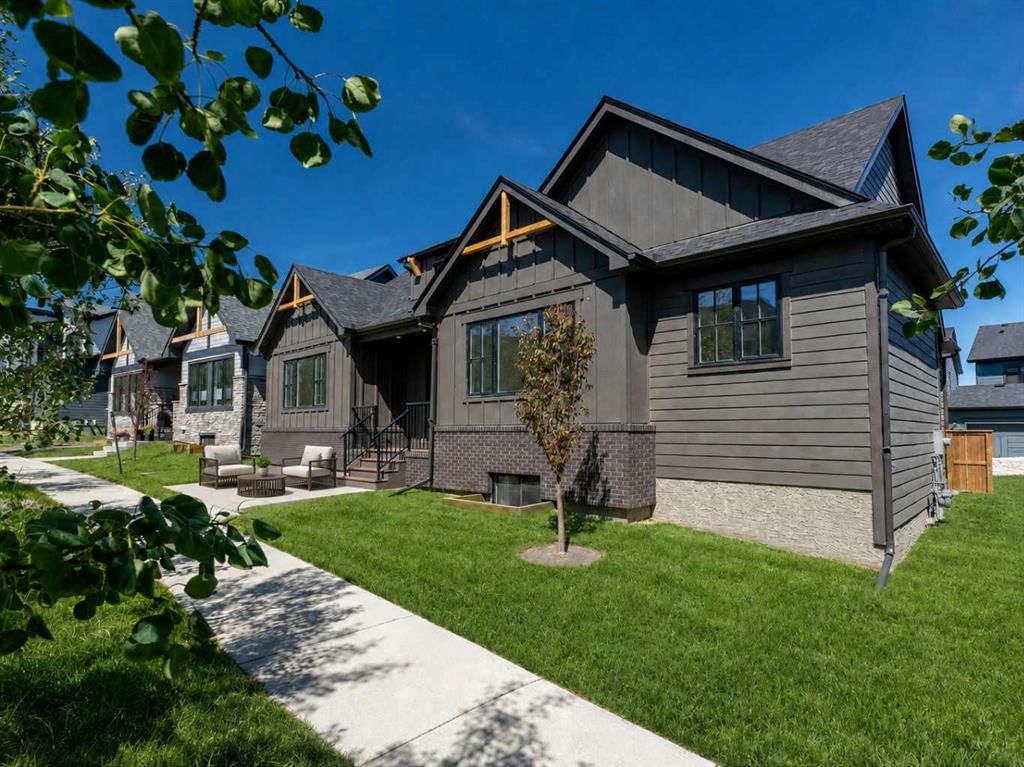
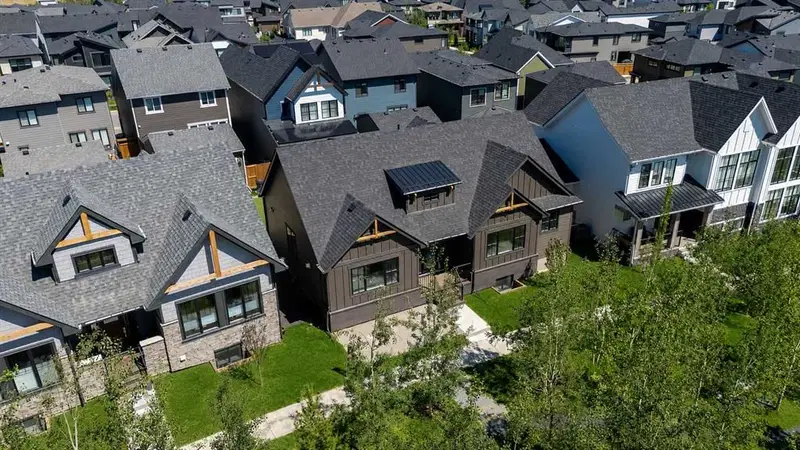
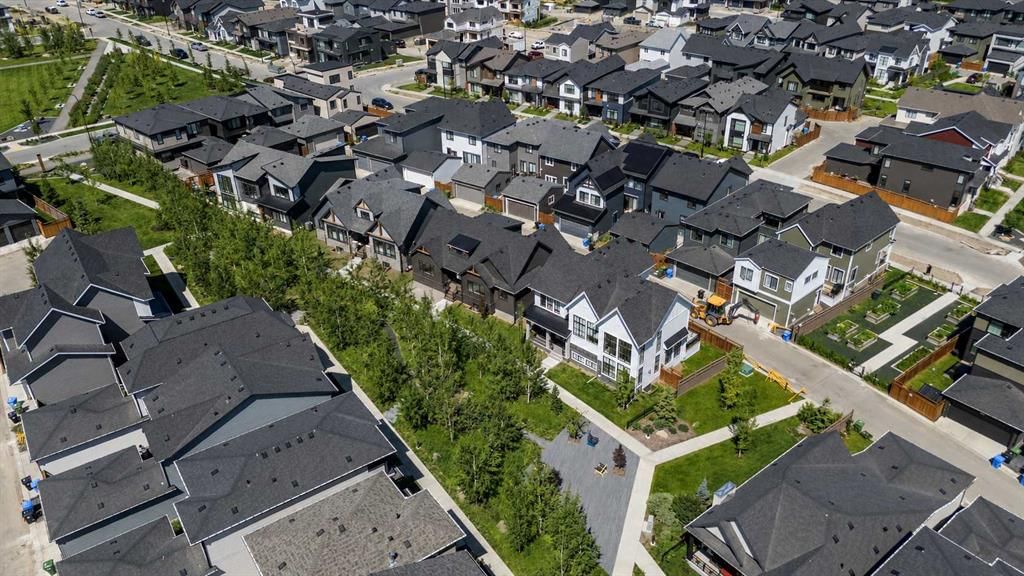
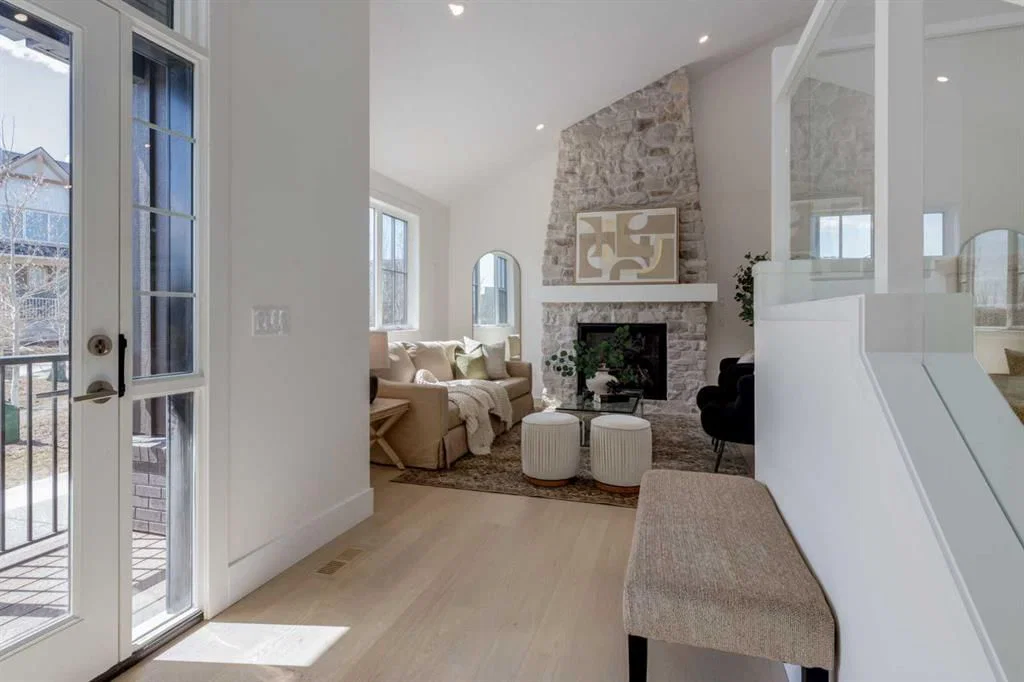
Welcome to The Schaffer, a stunning example of luxury single-level living that’s been meticulously crafted to offer both style and comfort. With over $200,000 in upgrades, this home showcases the best in modern design, starting with vaulted ceilings throughout the main living space that create an open, airy feel and elevate every corner of the home. The soaring ceiling continues into the primary bedroom, turning it into a serene retreat with architectural presence and a calm, spacious vibe you’ll feel the moment you walk in. At the heart of the home is an expansive open-concept layout, anchored by a large L-shaped kitchen and oversized island that flows seamlessly into the dining area, perfect for everyday living and effortless entertaining. The kitchen is as functional as it is beautiful, featuring classic white cabinetry, a modern box-style hood fan, and upgraded appliances including a gas cooktop. Quartz counters wrap the generous workspace, while details like the window over the sink, cabinet-style pantry, stacked white subway tile, and full-width pot-and-pan drawers across the island make the space feel thoughtfully designed and truly elevated. In the living room, a showstopping oversized gas fireplace with a stone surround extending all the way to the vaulted ceiling creates a dramatic focal point, warm, inviting, and perfect for cozy nights in. A sleek glass-insert railing adds a modern touch and carries through both the stairwell to the basement and up to the loft, tying the home together with clean lines and light-filled sightlines. Upstairs, the cozy loft area, with its own electric fireplace, offers flexible space ideal for a home office, reading nook, or a quiet retreat away from the main living area. Practicality meets polish in the laundry room, complete with a full sink and built-ins that make day-to-day routines feel effortless. The primary ensuite is a true spa-inspired escape, featuring a freestanding soaker tub, a fully tiled shower, and a full-height, cabinet-style linen closet, a simple upgrade that makes a big difference in storage and everyday convenience. Downstairs, the fully finished basement is an entertainer’s dream, offering two additional bedrooms and a 4-piece bathroom conveniently positioned between them, perfect for kids, guests, or multi-generational living. The spacious recreation room includes an electric fireplace for added ambiance, plus a rough-in for a future wet bar, setting the stage for movie nights, game days, or hosting friends with ease. Built on a unique lot with nearly 60 feet of frontage, The Schaffer stands out with a wider, more distinctive floor plan, a rare find that enhances both curb appeal and livability. Out front, a shared green space adds an inviting extension of the home, thoughtfully designed with meeting areas, mature trees, and spots to enjoy the outdoors with family and neighbours, offering a sense of community without sacrificing privacy. The Schaffer is more than just a home—it’s a lifestyle.
Property Taxes
$5,781/yr (2025)
Condo / HOA Fee
$93.33/mo

Listing Information

MLS® NumberA2278906
StatusSold
List Price$899, 900
Days on Market200 days
OccupancyNew; Never Occupied

Property Details

Property TypeDetached
Architectural StyleBungalow
ZoningDC
Above-Grade Sq Ft1, 546 sq ft
Year Built2023
Bedrooms1
Full Bathrooms3
Half Bathrooms1
Total Bathrooms3.5
Parking TypeDouble Garage Attached

Interior

BasementFull, Finished, None
FlooringCarpet, Ceramic Tile, Hardwood
Fireplaces3
HeatingForced Air
Air ConditioningCentral Air

Exterior & Parking

ExteriorBrick, Cement Fiber Board, Wood Frame
RoofAsphalt Shingle
FoundationPoured Concrete
Garage Spaces2
Total Parking2
Parking TypeDouble Garage Attached
Patio / DeckDeck, Front Porch

Site & Lot

Lot Size3, 288 sq ft
Lot Acres0.08 acres
Lot Width57.19
Lot FeaturesLevel, Square Shaped Lot, Street Lighting
Legal Description2310951;75

Inclusions

Built-In Oven,Dishwasher,Dryer,Garage Control(s),Gas Cooktop,Microwave,Range Hood,Refrigerator,Washer

Condo Details

Monthly Condo Fee$93.33/mo
Parking TypeDouble Garage Attached
Pet PolicyYes
Building AmenitiesCommunity Gardens · Picnic Area · Playground

Room Dimensions

Main Level
Living Room14`6" × 13`6"
Kitchen14`6" × 11`5"
Dining Room14`3" × 9`0"
Bedroom - Primary13`0" × 12`8"
5pc Ensuite bath7`0" × 16`0"
Mud Room6`0" × 7`3"
Laundry6`0" × 6`0"
2pc Bathroom2`8" × 8`8"
Upper Level
Loft12`6" × 13`2"
Basement Level
Game Room20`1" × 16`6"
Bedroom13`11" × 10`7"
Bedroom13`0" × 11`0"
4pc Bathroom11`2" × 5`0"

Property History

90 Treeline Gardens SW has been listed 2 times before — see each asking price, what happened, and any sold prices.

Takes 10 seconds · no spam · instant access

About Treeline Gardens

Treeline Gardens is at 90 Treeline Gardens SW in Alpine Park.

Year built2023
This unit's condo fee$93.33/mo
Building amenitiesCommunity Gardens · Picnic Area · Playground

See every unit for sale in Treeline Gardens and the building’s full profile →

Schools near this home

  • Ron Southern SchoolPublic (CBE) · about 8 mins by carSchool website
  • Our Lady of the Rosary SchoolCatholic (CCSD) · about 13 mins by carSchool website
  • Centennial High SchoolPublic (CBE) · about 8 mins by carSchool website
  • Bishop O’Byrne High SchoolCatholic (CCSD) · about 8 mins by carSchool website
  • Menno Simons Christian SchoolPrivate / Independent · about 12 mins by carSchool website
  • Webber AcademyPrivate / Independent · about 17 mins by carSchool website

Distances and drive times are measured from the centre of Alpine Park, not from this address. Designation depends on address, grade, program and capacity and changes from year to year — check the CBE or Calgary Catholic finder before you buy.

Commute from Alpine Park

DestinationBy carBy transit
Downtown Calgary23 mins1 hour 17 mins
University of Calgary20 mins1 hour 39 mins
Foothills Medical Centre19 mins1 hour 48 mins
Mount Royal University12 mins1 hour 24 mins
Calgary International Airport30 mins1 hour 56 mins
Westside Recreation Centre13 mins1 hour 41 mins

Off-peak estimates measured from the centre of Alpine Park, not from this address. Live traffic varies.

Questions about this home

How much is 90 Treeline Gardens SW?

90 Treeline Gardens SW in Alpine Park is listed for sale at $899,900. It has been on the market 200 days.

How many bedrooms and bathrooms does 90 Treeline Gardens SW have?

90 Treeline Gardens SW in Alpine Park has 1 bedroom and 3 bathrooms. The listing records 1,546 sq ft above grade. It is a detached house.

What building is 90 Treeline Gardens SW in?

This unit is in Treeline Gardens at 90 Treeline Gardens SW, built in 2023. The condo fee on this unit is $93.33 per month.

Live MLS® Data · Calgary Listings Group · Serving Calgary Since 1997

Comparable homes for sale in Alpine Park

All Alpine Park listings →

The active MLS® listings in Alpine Park closest to this home on price. Updated every 10 minutes.

Recently sold in Alpine Park

All Alpine Park listings →
Enlarged listing photo

Free account · no cost, no obligation

Everything we give our clients, before you're one.

One free account opens the whole toolkit — the guides we write for Calgary buyers and sellers, the checklists we actually use on deals, the video library, and a concierge that answers your questions any time of day.

Already have one? Sign in →

Takes about twenty seconds. Unsubscribe any time.