View all 45 photos
3
Bedrooms
4
Bathrooms
2,308
Sq ft
2023
Year built
$6,284
Property tax (2026)
2
Garage
4,660
Lot sq ft
$935,000
40 Verity Place SW, Calgary T2Y 0S9
Alpine ParkNewMLS® A2343410· New listing
CalgaryListings Insight
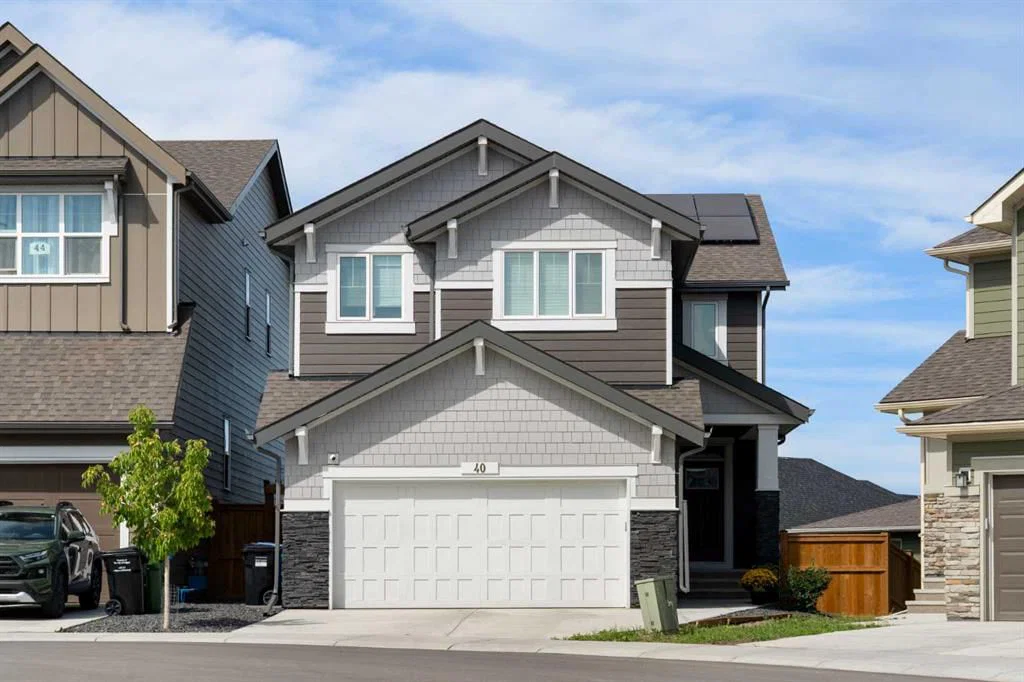
40 Verity Place SW is a 3-bedroom home in the community of Alpine Park, built in 2023, offering 4.5 bathrooms and 2,308 sq ft of living space above grade. Additional features include a finished walkout basement, a double garage, vinyl plank flooring, a fireplace, and air conditioning. Before writing, ask about recent comparable sales, inspection items, permits, basement development, and long-term resale fit. If rental income is part of the plan, verify suite legality, permits, insurance, lender treatment, and current lease details before removing conditions. This one is new to market, so showing access and offer timing may matter. MLS® A2343410.
40 Verity Place SW is a 3-bedroom home in the community of Alpine Park, built in 2023, offering 4.5 bathrooms and 2,308 sq ft of living space above grade. Additional features include a finished walkout basement, a double garage, vinyl plank flooring, a fireplace, and air conditioning. Before writing, ask about recent comparable sales, inspection items, permits, basement development, and long-term resale fit. If rental income is part of the plan, verify suite legality, permits, insurance, lender treatment, and current lease details before removing conditions. This one is new to market, so showing access and offer timing may matter. MLS® A2343410.
Want to see this home?
Tour this home in person with a CalgaryListings REALTOR® and get straight answers before you decide.
Ask a Question About This ListingCalgary Listings Group · eXp RealtyHomeowners · Free & InstantThinking of selling?Curious what your own home could be worth? Get an instant, no-obligation estimate based on current market data.
Get an Instant Home Evaluation →About this property
Welcome to 40 Verity Place, an exceptional 2023 built residence offering 4 bedrooms and 3.5 bathrooms, ideally positioned on a professionally landscaped and fully fenced pie lot within a quiet cul de sac.
Thoughtfully designed to balance elegance with everyday functionality, the main floor features a private home office and a beautifully appointed chef inspired kitchen with quartz countertops, premium finishes, and a convenient walk through pantry.
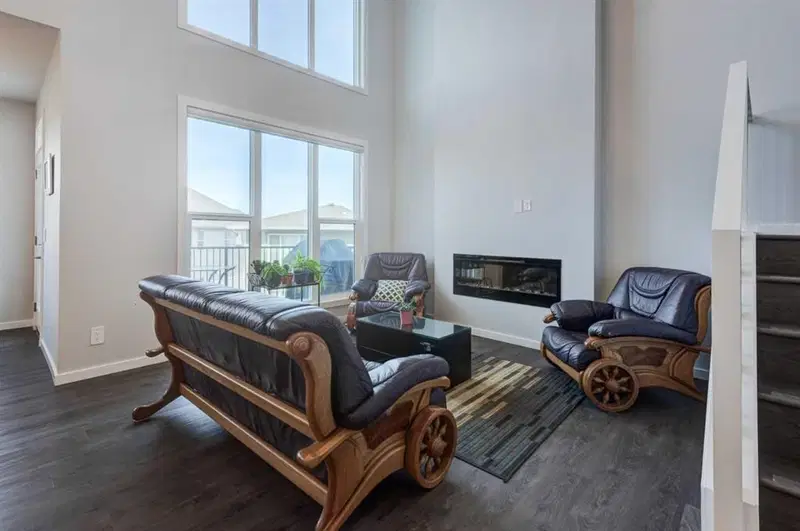
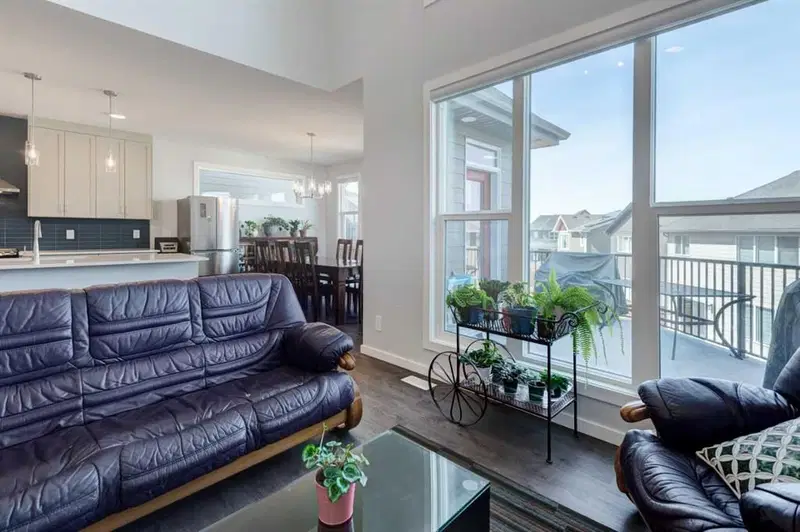
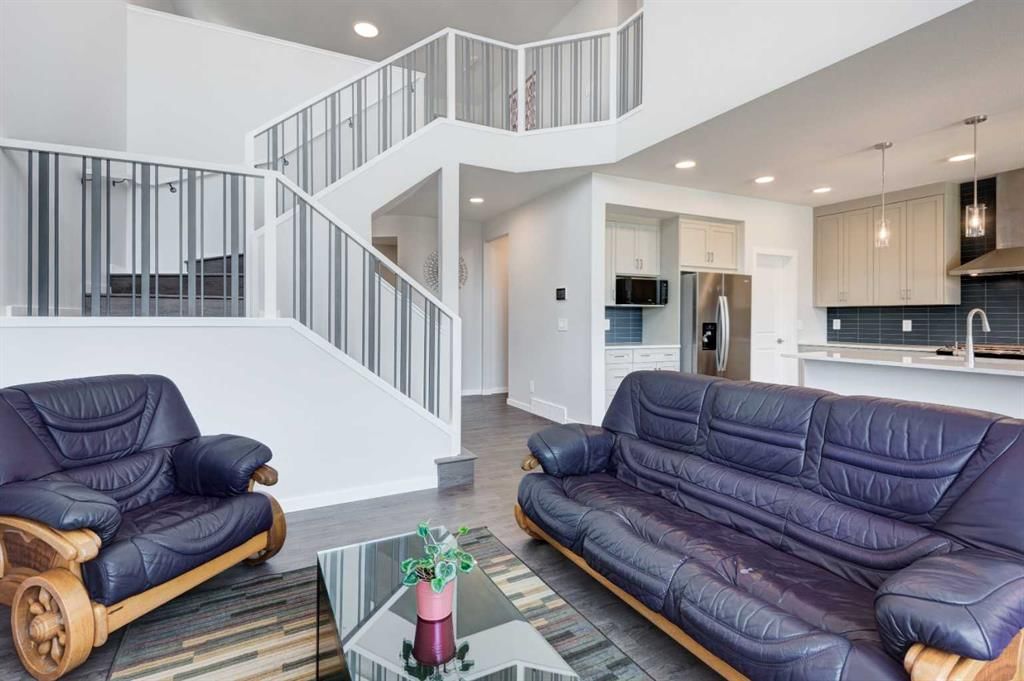
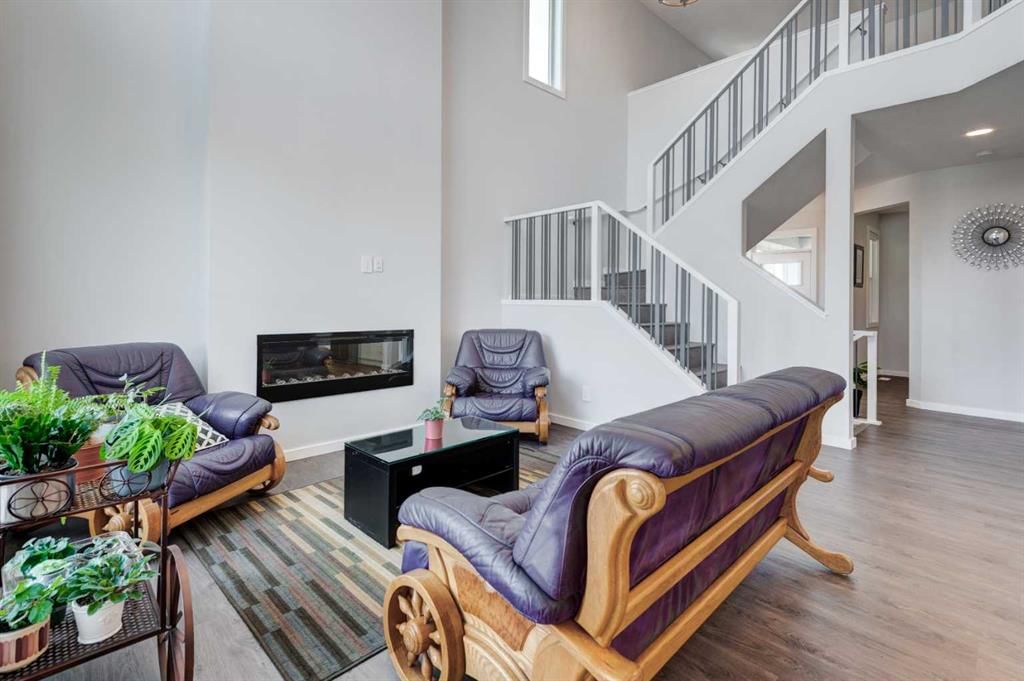
At the heart of the home, the dramatic two storey great room creates an unforgettable first impression. Soaring ceilings, expansive full height windows, and a striking fireplace feature wall fill the space with natural light and create a seamless connection to the adjoining dining area. Grand yet inviting, this impressive space is equally suited to everyday living and entertaining.
Upstairs, a central bonus room overlooks the great room below, enhancing the home’s open and airy design while creating a natural gathering space. Two additional bedrooms are complemented by an impressive primary retreat, where city and prairie views provide a beautiful backdrop. The luxurious 5 piece ensuite features a soaker tub, while a spacious walk in closet and convenient upper level laundry complete the floor.
The fully developed walk out basement offers a sophisticated extension of the home’s living space. A generous family room, beautifully appointed bar, fourth bedroom, and full bathroom create an ideal setting for entertaining guests, relaxing with family, or enjoying a quiet night in.
Step outside to the expansive balcony just off the kitchen, perfect for morning coffee, outdoor dining, or unwinding at the end of the day. Central air conditioning and solar panels add year round comfort and energy efficiency.
Located in a thoughtfully planned southwest Calgary community, this home offers convenient access to Stoney Trail and a direct route west toward the mountains, making both daily commuting and weekend escapes effortless. Surrounded by pathways, green spaces, and growing community amenities, 40 Verity Place offers an exceptional combination of space, style, tranquility, and connectivity.
Property Taxes
$6,284/yr (2026)
Listing Information
MLS® NumberA2343410
StatusActive
List Price$935, 000
Days on MarketNew listing
OccupancyOwner
Property Details
Property TypeDetached
Architectural Style2 Storey
ZoningR-G
Above-Grade Sq Ft2, 308 sq ft
Year Built2023
Bedrooms3
Full Bathrooms4
Half Bathrooms1
Total Bathrooms4.5
Interior
BasementFull, Finished, Walk Out
FlooringTile, Vinyl Plank
Fireplaces1
HeatingForced Air, Natural Gas
Air ConditioningCentral Air
Exterior & Parking
ExteriorCement Fiber Board, Wood Frame
RoofAsphalt Shingle
FoundationPoured Concrete
Garage Spaces2
Total Parking4
Patio / DeckBalcony(s)
Site & Lot
Lot Size4, 660 sq ft
Lot Acres0.11 acres
Lot Width6.38
Lot FeaturesCul-De-Sac, Pie Shaped Lot
Legal Description2210112;4;39
Inclusions
Bar Fridge,Central Air Conditioner,Dishwasher,Dryer,Electric Stove,Microwave,Range Hood,Refrigerator,Washer,Window Coverings
Room Dimensions
Main Level
2pc Bathroom7`1" × 3`0"
Dining Room14`10" × 8`5"
Kitchen13`0" × 17`9"
Living Room14`0" × 12`11"
Mud Room7`3" × 11`4"
Office12`4" × 9`5"
Second Level
4pc Bathroom5`11" × 8`10"
5pc Ensuite bath10`0" × 11`8"
Bedroom9`11" × 14`4"
Bedroom9`7" × 15`4"
Family Room16`7" × 11`0"
Laundry5`7" × 6`9"
Bedroom - Primary12`7" × 15`5"
Basement Level
4pc Bathroom8`8" × 5`9"
Game Room25`10" × 28`11"
Bedroom12`5" × 9`6"
Property History
2024-01-01
Listed at $000,000
Status
2024-01-01
Listed at $000,000
Status
2024-01-01
Listed at $000,000
Status
This property has been listed 1 time before — see each asking price, what happened, and any sold prices.
Takes 10 seconds · no spam · instant access
What did similar homes here actually sell for?
CalgaryListings Group clients see recent sold prices and sale-to-list ratios for homes just like this one — plus smart matches and one-tap showing requests. Free with your client portal account.