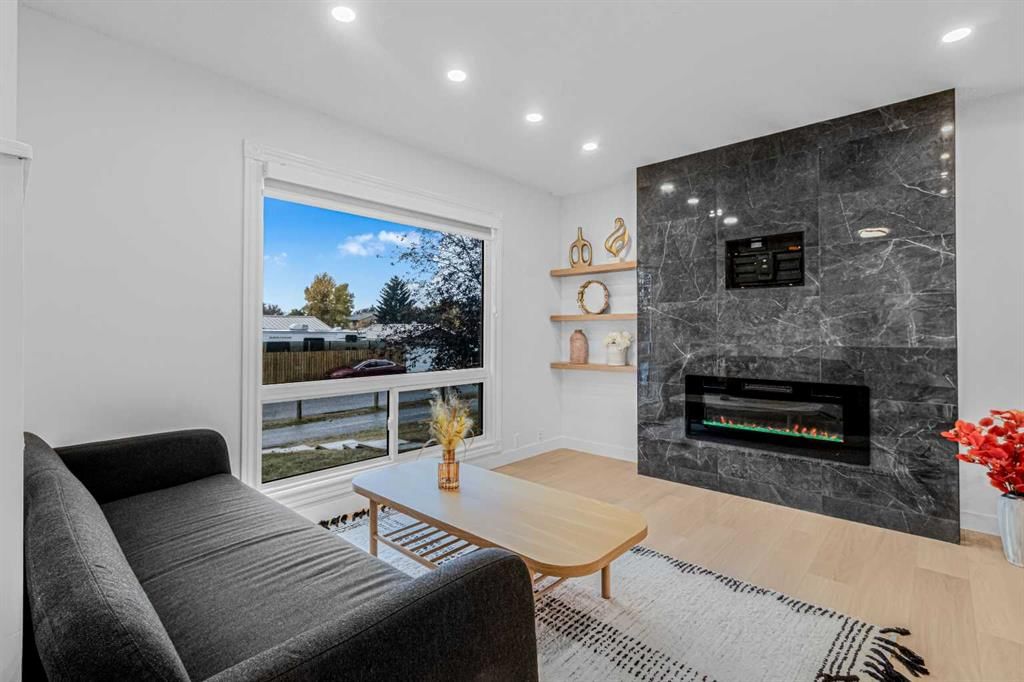
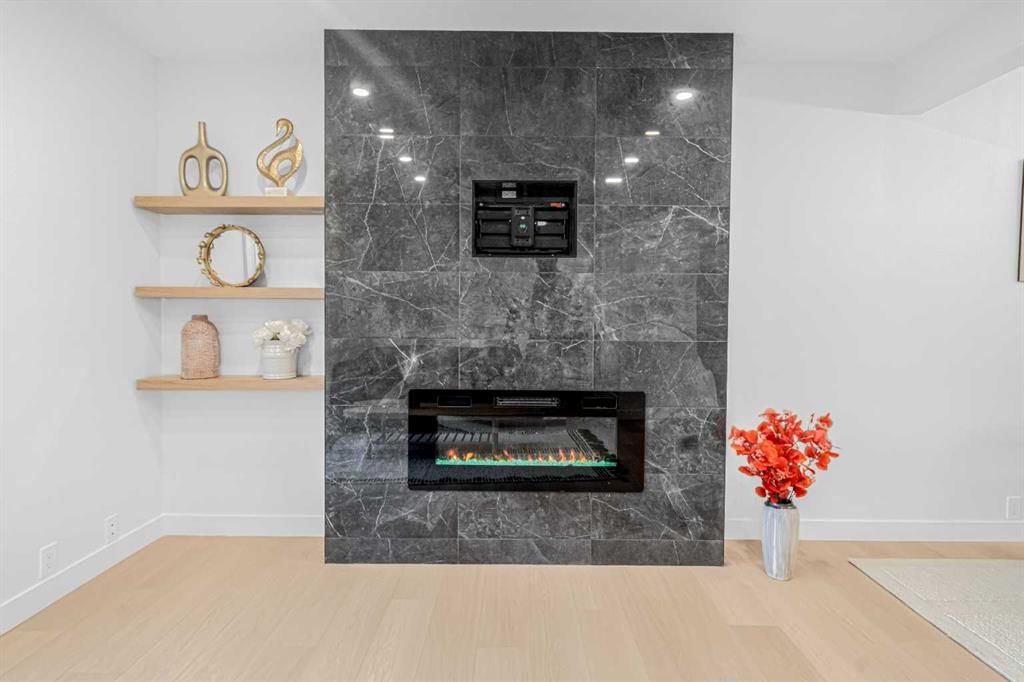
CalgaryListings Insight This home at 2, 112 Erin Grove Close SE is a 3-bedroom home with 2.5 bathrooms. Built in 1981, it is located in the community of Erin Woods and offers 1,124 sq ft of living space above grade. This home also offers vinyl plank flooring, a fireplace, and a quiet cul-de-sac location. Condo fees are approximately $344/month, including parking. For townhomes, review condo fees or HOA fees, exterior maintenance responsibilities, parking, pet rules, and resale fit. This sale can help you understand current pricing in the area. Ask us how it compares with nearby active and recently sold homes. MLS® A2272674.
Thinking of selling nearby?
This property sold in Erin Woods. Find out what your home could be worth in today’s market — no obligation.
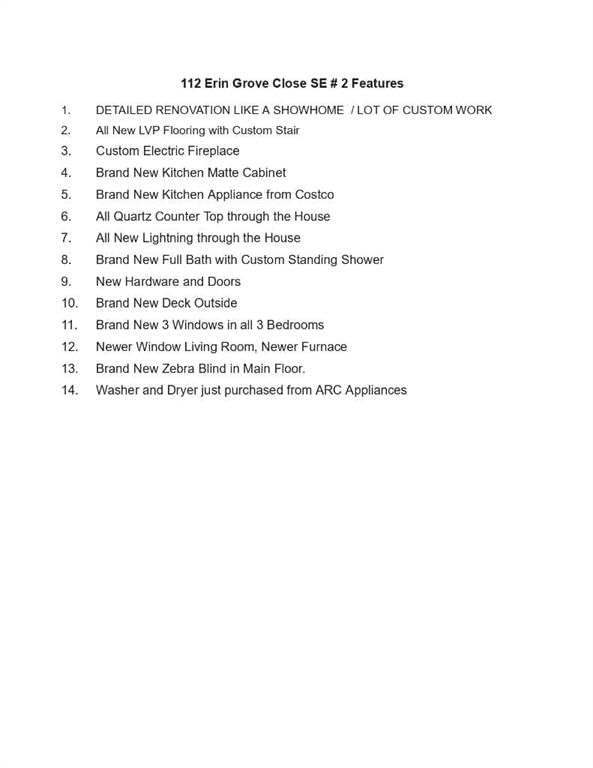
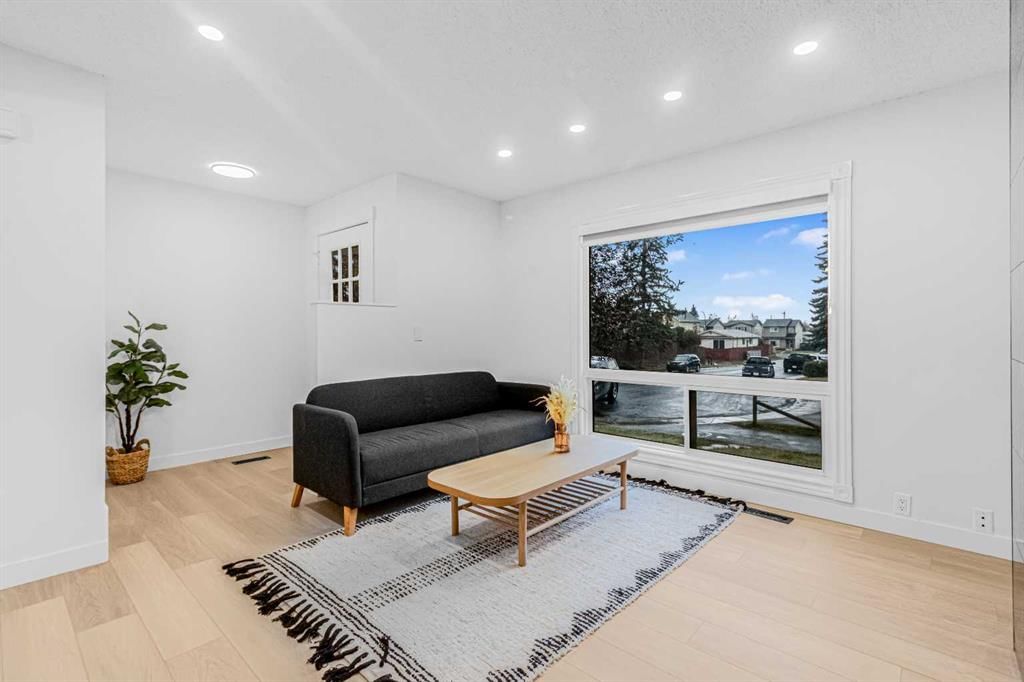
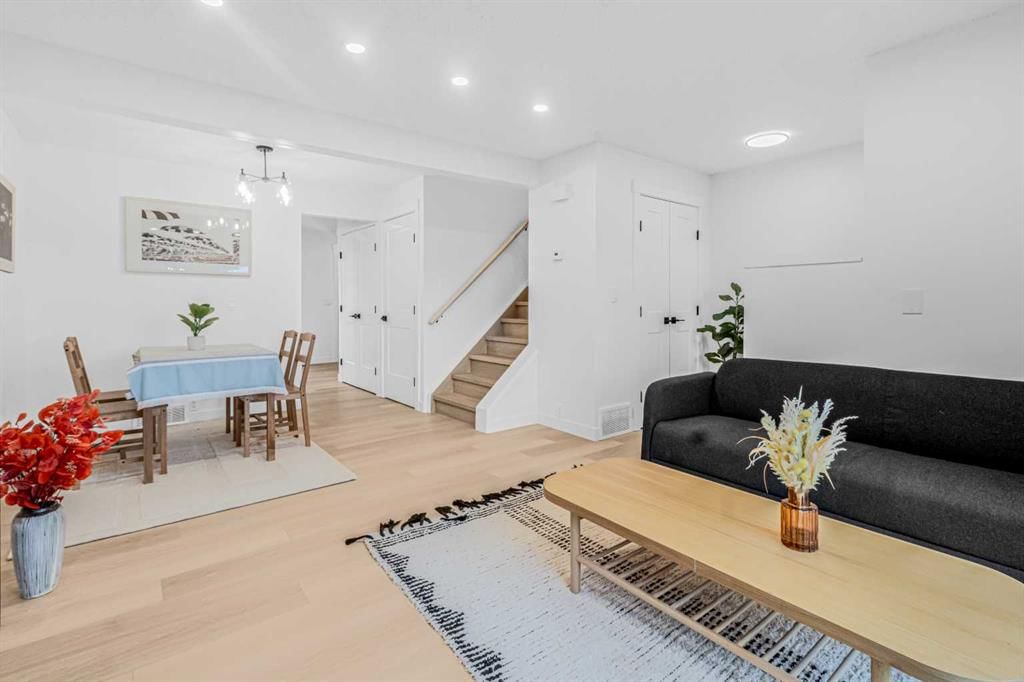
PRICE TO SELL | DETAILED RENOVATION LIKE A SHOWHOME | LOT OF CUSTOM WORK | All New LVP Flooring | Custom Electric Fireplace | Brand New Kitchen Matte Cabinet | Brand New Kitchen Appliance from Costco | All Quarzt Counter Top through the house | Custom Standing Shower | New Hardware and Doors | Brand New Deck | Brand New 3 Windows in all 3 Bedrooms | Newer Window Living Room | Newer Furnace | Brand New Zebra Blind in Main Floor. Welcome to #2, 112 Erin Grove Close SE, a 3 bedroom 1.5 bath two-storey townhome nestled in the heart of Calgary’s Erin Woods community. This home has been fully renovated from top to bottom with premium materials, exceptional craftmanship, functional and style. Luxury vinyl plank floor throughout the house, brand new bedroom windows, brand new kitchen cabinets brand new appliances and bathroom amenities, new deck. Back lane is accessible with one assigned parking slot, and lots of parking right in front of the house. On entering the main foyer, you will find a bright living room, with large windows and a stylish fireplace providing a cozy and modern feel. Kitchen has been fully renovated with quartz counter top, with a large windows overlooking the deck and backyard. Upstairs boasts 3 good sized bedrooms and a full bathroom with modern lights and standing shower. The basement is spacious and not finished, awaiting your personal touch. Located in the tranquil Erin Woods neighborhood, this home is just minutes from schools, parks, shopping, and offers easy access to Deerfoot and Stoney Trail, making commuting a breeze. The area is known for its quiet streets and abundance of green spaces—ideal for families and outdoor enthusiasts. Affordable and move-in ready, this house is a gem and can't be missed. Book your showing today before it's gone.
Erin Woods SchoolPublic (CBE) · Elementary · 48 m · about 1 min by carSchool website
Ian Bazalgette SchoolPublic (CBE) · Junior High · 1.1 km · about 5 mins by carSchool website
Holy Trinity SchoolCatholic (CCSD) · Elementary · 1.9 km · about 7 mins by carSchool website
Forest Lawn High SchoolPublic (CBE) · about 7 mins by carSchool website
Distances and drive times are measured from the centre of Erin Woods, not from this address. Designation depends on address, grade, program and capacity and changes from year to year — check the CBE or Calgary Catholic finder before you buy.
Commute from Erin Woods
Destination
By car
By transit
Downtown Calgary
17 mins
57 mins
University of Calgary
23 mins
1 hour 16 mins
Foothills Medical Centre
21 mins
1 hour 19 mins
Mount Royal University
16 mins
1 hour 6 mins
Calgary International Airport
17 mins
1 hour 11 mins
Westside Recreation Centre
22 mins
1 hour 17 mins
Off-peak estimates measured from the centre of Erin Woods, not from this address. Live traffic varies.
Who lives in Erin Woods
6,790Population
2.9Average household size
72%Owner-occupied households
$88KMedian household income
21%Residents aged 0–14
2021 Census of Canada, via the City of Calgary community profile — long-term neighbourhood context, not current market activity. Full Erin Woods census profile →
Questions about this home
How much is 2, 112 Erin Grove Close SE?
2, 112 Erin Grove Close SE in Erin Woods is listed for sale at $335,000. It has been on the market 48 days.
How many bedrooms and bathrooms does 2, 112 Erin Grove Close SE have?
2, 112 Erin Grove Close SE in Erin Woods has 3 bedrooms and 2 bathrooms. The listing records 1,124 sq ft above grade. It is a townhouse.
Live MLS® Data · Calgary Listings Group · Serving Calgary Since 1997
Everything we give our clients, before you're one.
One free account opens the whole toolkit — the guides we
write for Calgary buyers and sellers, the checklists we actually use on deals, the
video library, and a concierge that answers your questions any time of day.