48 Bridleglen Road SW, Bridlewood, Calgary

← Back to all Calgary listings
Last listed at $679,900
Sold
The sale price and sold-to-list ratio for this home are members-only under Alberta VOW rules.
Takes 10 seconds · no spam · board rules require a free account
48 Bridleglen Road SW, Calgary T2Y 3X5
Bridlewood
SoldMLS® A2261410· 22 days on market
3
Bedrooms
4
Bathrooms
1,674
Sq ft
2001
Year built
$4,076
Property tax (2025)
2
Garage
3,476
Lot sq ft
CalgaryListings Insight
Tucked into the community of Bridlewood, this 3-bedroom home at 48 Bridleglen Road SW was built in 2001 and includes 4.5 bathrooms and 1,674 sq ft of living space above grade. Standout details include a finished walkout basement, a double garage, vinyl plank flooring, a fireplace, and air conditioning. Before writing, ask about recent comparable sales, inspection items, permits, basement development, and long-term resale fit. This sale can help you understand current pricing in the area. Ask us how it compares with nearby active and recently sold homes. MLS® A2261410.

Thinking of selling nearby?

This property sold in Bridlewood. Find out what your home could be worth in today’s market — no obligation.

Get Your Free Home ValuationBrowse Active ListingsCalgary Listings Group · eXp Realty

About this property

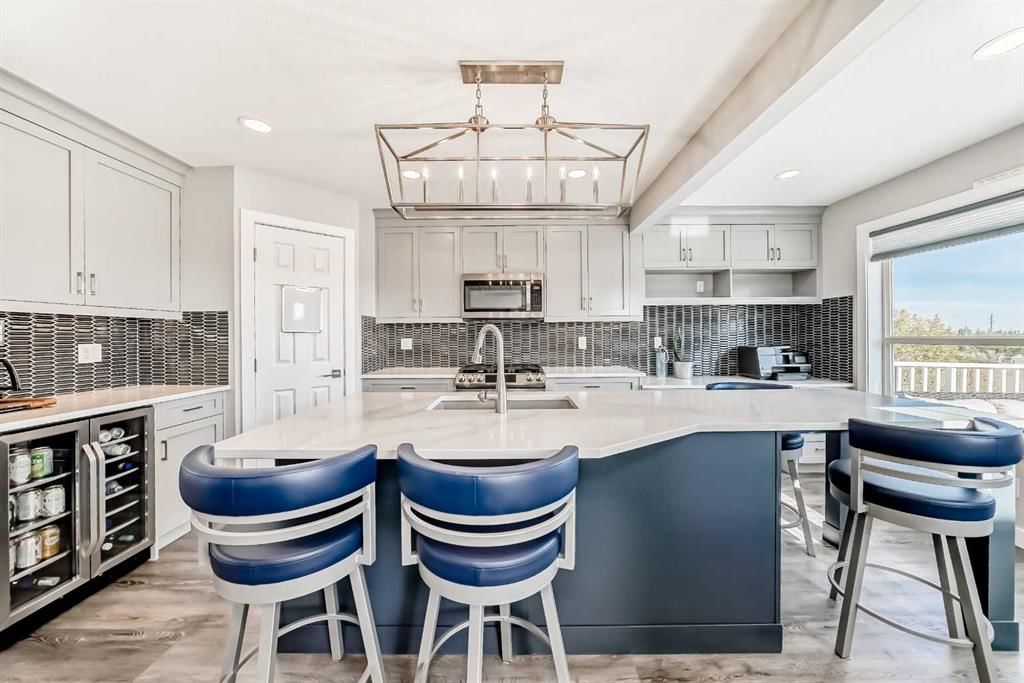
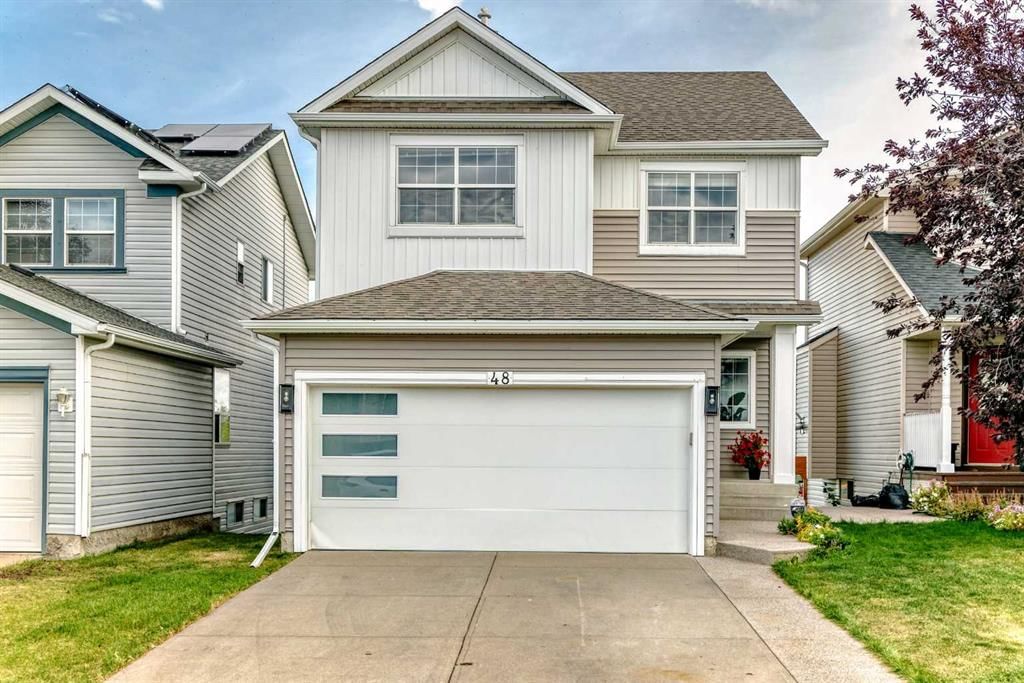
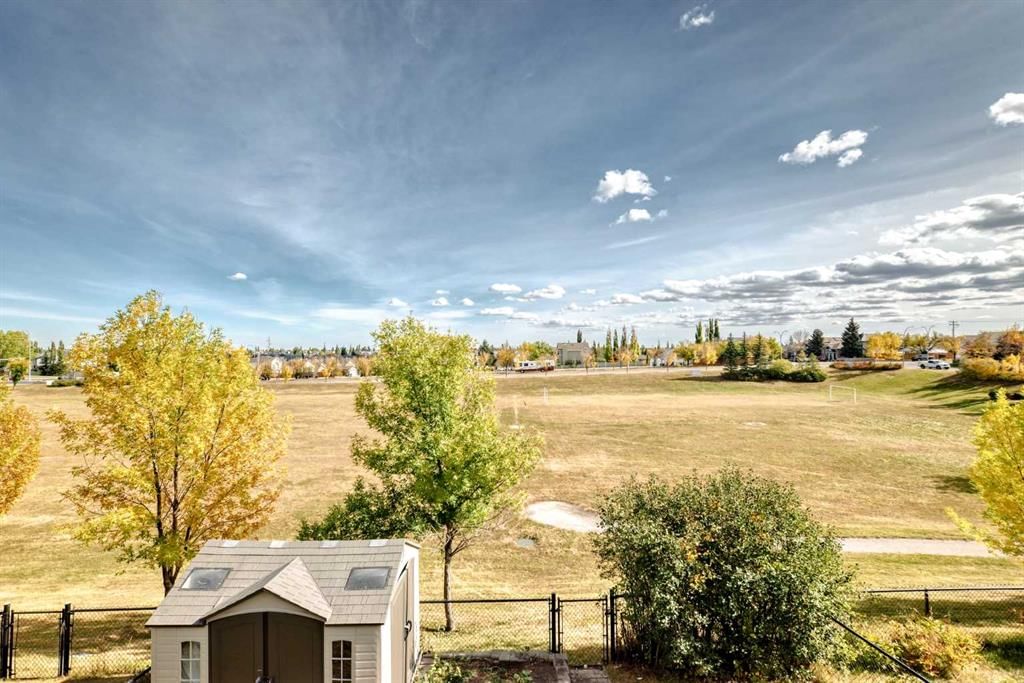
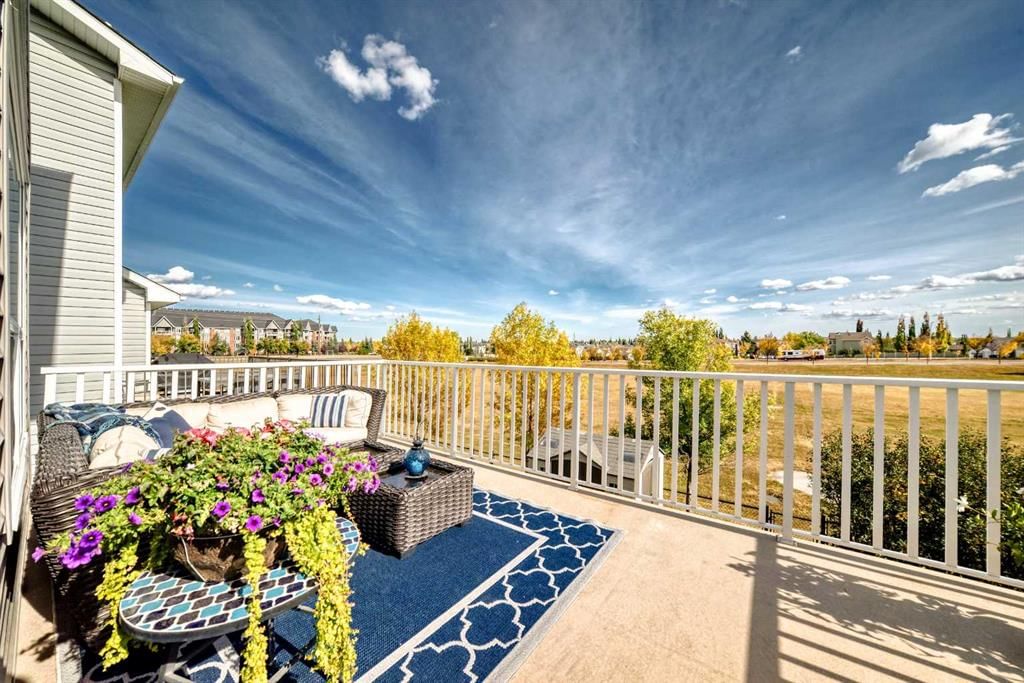
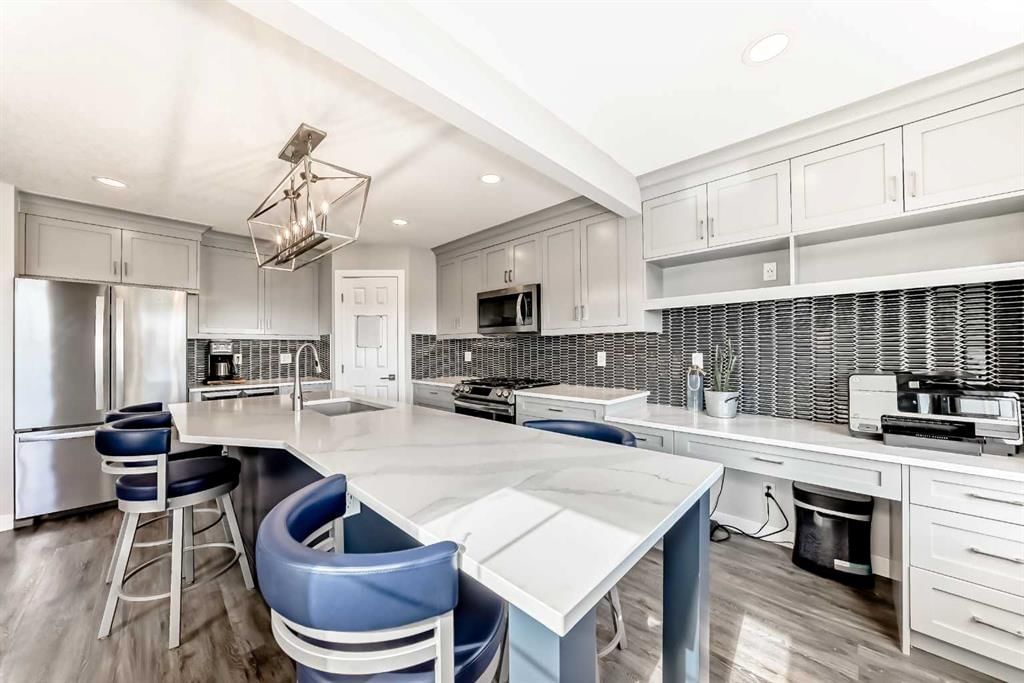
NO NEIGHBOURS BEHIND, JUST VIEWS FOR DAYS— on the WALKOUT FULL WIDTH DECK waiting for you at the end of it all. BACKING DIRECTLY ONTO GREENSPACE with the city skyline layered in the distance, this Bridlewood two-storey doesn’t just have a backyard—it has a backdrop. The trail runs right behind the fence, with a PRIVATE GATE that puts the playground only steps away. Mornings begin with coffee on the EAST-FACING RAISED DECK, evenings wind down with the west filled sunsets - while weekends spill seamlessly outside. From the street, the updates speak for themselves: NEW SIDING, NEW ROOF, NEW GARAGE DOOR(2023) Step inside and the kitchen takes over—FULLY RENOVATED(2020) designed to impress, and impossible to ignore. The OVERSIZED ISLAND stretches toward the east-facing window, drawing in morning light and doubling as both prep space and casual seating. Quartz counters, upgraded cabinetry, and a clean-lined backsplash make the space as functional as it is photogenic. A BUILT-IN DESK NOOK extends the cabinetry wall, giving you a command center for household organization without stealing counter space. Whether it’s weekday breakfasts or hosting friends, this kitchen is where everything starts. UPSTAIRS BATHS, FLOORING, EXTERIORS AND MORE have all been updated including an A/C UNIT to keep you comfortable year round. Hard surface flooring through on both main and uppers floors adds to the convenience and ease of this family friendly home. New Furnace & HW (2022) Just off the kitchen, THE RAISED DECK SPANNING THE FULL WIDTH OPENS WIDE TO GREENSPACE AND CITY VIEWS BEYOND. With stairs leading down to the yard, it’s a natural extension of the main floor and the kind of spot that hosts Saturday pancakes as easily as it does evening barbecues. Downstairs, the FINISHED WALKOUT BASEMENT expands the living space with a generous rec room and a full bath, then leads directly out to the SECOND DECK—a full-width, ground-level retreat where the VIEWS steal the show. With space for both lounging and dining, it feels less like a backyard and more like a destination. A handy and OVERSIZED SHED are included as part of the perks of the backyard. And because Bridlewood is about more than just the house, THE LOCATION MAKES EVERYDAY LIFE EASIER: three elementary schools within walking distance (including Glenmore Christian Academy), groceries close enough for quick runs, TRANSIT NEARBY, and a fast connection to Stoney Trail. It’s the kind of neighbourhood where errands stay local, KIDS CAN WALK TO CLASS or the playground, and home life feels both connected and calm. Outdoors here are even more exciting for the family with summers at the playground steps away, and winters at the Toboggan Hill just out your back door. The result is a property that blends a rare lot orientation, a showpiece kitchen renovation, and an outdoor lifestyle you won’t find on every listing. THE UPDATES ARE DONE, THE VIEWS ARE TIMELESS, AND THE ONLY THING MISSING IS YOU—wondering why you didn’t make the move sooner.
Property Taxes
$4,075.91/yr (2025)

Listing Information

MLS® NumberA2261410
StatusSold
List Price$679, 900
Days on Market22 days
OccupancyOwner

Property Details

Property TypeDetached
Architectural Style2 Storey
ZoningR-G
Above-Grade Sq Ft1, 674 sq ft
Year Built2001
Bedrooms3
Full Bathrooms4
Half Bathrooms1
Total Bathrooms4.5

Interior

BasementFull, Finished, Separate/Exterior Entry, Walk Out
FlooringCarpet, Laminate, Tile, Vinyl Plank
Fireplaces1
HeatingBaseboard, Electric, Fireplace(s), Forced Air, Natural Gas, See Remarks
Air ConditioningCentral Air, Full

Exterior & Parking

ExteriorVinyl Siding, Wood Frame
RoofAsphalt Shingle
FoundationPoured Concrete
Garage Spaces2
Total Parking4
Patio / DeckBalcony(s), Deck, Other, See Remarks

Site & Lot

Lot Size3, 476 sq ft
Lot Acres0.08 acres
Lot Width32.06
Lot FeaturesBack Yard, Backs on to Park/Green Space, Front Yard, Interior Lot, Landscaped, Lawn, No Neighbours Behind, Rectangular Lot, Sloped, Views
Legal Description0110105

Inclusions

Bar Fridge,Central Air Conditioner,Dishwasher,Dryer,Garage Control(s),Gas Range,Microwave Hood Fan,Refrigerator,Washer,Window Coverings

Room Dimensions

Main Level
Entrance8`2" × 5`4"
Living Room15`2" × 11`3"
Dining Room10`1" × 12`1"
Kitchen With Eating Area18`4" × 10`11"
Pantry4`0" × 4`0"
Balcony9`8" × 18`11"
Covered Porch7`6" × 5`11"
2pc Bathroom4`9" × 4`8"
Upper Level
Bonus Room12`7" × 11`11"
Laundry5`1" × 5`7"
4pc Bathroom8`6" × 4`11"
Bedroom - Primary11`5" × 14`11"
4pc Ensuite bath10`11" × 5`7"
Walk-In Closet7`8" × 6`0"
Bedroom8`11" × 10`8"
Basement Level
Game Room24`7" × 11`2"
3pc Bathroom10`6" × 4`11"
Bedroom10`2" × 10`7"
Cold Room/Cellar3`10" × 6`2"

Property History

No previous MLS® listings on record for this property — this appears to be its first time offered. Want to know how often homes nearby change hands? Ask our team.

Schools near this home

  • Bridlewood SchoolPublic (CBE) · Elementary · 554 m · about 2 mins by carSchool website
  • Samuel W. Shaw SchoolPublic (CBE) · Elementary/Junior High · 1.4 km · about 5 mins by carSchool website
  • Ron Southern SchoolPublic (CBE) · Elementary · 2.5 km · about 7 mins by carSchool website
  • Centennial High SchoolPublic (CBE) · Senior High · 3.5 km · about 8 mins by carSchool website
  • Monsignor J.J. O’Brien SchoolCatholic (CCSD) · about 1 min by carSchool website
  • Bishop O’Byrne High SchoolCatholic (CCSD) · about 7 mins by carSchool website

Distances and drive times are measured from the centre of Bridlewood, not from this address. Designation depends on address, grade, program and capacity and changes from year to year — check the CBE or Calgary Catholic finder before you buy.

Commute from Bridlewood

DestinationBy carBy transit
Downtown Calgary26 mins1 hour 8 mins
University of Calgary23 mins1 hour 29 mins
Foothills Medical Centre22 mins1 hour 38 mins
Mount Royal University15 mins1 hour 22 mins
Calgary International Airport32 mins1 hour 46 mins
Westside Recreation Centre16 mins1 hour 31 mins

Off-peak estimates measured from the centre of Bridlewood, not from this address. Live traffic varies.

Who lives in Bridlewood

  • 12,545Population
  • 3.0Average household size
  • 81%Owner-occupied households
  • $105KMedian household income
  • 21%Residents aged 0–14

2021 Census of Canada, via the City of Calgary community profile — long-term neighbourhood context, not current market activity. Full Bridlewood census profile →

Questions about this home

How much is 48 Bridleglen Road SW?

48 Bridleglen Road SW in Bridlewood is listed for sale at $679,900. It has been on the market 22 days.

How many bedrooms and bathrooms does 48 Bridleglen Road SW have?

48 Bridleglen Road SW in Bridlewood has 3 bedrooms and 4 bathrooms. The listing records 1,674 sq ft above grade. It is a detached house.

Live MLS® Data · Calgary Listings Group · Serving Calgary Since 1997

Comparable homes for sale in Bridlewood

All Bridlewood listings →

The active MLS® listings in Bridlewood closest to this home on price. Updated every 10 minutes.

Recently sold in Bridlewood

All Bridlewood listings →
Enlarged listing photo

Free account · no cost, no obligation

Everything we give our clients, before you're one.

One free account opens the whole toolkit — the guides we write for Calgary buyers and sellers, the checklists we actually use on deals, the video library, and a concierge that answers your questions any time of day.

Already have one? Sign in →

Takes about twenty seconds. Unsubscribe any time.