← Back to all Calgary listings

141 Creekstone Hill SW, Calgary

Pine Creek
NewMLS® A2352227· 1 day on market
$989,900
$354 per sq ft (asking)
4
Bedrooms
3.5
Bathrooms
2,796
Sq ft
2026
Year built
$1,705
Property tax (2026)
2
Garage
4,736
Lot sq ft
CalgaryListings Insight
Located in the community of Pine Creek, 141 Creekstone Hill SW is a 4-bedroom home with 3.5 bathrooms, built in 2026, offering 2,796 sq ft of living space above grade. Additional features include a double garage, vinyl plank flooring, and a fireplace. For new construction, review builder terms, deposit structure, possession timelines, warranty coverage, GST treatment, and what is actually included. If rental income is part of the plan, verify suite legality, permits, insurance, lender treatment, and current lease details before removing conditions. This one is new to market, so showing access and offer timing may matter. MLS® A2352227.

Want to see this home?

Tour this home in person with a CalgaryListings REALTOR® and get straight answers before you decide.

A REALTOR® from our team replies, not a call centre. No obligation.

Ask a Question About This ListingCalgary Listings Group · eXp Realty
Homeowners · Free & InstantThinking of selling?Curious what your own home could be worth? Get an instant, no-obligation estimate based on current market data.
Get an Instant Home Evaluation →

About this property

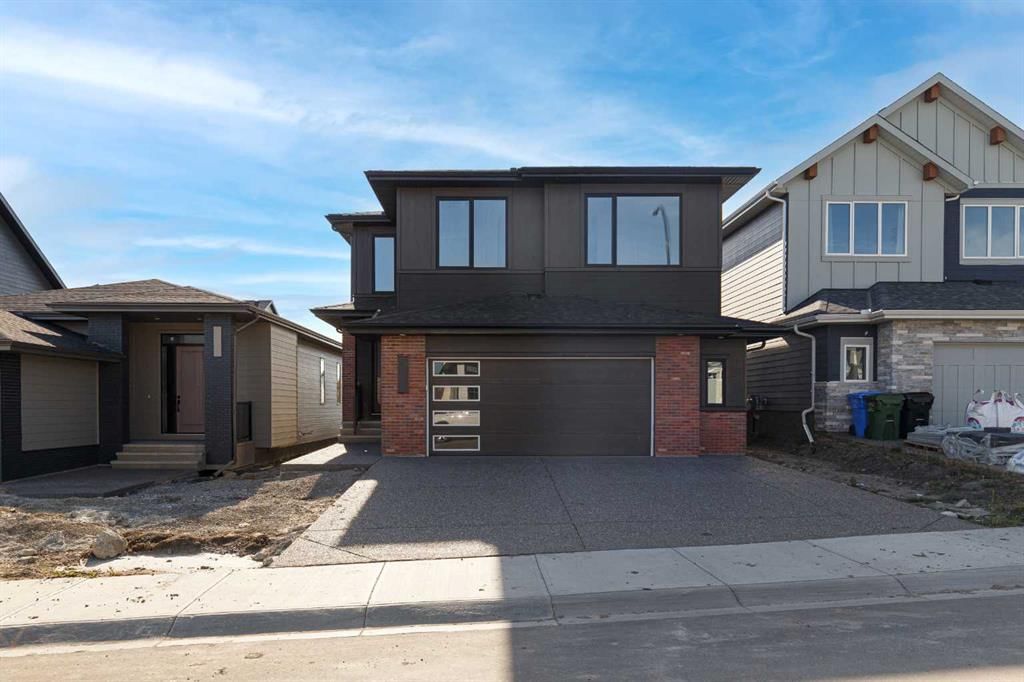
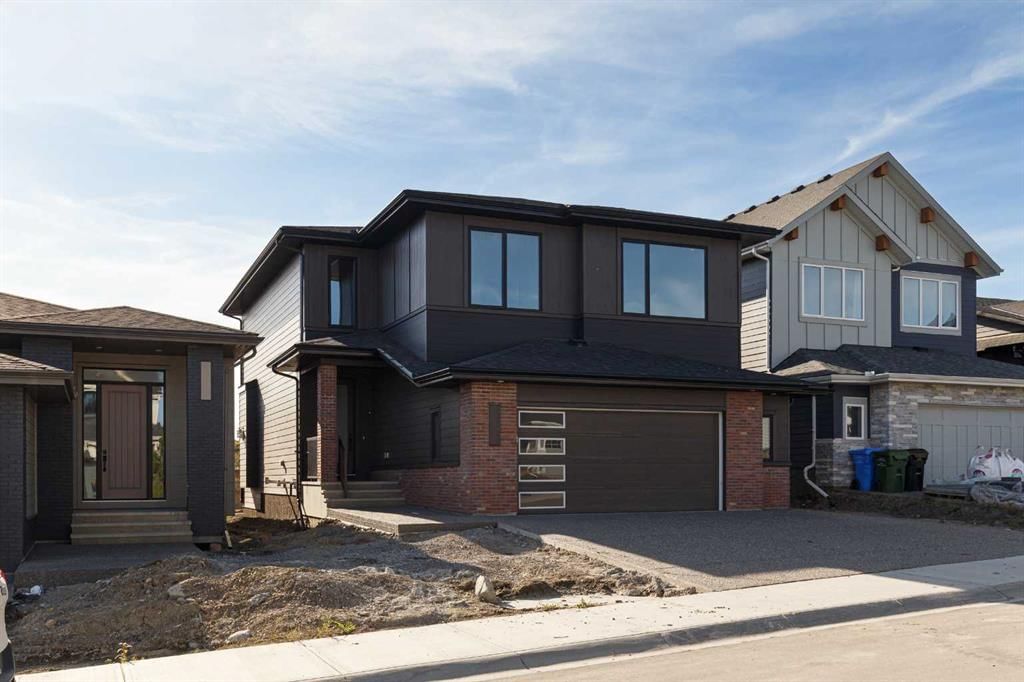
Welcome to The Maverick by FIFTY6 Homes, a boutique builder that puts quality over quantity. Set on a 40' wide, west-backing lot in Hudson in Pine Creek, this 2,796 sq ft home was built with bespoke living in mind: 9' ceilings, an open-concept layout and windows so large the afternoon light becomes part of the architecture. The main floor is anchored by a neutral two-toned kitchen pairing beige shaker perimeter cabinetry with a fumed-oak slab island, quartz counters, a Silgranite undermount sink and a dedicated coffee bar. A walk-through pantry connects the kitchen to the mudroom, so groceries never cross the living space, and a den off the foyer gives you a true home office with wired data. In the living room, a 35" louverless gas fireplace is wrapped in fluted white porcelain tile and framed by built-in arched shelving, with a sculptural glass-and-brass ceiling fixture overhead. Expansive west-facing windows pull the evening sky straight into the room. Upstairs, four bedrooms and a huge bonus room give a growing household real flexibility: guests, a playroom, a media lounge or a second workspace. The primary Salon features an ensuite with a freestanding soaker tub, a 10 mm frameless glass shower, tile-to-ceiling surrounds and a walk-in closet. The 9' unfinished basement adds a further 1,258 sq ft with a three-piece rough-in, and FIFTY6 will develop it to your specifications, whether that means a home gym, living area for extended family or a proper media room. The details are where a boutique builder shows its hand: triple-glazed windows, a two-stage high-efficiency furnace with two-zone ducting and smart thermostats, a heat recovery ventilator, a 200-amp panel, gas lines to the range, fireplace and future deck, and a $10,000 appliance allowance so the kitchen finishes the way you want it. Outside, James Hardie cedar-lap siding, anthracite metal panels and thin brick give the home a quietly modern presence, and the oversized 618 sq ft attached double garage handles two vehicles with room left over for storage. Hudson in Pine Creek is a community where nature comes first. More than half the land is designated environmental reserve, so the coulee views and walking trails along Pine Creek are protected for good. Sirocco and McKenzie Meadows golf, Spruce Meadows, Fish Creek Provincial Park and the Brookfield Residential YMCA are minutes away, Township's shopping and dining sit just up Macleod Trail, and Stoney Trail puts the rest of the city and the mountains within easy reach. A new public library, field house and rec centre are on the way. Quiet country living without leaving the city, in a home built by a builder who puts its name on every one. The Maverick checks the boxes that matter and adds a few you didn't know you wanted.
Property Taxes
$1,705/yr (2026)

Listing Information

MLS® NumberA2352227
StatusActive
List Price$989, 900
Days on Market1 day
OccupancyNew; Never Occupied

Property Details

Property TypeDetached
Architectural Style2 Storey
ZoningR-G
Above-Grade Sq Ft2, 796 sq ft
Year Built2026
Bedrooms4
Full Bathrooms3
Half Bathrooms1
Total Bathrooms3.5

Interior

BasementFull, Unfinished, None
FlooringCarpet, Ceramic Tile, Tile, Vinyl Plank
Fireplaces1
HeatingForced Air, Natural Gas
Air ConditioningNone

Exterior & Parking

ExteriorCement Fiber Board, Composite Siding, Wood Frame
RoofAsphalt Shingle
FoundationPerimeter Wall, Poured Concrete
Garage Spaces2
Total Parking5
Patio / DeckFront Porch

Site & Lot

Lot Size4, 736 sq ft
Lot Acres0.11 acres
Lot Width40.19
Lot FeaturesBack Yard, Front Yard, Interior Lot, Irregular Lot, No Back Lane, Street Lighting
Legal Description2311521;9;27

Inclusions

Garage Control(s),Microwave,Range Hood

Room Dimensions

Main Level
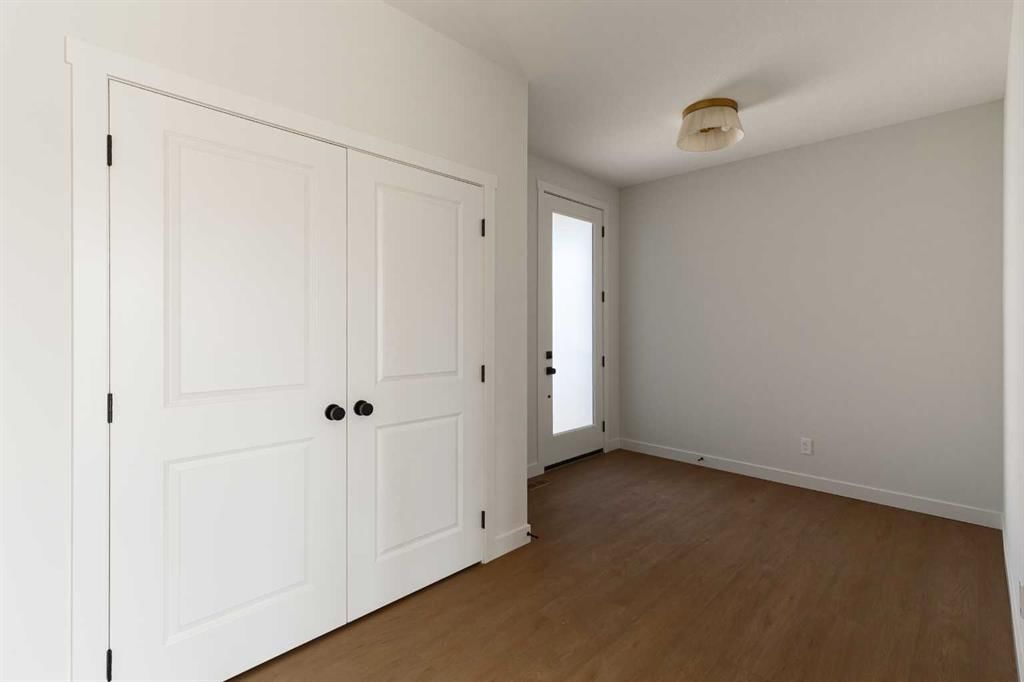
Entrance9`3" × 14`5"
Den8`0" × 9`10"
Living Room15`0" × 15`2"
Dining Room11`5" × 16`0"
Kitchen10`5" × 16`0"
Mud Room6`0" × 8`0"
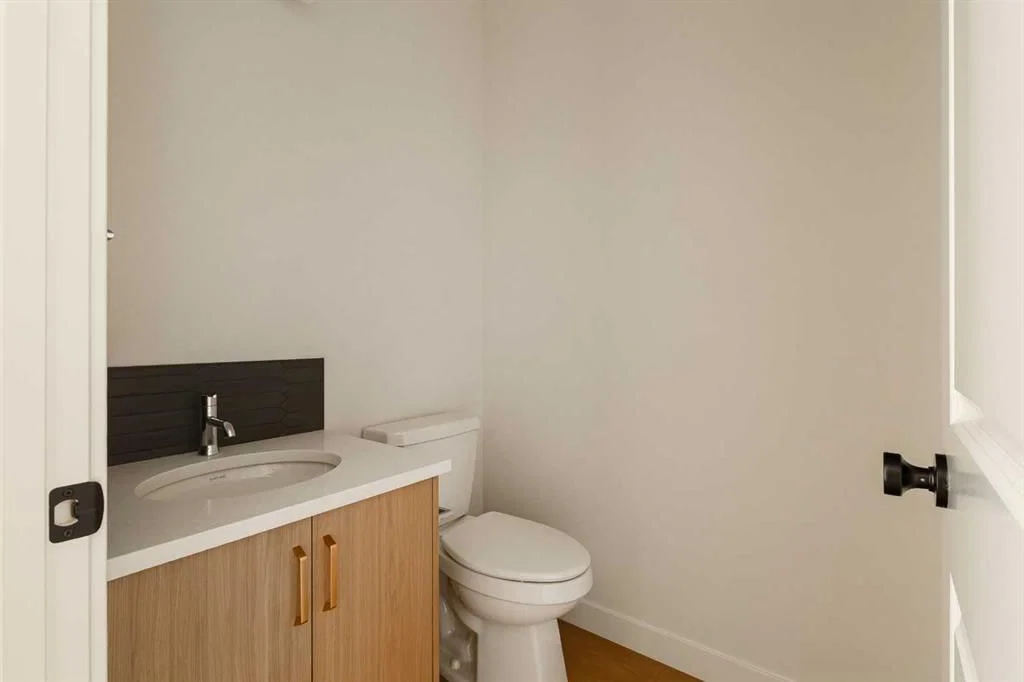
2pc Bathroom
Upper Level
Bedroom - Primary13`4" × 16`0"
Laundry5`5" × 10`9"
Bedroom9`1" × 10`3"
Bedroom10`9" × 13`0"
Bedroom10`3" × 11`7"
Bonus Room14`5" × 15`2"
4pc Bathroom
5pc Ensuite bath

Listing Office

Sotheby's International Realty Canada
Listing data provided via MLS®. Not intended to solicit buyers or sellers already under contract.

Property History

141 Creekstone Hill SW has been listed 1 time before — see each asking price, what happened, and any sold prices.

Takes 10 seconds · no spam · instant access

What did similar homes here actually sell for?

CalgaryListings Group clients see recent sold prices and sale-to-list ratios for homes just like this one — plus smart matches and one-tap showing requests. Free with your client portal account.

What stands out about this listing

  • Time on marketOn the market 1 day. Detached homes that sold in Pine Creek over October 2025 – September 2026 averaged 60 days.
  • Price per sq ft$354 per sq ft above grade at asking, about 4% above the $340 per sq ft median across 33 comparable active detached homes in Pine Creek.

Worked out from this MLS® record, our published community data and the other active listings in Pine Creek. Asking prices only; individual sold prices stay members-only under Alberta VOW rules.

Where this price sits in Pine Creek

Asking $989,900. That is about 32% above the $748,500 median sale price for detached homes in Pine Creek over October 2025 – September 2026, across 59 recorded sales. Those sales took 60 days on the market on average. Across all home types, sellers in Pine Creek got 98.1% of their asking price on average and the community was carrying 5.7 months of supply.

Aggregate MLS® statistics from our own published dataset (community medians, methodology). Medians are not adjusted for size, age or condition, and individual sold prices stay members-only under Alberta VOW rules.

Schools near this home

  • All Saints High SchoolCatholic (CCSD) · Senior High · 2.1 km · about 9 mins by carSchool website
  • Dr. Freda Miller SchoolPublic (CBE) · about 15 mins by carSchool website
  • Our Lady of the Rosary SchoolCatholic (CCSD) · about 15 mins by carSchool website
  • Centennial High SchoolPublic (CBE) · about 11 mins by carSchool website
  • Bishop O’Byrne High SchoolCatholic (CCSD) · about 11 mins by carSchool website

Distances and drive times are measured from the centre of Pine Creek, not from this address. Designation depends on address, grade, program and capacity and changes from year to year — check the CBE or Calgary Catholic finder before you buy.

Commute from Pine Creek

DestinationBy carBy transit
Downtown Calgary33 mins1 hour 23 mins
University of Calgary31 mins1 hour 45 mins
Foothills Medical Centre30 mins2 hours 0 mins
Mount Royal University23 mins1 hour 25 mins
Calgary International Airport35 mins2 hours 13 mins
Westside Recreation Centre24 mins1 hour 54 mins

Off-peak estimates measured from the centre of Pine Creek, not from this address. Live traffic varies.

Who lives in Pine Creek

  • 245Population
  • 2.9Average household size
  • 100%Owner-occupied households
  • $98KMedian household income
  • 16%Residents aged 0–14

2021 Census of Canada, via the City of Calgary community profile — long-term neighbourhood context, not current market activity. Full Pine Creek census profile →

Questions about this home

Is 141 Creekstone Hill SW for sale?

Yes. 141 Creekstone Hill SW in Pine Creek is an active MLS® listing (MLS® A2352227). It has been on the market 1 day. Listing data last updated 2026-10-15.

What is the asking price of 141 Creekstone Hill SW?

141 Creekstone Hill SW in Pine Creek is listed at $989,900.

How many bedrooms and bathrooms does 141 Creekstone Hill SW have?

141 Creekstone Hill SW in Pine Creek has 4 bedrooms and 3.5 bathrooms. The listing records 2,796 sq ft above grade. It is a detached house.

How does the asking price of 141 Creekstone Hill SW compare with the Pine Creek market?

Its $989,900 asking price is about 32% above the $748,500 median sale price for detached homes in Pine Creek (October 2025 – September 2026, 59 sales). Medians are not adjusted for size, age or condition.

Live MLS® Data · Calgary Listings Group · Serving Calgary Since 1997

Comparable homes for sale in Pine Creek

All Pine Creek listings →

Active MLS® listings in Pine Creek closest to this home on price, bedrooms and size. Updated every 10 minutes.

Recently sold in Pine Creek

All Pine Creek listings →
Enlarged listing photo

Free account · no cost, no obligation

Everything we give our clients, before you're one.

One free account opens the whole toolkit — the guides we write for Calgary buyers and sellers, the checklists we actually use on deals, the video library, and a concierge that answers your questions any time of day.

Already have one? Sign in →

Takes about twenty seconds. Unsubscribe any time.