63 Creekside Path SW, Pine Creek, Calgary

← Back to all Calgary listings
Last listed at $869,900
Sold
The sale price and sold-to-list ratio for this home are members-only under Alberta VOW rules.
Takes 10 seconds · no spam · board rules require a free account
63 Creekside Path SW, Calgary T2X 5V9
Pine Creek
SoldMLS® A2279480· 60 days on market
4
Bedrooms
3
Bathrooms
2,567
Sq ft
2025
Year built
2
Garage
4,114
Lot sq ft
CalgaryListings Insight
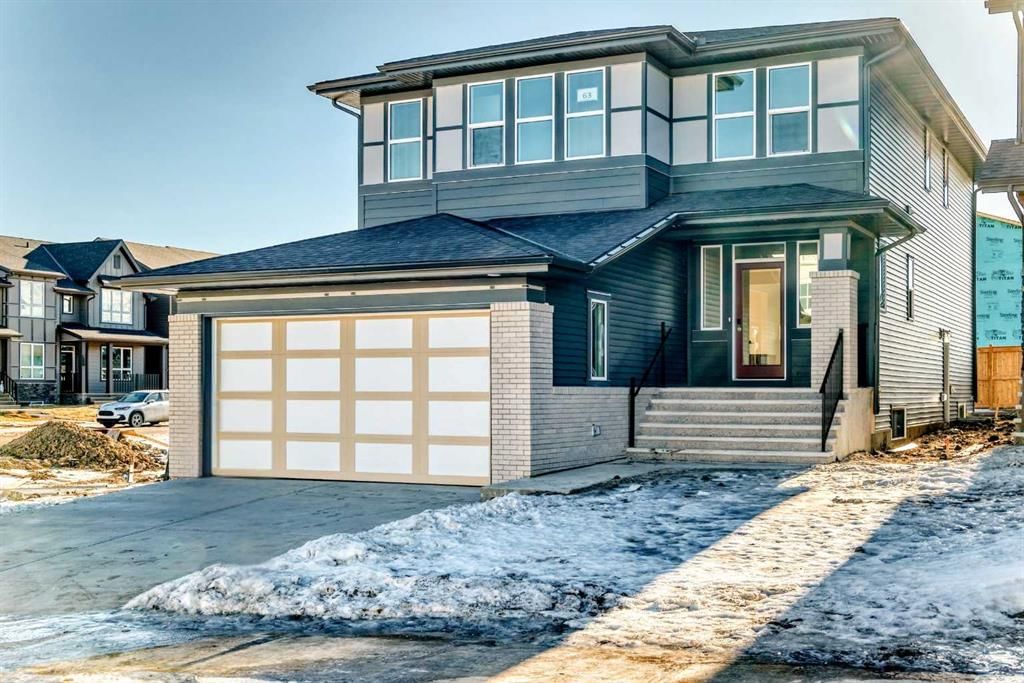
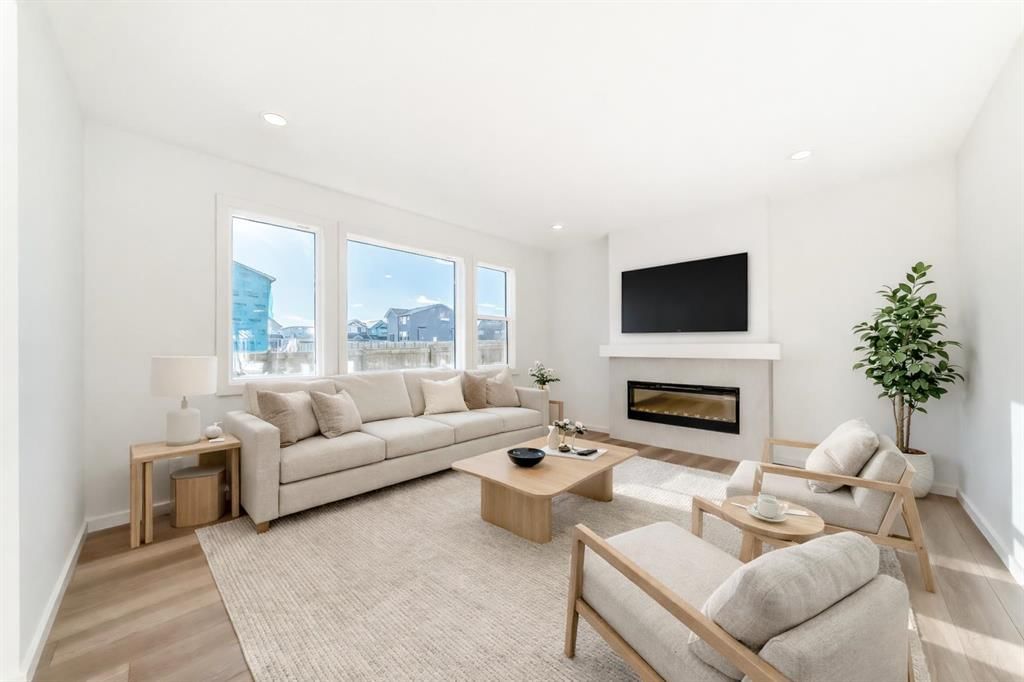
Tucked into the community of Pine Creek, this 4-bedroom home at 63 Creekside Path SW was built in 2025 and includes 3.5 bathrooms and 2,567 sq ft of living space above grade. Additional features include a double garage, vinyl plank flooring, and a fireplace. Before writing, ask about recent comparable sales, inspection items, permits, basement development, and long-term resale fit. If rental income is part of the plan, verify suite legality, permits, insurance, lender treatment, and current lease details before removing conditions. This sale can help you understand current pricing in the area. Ask us how it compares with nearby active and recently sold homes. MLS® A2279480.

Thinking of selling nearby?

This property sold in Pine Creek. Find out what your home could be worth in today’s market — no obligation.

Get Your Free Home ValuationBrowse Active ListingsCalgary Listings Group · eXp Realty

About this property

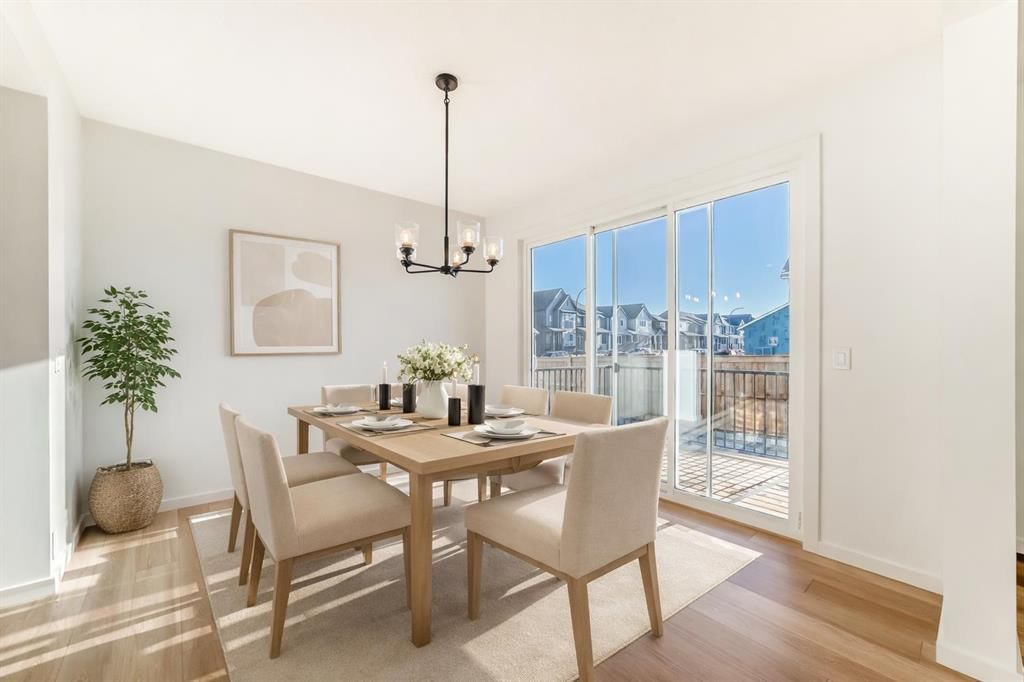
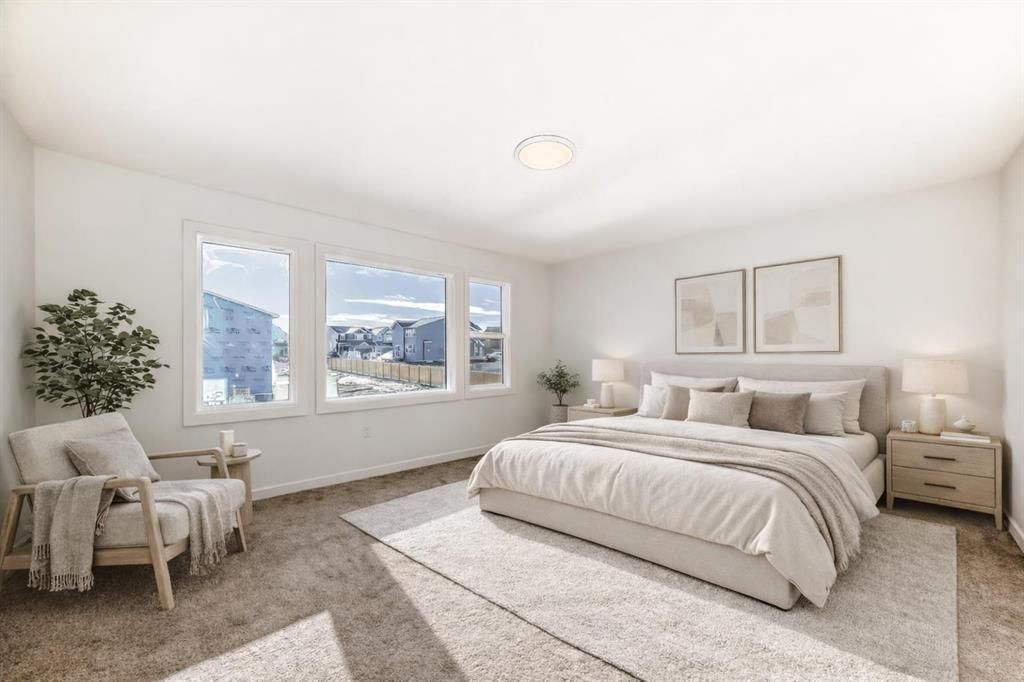
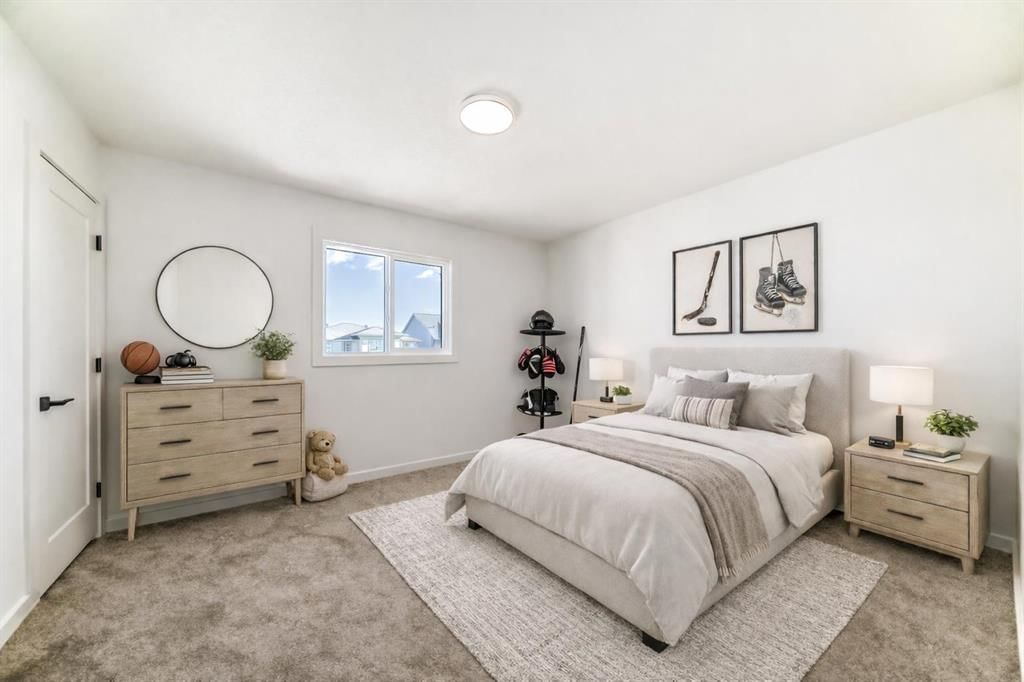
THIS IS THE FLOOR PLAN YOU CHOOSE – The Yorkshire at 63 Creekside Path is wide, deliberate, and refreshingly different. On the main floor, the kitchen is built for use - The WATERFALL QUARTZ ISLAND earns its place as the command centre, backed by FULL-HEIGHT CABINETRY and DUAL PANTRY CABINETS that keep counters clear without trying. A 5-BURNER GAS COOKTOP and CHIMNEY HOOD handle real cooking, while the integrated wall oven and microwave stack keep the space clean and intuitive. The upgraded 3 PANEL PATIO DOOR pulls light across the dining area and makes the deck feel like part of everyday life, not a seasonal accessory. The main floor layout offers that open concept vibe that brings in natural light and ambience, while the configuration still offers plenty of space for each area to have its own unique zone. Function and style become the top priorities with a spacious front entry, a pantry & mudroom walkthrough to the garage, and everything you need in the right place. Upstairs gets the layout right. FOUR BEDROOMS cluster around a CENTRAL BONUS ROOM that works as a true hub. The primary bedroom is positioned as its own zone—connected, but clearly protected, with an ensuite that finishes things properly: soaker tub under the window, dual sinks for peaceful mornings, and an upgraded tiled shower with bench that feels intentional. Three well proportioned secondary bedrooms keep the floor flexible for kids, guests, or work from home needs, and the upper laundry with cabinetry and sink - removes one more daily negotiation from the routine. And then there’s the garage—the rare win. A 3 CAR TANDEM layout with extra length finally settles the parking versus storage argument. Vehicles, bikes, bins, tools… it all fits without creative gymnastics. Set in Sirocco at Pine Creek, with PATHWAYS through the coulees, the GOLF COURSE NEARBY, this is a community that’s settling in—while access to Macleod, Stoney, and 22X keeps the city within easy reach. This isn’t about more house. It’s about a house that finally keeps up. Book a showing—you’ll be glad you saw this one in person.

Listing Information

MLS® NumberA2279480
StatusSold
List Price$869, 900
Days on Market60 days
OccupancyNew; Never Occupied

Property Details

Property TypeDetached
Architectural Style2 Storey
ZoningR-G
Above-Grade Sq Ft2, 567 sq ft
Year Built2025
Bedrooms4
Full Bathrooms3
Half Bathrooms1
Total Bathrooms3.5

Interior

BasementFull, Unfinished, Separate/Exterior Entry
FlooringCarpet, Vinyl Plank
Fireplaces1
HeatingHigh Efficiency, Forced Air, Humidity Control, Natural Gas
Air ConditioningNone

Exterior & Parking

ExteriorBrick, Composite Siding, Mixed, Vinyl Siding, Wood Frame
RoofAsphalt Shingle
FoundationPoured Concrete
Garage Spaces2
Total Parking4
Patio / DeckDeck, Front Porch

Site & Lot

Lot Size4, 114 sq ft
Lot Acres0.09 acres
Lot Width37.99
Lot FeaturesBack Yard, Front Yard, Interior Lot, Rectangular Lot
Legal Description2410904

Inclusions

Built-In Oven,Dishwasher,Garage Control(s),Gas Cooktop,Microwave,Range Hood,Refrigerator,Tankless Water Heater

Room Dimensions

Main Level
Entrance0`0" × 0`0"
2pc Bathroom
Mud Room
Kitchen With Eating Area16`0" × 18`8"
Nook11`0" × 12`6"
Living Room14`0" × 16`0"
Upper Level
Bonus Room12`4" × 15`3"
Bedroom - Primary14`2" × 16`0"
5pc Ensuite bath
Walk-In Closet
Laundry
Bedroom10`8" × 10`4"
Bedroom11`0" × 12`0"
Walk-In Closet
Bedroom12`0" × 11`1"
Walk-In Closet
3pc Bathroom

Property History

63 Creekside Path SW has been listed 1 time before — see each asking price, what happened, and any sold prices.

Takes 10 seconds · no spam · instant access

Schools near this home

  • All Saints High SchoolCatholic (CCSD) · Senior High · 2.1 km · about 9 mins by carSchool website
  • Dr. Freda Miller SchoolPublic (CBE) · about 15 mins by carSchool website
  • Our Lady of the Rosary SchoolCatholic (CCSD) · about 15 mins by carSchool website
  • Centennial High SchoolPublic (CBE) · about 11 mins by carSchool website
  • Bishop O’Byrne High SchoolCatholic (CCSD) · about 11 mins by carSchool website

Distances and drive times are measured from the centre of Pine Creek, not from this address. Designation depends on address, grade, program and capacity and changes from year to year — check the CBE or Calgary Catholic finder before you buy.

Commute from Pine Creek

DestinationBy carBy transit
Downtown Calgary33 mins1 hour 23 mins
University of Calgary31 mins1 hour 45 mins
Foothills Medical Centre30 mins2 hours 0 mins
Mount Royal University23 mins1 hour 25 mins
Calgary International Airport35 mins2 hours 13 mins
Westside Recreation Centre24 mins1 hour 54 mins

Off-peak estimates measured from the centre of Pine Creek, not from this address. Live traffic varies.

Who lives in Pine Creek

  • 245Population
  • 2.9Average household size
  • 100%Owner-occupied households
  • $98KMedian household income
  • 16%Residents aged 0–14

2021 Census of Canada, via the City of Calgary community profile — long-term neighbourhood context, not current market activity. Full Pine Creek census profile →

Questions about this home

How much is 63 Creekside Path SW?

63 Creekside Path SW in Pine Creek is listed for sale at $869,900. It has been on the market 60 days.

How many bedrooms and bathrooms does 63 Creekside Path SW have?

63 Creekside Path SW in Pine Creek has 4 bedrooms and 3 bathrooms. The listing records 2,567 sq ft above grade. It is a detached house.

Live MLS® Data · Calgary Listings Group · Serving Calgary Since 1997

Recently sold in Pine Creek

All Pine Creek listings →
Enlarged listing photo

Free account · no cost, no obligation

Everything we give our clients, before you're one.

One free account opens the whole toolkit — the guides we write for Calgary buyers and sellers, the checklists we actually use on deals, the video library, and a concierge that answers your questions any time of day.

Already have one? Sign in →

Takes about twenty seconds. Unsubscribe any time.