← Back to all Calgary listings

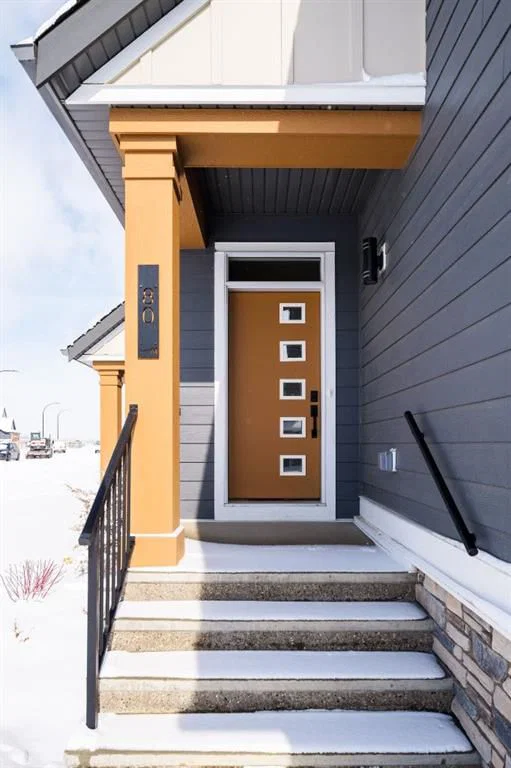
80 Creekside Path SW, Calgary

Pine Creek
SoldMLS® A2293123· was on the market 57 days
Last listed at $999,900
Sold
The sale price and sold-to-list ratio for this home are members-only under Alberta VOW rules.
Takes 10 seconds · no spam · board rules require a free account
3
Bedrooms
4.5
Bathrooms
2,577
Sq ft
2024
Year built
$3,272
Property tax (2025)
2
Garage
5,026
Lot sq ft
CalgaryListings Insight
Set in Pine Creek, 80 Creekside Path SW is a 3-bedroom home built in 2024, offering 4.5 bathrooms and 2,577 sq ft of living space above grade. Notable features include a fully finished basement, a double garage, vinyl plank flooring, a fireplace, and air conditioning. Before writing, ask about recent comparable sales, inspection items, permits, basement development, and long-term resale fit. If rental income is part of the plan, verify suite legality, permits, insurance, lender treatment, and current lease details before removing conditions. This sale can help you understand current pricing in the area. Ask us how it compares with nearby active and recently sold homes. MLS® A2293123.

Thinking of selling nearby?

This property sold in Pine Creek. Find out what your home could be worth in today’s market — no obligation.

Get Your Free Home ValuationBrowse Active ListingsCalgary Listings Group · eXp Realty

About this property

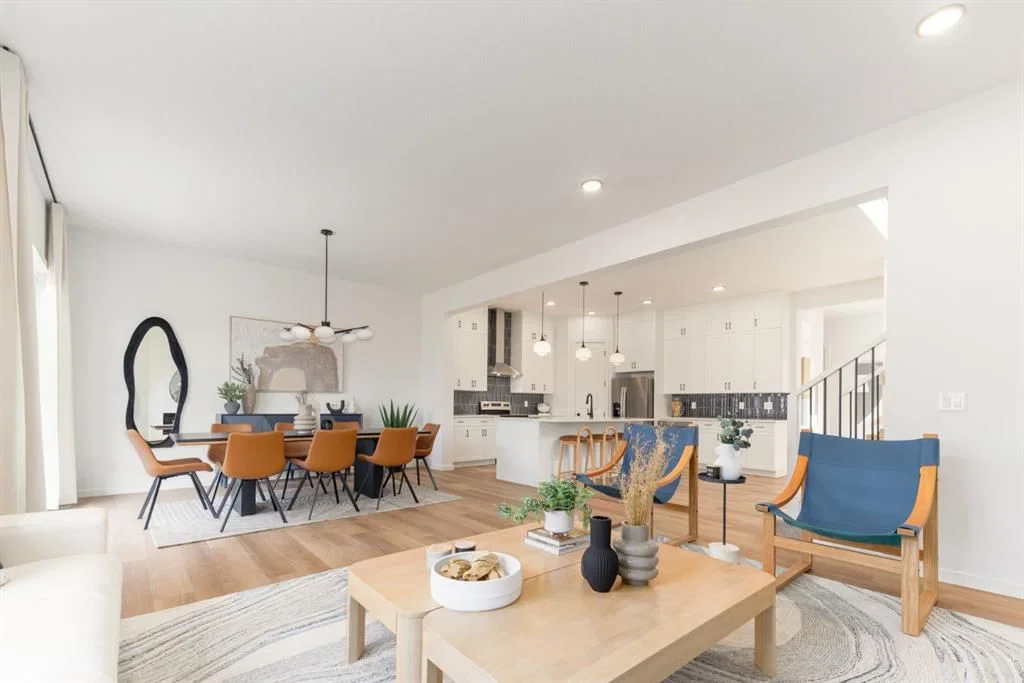
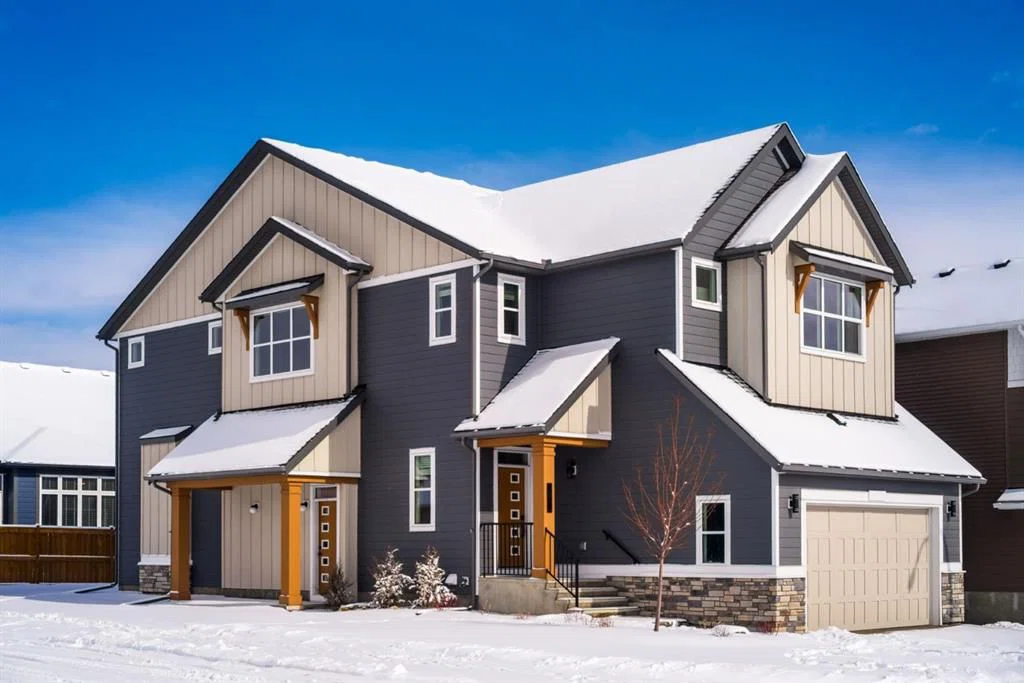
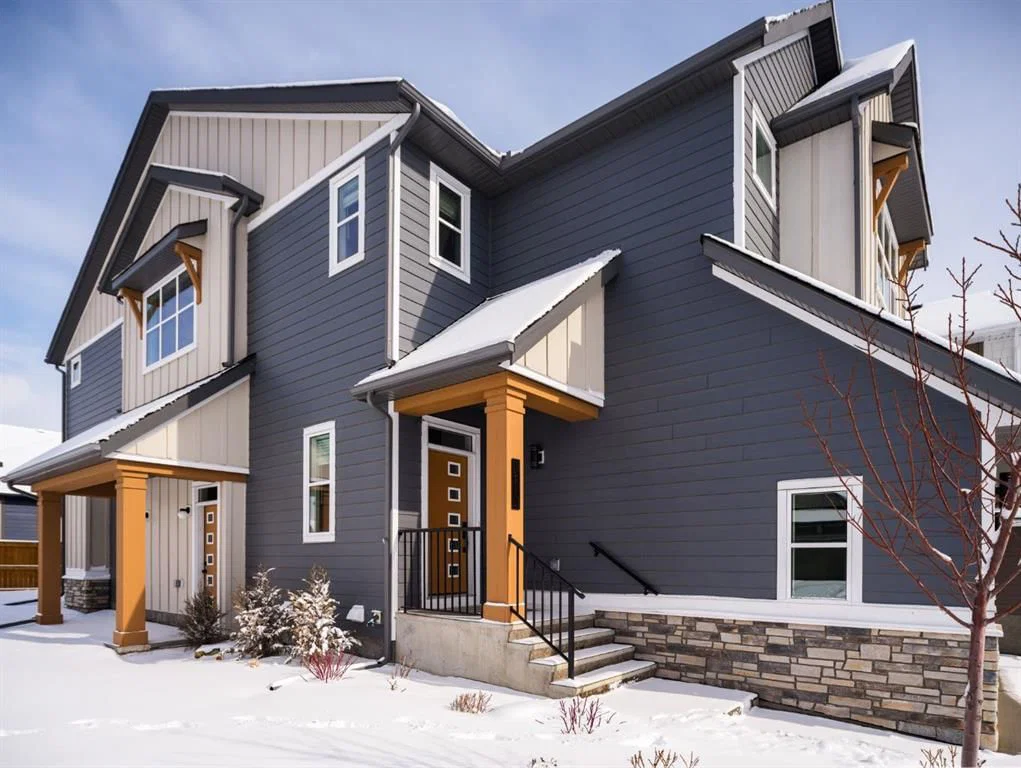
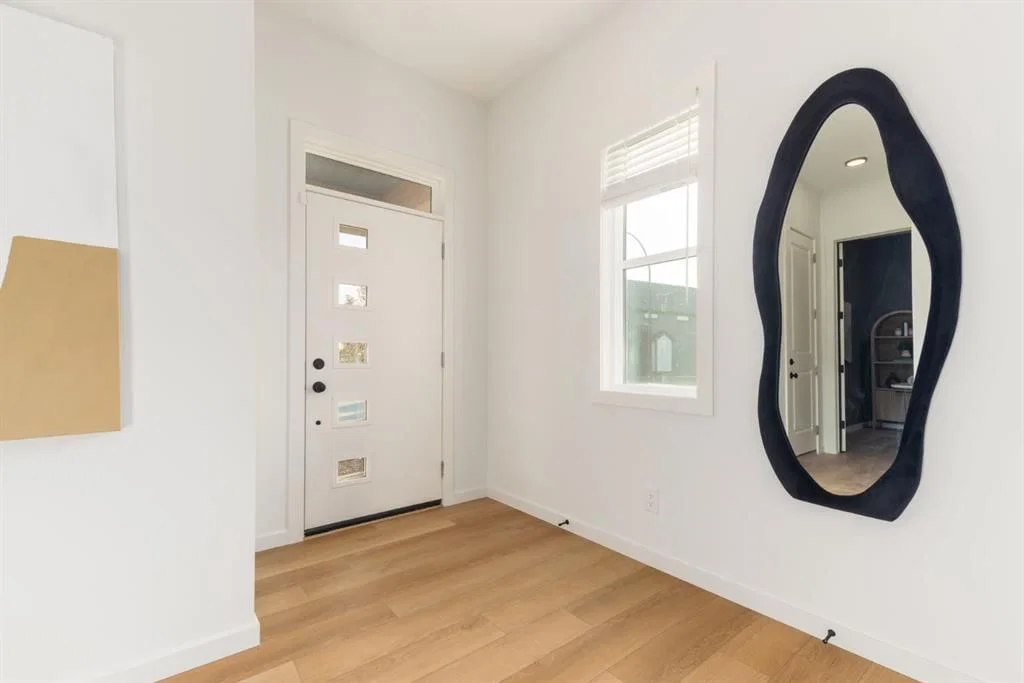
***OPEN HOUSE Sunday, April 26, 1pm-3pm***4 BEDROOMS | 3 1/2 BATHROOMS | 2-STOREY | 3,700+ SQFT OF LIVING SPACE | DOUBLE ATTACHED GARAGE | FULLY DEVELOPED BASEMENT | CORNER LOT This Home by AVI home exudes grandeur in every detail, with meticulously chosen materials curated to create an atmosphere that captivates from the moment you enter. Inspired by modern Scandinavian design, it embraces cozy hygge vibes while offering the space and functionality families desire today. The main floor welcomes you with soaring 10-foot ceilings and an airy, open layout that feels both warm and impressive. At its heart is a beautifully upgraded kitchen, finished to the ceiling with crisp white cabinetry, quartz countertops, a brand-new stainless steel appliance package, and a spacious walk-in pantry. The open-concept design flows seamlessly into the living room, where a modern fireplace creates both a stylish focal point and a sense of comfort. A large dining area overlooks the private backyard, with glimpses of the rolling hills beyond. Completing this level is a flexible room that can adapt to your needs — whether as a home office, guest bedroom, mudroom, or playroom. Upstairs, 9-foot ceilings and expansive windows flood the home with natural light. Double doors lead to the serene primary bedroom, a true retreat featuring a spa-inspired ensuite with dual vanities, a soaker tub, and a generous walk-in closet. In the opposite wing, two additional bedrooms — each with their own walk-in closet — share a well-appointed family bath. A convenient laundry room is thoughtfully designed to keep life organized. At the center of it all sits a dramatic bonus room with a vaulted ceiling and striking blue feature wall, perfectly suited for movie nights, games, or quiet relaxation while also offering a natural separation between the primary suite and secondary bedrooms. The lower level continues the sense of openness with 9-foot ceilings and a beautifully executed side entrance, providing the a space for in-laws. A dedicated wellness room and a spacious recreation area enhance the lifestyle appeal, while an additional bedroom and full bathroom make this level ideal for guests, older children, or extended family. Outside, mountain-inspired architecture with timber accents blends seamlessly into the surroundings. With full landscaping and a finished deck already complete, this turnkey home is ready to be enjoyed from the moment you arrive. Nestled in Southwest Calgary, the community of Sirocco offers everything from scenic golf course views to vibrant local amenities and over 5 km of connected pathways. Honoring its heritage while embracing modern convenience, Sirocco is a place where rolling foothills and nearby trails bring the peace of country living within easy reach of the city. Don't miss on experiencing this spectacular well thought out home.

Remarks as published by the listing brokerage while this home was on the market. Open house dates, showing instructions and offer deadlines in this text have passed.

Property Taxes
$3,272/yr (2025)

Listing Information

MLS® NumberA2293123
StatusSold
List Price$999, 900
Days on Market57 days
OccupancyShow Home

Property Details

Property TypeDetached
Architectural Style2 Storey
ZoningR-G
Above-Grade Sq Ft2, 577 sq ft
Year Built2024
Bedrooms3
Full Bathrooms4
Half Bathrooms1
Total Bathrooms4.5

Interior

BasementFull, Finished, Other
FlooringCarpet, See Remarks, Vinyl Plank
Fireplaces1
HeatingForced Air, Natural Gas
Air ConditioningCentral Air

Exterior & Parking

ExteriorComposite Siding, Mixed, Post & Beam, See Remarks, Stone
RoofAsphalt Shingle
FoundationPoured Concrete
Garage Spaces2
Total Parking4
Patio / DeckDeck, See Remarks

Site & Lot

Lot Size5, 026 sq ft
Lot Acres0.12 acres
Lot Width45.74
Lot FeaturesBack Yard, Corner Lot, Front Yard, Landscaped, Lawn, Level, Low Maintenance Landscape, Paved, See Remarks, Street Lighting, Views
Legal Description2410904;15;11

Inclusions

Central Air Conditioner,Dishwasher,Electric Range,Garage Control(s),Humidifier,Microwave,Range Hood,Refrigerator,See Remarks,Window Coverings

Room Dimensions

Main Level
2pc Bathroom4`11" × 4`11"
Dining Room12`1" × 15`1"
Foyer5`11" × 9`4"
Kitchen21`0" × 14`1"
Living Room13`0" × 17`2"
Flex Space9`11" × 9`9"
Second Level
4pc Bathroom
5pc Ensuite bath
Bedroom14`0" × 14`1"
Bedroom10`8" × 12`0"
Bonus Room14`5" × 14`0"
Laundry10`3" × 8`8"
Bedroom - Primary12`0" × 17`4"
Walk-In Closet12`7" × 6`5"
Lower Level
4pc Bathroom
Bedroom11`8" × 14`6"
Den11`7" × 8`1"
Game Room11`9" × 16`9"
Furnace/Utility Room23`10" × 11`4"

Listing Office

Sotheby's International Realty Canada
Listing data provided via MLS®. Not intended to solicit buyers or sellers already under contract.

Property History

80 Creekside Path SW has been listed 1 time before — see each asking price, what happened, and any sold prices.

Takes 10 seconds · no spam · instant access

Schools near this home

  • All Saints High SchoolCatholic (CCSD) · Senior High · 2.1 km · about 9 mins by carSchool website
  • Dr. Freda Miller SchoolPublic (CBE) · about 15 mins by carSchool website
  • Our Lady of the Rosary SchoolCatholic (CCSD) · about 15 mins by carSchool website
  • Centennial High SchoolPublic (CBE) · about 11 mins by carSchool website
  • Bishop O’Byrne High SchoolCatholic (CCSD) · about 11 mins by carSchool website

Distances and drive times are measured from the centre of Pine Creek, not from this address. Designation depends on address, grade, program and capacity and changes from year to year — check the CBE or Calgary Catholic finder before you buy.

Commute from Pine Creek

DestinationBy carBy transit
Downtown Calgary33 mins1 hour 23 mins
University of Calgary31 mins1 hour 45 mins
Foothills Medical Centre30 mins2 hours 0 mins
Mount Royal University23 mins1 hour 25 mins
Calgary International Airport35 mins2 hours 13 mins
Westside Recreation Centre24 mins1 hour 54 mins

Off-peak estimates measured from the centre of Pine Creek, not from this address. Live traffic varies.

Who lives in Pine Creek

  • 245Population
  • 2.9Average household size
  • 100%Owner-occupied households
  • $98KMedian household income
  • 16%Residents aged 0–14

2021 Census of Canada, via the City of Calgary community profile — long-term neighbourhood context, not current market activity. Full Pine Creek census profile →

Questions about this home

Is 80 Creekside Path SW still for sale?

No. The MLS® record for 80 Creekside Path SW in Pine Creek (MLS® A2293123) is marked sold. The last publicly advertised asking price was $999,900; the final sale price is available only to signed-in members under Alberta VOW rules.

How many bedrooms and bathrooms does 80 Creekside Path SW have?

80 Creekside Path SW in Pine Creek has 3 bedrooms and 4.5 bathrooms. The listing records 2,577 sq ft above grade. It is a detached house.

Live MLS® Data · Calgary Listings Group · Serving Calgary Since 1997

Similar homes still for sale in Pine Creek

All Pine Creek listings →

Active MLS® listings in Pine Creek closest to this home on price, bedrooms and size. Updated every 10 minutes.

Recently sold in Pine Creek

All Pine Creek listings →
Enlarged listing photo

Free account · no cost, no obligation

Everything we give our clients, before you're one.

One free account opens the whole toolkit — the guides we write for Calgary buyers and sellers, the checklists we actually use on deals, the video library, and a concierge that answers your questions any time of day.

Already have one? Sign in →

Takes about twenty seconds. Unsubscribe any time.