← Back to all Calgary listings

34 Belvedere Green SE, Calgary

Belvedere
NewMLS® A2352088· 4 days on market
$850,000
$318 per sq ft (asking)
5
Bedrooms
4.5
Bathrooms
2,673
Sq ft
2023
Year built
$5,918
Property tax (2026)
2
Garage
3,595
Lot sq ft
CalgaryListings Insight
Set in Belvedere, 34 Belvedere Green SE is a 5-bedroom home built in 2023, offering 4.5 bathrooms and 2,673 sq ft of living space above grade. Standout details include a double garage, vinyl plank flooring, a fireplace, and air conditioning. Before writing, ask about recent comparable sales, inspection items, permits, basement development, and long-term resale fit. If rental income is part of the plan, verify suite legality, permits, insurance, lender treatment, and current lease details before removing conditions. This one is new to market, so showing access and offer timing may matter. MLS® A2352088.

Want to see this home?

Tour this home in person with a CalgaryListings REALTOR® and get straight answers before you decide.

A REALTOR® from our team replies, not a call centre. No obligation.

Ask a Question About This ListingCalgary Listings Group · eXp Realty
Homeowners · Free & InstantThinking of selling?Curious what your own home could be worth? Get an instant, no-obligation estimate based on current market data.
Get an Instant Home Evaluation →

About this property

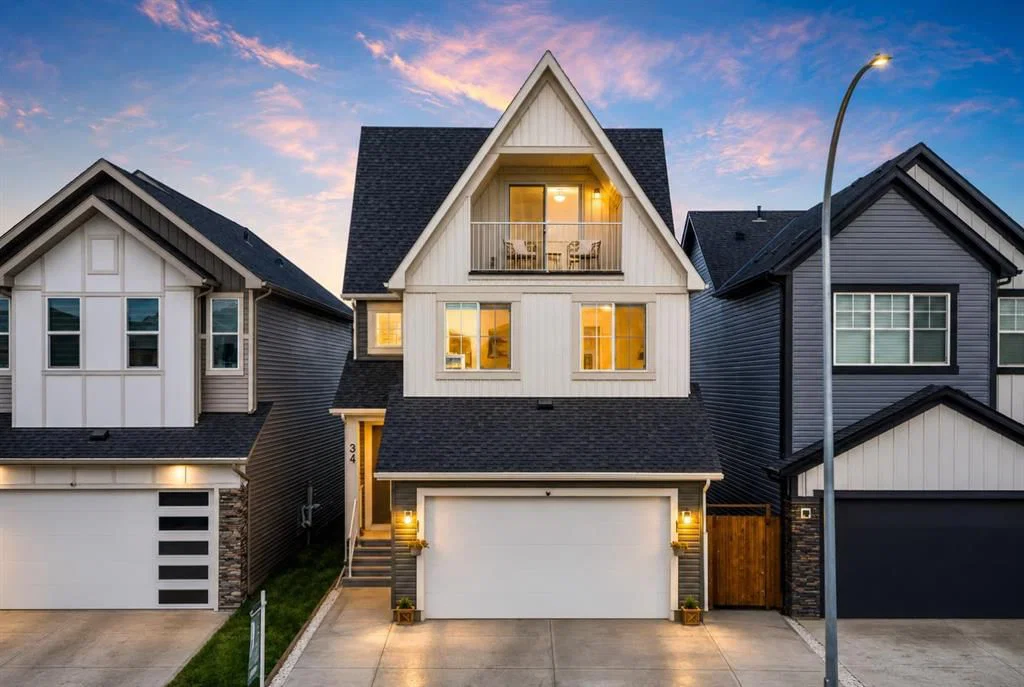
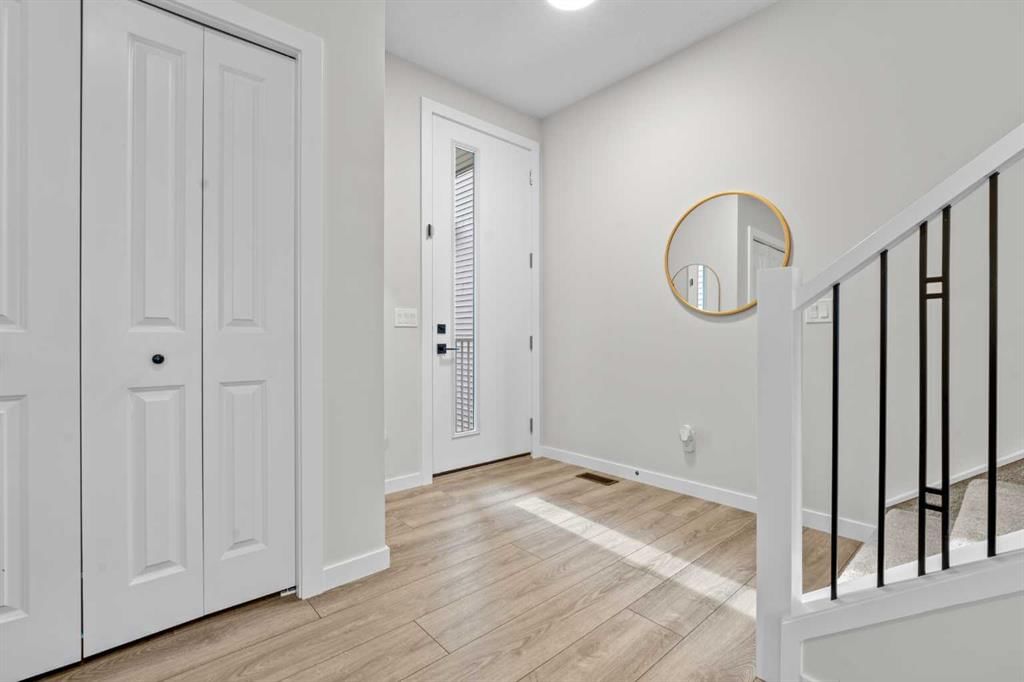
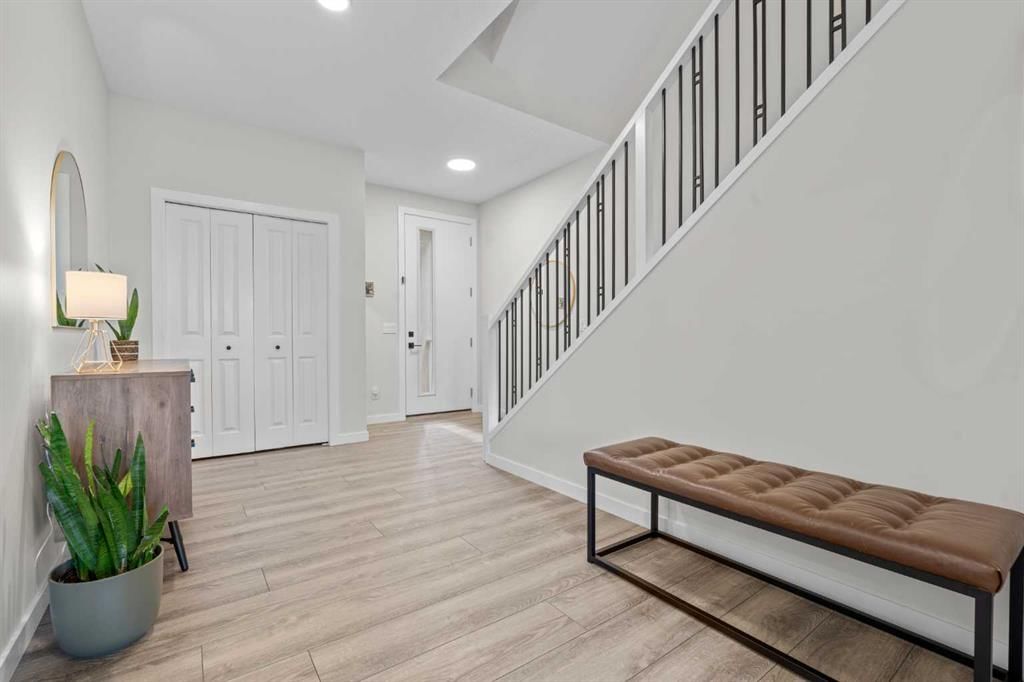
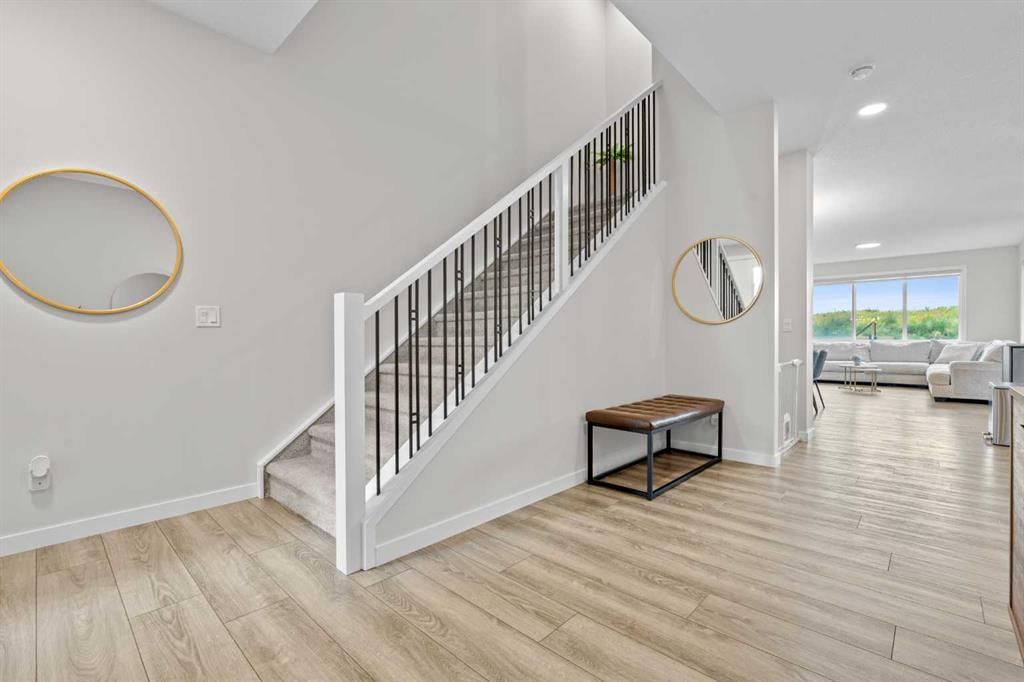
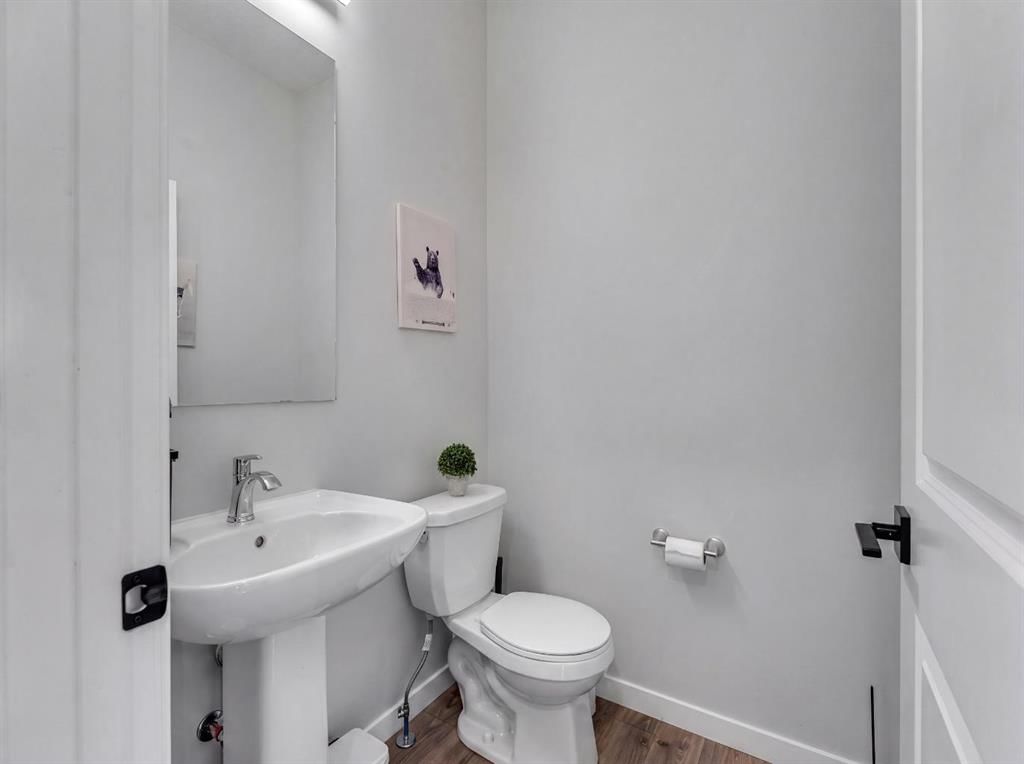
BACKING ON TO GREEN SPACE | NEARLY 2700 SQ FT | 3 STOREY HOME | OVERSIZED HEATED ATTACHED GARAGE - 19x33 | 5 BEDS & 3.5 BATHS | DOWNTOWN VIEWS | EXTENDED DRIVEWAY | COMPOSITE DECK/LANDSCAPING/FENCING COMPLETED | AC | EXTERIOR LIGHTS | IRRIGATION | Welcome to this impressive nearly 2,700 sf detached home in the vibrant community of Belvedere, offering three full storeys, 5 bedrooms, 3.5 bathrooms and the highly desirable benefit of backing directly onto green space. With excellent curb appeal, a thoughtfully designed floor plan and beautiful finishes throughout, this home offers the space, flexibility and lifestyle today’s families are looking for. Step inside to an inviting open-concept main floor featuring upgraded railing, a beautiful colour palette and seamless flow between the living spaces. The spacious dining room provides plenty of room for hosting family dinners and special occasions, while the adjacent living room offers a comfortable gathering space centred around a fireplace, perfect for relaxing on cozy evenings. The well-appointed kitchen is truly the heart of the home, featuring a large island, stainless steel appliances and a generous pantry with ample storage for everyday cooking and entertaining. A convenient two-piece bathroom, practical mudroom and direct access to the oversized attached garage complete the main level. Upstairs, the open-to-below staircase creates an impressive sense of space and connects the three levels beautifully. The primary bedroom is a peaceful retreat, offering plenty of room for a king-sized bed and additional furnishings, along with a four-piece ensuite featuring a separate toilet room and walk-in closet. Three additional good-sized bedrooms provide excellent flexibility for children, guests or a home office, while a dedicated laundry room and four-piece bathroom add everyday convenience. The 3rd storey is where this home truly stands out, offering a fifth bedroom and versatile family room that can be transformed to suit your lifestyle — imagine a home theatre for movie nights, a games room for the kids, a quiet home office or an additional lounge for guests. Step onto the balcony and enjoy the elevated views overlooking the surrounding area & green space, creating a peaceful outdoor retreat right at home. A 4-piece bathroom and additional storage complete this level. The unfinished basement provides a blank canvas for future development, giving you the opportunity to create even more living space, a home gym, recreation room or whatever best suits your needs. Outside, backing onto green space provides an added sense of privacy and a beautiful natural backdrop, with no immediate rear neighbour directly behind you. Located in Belvedere, you’ll enjoy easy access to parks, pathways, playgrounds & open spaces, while East Hills Shopping Centre is just minutes away for shopping, restaurants, entertainment and everyday essentials. With quick access to Stoney Trail, 17 Ave & major routes, commuting throughout Calgary is simple.
Property Taxes
$5,918/yr (2026)

Listing Information

MLS® NumberA2352088
StatusActive
List Price$850, 000
Days on Market4 days
OccupancyOwner

Property Details

Property TypeDetached
Architectural Style3 (or more) Storey
ZoningR-G
Above-Grade Sq Ft2, 673 sq ft
Year Built2023
Bedrooms5
Full Bathrooms4
Half Bathrooms1
Total Bathrooms4.5

Interior

BasementFull, Unfinished, Other
FlooringCarpet, Tile, Vinyl Plank
Fireplaces1
HeatingForced Air
Air ConditioningCentral Air

Exterior & Parking

ExteriorComposite Siding, Vinyl Siding, Wood Frame
RoofAsphalt Shingle
FoundationPoured Concrete
Garage Spaces2
Total Parking4
Patio / DeckDeck

Site & Lot

Lot Size3, 595 sq ft
Lot Acres0.08 acres
Lot Width32.35
Lot FeaturesBack Yard, Backs on to Park/Green Space, City Lot, Rectangular Lot, Street Lighting
Legal Description2211353;5;48

Inclusions

Dishwasher,Gas Range,Microwave,Range Hood,Refrigerator,Washer/Dryer

Room Dimensions

Main Level
2pc Bathroom5`1" × 5`8"
Dining Room11`2" × 12`5"
Kitchen10`8" × 11`5"
Living Room14`4" × 18`2"
Second Level
4pc Bathroom7`7" × 7`3"
4pc Ensuite bath9`10" × 4`10"
Bedroom13`3" × 10`5"
Bedroom13`7" × 9`3"
Bedroom13`7" × 9`2"
Bedroom - Primary13`0" × 15`8"
Laundry7`3" × 5`10"

Listing Office

Real Broker
Listing data provided via MLS®. Not intended to solicit buyers or sellers already under contract.

Property History

34 Belvedere Green SE has been listed 7 times before — see each asking price, what happened, and any sold prices.

Takes 10 seconds · no spam · instant access

What did similar homes here actually sell for?

CalgaryListings Group clients see recent sold prices and sale-to-list ratios for homes just like this one — plus smart matches and one-tap showing requests. Free with your client portal account.

What stands out about this listing

  • Time on marketOn the market 4 days. Detached homes that sold in Belvedere over October 2025 – September 2026 averaged 77 days.
  • Price per sq ft$318 per sq ft above grade at asking, about 14% below the $368 per sq ft median across 9 comparable active detached homes in Belvedere.

Worked out from this MLS® record, our published community data and the other active listings in Belvedere. Asking prices only; individual sold prices stay members-only under Alberta VOW rules.

Where this price sits in Belvedere

Asking $850,000. That is about 22% above the $698,250 median sale price for detached homes in Belvedere over October 2025 – September 2026, across 22 recorded sales. Those sales took 77 days on the market on average. Across all home types, sellers in Belvedere got 99.1% of their asking price on average and the community was carrying 5.3 months of supply.

Aggregate MLS® statistics from our own published dataset (community medians, methodology). Medians are not adjusted for size, age or condition, and individual sold prices stay members-only under Alberta VOW rules.

Schools near this home

  • G. W. Skene SchoolPublic (CBE) · about 10 mins by carSchool website
  • Jack James High SchoolPublic (CBE) · about 9 mins by carSchool website
  • Forest Lawn High SchoolPublic (CBE) · about 9 mins by carSchool website

Distances and drive times are measured from the centre of Belvedere, not from this address. Designation depends on address, grade, program and capacity and changes from year to year — check the CBE or Calgary Catholic finder before you buy.

Commute from Belvedere

DestinationBy carBy transit
Downtown Calgary23 mins39 mins
University of Calgary25 mins1 hour 7 mins
Foothills Medical Centre26 mins1 hour 13 mins
Mount Royal University23 mins1 hour 1 min
Calgary International Airport19 mins1 hour 1 min
Westside Recreation Centre28 mins1 hour 10 mins

Off-peak estimates measured from the centre of Belvedere, not from this address. Live traffic varies.

Questions about this home

Is 34 Belvedere Green SE for sale?

Yes. 34 Belvedere Green SE in Belvedere is an active MLS® listing (MLS® A2352088). It has been on the market 4 days. Listing data last updated 2026-10-14.

What is the asking price of 34 Belvedere Green SE?

34 Belvedere Green SE in Belvedere is listed at $850,000.

How many bedrooms and bathrooms does 34 Belvedere Green SE have?

34 Belvedere Green SE in Belvedere has 5 bedrooms and 4.5 bathrooms. The listing records 2,673 sq ft above grade. It is a detached house.

How does the asking price of 34 Belvedere Green SE compare with the Belvedere market?

Its $850,000 asking price is about 22% above the $698,250 median sale price for detached homes in Belvedere (October 2025 – September 2026, 22 sales). Medians are not adjusted for size, age or condition.

Live MLS® Data · Calgary Listings Group · Serving Calgary Since 1997

Comparable homes for sale in Belvedere

All Belvedere listings →

Active MLS® listings in Belvedere closest to this home on price, bedrooms and size. Updated every 10 minutes.

Recently sold in Belvedere

All Belvedere listings →
Enlarged listing photo

Free account · no cost, no obligation

Everything we give our clients, before you're one.

One free account opens the whole toolkit — the guides we write for Calgary buyers and sellers, the checklists we actually use on deals, the video library, and a concierge that answers your questions any time of day.

Already have one? Sign in →

Takes about twenty seconds. Unsubscribe any time.