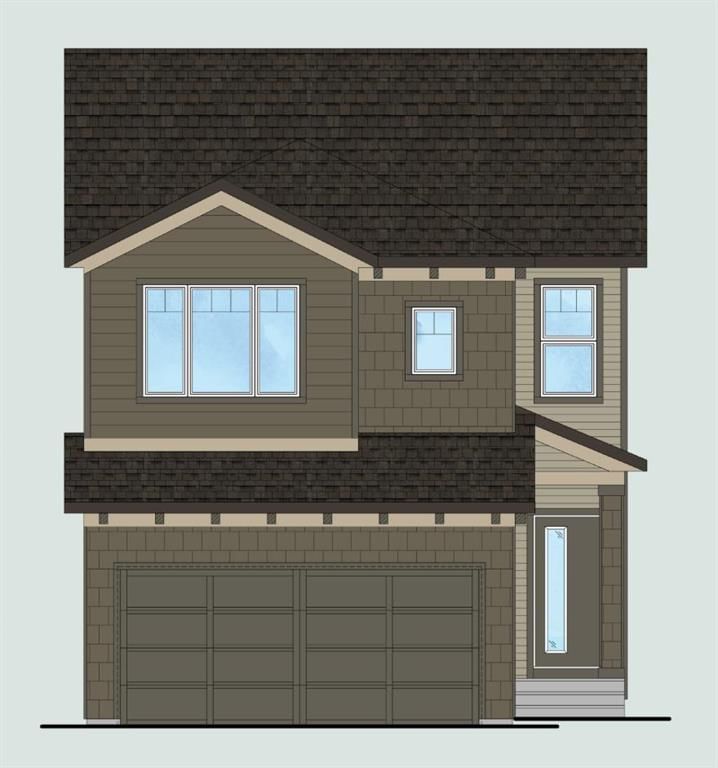
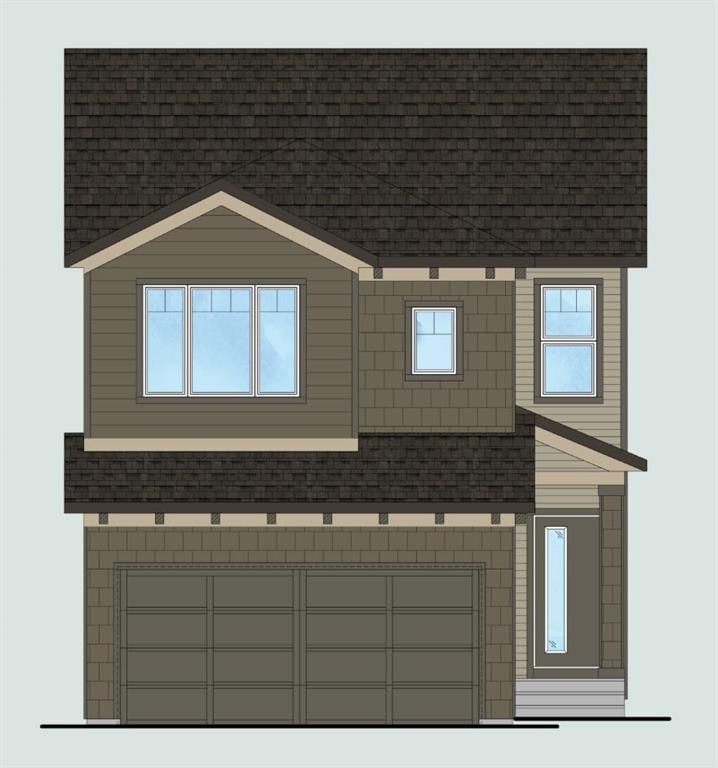
CalgaryListings Insight Welcome to 91 Belvedere Crescent SE — a 5-bedroom home built in 2025, featuring 3 bathrooms in the community of Belvedere, with 2,052 sq ft of living space above grade. Notable features include a double garage, vinyl plank flooring, and a fireplace. Before writing, ask about recent comparable sales, inspection items, permits, basement development, and long-term resale fit. This sale can help you understand current pricing in the area. Ask us how it compares with nearby active and recently sold homes. MLS® A2246236.
Thinking of selling nearby?
This property sold in Belvedere. Find out what your home could be worth in today’s market — no obligation.
Welcome to the stunning Juniper model by Alliston at Home, located in the community of Belvedere Rise. This beautifully designed front-attached garage home spans just under 2,100 square feet and backs onto serene green space, offering privacy and picturesque views. Featuring five spacious bedrooms and three full bathrooms, including a main-floor bedroom with full bathroom-perfect for multigenerational living, this home blends comfort and style seamlessly. The beautiful kitchen is a chef’s dream, featuring designer- curated interior color selections, premium finishes, and a Whirlpool stainless steel appliance package. The side entrance offers limitless potential for future basement development. The craftsman-style elevation adds excellent curb appeal, complemented with a fireplace in the living area, big windows, upgraded interior railings that add an elegant touch throughout, and a rear deck for cozy outdoor gatherings. Located just steps from a natural reserve with scenic walkways, this home is ideally situated for outdoor enjoyment. Families will appreciate the proximity to future amenities such as an elementary school, playfields, and sports fields within walking distance. Additionally, the location offers unmatched accessibility with quick access to Stoney Trail, downtown Calgary, and East Hills Shopping Centre, which features Costco, Walmart, Staples, and more. This rare gem combines thoughtful design, quality craftsmanship, and a prime location, making it the perfect place to call home. Possession is expected in August 2025—Don’t miss this exceptional opportunity! Welcome to your next home! Contact us today to schedule your private tour.
Listing Information
MLS® NumberA2246236
StatusSold
List Price$749, 900
Days on Market73 days
OccupancyNew; Never Occupied
Property Details
Property TypeDetached
Architectural Style2 Storey
ZoningR-G
Above-Grade Sq Ft2, 052 sq ft
Year Built2025
Bedrooms5
Full Bathrooms3
Total Bathrooms3
Interior
BasementFull, Separate/Exterior Entry, Unfinished
FlooringCarpet, Vinyl Plank
Fireplaces1
HeatingForced Air
Air ConditioningNone
Exterior & Parking
ExteriorWood Frame
RoofAsphalt Shingle
FoundationPoured Concrete
Garage Spaces2
Total Parking4
Patio / DeckDeck
Site & Lot
Lot Size3, 368 sq ft
Lot Acres0.08 acres
Lot Width29.27
Lot FeaturesBack Yard, See Remarks
Legal DescriptionTBD
Inclusions
Dishwasher,Dryer,Gas Stove,Refrigerator,Washer
Room Dimensions
Main Level
Kitchen11`5" × 9`2"
Great Room14`3" × 15`0"
Nook11`0" × 9`0"
4pc Bathroom0`0" × 0`0"
Upper Level
Bedroom10`0" × 9`8"
Bedroom - Primary13`0" × 12`0"
5pc Ensuite bath0`0" × 0`0"
Bedroom9`8" × 10`3"
Bedroom11`0" × 10`0"
Bedroom11`8" × 12`0"
4pc Bathroom0`0" × 0`0"
Property History
No previous MLS® listings on record for this property — this appears to be its first time offered. Want to know how often homes nearby change hands? Ask our team.
G. W. Skene SchoolPublic (CBE) · about 10 mins by carSchool website
Jack James High SchoolPublic (CBE) · about 9 mins by carSchool website
Forest Lawn High SchoolPublic (CBE) · about 9 mins by carSchool website
Distances and drive times are measured from the centre of Belvedere, not from this address. Designation depends on address, grade, program and capacity and changes from year to year — check the CBE or Calgary Catholic finder before you buy.
Commute from Belvedere
Destination
By car
By transit
Downtown Calgary
23 mins
39 mins
University of Calgary
25 mins
1 hour 7 mins
Foothills Medical Centre
26 mins
1 hour 13 mins
Mount Royal University
23 mins
1 hour 1 min
Calgary International Airport
19 mins
1 hour 1 min
Westside Recreation Centre
28 mins
1 hour 10 mins
Off-peak estimates measured from the centre of Belvedere, not from this address. Live traffic varies.
Questions about this home
How much is 91 Belvedere Crescent SE?
91 Belvedere Crescent SE in Belvedere is listed for sale at $749,900. It has been on the market 73 days.
How many bedrooms and bathrooms does 91 Belvedere Crescent SE have?
91 Belvedere Crescent SE in Belvedere has 5 bedrooms and 3 bathrooms. The listing records 2,052 sq ft above grade. It is a detached house.
Live MLS® Data · Calgary Listings Group · Serving Calgary Since 1997
Everything we give our clients, before you're one.
One free account opens the whole toolkit — the guides we
write for Calgary buyers and sellers, the checklists we actually use on deals, the
video library, and a concierge that answers your questions any time of day.