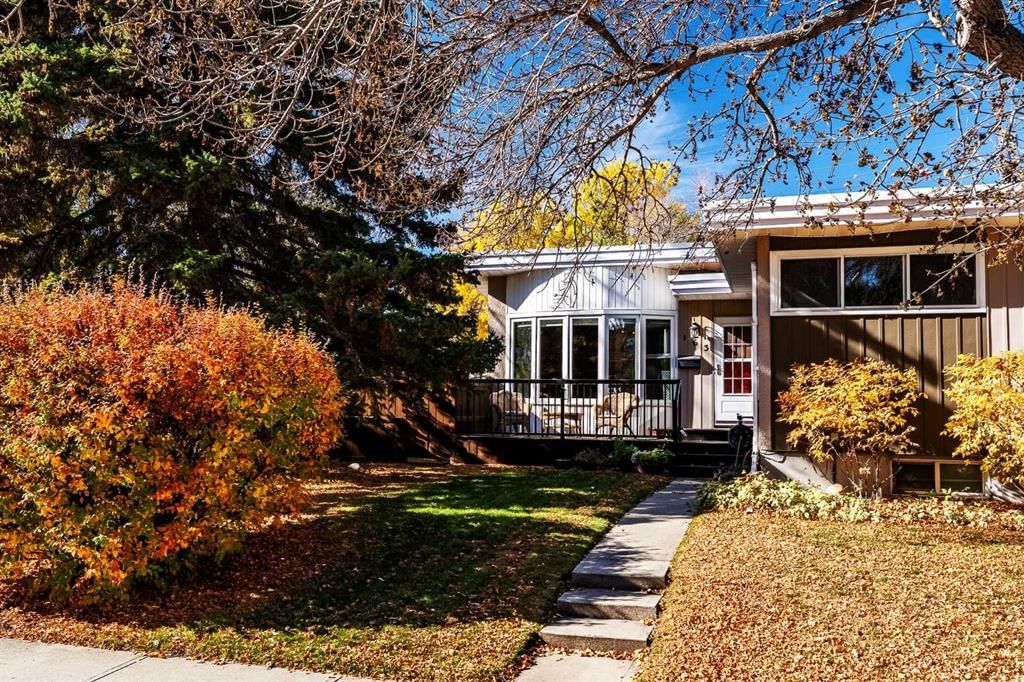
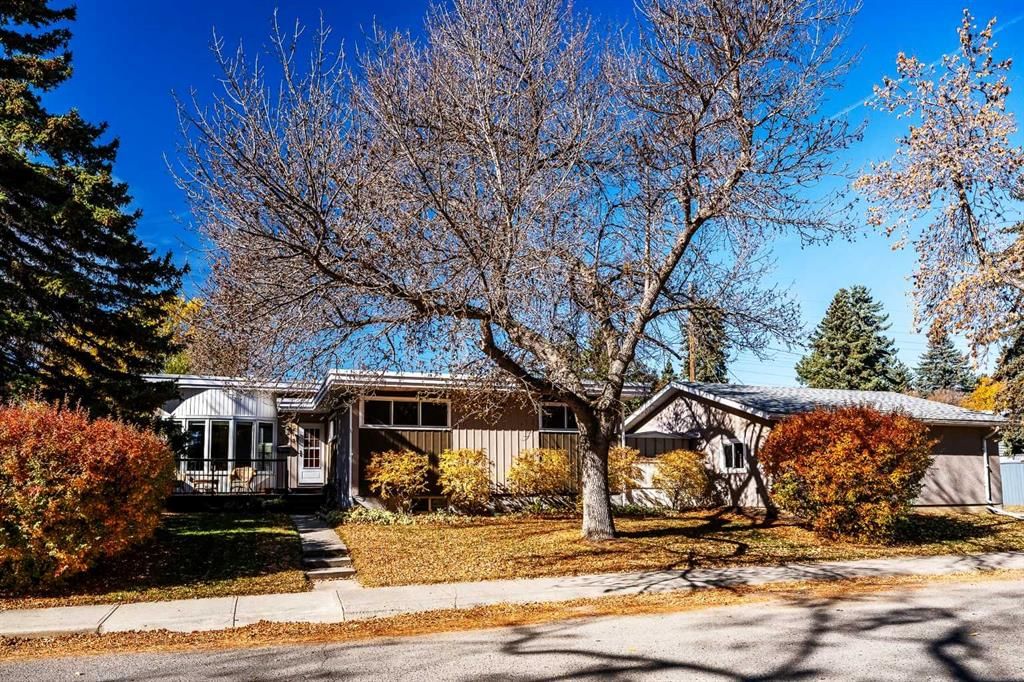
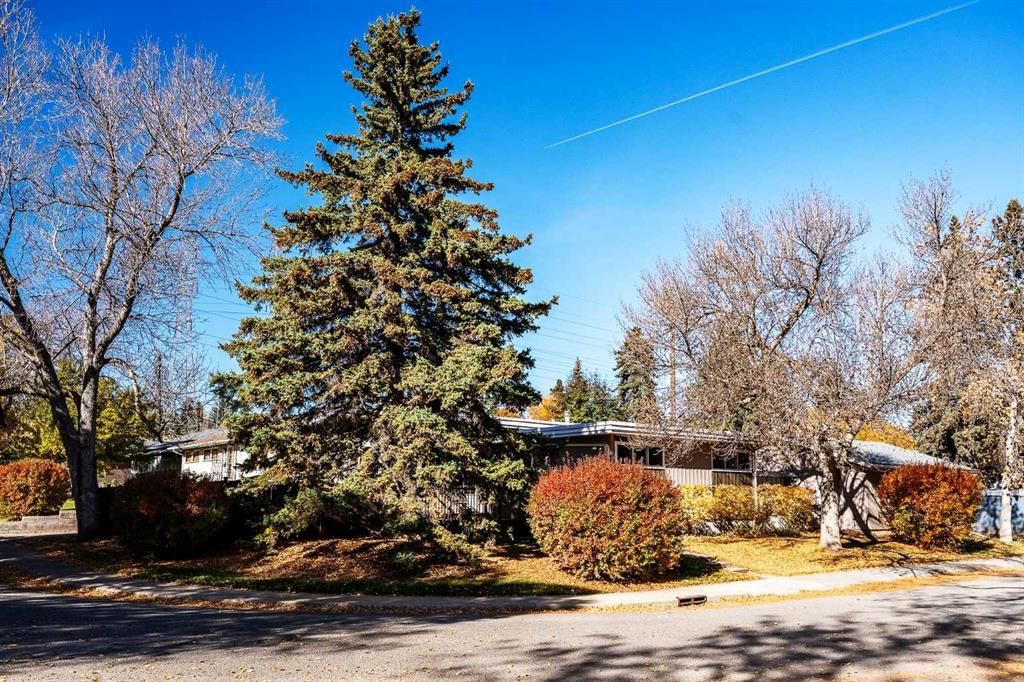
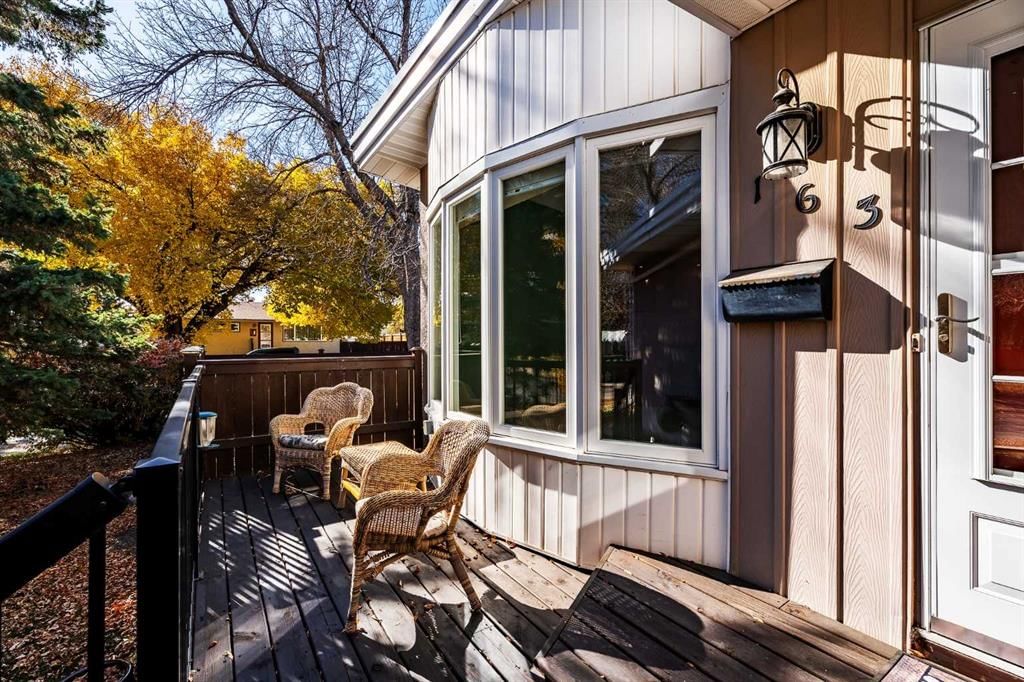
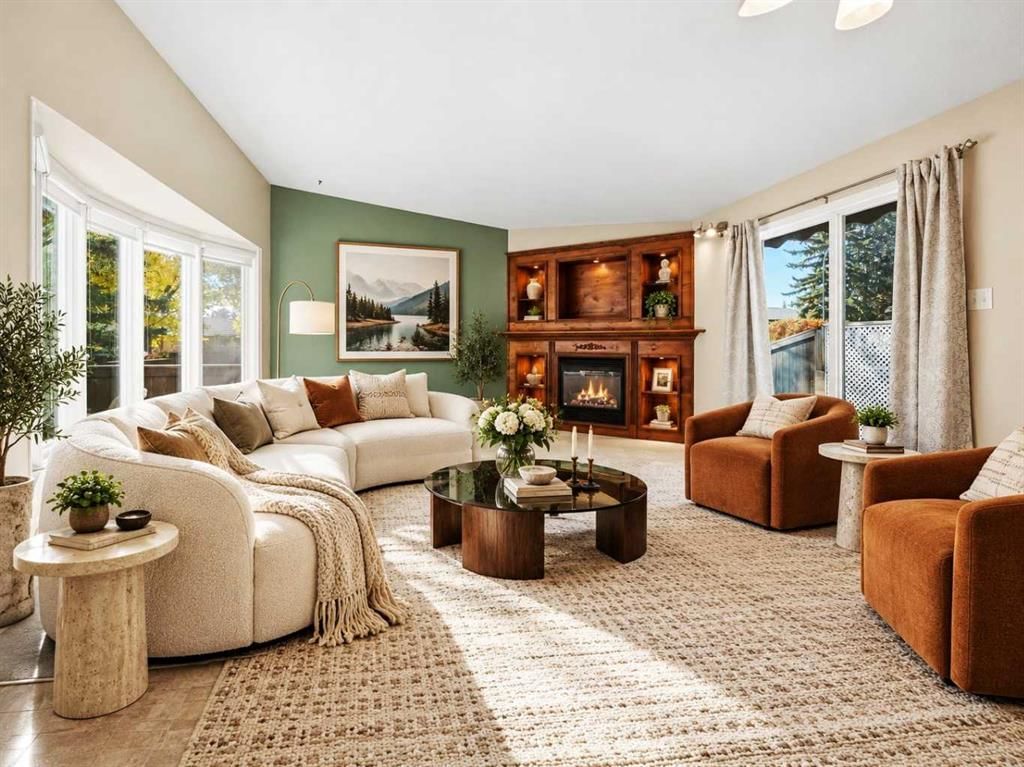
CalgaryListings Insight Tucked into the community of Westgate, this 3-bedroom home at 163 Westwood Drive SW was built in 1960 and includes 3.5 bathrooms and 1,219 sq ft of living space above grade. Notable features include a fully finished basement, a double garage, 2 fireplaces, air conditioning, and a corner lot. Before writing, ask about recent comparable sales, inspection items, permits, basement development, and long-term resale fit. This one is new to market, so showing access and offer timing may matter. MLS® A2351223.
Want to see this home?
Tour this home in person with a CalgaryListings REALTOR® and get straight answers before you decide.
A REALTOR® from our team replies, not a call centre. No obligation.
Homeowners · Free & InstantThinking of selling?Curious what your own home could be worth? Get an instant, no-obligation estimate based on current market data.
A Westgate showstopper with a chef’s dream kitchen, incredible yard, and room for everyone!
Welcome to this beautifully updated and meticulously maintained bungalow, ideally situated on a desirable corner lot in the sought-after community of Westgate. Offering 3 bedrooms up plus 2 additional bedrooms on the lower level, this home delivers exceptional flexibility for families, guests, hobbies, or working from home. At the heart of the main level is a chef’s dream kitchen – a beautiful and inviting space designed for cooking, gathering, and entertaining. The main floor living space is warm and welcoming, with a cozy fireplace adding character and ambiance. Downstairs, prepare to be impressed by the dream family room. Spacious, comfortable, and made for gathering, it features its own fireplace and creates the perfect retreat for movie nights, entertaining, or relaxing with family. With two additional bedrooms and a bathroom downstairs, the lower level offers tremendous versatility. And then there’s the yard – truly something special. Set on a generous corner lot, this beautifully maintained outdoor space offers room to entertain, garden, play, and simply enjoy summer. It’s the kind of yard that becomes the backdrop for years of family memories. The oversized detached garage with a loft provides exceptional space for vehicles, storage, hobbies, or a workshop, adding even more functionality to this wonderful property. The location is equally impressive. Enjoy easy access to green spaces, Edworthy Park, the LRT, schools, shopping, and everyday amenities, making this an ideal setting for both an active lifestyle and the practicalities of family life. Whether you’re heading out for a walk, commuting across the city, taking the kids to school, or enjoying the nearby parks and amenities, so much is conveniently close by. From the chef’s dream kitchen to the two fireplaces, incredible lower-level family room, five-bedroom layout, lots of storage space, oversized garage, and a yard you’ll absolutely fall in love with, this is a Westgate home that truly offers the complete package. Beautifully updated. Lovingly maintained. Exceptionally located. A wonderful place to call home. Make it Yours . . .
Property Taxes
$4,625/yr (2026)
Listing Information
MLS® NumberA2351223
StatusActive
List Price$799, 000
Days on MarketNew listing
OccupancyVacant
Property Details
Property TypeDetached
Architectural StyleBungalow
ZoningR-C1
Above-Grade Sq Ft1, 219 sq ft
Year Built1960
Bedrooms3
Full Bathrooms3
Half Bathrooms1
Total Bathrooms3.5
Interior
BasementFull, Finished, Other
FlooringCarpet, Linoleum
Fireplaces2
HeatingForced Air, Natural Gas
Air ConditioningCentral Air
Central VacuumYes
Exterior & Parking
ExteriorAluminum Siding, See Remarks, Stucco
RoofAsphalt, Tar/Gravel
FoundationPoured Concrete
Garage Spaces2
Total Parking2
Patio / DeckAwning(s), Pergola, See Remarks
Site & Lot
Lot Size6, 081 sq ft
Lot Acres0.14 acres
Lot Width85.08
Lot FeaturesBack Lane, Back Yard, City Lot, Corner Lot, Lawn, Low Maintenance Landscape
No previous MLS® listings on record for this property — this appears to be its first time offered. Want to know how often homes nearby change hands? Ask our team.
What did similar homes here actually sell for?
CalgaryListings Group clients see recent sold prices and sale-to-list ratios for homes just like this one — plus smart matches and one-tap showing requests. Free with your client portal account.
Asking $799,000. That is about 10% above the $726,250 median sale price for detached homes in Westgate over October 2025 – September 2026, across 44 recorded sales. Those sales took 37 days on the market on average. Across all home types, sellers in Westgate got 100.6% of their asking price on average and the community was carrying 1.4 months of supply.
Aggregate MLS® statistics from our own published dataset (community medians, methodology). Medians are not adjusted for size, age or condition, and individual sold prices stay members-only under Alberta VOW rules.
Schools near this home
Westgate SchoolPublic (CBE) · Elementary · 115 m · about 1 min by carSchool website
Holy Name SchoolCatholic (CCSD) · Elementary · 2.2 km · about 6 mins by carSchool website
Ernest Manning High SchoolPublic (CBE) · about 7 mins by carSchool website
Central Memorial High SchoolPublic (CBE) · about 12 mins by carSchool website
Rundle CollegePrivate / Independent · about 7 mins by carSchool website
Distances and drive times are measured from the centre of Westgate, not from this address. Designation depends on address, grade, program and capacity and changes from year to year — check the CBE or Calgary Catholic finder before you buy.
Commute from Westgate
Destination
By car
By transit
Downtown Calgary
15 mins
34 mins
University of Calgary
13 mins
43 mins
Foothills Medical Centre
12 mins
35 mins
Mount Royal University
9 mins
31 mins
Calgary International Airport
29 mins
1 hour 16 mins
Westside Recreation Centre
8 mins
22 mins
Off-peak estimates measured from the centre of Westgate, not from this address. Live traffic varies.
Questions about this home
How much is 163 Westwood Drive SW?
163 Westwood Drive SW in Westgate is listed for sale at $799,000. It came on the market within the last day.
How many bedrooms and bathrooms does 163 Westwood Drive SW have?
163 Westwood Drive SW in Westgate has 3 bedrooms and 3 bathrooms. The listing records 1,219 sq ft above grade. It is a detached house.
Is 163 Westwood Drive SW priced above or below the Westgate market?
Its $799,000 asking price is about 10% above the $726,250 median sale price for detached homes in Westgate (October 2025 – September 2026, 44 sales). Medians are not adjusted for size, age or condition.
Live MLS® Data · Calgary Listings Group · Serving Calgary Since 1997
Everything we give our clients, before you're one.
One free account opens the whole toolkit — the guides we
write for Calgary buyers and sellers, the checklists we actually use on deals, the
video library, and a concierge that answers your questions any time of day.