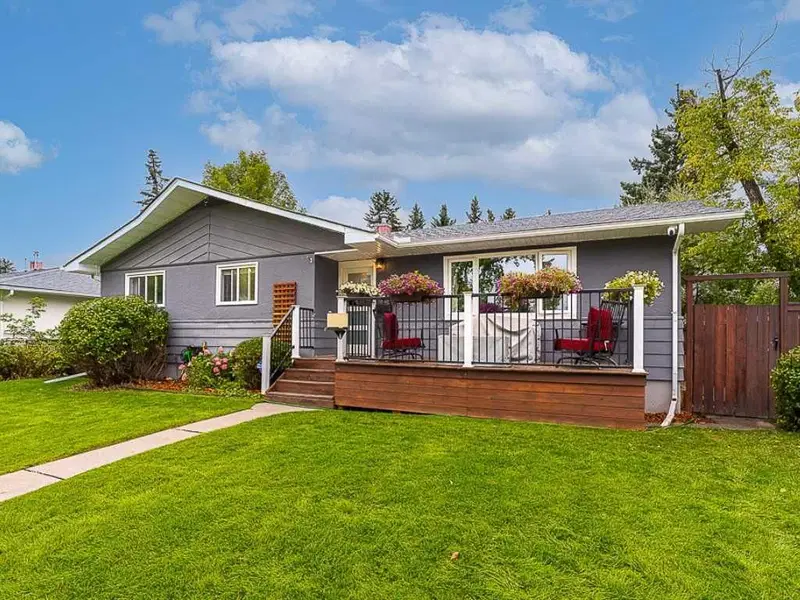
CalgaryListings Insight Set in Westgate, 44 Winchester Crescent SW is a 3-bedroom home built in 1959, offering 2 bathrooms and 1,200 sq ft of living space above grade. Notable features include a fully finished basement, a double garage, and hardwood flooring. Before writing, ask about recent comparable sales, inspection items, permits, basement development, and long-term resale fit. This sale can help you understand current pricing in the area. Ask us how it compares with nearby active and recently sold homes. MLS® A2345260.
Thinking of selling nearby?
This property sold in Westgate. Find out what your home could be worth in today’s market — no obligation.
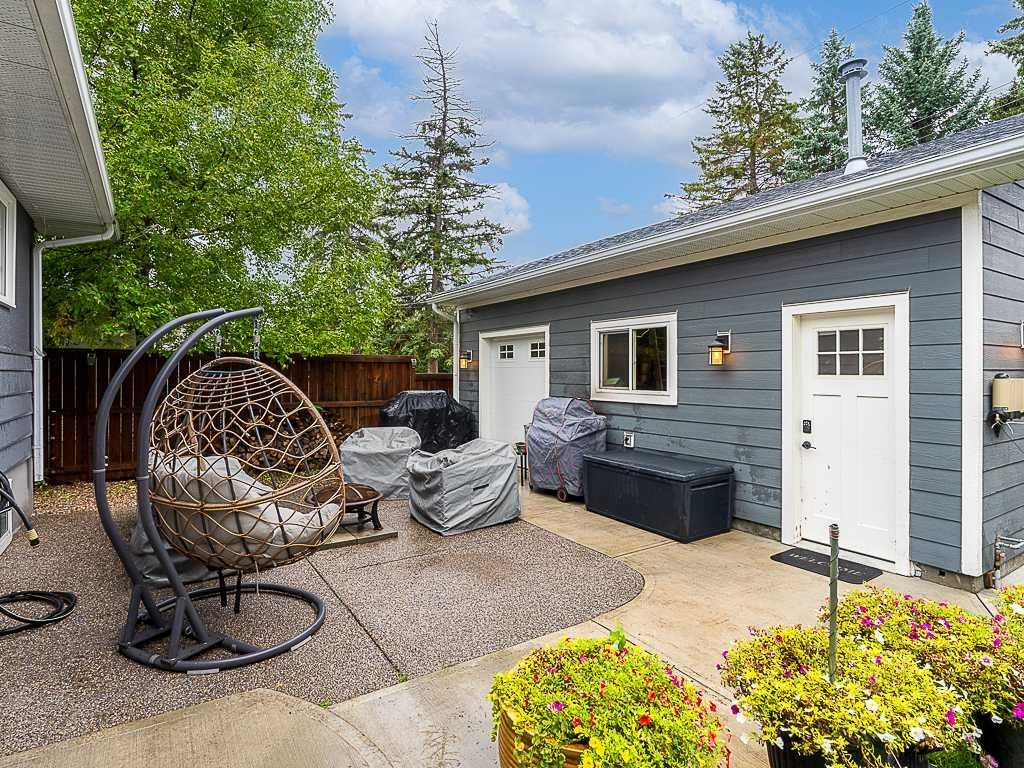
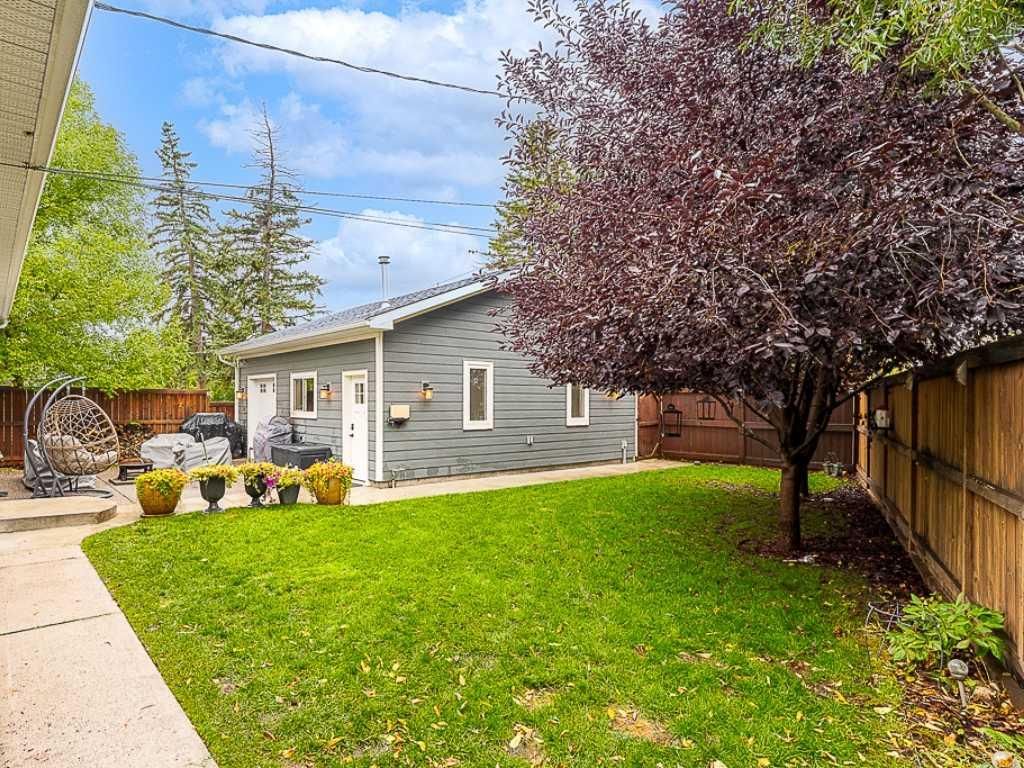
Beautifully Updated Westgate Bungalow. Close to downtown, LRT and Stoney Trail. Welcome to this beautifully maintained and thoughtfully upgraded bungalow in the highly sought-after community of Westgate. One of this home's standout features is the oversized heated double detached garage, complete with built-in workbenches and shelving, making it the perfect space for hobbyists, DIY enthusiasts, extra storage, or a home workshop. Inside, you'll find a bright and inviting layout with numerous upgrades throughout, including refreshed bathrooms, hardwood flooring, custom lighting, vinyl windows, new basement egress windows, and mechanical improvements that provide comfort and peace of mind. The new basement egress windows add abundant natural light to the lower level while enhancing safety and future development flexibility.
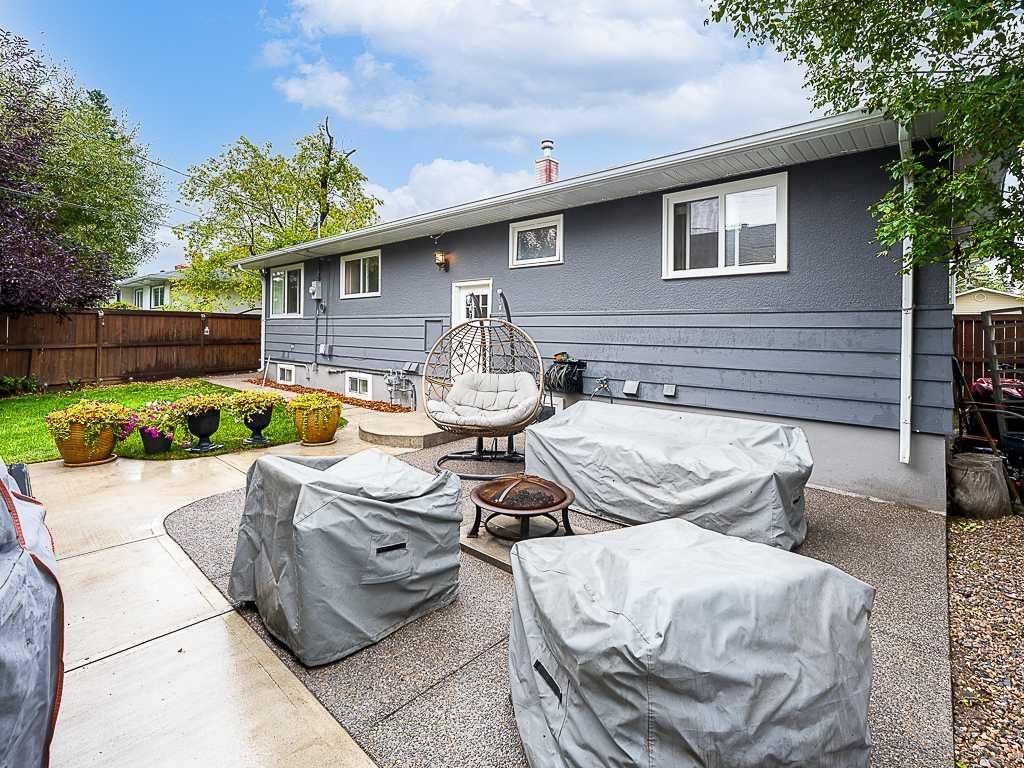
The spacious backyard offers plenty of room for entertaining, gardening, or relaxing, while the garage adds exceptional year-round functionality. The private hot tub is a bonus. Ideally located just minutes from top-rated schools, Westbrook shopping mall, parks, public transit, and the Confederation golf course, this home also offers quick access to downtown and major roadways. Whether you're a first-time buyer, a growing family, a handyman, or looking to downsize, this move-in-ready bungalow is an outstanding opportunity in one of Calgary's most desirable southwest communities. Ask to see the summary of the features. Too many to list.
Property Taxes
$5,137/yr (2026)
Listing Information
MLS® NumberA2345260
StatusSold
List Price$785, 000
Days on Market7 days
OccupancyOwner
Property Details
Property TypeDetached
Architectural StyleBungalow
ZoningR-C1
Above-Grade Sq Ft1, 200 sq ft
Year Built1959
Bedrooms3
Full Bathrooms2
Total Bathrooms2
Interior
BasementFull, Finished, None
FlooringCarpet, Hardwood, Tile
Fireplaces0
HeatingForced Air, Natural Gas
Air ConditioningNone
Central VacuumYes
Exterior & Parking
ExteriorMetal Siding, Stucco, Wood Frame
RoofAsphalt Shingle
FoundationPoured Concrete
Garage Spaces2
Total Parking2
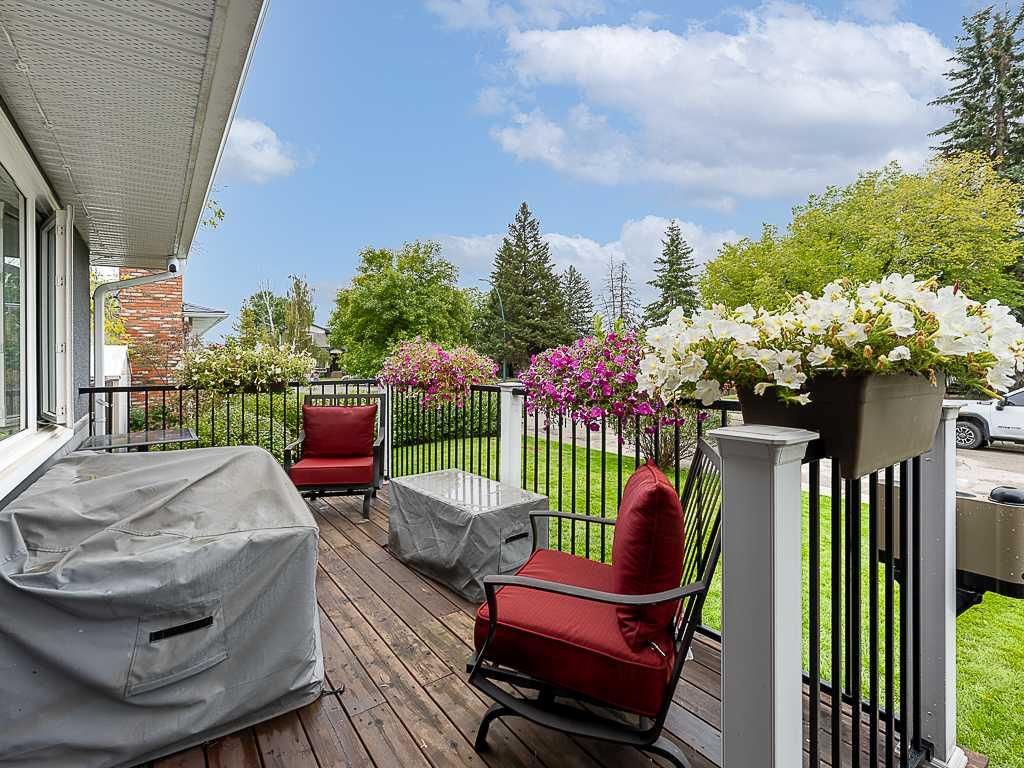
Patio / DeckDeck
Site & Lot
Lot Size6, 135 sq ft
Lot Acres0.14 acres
Lot Width78.74
Lot FeaturesBack Lane, Back Yard, Garden, Irregular Lot, Landscaped, Low Maintenance Landscape, See Remarks
Legal Description4334HM;26;11
Inclusions
Built-In Electric Range,Dishwasher,Electric Oven,Garage Control(s),Garburator,Microwave Hood Fan,Refrigerator,Washer/Dryer
Room Dimensions
Main Level
Kitchen13`5" × 9`5"
Living Room18`1" × 12`10"
Dining Room9`11" × 9`6"
Bedroom12`3" × 9`1"
Bedroom12`3" × 11`8"
Bedroom11`0" × 9`4"
4pc Bathroom
Basement Level
Game Room15`2" × 11`1"
Other7`2" × 7`2"
Bedroom11`10" × 10`3"
Flex Space12`2" × 8`3"
Laundry9`3" × 7`0"
3pc Bathroom
Property History
No previous MLS® listings on record for this property — this appears to be its first time offered. Want to know how often homes nearby change hands? Ask our team.
Westgate SchoolPublic (CBE) · Elementary · 115 m · about 1 min by carSchool website
Holy Name SchoolCatholic (CCSD) · Elementary · 2.2 km · about 6 mins by carSchool website
Ernest Manning High SchoolPublic (CBE) · about 7 mins by carSchool website
Central Memorial High SchoolPublic (CBE) · about 12 mins by carSchool website
Rundle CollegePrivate / Independent · about 7 mins by carSchool website
Distances and drive times are measured from the centre of Westgate, not from this address. Designation depends on address, grade, program and capacity and changes from year to year — check the CBE or Calgary Catholic finder before you buy.
Commute from Westgate
Destination
By car
By transit
Downtown Calgary
15 mins
34 mins
University of Calgary
13 mins
43 mins
Foothills Medical Centre
12 mins
35 mins
Mount Royal University
9 mins
31 mins
Calgary International Airport
29 mins
1 hour 16 mins
Westside Recreation Centre
8 mins
22 mins
Off-peak estimates measured from the centre of Westgate, not from this address. Live traffic varies.
Questions about this home
How much is 44 Winchester Crescent SW?
44 Winchester Crescent SW in Westgate is listed for sale at $785,000. It has been on the market 7 days.
How many bedrooms and bathrooms does 44 Winchester Crescent SW have?
44 Winchester Crescent SW in Westgate has 3 bedrooms and 2 bathrooms. The listing records 1,200 sq ft above grade. It is a detached house.
Live MLS® Data · Calgary Listings Group · Serving Calgary Since 1997
Everything we give our clients, before you're one.
One free account opens the whole toolkit — the guides we
write for Calgary buyers and sellers, the checklists we actually use on deals, the
video library, and a concierge that answers your questions any time of day.