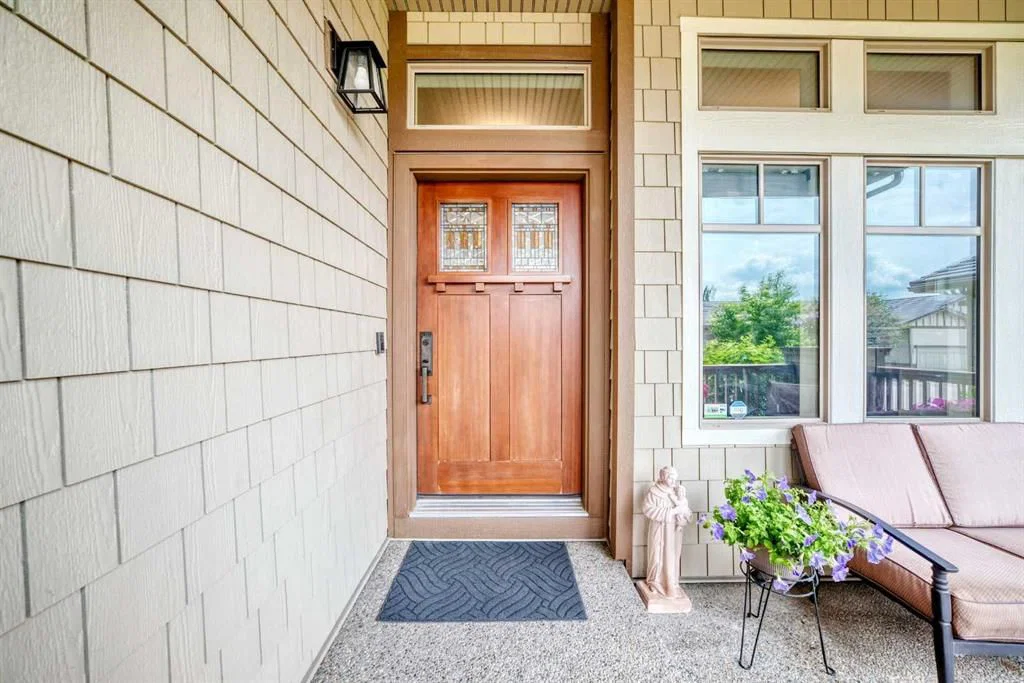
116 Bridle Estates Road SW, Bridlewood, Calgary

← Back to all Calgary listings
$950,000
$564 per sq ft (asking)
116 Bridle Estates Road SW, Calgary T2Y0G1
Bridlewood
NewMLS® A2348524· 1 day on market
1
Bedrooms
3
Bathrooms
1,684
Sq ft
2012
Year built
$6,125
Property tax (2026)
6
Garage
7,190
Lot sq ft
CalgaryListings Insight
Set in Bridlewood, 116 Bridle Estates Road SW is a 1-bedroom home built in 2012, offering 3.5 bathrooms and 1,684 sq ft of living space above grade. This home also offers a finished walkout basement, a 6-car garage, tile flooring, 2 fireplaces, and air conditioning. Before writing, ask about recent comparable sales, inspection items, permits, basement development, and long-term resale fit. If rental income is part of the plan, verify suite legality, permits, insurance, lender treatment, and current lease details before removing conditions. This one is new to market, so showing access and offer timing may matter. MLS® A2348524.

Want to see this home?

Tour this home in person with a CalgaryListings REALTOR® and get straight answers before you decide.

A REALTOR® from our team replies, not a call centre. No obligation.

Ask a Question About This ListingCalgary Listings Group · eXp Realty
Homeowners · Free & InstantThinking of selling?Curious what your own home could be worth? Get an instant, no-obligation estimate based on current market data.
Get an Instant Home Evaluation →

About this property

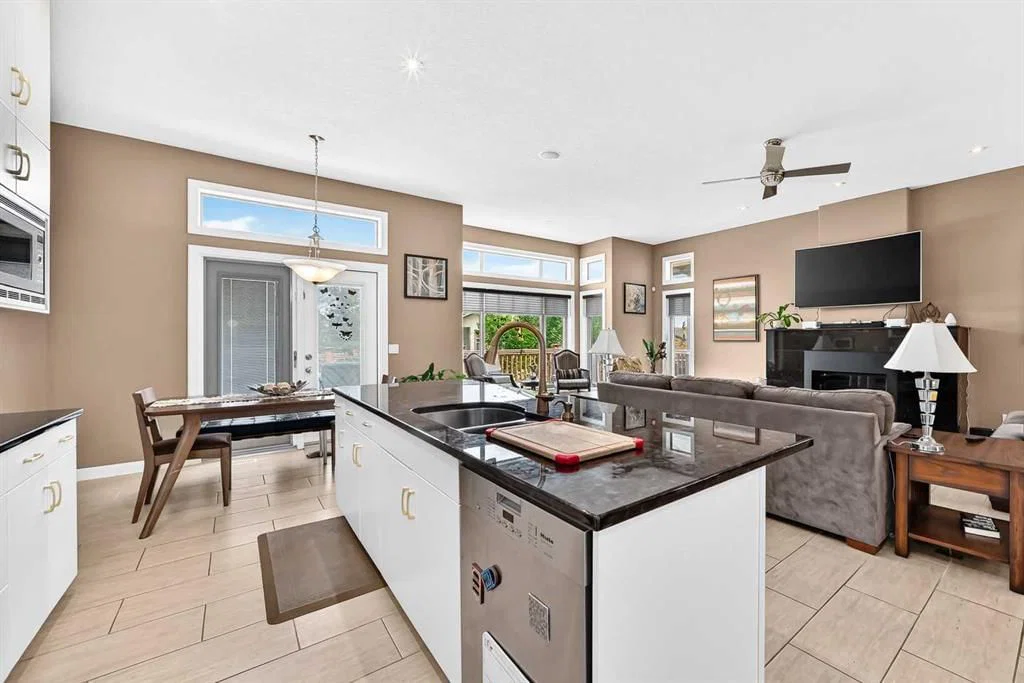
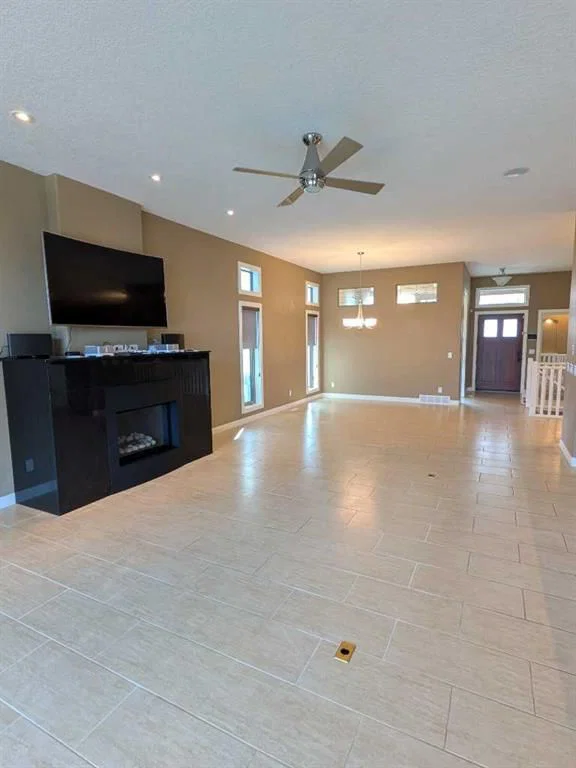
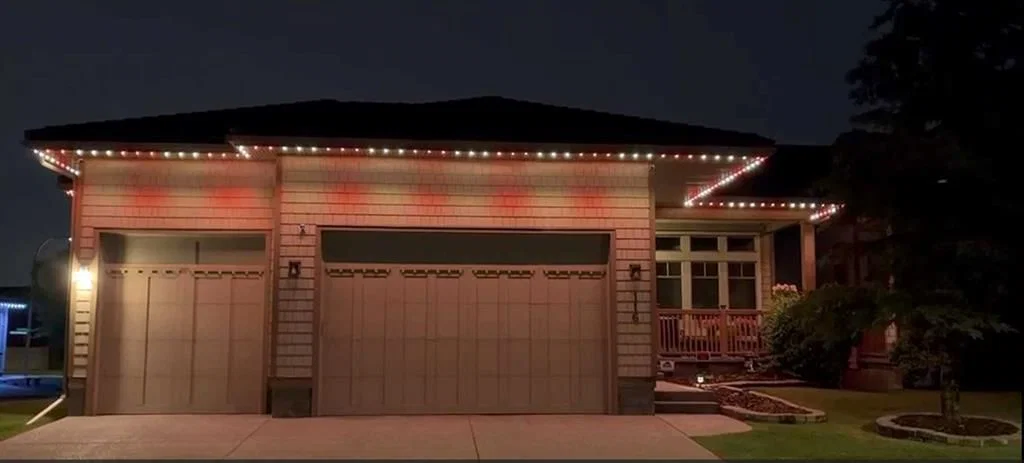
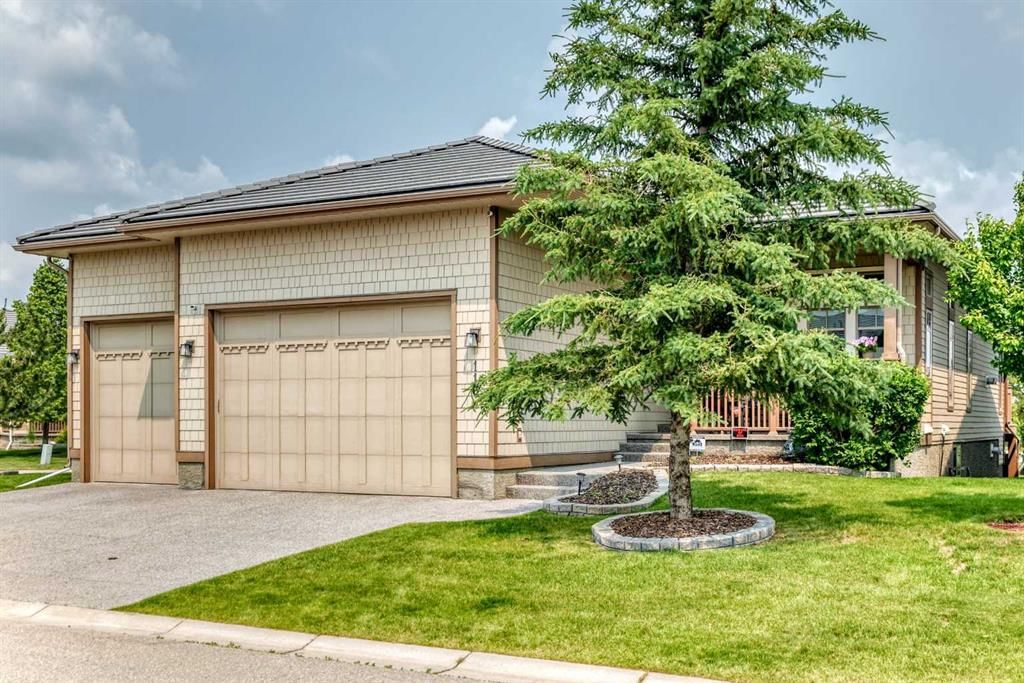
Enjoy this premier SW 55+ community with plenty of green spaces and a gazebo. The age restriction, however, WILL NOT BE ENFORCED against an occupant under 55 provided that at least one occupant of the home is 55 or older. This is stipulated on the Age Restriction Covenant and Articles from the HOA. That provides flexibility for family arrangements or couples with an age difference. Step inside to discover a home optimized for health, comfort, and effortless luxury. Replacing traditional, dust-prone carpets, a premium ceramic tile floor spans the entire layout. These low maintenance floors make daily upkeep a breeze so you can spend less time cleaning and more time enjoying the vibrant Bridle Estates lifestyle. In addition, this fully Integrated Smart Home allows you to enjoy seamless control over lighting, climate, security, and entertainment—all from your smartphone. Key Smart Features Include: 1.- Miele Programmable Espresso Machine – Wake up to barista-quality coffee. 2.- Whole-Home SONOS Audio – Premium smart speakers in the living room, main bedroom, and basement, plus portable units for music anywhere. 3.- Smart Thermostats – Efficient climate control in the main bedroom and throughout the home. 4.- RING Video Doorbell with Infinity (Rogers) Integration – check all activities anywhere you are using your phone. 5.- GEMSTONE Smart Lighting System – Remote dimming, color changes, and automated schedules for bulbs and light strips, including dedicated smart lighting in the kitchen and main bedroom. 6.- Smart Security Cameras – Real-time motion alerts and monitoring for indoor and outdoor spaces. 7.- Central Vacuum System – Built-in inlets on the main floor, main bedroom, basement, and garage for easy, whole-home cleaning. 8.- Zoned HVAC Systems for targeted air conditioning, radiant underfloor heating via electric water-heating or hydronic loops, and whole-home humidity management. 9.- Sprinklers – The system gives you full personal control over the watering schedule and is maintained by the HOA, which saves you time and seasonal maintenance costs. 10.- An oversized heated 3-car garage with 10’ high doors, and a water tap, provides exceptional storage and workshop potential. This hidden gem offers 10’ ceilings on the main floor, 9’ ceilings in the basement, and 18’ ceilings in the garage. Gourmet kitchen is equipped with stainless steel appliances, granite countertops, while the living spaces are enhanced by two granite-surround fireplaces, including a main-floor unit with an internal fan for added comfort. An incredible number of windows allow natural light to enhance the beauty and elegance of the place. The primary suite offers a granite-surround shower, a customized walk-in closet, and a relaxing jacuzzi tub. The fully developed walkout basement adds over 1,300 sq of additional living space, perfect for guests or extended family. Not too far from Fish Creek Provincial park, there is easy access to shopping, restaurants, transit system, and Stoney trail.
Property Taxes
$6,124.56/yr (2026)

Listing Information

MLS® NumberA2348524
StatusActive
List Price$950, 000
Days on Market1 day
OccupancyVacant

Property Details

Property TypeDetached
Architectural StyleBungalow
ZoningR-G
Above-Grade Sq Ft1, 684 sq ft
Year Built2012
Bedrooms1
Full Bathrooms3
Half Bathrooms1
Total Bathrooms3.5

Interior

BasementFull, Finished, Walk Out
FlooringCeramic Tile
Fireplaces2
HeatingIn Floor, Electric, Forced Air, Geothermal, Humidity Control, Natural Gas
Air ConditioningCentral Air
Central VacuumYes

Exterior & Parking

ExteriorBrick, Composite Siding, Wood Frame
RoofConcrete, Fiberglass
FoundationPoured Concrete
Garage Spaces6
Total Parking6
Patio / DeckDeck, Patio, Porch

Site & Lot

Lot Size7, 190 sq ft
Lot Acres0.17 acres
Lot Width21.34
Lot FeaturesCorner Lot, Landscaped, Pie Shaped Lot
Legal Description0911803

Inclusions

Bar Fridge,Central Air Conditioner,Dishwasher,Dryer,Electric Range,Gas Water Heater,Humidifier,Microwave,Other,Refrigerator,Washer,Window Coverings

Room Dimensions

Main Level
Den10`1" × 9`0"
Entrance13`8" × 7`4"
2pc Bathroom5`0" × 5`6"
Laundry7`0" × 5`5"
Dining Room13`3" × 10`3"
Living Room23`7" × 12`11"
Kitchen12`9" × 9`0"
Nook8`11" × 7`2"
Balcony24`8" × 10`3"
5pc Ensuite bath12`7" × 10`6"
Walk-In Closet11`0" × 7`7"
Bedroom - Primary13`2" × 12`6"
Basement Level
Furnace/Utility Room19`10" × 13`0"
Bedroom18`6" × 13`5"
Family Room25`6" × 23`3"
4pc Bathroom9`11" × 7`0"
Bedroom19`6" × 12`8"
Walk-In Closet5`7" × 5`8"
Other24`8" × 9`10"

Property History

116 Bridle Estates Road SW has been listed 1 time before — see each asking price, what happened, and any sold prices.

Takes 10 seconds · no spam · instant access

What did similar homes here actually sell for?

CalgaryListings Group clients see recent sold prices and sale-to-list ratios for homes just like this one — plus smart matches and one-tap showing requests. Free with your client portal account.

Where this price sits in Bridlewood

Asking $950,000. That is about 62% above the $587,250 median sale price for detached homes in Bridlewood over October 2025 – September 2026, across 108 recorded sales. Those sales took 30 days on the market on average. Across all home types, sellers in Bridlewood got 98.3% of their asking price on average and the community was carrying 2.6 months of supply.

Aggregate MLS® statistics from our own published dataset (community medians, methodology). Medians are not adjusted for size, age or condition, and individual sold prices stay members-only under Alberta VOW rules.

Schools near this home

  • Bridlewood SchoolPublic (CBE) · Elementary · 554 m · about 2 mins by carSchool website
  • Samuel W. Shaw SchoolPublic (CBE) · Elementary/Junior High · 1.4 km · about 5 mins by carSchool website
  • Ron Southern SchoolPublic (CBE) · Elementary · 2.5 km · about 7 mins by carSchool website
  • Centennial High SchoolPublic (CBE) · Senior High · 3.5 km · about 8 mins by carSchool website
  • Monsignor J.J. O’Brien SchoolCatholic (CCSD) · about 1 min by carSchool website
  • Bishop O’Byrne High SchoolCatholic (CCSD) · about 7 mins by carSchool website

Distances and drive times are measured from the centre of Bridlewood, not from this address. Designation depends on address, grade, program and capacity and changes from year to year — check the CBE or Calgary Catholic finder before you buy.

Commute from Bridlewood

DestinationBy carBy transit
Downtown Calgary26 mins1 hour 8 mins
University of Calgary23 mins1 hour 29 mins
Foothills Medical Centre22 mins1 hour 38 mins
Mount Royal University15 mins1 hour 22 mins
Calgary International Airport32 mins1 hour 46 mins
Westside Recreation Centre16 mins1 hour 31 mins

Off-peak estimates measured from the centre of Bridlewood, not from this address. Live traffic varies.

Who lives in Bridlewood

  • 12,545Population
  • 3.0Average household size
  • 81%Owner-occupied households
  • $105KMedian household income
  • 21%Residents aged 0–14

2021 Census of Canada, via the City of Calgary community profile — long-term neighbourhood context, not current market activity. Full Bridlewood census profile →

Questions about this home

How much is 116 Bridle Estates Road SW?

116 Bridle Estates Road SW in Bridlewood is listed for sale at $950,000. It has been on the market 1 day.

How many bedrooms and bathrooms does 116 Bridle Estates Road SW have?

116 Bridle Estates Road SW in Bridlewood has 1 bedroom and 3 bathrooms. The listing records 1,684 sq ft above grade. It is a detached house.

Is 116 Bridle Estates Road SW priced above or below the Bridlewood market?

Its $950,000 asking price is about 62% above the $587,250 median sale price for detached homes in Bridlewood (October 2025 – September 2026, 108 sales). Medians are not adjusted for size, age or condition.

Live MLS® Data · Calgary Listings Group · Serving Calgary Since 1997

Comparable homes for sale in Bridlewood

All Bridlewood listings →

The active MLS® listings in Bridlewood closest to this home on price. Updated every 10 minutes.

Enlarged listing photo

Free account · no cost, no obligation

Everything we give our clients, before you're one.

One free account opens the whole toolkit — the guides we write for Calgary buyers and sellers, the checklists we actually use on deals, the video library, and a concierge that answers your questions any time of day.

Already have one? Sign in →

Takes about twenty seconds. Unsubscribe any time.