The sale price and sold-to-list ratio for this home are members-only under Alberta VOW rules.
Takes 10 seconds · no spam · board rules require a free account
3
Bedrooms
3.5
Bathrooms
1,543
Sq ft
1993
Year built
$3,384
Property tax (2026)
$367
Condo / HOA fee /mo
1
Garage
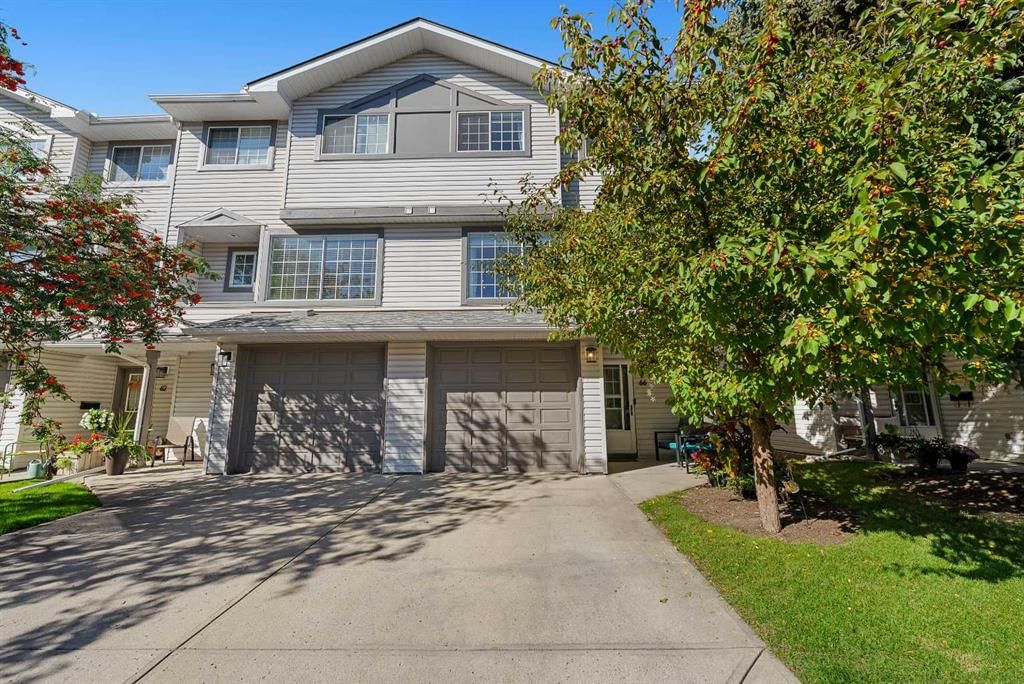
CalgaryListings Insight 66 Kingsland Villas SW is a 3-bedroom home in the community of Kingsland, built in 1993, offering 3.5 bathrooms and 1,543 sq ft of living space above grade. Standout details include a finished walkout basement, a single attached garage, and a fireplace. Condo fees are approximately $367/month. For townhomes, review condo fees or HOA fees, exterior maintenance responsibilities, parking, pet rules, and resale fit. If rental income is part of the plan, verify suite legality, permits, insurance, lender treatment, and current lease details before removing conditions. This sale can help you understand current pricing in the area. Ask us how it compares with nearby active and recently sold homes. MLS® A2347261.
Thinking of selling nearby?
This property sold in Kingsland. Find out what your home could be worth in today’s market — no obligation.
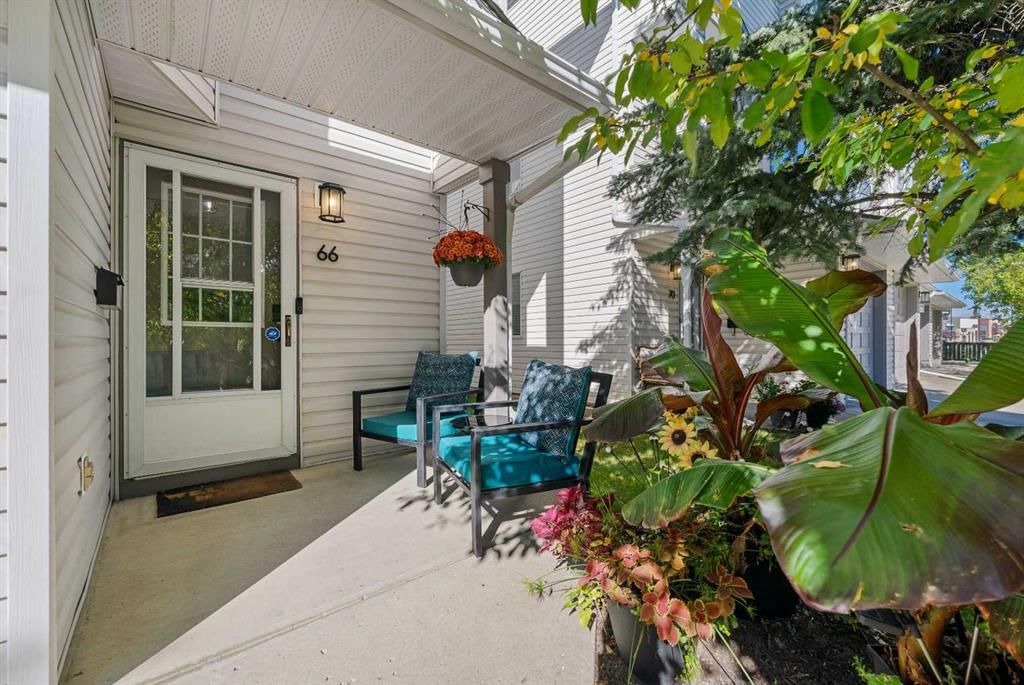
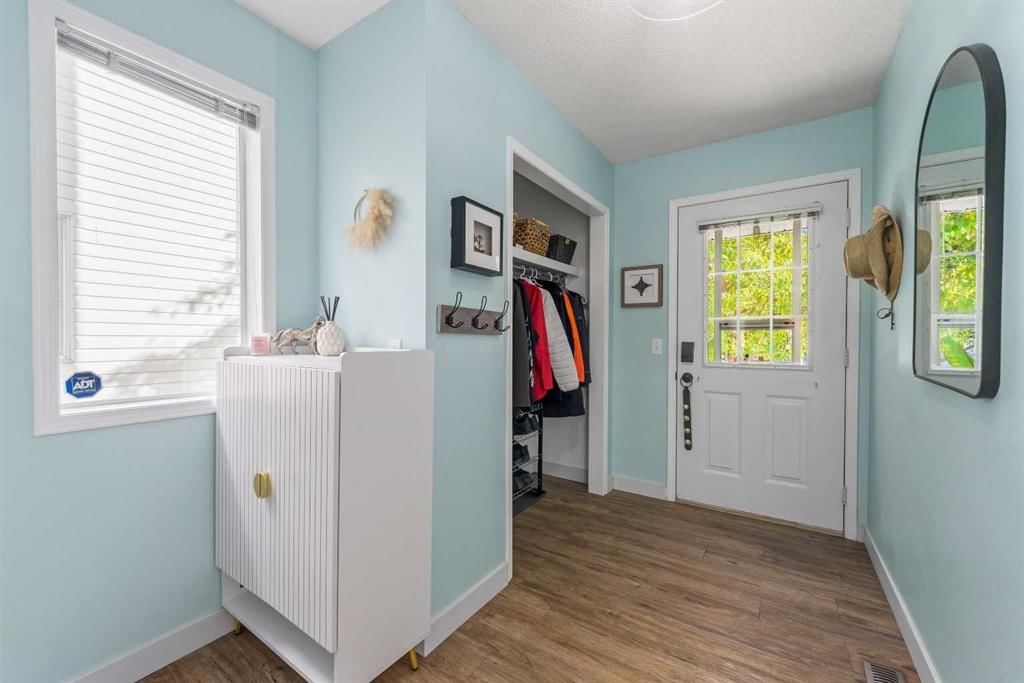
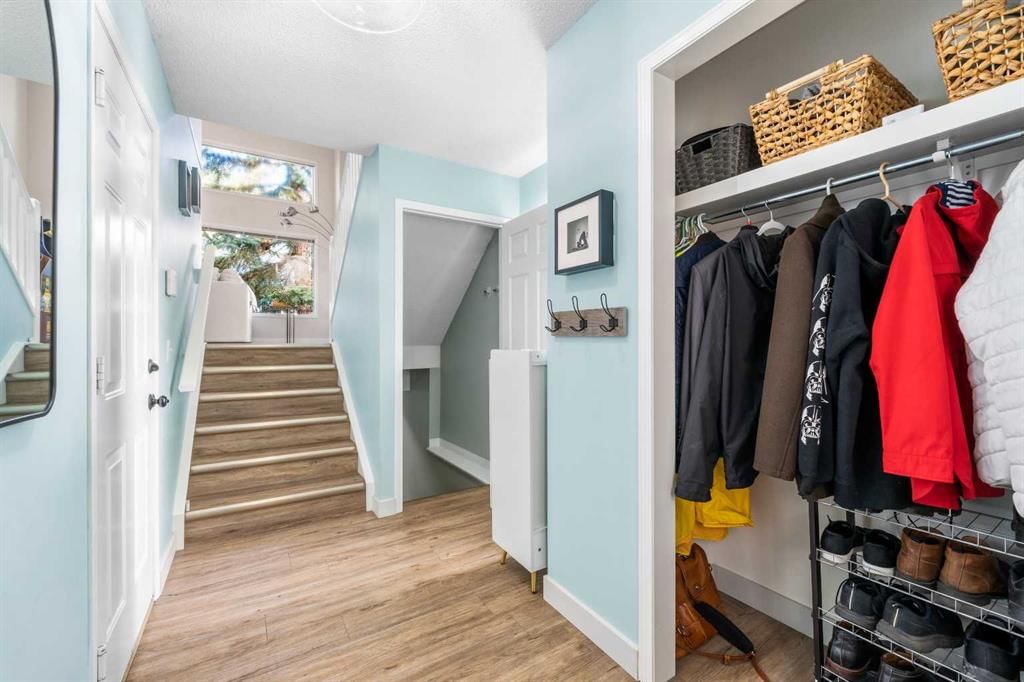
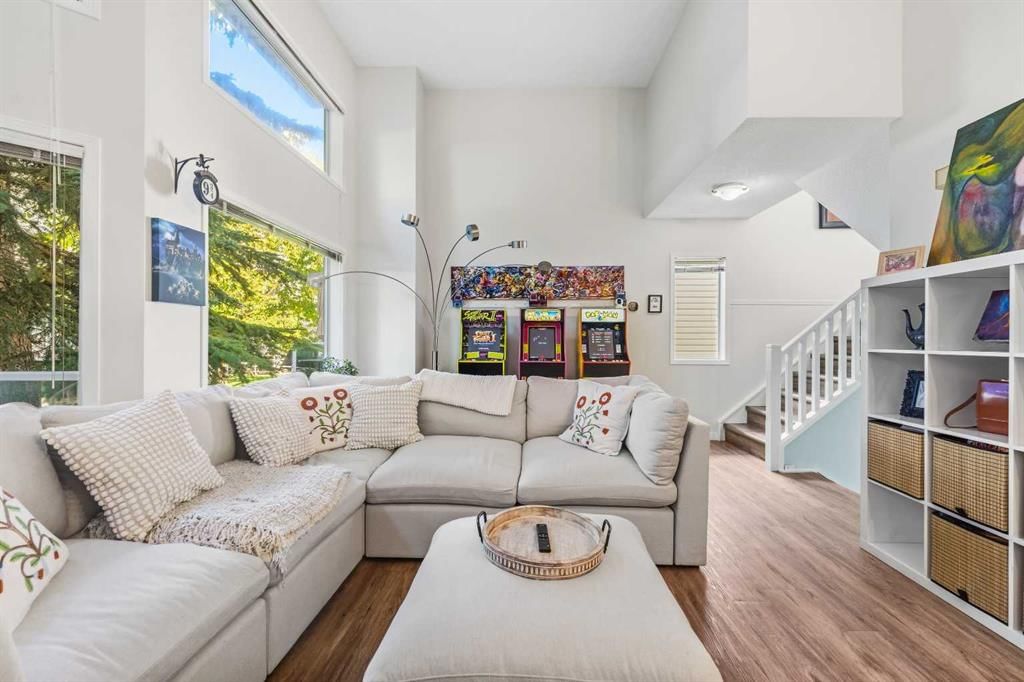
** OPEN HOUSE SUNDAY SEPT 27 CANCELLED ** An incredible move in ready 4 level split home right in the heart of Kingsland, Welcome to 66 Kingsland Villas! This End Unit has 3 Bedrooms, 2.5 Baths, Attached Garage, 1924 sqft of developed living space and all the right upgrades with a pride of ownership. Entering the spacious foyer that connects directly to the attached garage gives you lots of room to get your coats and boots on and stay organized. The large main level living room is absolutely packed full of natural light with large windows, patio sliders and super high ceilings. Featuring a gas fireplace, a peek-a-boo window to the kitchen and access to the back patio, this beautiful room connects everything without losing the coziness and privacy of the space. The next level brings you to the bright updated kitchen with floor to ceiling cabinetry, built in cabinet features, Stainless steel appliances (NEW DISHWASHER 2024), quartz counters, a ton of storage and vinyl plank flooring. The large kitchen window keeps the sunshine flowing throughout the kitchen/dining area that's capped off with a 2 piece powder room. The top floor has a large Primary bedroom with a 3 piece ensuite bath, a walk in closet with organizers and a large slider window. The 4 piece family bath features a jacuzzi tub and the 2 secondary bedrooms are bright with room for queen beds or can be used as a large office space for the folks working at home. The bottom level flex space can be used as another TV room, a kids play area or a workout space that includes a generous storage room under the stairs and a separate laundry area. The back patio is the perfect place to relax with a good read and a beverage surrounded by mature trees. With the attached garage it means no scraping windows in the winter months and even better the whole home will be kept cozy and warm with a NEW LENNOX FURNACE (2025). The upper level and basement have NEW VINYL PLANK FLOORING and baseboards professionally installed(2026) plus a NEW HOT WATER TANK (2024). The Kingsland Villas complex is well run and maintained with low condo fees. Just a 10 min drive to downtown, located close to a ton of amenities including Chinook Mall, Fabulous restaurants and transit, this is a great location. Be in the heart of the city and make the move to Kingsland!
Remarks as published by the listing brokerage while this home was on the market. Open house dates, showing instructions and offer deadlines in this text have passed.
Listing data provided via MLS®. Not intended to solicit buyers or sellers already under contract.
Property History
No previous MLS® listings on record for this property — this appears to be its first time offered. Want to know how often homes nearby change hands? Ask our team.
St. Augustine SchoolCatholic (CCSD) · Elementary/Junior High · 466 m · about 3 mins by carSchool website
Henry Wise Wood High SchoolPublic (CBE) · Senior High · 552 m · about 2 mins by carSchool website
Haysboro SchoolPublic (CBE) · Elementary · 1.6 km · about 5 mins by carSchool website
Eugene Coste SchoolPublic (CBE) · Elementary · 2.3 km · about 5 mins by carSchool website
Nellie McClung SchoolPublic (CBE) · about 9 mins by carSchool website
Distances and drive times are measured from the centre of Kingsland, not from this address. Designation depends on address, grade, program and capacity and changes from year to year — check the CBE or Calgary Catholic finder before you buy.
Commute from Kingsland
Destination
By car
By transit
Downtown Calgary
17 mins
45 mins
University of Calgary
16 mins
57 mins
Foothills Medical Centre
15 mins
1 hour 16 mins
Mount Royal University
9 mins
32 mins
Calgary International Airport
21 mins
1 hour 18 mins
Westside Recreation Centre
14 mins
1 hour 7 mins
Off-peak estimates measured from the centre of Kingsland, not from this address. Live traffic varies.
Who lives in Kingsland
4,900Population
2.1Average household size
32%Owner-occupied households
$68KMedian household income
14%Residents aged 0–14
2021 Census of Canada, via the City of Calgary community profile — long-term neighbourhood context, not current market activity. Full Kingsland census profile →
Questions about this home
Is 66 Kingsland Villas SW still for sale?
No. The MLS® record for 66 Kingsland Villas SW in Kingsland (MLS® A2347261) is marked sold. The last publicly advertised asking price was $450,000; the final sale price is available only to signed-in members under Alberta VOW rules.
How many bedrooms and bathrooms does 66 Kingsland Villas SW have?
66 Kingsland Villas SW in Kingsland has 3 bedrooms and 3.5 bathrooms. The listing records 1,543 sq ft above grade. It is a townhouse.
Live MLS® Data · Calgary Listings Group · Serving Calgary Since 1997
Everything we give our clients, before you're one.
One free account opens the whole toolkit — the guides we
write for Calgary buyers and sellers, the checklists we actually use on deals, the
video library, and a concierge that answers your questions any time of day.