View all 26 photos
3
Bedrooms
1
Bathrooms
1,357
Sq ft
1958
Year built
$4,408
Property tax (2026)
6,081
Lot sq ft
$575,000
836 69 Avenue SW, Calgary T2V0P3
KingslandNewMLS® A2334334· New listing
CalgaryListings Insight
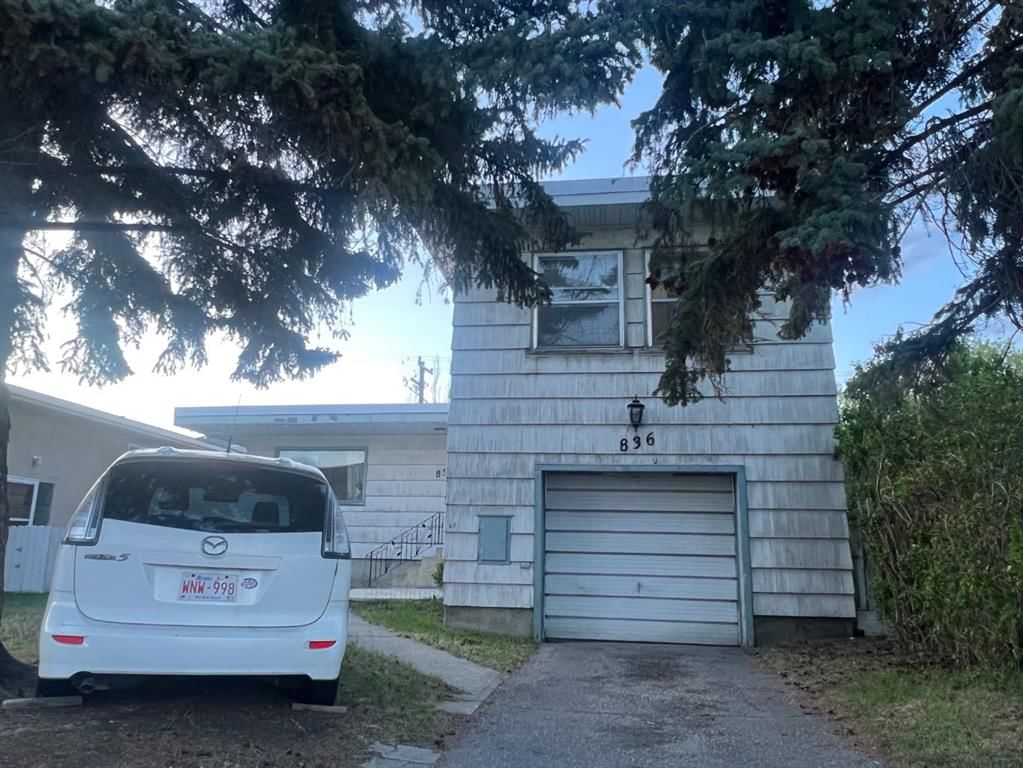
This home at 836 69 Avenue SW is a 3-bedroom home with 1 bathroom. Built in 1958, it is located in the community of Kingsland and offers 1,357 sq ft of living space above grade. Highlights include hardwood flooring. Before writing, ask about recent comparable sales, inspection items, permits, basement development, and long-term resale fit. This one is new to market, so showing access and offer timing may matter. MLS® A2334334.
This home at 836 69 Avenue SW is a 3-bedroom home with 1 bathroom. Built in 1958, it is located in the community of Kingsland and offers 1,357 sq ft of living space above grade. Highlights include hardwood flooring. Before writing, ask about recent comparable sales, inspection items, permits, basement development, and long-term resale fit. This one is new to market, so showing access and offer timing may matter. MLS® A2334334.
Want to see this home?
Tour this home in person with a CalgaryListings REALTOR® and get straight answers before you decide.
Ask a Question About This ListingCalgary Listings Group · eXp RealtyHomeowners · Free & InstantThinking of selling?Curious what your own home could be worth? Get an instant, no-obligation estimate based on current market data.
Get an Instant Home Evaluation →About this property
An exceptional site-value offering in a high-demand, transitioning corridor. Located at 836 - 69 Avenue SW, this mid-block lot features a southerly exposure directly facing a local elementary school and sits comfortably outside the 2013 Calgary flood fringe zone.
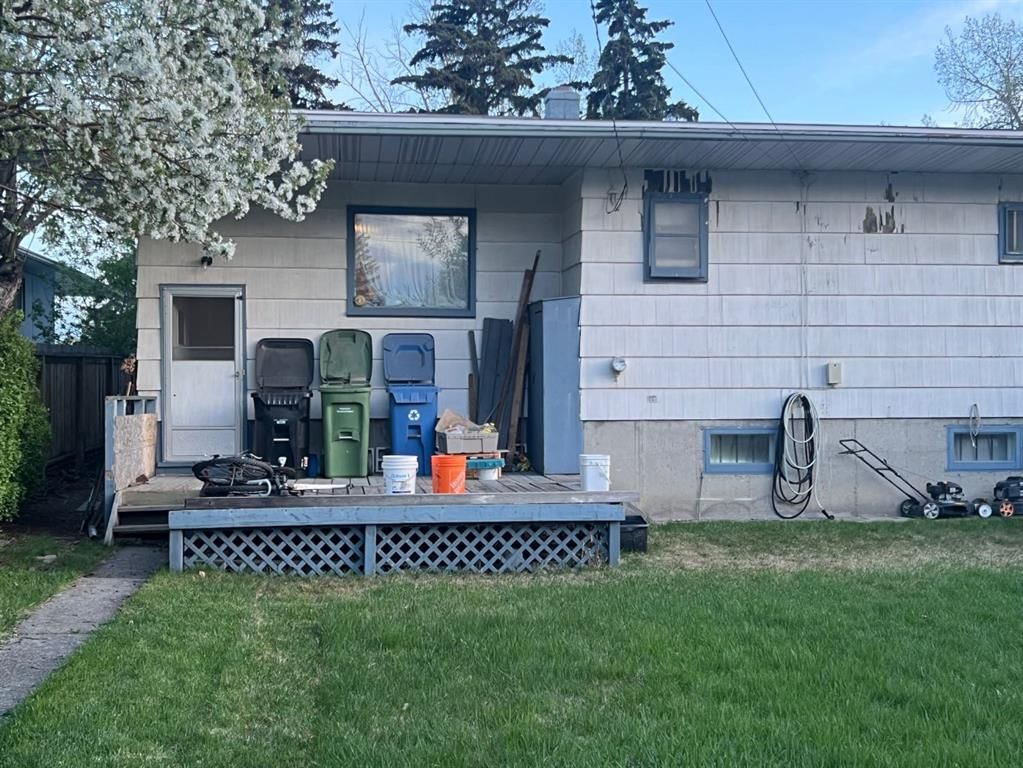
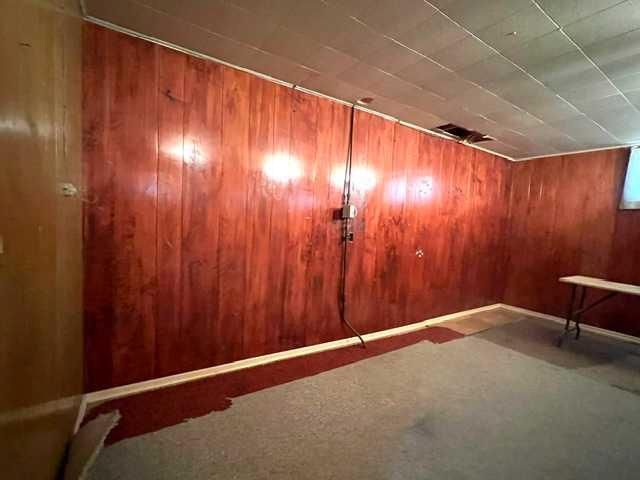
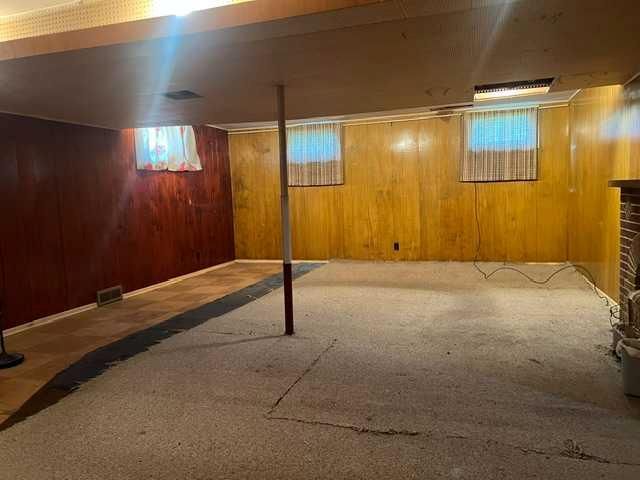
Surrounded by a thriving mix of newer townhomes, luxury infills, and side-by-side duplexes, the best use of this site points directly toward future re-development. In the meantime, the existing bungalow-plus-loft home offers a functional 3-bedroom, 1-bathroom above-grade layout with a modestly developed basement family room, offering steady rental utility or a comfortable space while you finalize your blueprints. Capitalize on the steady neighborhood demand and secure your next project today!
Property Taxes
$4,408/yr (2026)
Listing Information
MLS® NumberA2334334
StatusActive
List Price$575, 000
Days on MarketNew listing
OccupancyVacant
Property Details
Property TypeDetached
Architectural Style3 Level Split
ZoningH-GO
Above-Grade Sq Ft1, 357 sq ft
Year Built1958
Bedrooms3
Full Bathrooms1
Total Bathrooms1
Interior
BasementFull, Unfinished, None
FlooringHardwood
Fireplaces0
HeatingForced Air
Air ConditioningNone
Exterior & Parking
ExteriorWood Frame
RoofAsphalt Shingle
FoundationPoured Concrete
Total Parking2
Patio / DeckNone
Site & Lot
Lot Size6, 081 sq ft
Lot Acres0.14 acres
Lot Width14.63
Lot FeaturesCity Lot, Landscaped, Lawn
Legal Description4910AK;12;35, 36
Inclusions
Refrigerator,Stove(s)
Room Dimensions
Main Level
Kitchen10`2" × 10`7"
Dining Room15`1" × 10`8"
Living Room15`11" × 13`7"
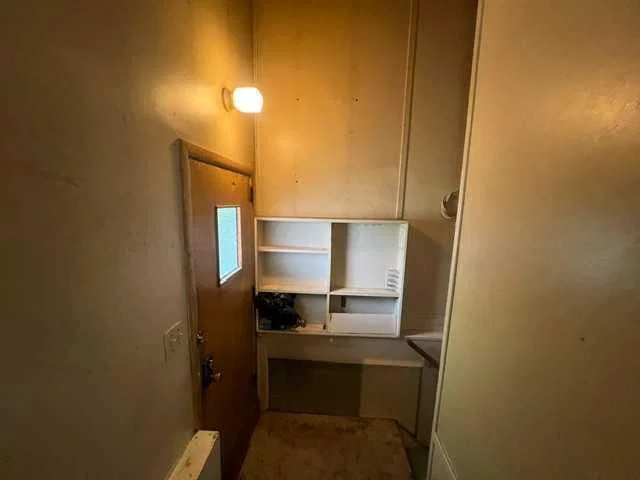
Entrance7`9" × 5`10"
Bedroom - Primary13`6" × 10`10"
4pc Bathroom10`4" × 5`5"
Walk-In Closet3`9" × 4`4"
Upper Level
Bedroom11`2" × 9`5"
Walk-In Closet5`10" × 5`10"
Storage5`5" × 5`11"
Bedroom15`3" × 11`7"
Basement Level
Family Room26`3" × 17`3"
Property History
No previous MLS® listings on record for this property — this appears to be its first time offered. Want to know how often homes nearby change hands? Ask our team.
What did similar homes here actually sell for?
CalgaryListings Group clients see recent sold prices and sale-to-list ratios for homes just like this one — plus smart matches and one-tap showing requests. Free with your client portal account.