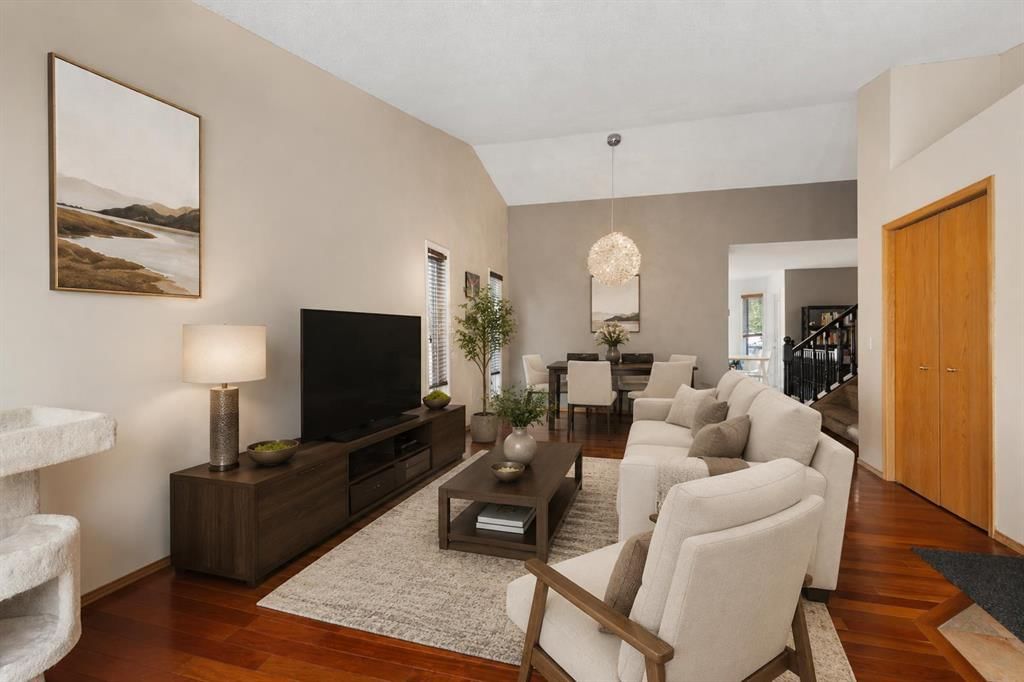
136 Harvest Hills Drive NE, Harvest Hills, Calgary

← Back to all Calgary listings
$656,000
$344 per sq ft (asking)
136 Harvest Hills Drive NE, Calgary T3K3Y1
Harvest Hills
NewMLS® A2345005· New listing
4
Bedrooms
4
Bathrooms
1,905
Sq ft
1990
Year built
$4,329
Property tax (2026)
2
Garage
5,896
Lot sq ft
CalgaryListings Insight
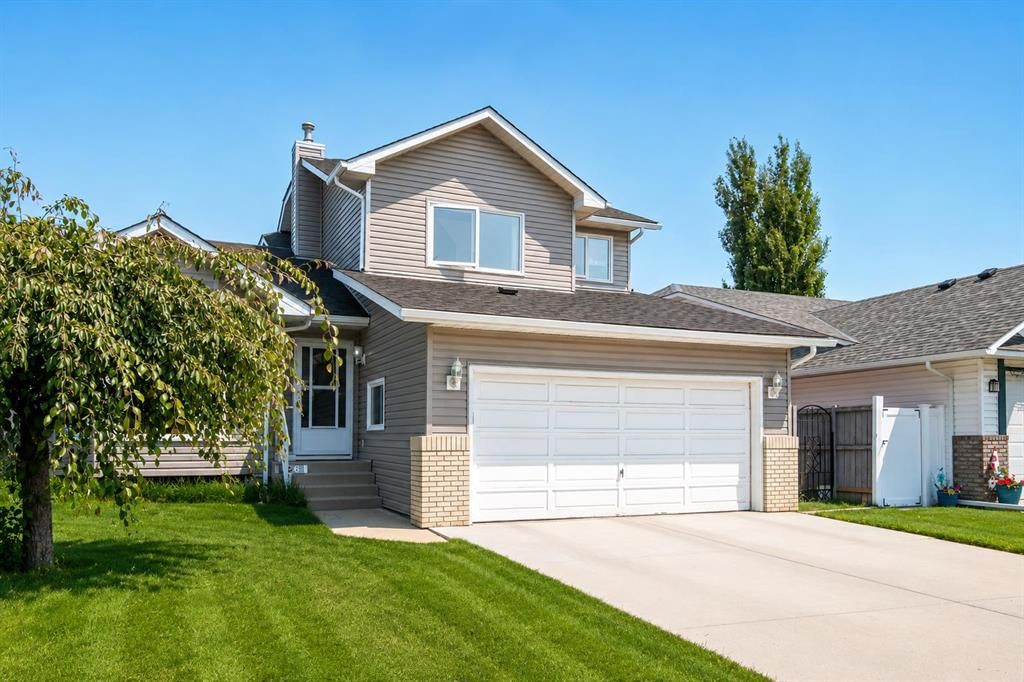
136 Harvest Hills Drive NE is a 4-bedroom home in the community of Harvest Hills, built in 1990, offering 4.5 bathrooms and 1,905 sq ft of living space above grade. Additional features include a fully finished basement, a double garage, hardwood flooring, a fireplace, and air conditioning. Before writing, ask about recent comparable sales, inspection items, permits, basement development, and long-term resale fit. If rental income is part of the plan, verify suite legality, permits, insurance, lender treatment, and current lease details before removing conditions. This one is new to market, so showing access and offer timing may matter. MLS® A2345005.

Want to see this home?

Tour this home in person with a CalgaryListings REALTOR® and get straight answers before you decide.

A REALTOR® from our team replies, not a call centre. No obligation.

Ask a Question About This ListingCalgary Listings Group · eXp Realty
Homeowners · Free & InstantThinking of selling?Curious what your own home could be worth? Get an instant, no-obligation estimate based on current market data.
Get an Instant Home Evaluation →

About this property

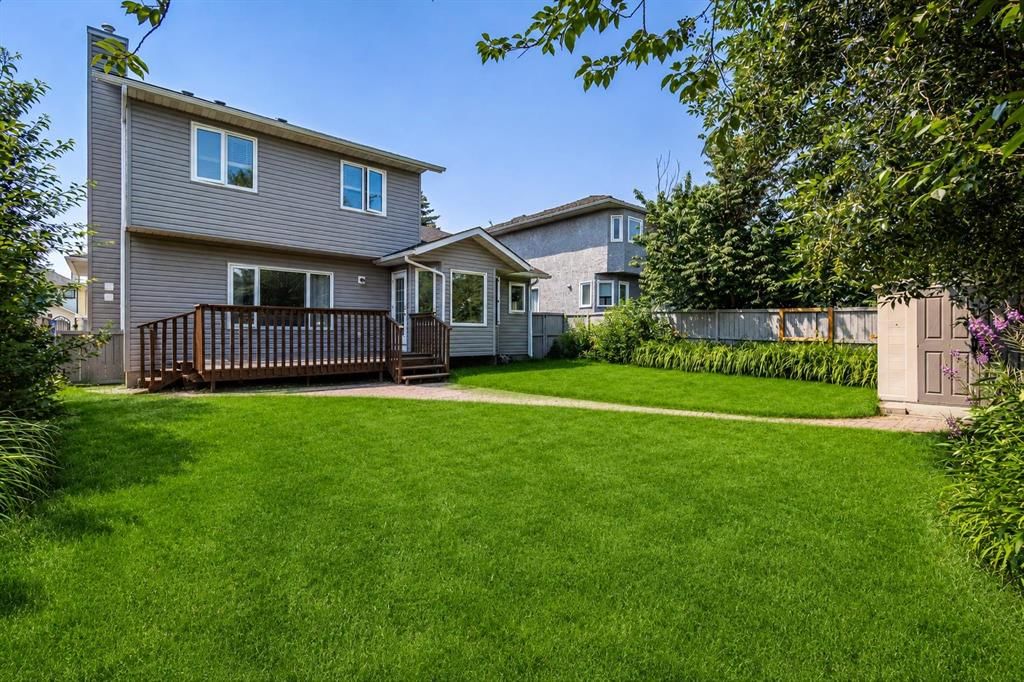
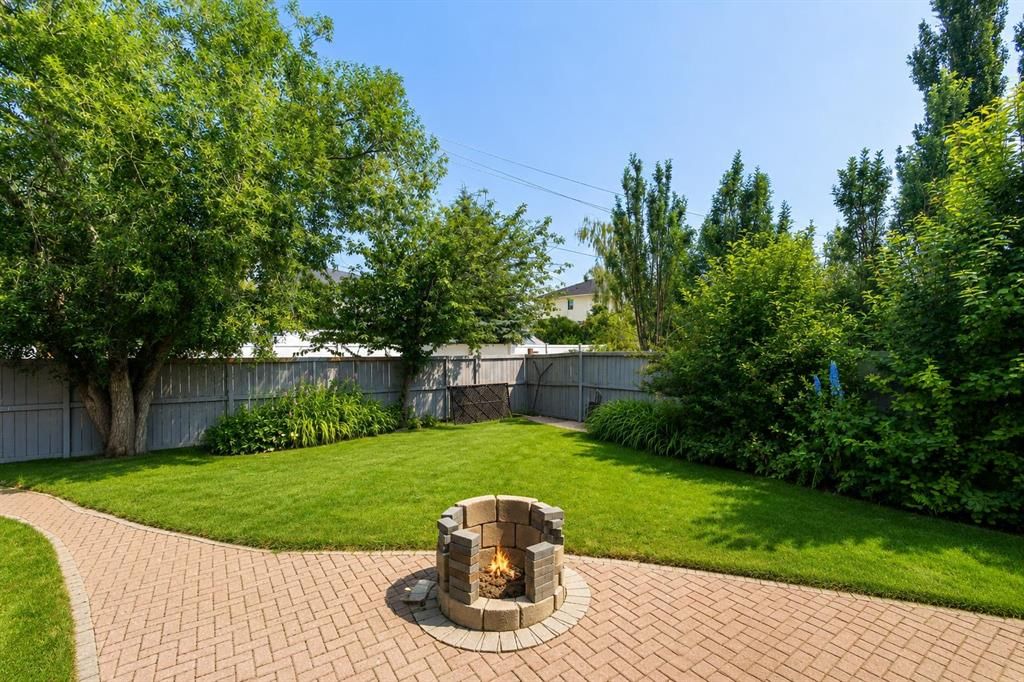
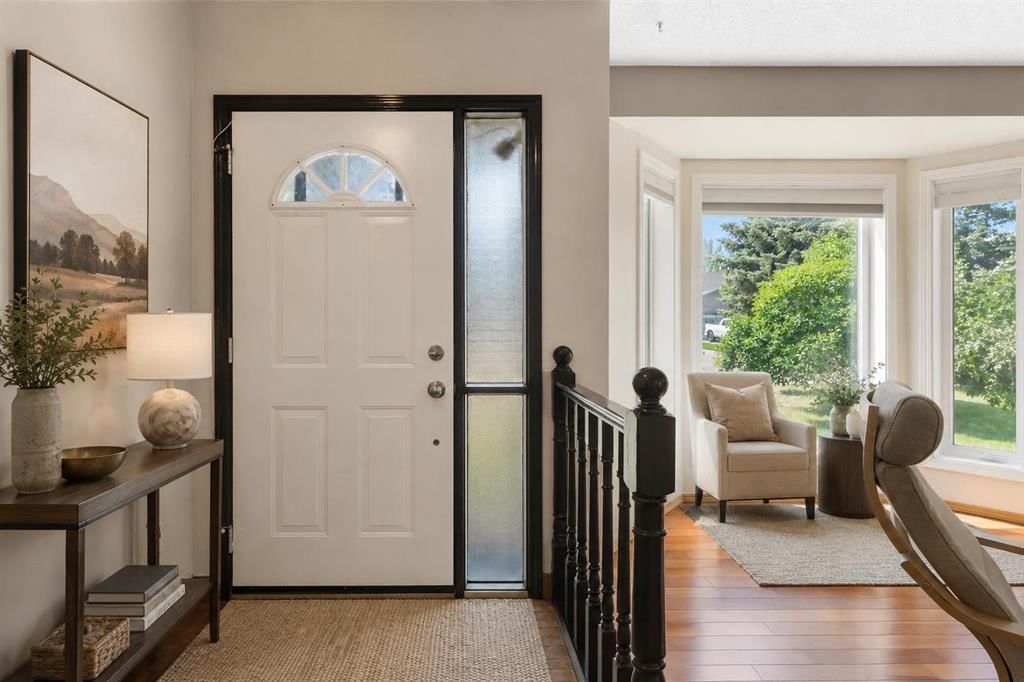
Welcome to an exceptional family home in the heart of Harvest Hills, offering approximately 2,995 sq. ft. of beautifully finished living space across three developed levels and a rare combination of space, natural light, flexibility, and an incredible backyard. From the moment you step inside, the soaring ceilings and expansive windows create a bright, welcoming atmosphere, while the new hardwood flooring brings a fresh and elevated feel to the main level. The thoughtful floor plan offers multiple living and entertaining spaces, including a spacious living room, formal dining area, comfortable family room, and a highly desirable main-floor bedroom that is perfect for guests, a private home office, or multigenerational living. The bright kitchen is designed for everyday family life with generous workspace and storage, while oversized windows throughout the home allow natural light to pour into the principal living areas. Upstairs, the impressive primary retreat offers a private ensuite and walk-in closet, complemented by additional well-sized bedrooms that provide plenty of room for a growing family. The fully developed basement adds even more versatility with a large second family room, bar area, additional bedroom, full bathroom, and an abundance of storage, creating the perfect setting for movie nights, entertaining, guests, or teenagers looking for their own space. Step outside and discover one of the true highlights of this property—a massive, beautifully landscaped backyard surrounded by mature trees and established greenery, offering an incredible amount of outdoor space that is becoming increasingly difficult to find in Calgary. With a large deck, brick-paved patio and pathways, firepit area, storage shed, and convenient back lane access, the backyard offers endless possibilities for entertaining, gardening, children, pets, or simply relaxing in your own private outdoor retreat. A double attached garage adds everyday convenience, while the established community of Harvest Hills is known for its mature surroundings, parks, playgrounds, walking paths, and family-friendly atmosphere. Enjoy easy access to nearby schools, shopping, restaurants, recreation, and major roadways, making daily commuting and errands effortless while still enjoying the character and space of an established neighbourhood. With nearly 3,000 sq. ft. of finished living space, a flexible main-floor bedroom, abundant natural light, new hardwood flooring, and an oversized backyard with back lane access, this is a home that offers the space and lifestyle today’s families are searching for.
Property Taxes
$4,329/yr (2026)

Listing Information

MLS® NumberA2345005
StatusActive
List Price$656, 000
Days on MarketNew listing
OccupancyOwner

Property Details

Property TypeDetached
Architectural Style2 Storey
ZoningR-G
Above-Grade Sq Ft1, 905 sq ft
Year Built1990
Bedrooms4
Full Bathrooms4
Half Bathrooms1
Total Bathrooms4.5

Interior

BasementFull, Finished, None
FlooringCarpet, Hardwood
Fireplaces1
HeatingCentral
Air ConditioningCentral Air

Exterior & Parking

ExteriorVinyl Siding, Wood Frame
RoofAsphalt Shingle
FoundationPoured Concrete
Garage Spaces2
Total Parking4
Patio / DeckDeck, Other, See Remarks

Site & Lot

Lot Size5, 896 sq ft
Lot Acres0.14 acres
Lot Width49.94
Lot FeaturesBack Yard, Lawn, Other, Private, See Remarks
Legal Description9011877

Inclusions

Dishwasher,Electric Range,Range Hood,Refrigerator,Washer/Dryer

Room Dimensions

Main Level
Bedroom9`5" × 9`6"
2pc Bathroom7`11" × 2`8"
Upper Level
Bedroom - Primary16`1" × 12`7"
Bedroom10`0" × 12`7"
Bedroom10`0" × 10`10"
4pc Bathroom5`11" × 7`11"
4pc Ensuite bath5`11" × 9`11"
Basement Level
Bedroom14`7" × 12`1"
3pc Bathroom6`6" × 7`8"

Property History

136 Harvest Hills Drive NE has been listed 1 time before — see each asking price, what happened, and any sold prices.

Takes 10 seconds · no spam · instant access

What did similar homes here actually sell for?

CalgaryListings Group clients see recent sold prices and sale-to-list ratios for homes just like this one — plus smart matches and one-tap showing requests. Free with your client portal account.

Where this price sits in Harvest Hills

Asking $656,000. That is about 9% above the $600,000 median sale price for detached homes in Harvest Hills over October 2025 – September 2026, across 57 recorded sales. Those sales took 36 days on the market on average. Across all home types, sellers in Harvest Hills got 98.1% of their asking price on average and the community was carrying 4.1 months of supply.

Aggregate MLS® statistics from our own published dataset (community medians, methodology). Medians are not adjusted for size, age or condition, and individual sold prices stay members-only under Alberta VOW rules.

Schools near this home

  • Notre Dame High SchoolCatholic (CCSD) · Senior High · 1.7 km · about 7 mins by carSchool website
  • St. Clare SchoolCatholic (CCSD) · Elementary · 2.2 km · about 7 mins by carSchool website
  • John G. Diefenbaker High SchoolPublic (CBE) · about 9 mins by carSchool website

Distances and drive times are measured from the centre of Harvest Hills, not from this address. Designation depends on address, grade, program and capacity and changes from year to year — check the CBE or Calgary Catholic finder before you buy.

Commute from Harvest Hills

DestinationBy carBy transit
Downtown Calgary18 mins43 mins
University of Calgary18 mins1 hour 10 mins
Foothills Medical Centre21 mins1 hour 5 mins
Mount Royal University21 mins1 hour 15 mins
Calgary International Airport6 mins20 mins
Westside Recreation Centre27 mins1 hour 11 mins

Off-peak estimates measured from the centre of Harvest Hills, not from this address. Live traffic varies.

Who lives in Harvest Hills

  • 7,805Population
  • 2.7Average household size
  • 84%Owner-occupied households
  • $104KMedian household income
  • 15%Residents aged 0–14

2021 Census of Canada, via the City of Calgary community profile — long-term neighbourhood context, not current market activity. Full Harvest Hills census profile →

Questions about this home

How much is 136 Harvest Hills Drive NE?

136 Harvest Hills Drive NE in Harvest Hills is listed for sale at $656,000. It came on the market within the last day.

How many bedrooms and bathrooms does 136 Harvest Hills Drive NE have?

136 Harvest Hills Drive NE in Harvest Hills has 4 bedrooms and 4 bathrooms. The listing records 1,905 sq ft above grade. It is a detached house.

Is 136 Harvest Hills Drive NE priced above or below the Harvest Hills market?

Its $656,000 asking price is about 9% above the $600,000 median sale price for detached homes in Harvest Hills (October 2025 – September 2026, 57 sales). Medians are not adjusted for size, age or condition.

Live MLS® Data · Calgary Listings Group · Serving Calgary Since 1997

Comparable homes for sale in Harvest Hills

All Harvest Hills listings →

The active MLS® listings in Harvest Hills closest to this home on price. Updated every 10 minutes.

Recently sold in Harvest Hills

All Harvest Hills listings →
Enlarged listing photo

Free account · no cost, no obligation

Everything we give our clients, before you're one.

One free account opens the whole toolkit — the guides we write for Calgary buyers and sellers, the checklists we actually use on deals, the video library, and a concierge that answers your questions any time of day.

Already have one? Sign in →

Takes about twenty seconds. Unsubscribe any time.