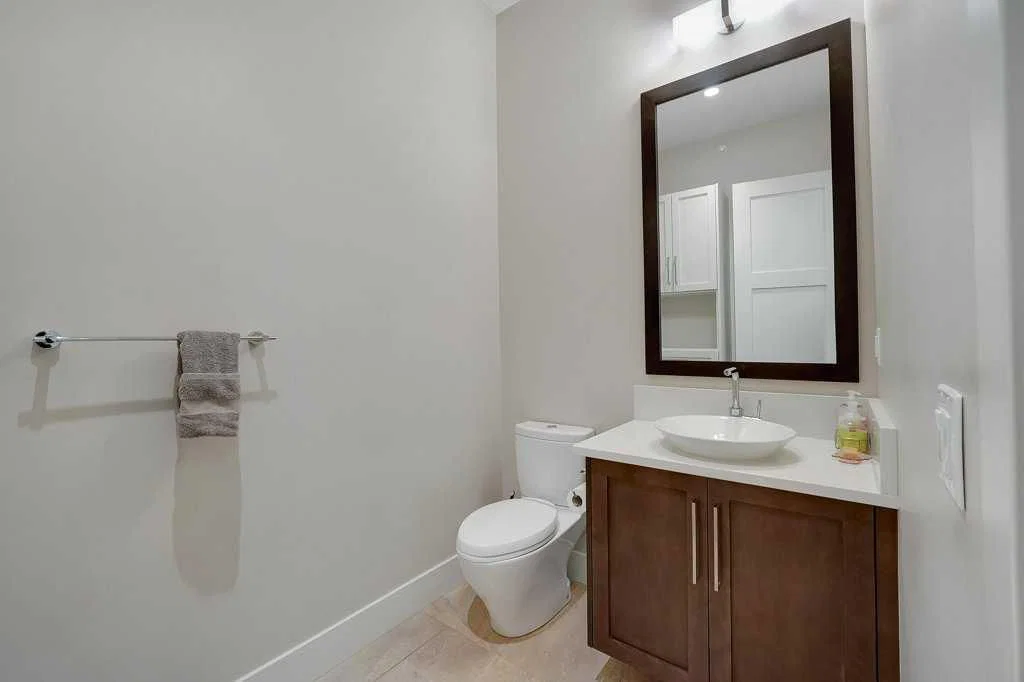
23 Watermark Villas, Watermark, Rural Rocky View County

← Back to all Calgary listings
1
Bedrooms
3
Bathrooms
1,275
Sq ft
2017
Year built
$5,659
Property tax (2026)
$550
Condo / HOA fee /mo
2
Garage
3,484
Lot sq ft
$1,299,900
$1,020 per sq ft (asking)
23 Watermark Villas, Rural Rocky View County T3L 0E2
Watermark
NewMLS® A2344018· 7 days on market
CalgaryListings Insight
This home at 23 Watermark Villas is a 1-bedroom home with 3.5 bathrooms, built in 2017. It offers 1,275 sq ft of living space above grade. Standout details include a finished walkout basement, a double attached garage, hardwood flooring, a fireplace, and air conditioning. Condo fees are approximately $550/month. Before writing, ask about recent comparable sales, inspection items, permits, basement development, and long-term resale fit. If rental income is part of the plan, verify suite legality, permits, insurance, lender treatment, and current lease details before removing conditions. This one is new to market, so showing access and offer timing may matter. MLS® A2344018.

Want to see this home?

Tour this home in person with a CalgaryListings REALTOR® and get straight answers before you decide.

Ask a Question About This ListingCalgary Listings Group · eXp Realty
Homeowners · Free & InstantThinking of selling?Curious what your own home could be worth? Get an instant, no-obligation estimate based on current market data.
Get an Instant Home Evaluation →

About this property

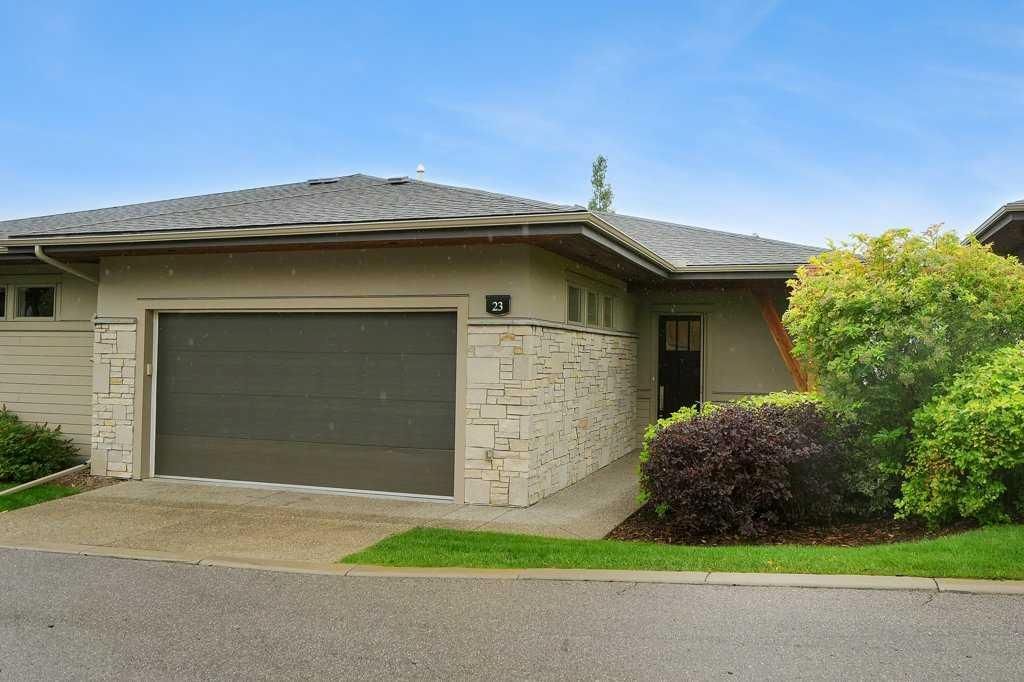
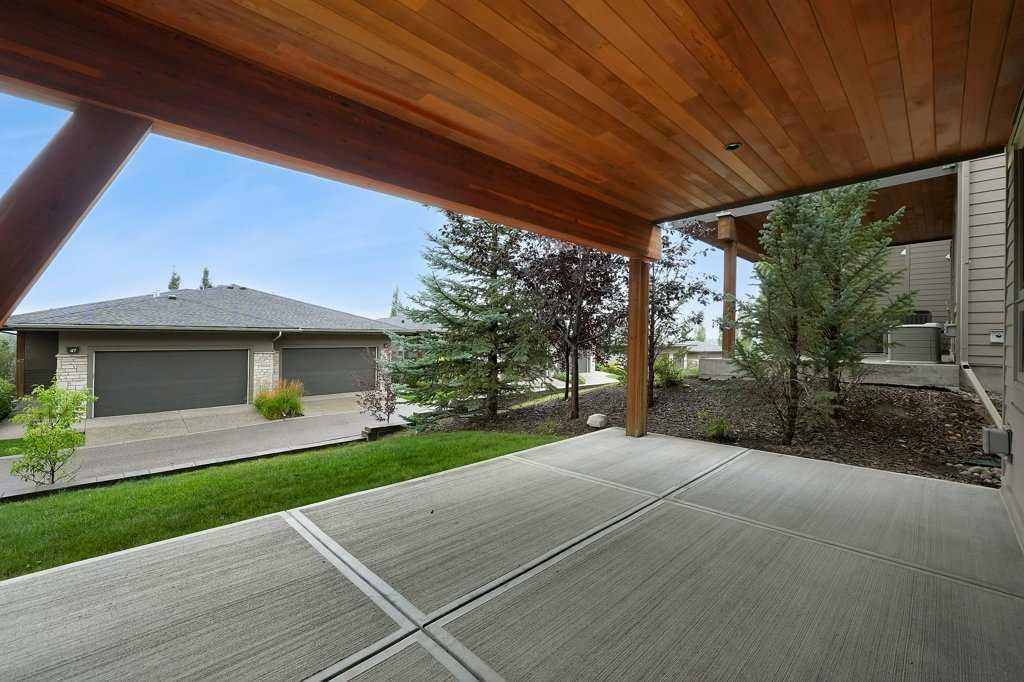
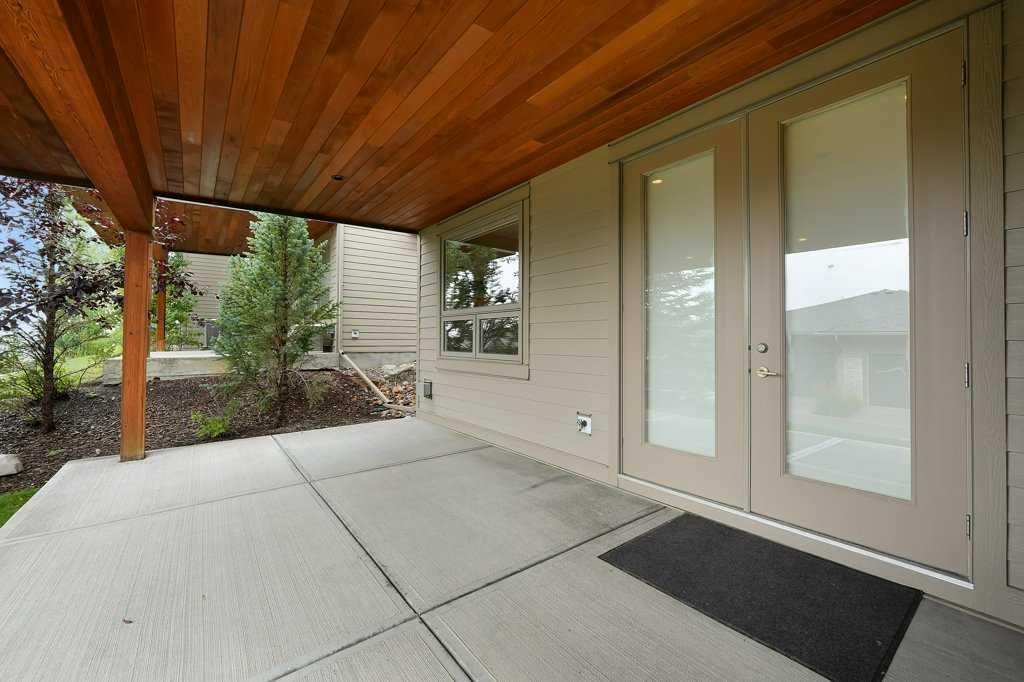
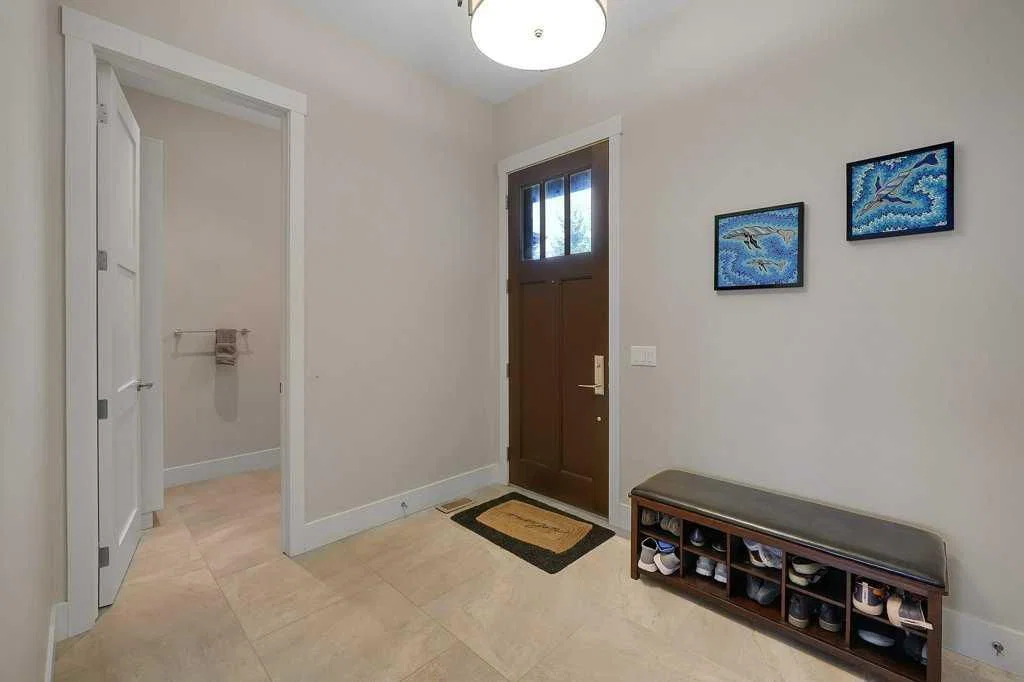
Welcome to 23 Watermark Villas in the sought-after community of Bearspaw, bordering Calgary on the northwest. You'll love the elegance and craftsmanship of this beautifully built bungalow villa, offering quiet, privacy, spectacular mountain views, and worry-free living, with exterior maintenance taken care of for you. This home features 3 bedrooms, 2.5 baths, and a chef-inspired kitchen with stainless steel appliances, quartz countertops, and a breakfast bar. The open-concept main floor keeps everyone connected, while central air keeps you cool in summer and in-floor heating in the primary ensuite feels wonderful underfoot in winter. The primary bedroom is spectacular, with a huge walk-in closet featuring custom built-ins and a relaxing 5-piece ensuite complete with double vanities and ample counter space. Large windows and glass patio doors flood the room with natural light and lead out to your patio — plenty of room here for a table, chairs, and your barbecue. Storage was clearly top of mind when this home was built. Purpose-built cabinetry adds thoughtful storage to the laundry room, main bathroom, living room, and family room, which also features a built-in bookcase. A central vacuum system adds everyday convenience. The walkout basement is fully developed with a large family room and games room, plus two more bedrooms — including a second primary suite with its own 4-piece ensuite and walk-through closet. Ideal for roommates who each want their own space, or simply extra room for guests. Retractable phantom screens on the front and back doors let the breeze through on warm days, while pull-down blinds in every room give you easy control over light and privacy. The double attached garage has been upgraded with an epoxy floor, slatwall panels and accessories, and abundant overhead storage. Ask your realtor to also show you the private clubhouse, complete with a fitness center, party room, pool table, cozy fireplace, full kitchen, and a deck with a barbecue for residents' use — a great spot to enjoy with friends. The Rocky Ridge YMCA is a 7-minute drive, the Co-op is 5 minutes away, and there is easy access to the Stoney Trail ring road. Call now to view this exceptional home! Contact your realtor today to schedule a private viewing.
Property Taxes
$5,659/yr (2026)
Condo / HOA Fee
$550.42/mo

Listing Information

MLS® NumberA2344018
StatusActive
List Price$1, 299, 900
Days on Market7 days
OccupancyOwner

Property Details

Property TypeSemi Detached (Half Duplex)
Architectural StyleAttached-Side by Side, Bungalow-Villa
ZoningR-4
Above-Grade Sq Ft1, 275 sq ft
Year Built2017
Bedrooms1
Full Bathrooms3
Half Bathrooms1
Total Bathrooms3.5
Parking TypeDouble Garage Attached, Front Drive, Garage Door Opener, Insulated

Interior

BasementFull, Finished, Walk Out
FlooringCarpet, Hardwood, Tile
Fireplaces1
HeatingIn Floor, Forced Air, Natural Gas
Air ConditioningCentral Air
Central VacuumYes

Exterior & Parking

ExteriorBrick, Cement Fiber Board, Stone, Stucco, Wood Frame
RoofAsphalt Shingle
FoundationPoured Concrete
Garage Spaces2
Total Parking2
Parking TypeDouble Garage Attached, Front Drive, Garage Door Opener, Insulated
Patio / DeckDeck, Patio

Site & Lot

Lot Size3, 484 sq ft
Lot Acres0.08 acres
Lot Width38.03
Lot FeaturesBack Yard, Close to Clubhouse, Cul-De-Sac, Few Trees, Landscaped, Low Maintenance Landscape, No Back Lane, Rectangular Lot, Views
Water SourcePublic
SewerPublic Sewer
Legal Description1411484

Inclusions

Dishwasher,Garage Control(s),Gas Cooktop,Microwave Hood Fan,Oven,Refrigerator,Washer/Dryer,Window Coverings

Condo Details

Monthly Condo Fee$550.42/mo
Unit ExposureNE
Parking TypeDouble Garage Attached, Front Drive, Garage Door Opener, Insulated
Pet PolicyRestrictions
Building AmenitiesClubhouse · Golf Course · Park · Playground

Room Dimensions

Main Level
2pc Bathroom5`4" × 7`9"
5pc Ensuite bath12`4" × 10`9"
Dining Room18`4" × 8`5"
Foyer12`8" × 8`2"
Kitchen14`10" × 12`3"
Laundry12`4" × 7`9"
Living Room18`4" × 10`3"
Bedroom - Primary12`4" × 19`3"
Walk-In Closet6`11" × 6`7"
Basement Level
4pc Bathroom12`4" × 10`4"
Bedroom10`11" × 23`0"
Bedroom10`2" × 13`0"
Game Room21`6" × 22`5"
Furnace/Utility Room19`8" × 7`3"

Property History

No previous MLS® listings on record for this property — this appears to be its first time offered. Want to know how often homes nearby change hands? Ask our team.

What did similar homes here actually sell for?

CalgaryListings Group clients see recent sold prices and sale-to-list ratios for homes just like this one — plus smart matches and one-tap showing requests. Free with your client portal account.

Questions about this home

How much is 23 Watermark Villas?

23 Watermark Villas in Watermark is listed for sale at $1,299,900. It has been on the market 7 days.

How many bedrooms and bathrooms does 23 Watermark Villas have?

23 Watermark Villas in Watermark has 1 bedroom and 3 bathrooms. The listing records 1,275 sq ft above grade. It is a semi-detached home (half duplex).

Live MLS® Data · Calgary Listings Group · Serving Calgary Since 1997

Comparable homes for sale in Watermark

The active MLS® listings in Watermark closest to this home on price. Updated every 10 minutes.

Enlarged listing photo

Free account · no cost, no obligation

Everything we give our clients, before you're one.

One free account opens the whole toolkit — the guides we write for Calgary buyers and sellers, the checklists we actually use on deals, the video library, and a concierge that answers your questions any time of day.

Already have one? Sign in →

Takes about twenty seconds. Unsubscribe any time.