305 Spyglass Way, Watermark, Rural Rocky View County

← Back to all Calgary listings
4
Bedrooms
5
Bathrooms
4,063
Sq ft
2014
Year built
$9,215
Property tax (2026)
3
Garage
13,503
Lot sq ft
$2,349,888
$578 per sq ft (asking)
305 Spyglass Way, Rural Rocky View County T3L 2N6
Watermark
ActiveMLS® A2324328· 88 days on market
CalgaryListings Insight
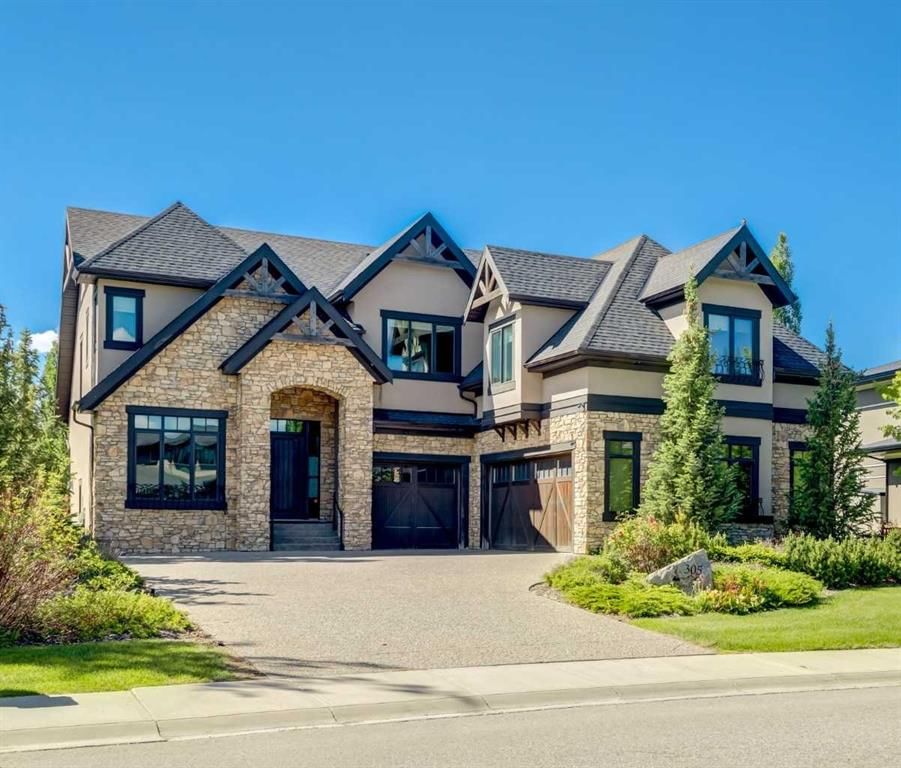
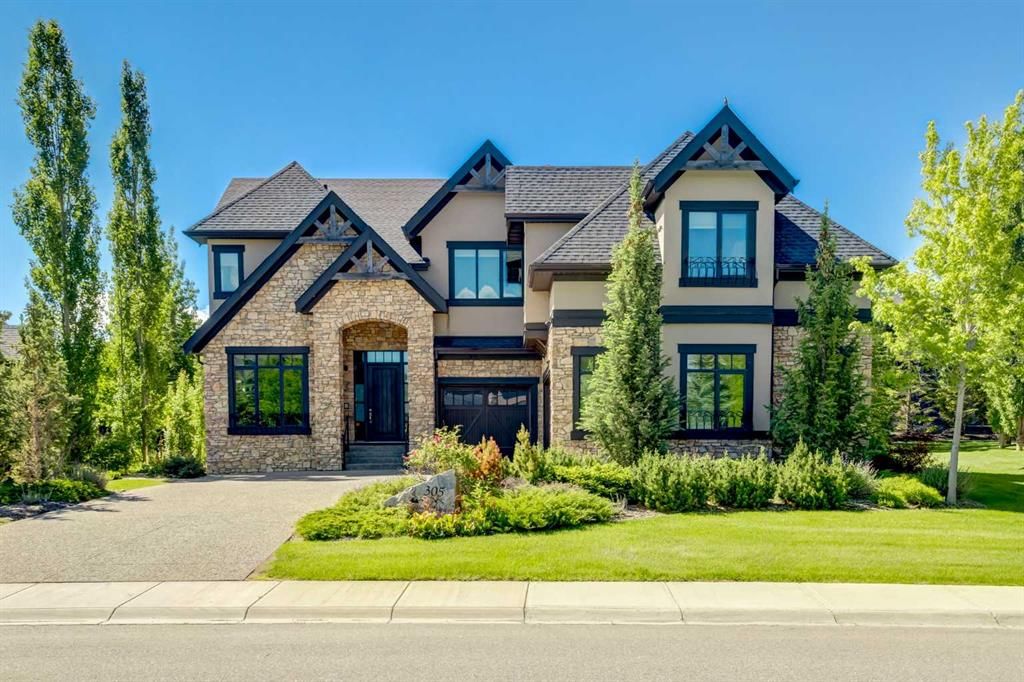
This home at 305 Spyglass Way is a 4-bedroom home with 5.5 bathrooms, built in 2014. It offers 4,063 sq ft of living space above grade. This home also offers a fully finished basement, a triple garage, hardwood flooring, a fireplace, and air conditioning. Before writing, ask about recent comparable sales, inspection items, permits, basement development, and long-term resale fit. If rental income is part of the plan, verify suite legality, permits, insurance, lender treatment, and current lease details before removing conditions. MLS® A2324328.

Want to see this home?

Tour this home in person with a CalgaryListings REALTOR® and get straight answers before you decide.

Ask a Question About This ListingCalgary Listings Group · eXp Realty
Homeowners · Free & InstantThinking of selling?Curious what your own home could be worth? Get an instant, no-obligation estimate based on current market data.
Get an Instant Home Evaluation →

About this property

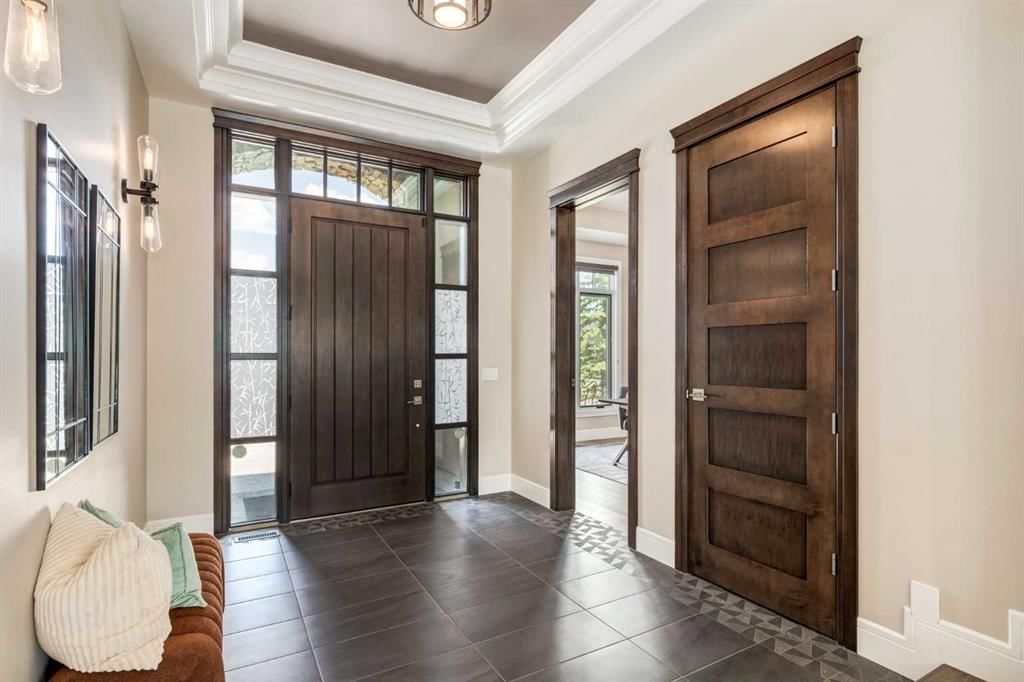
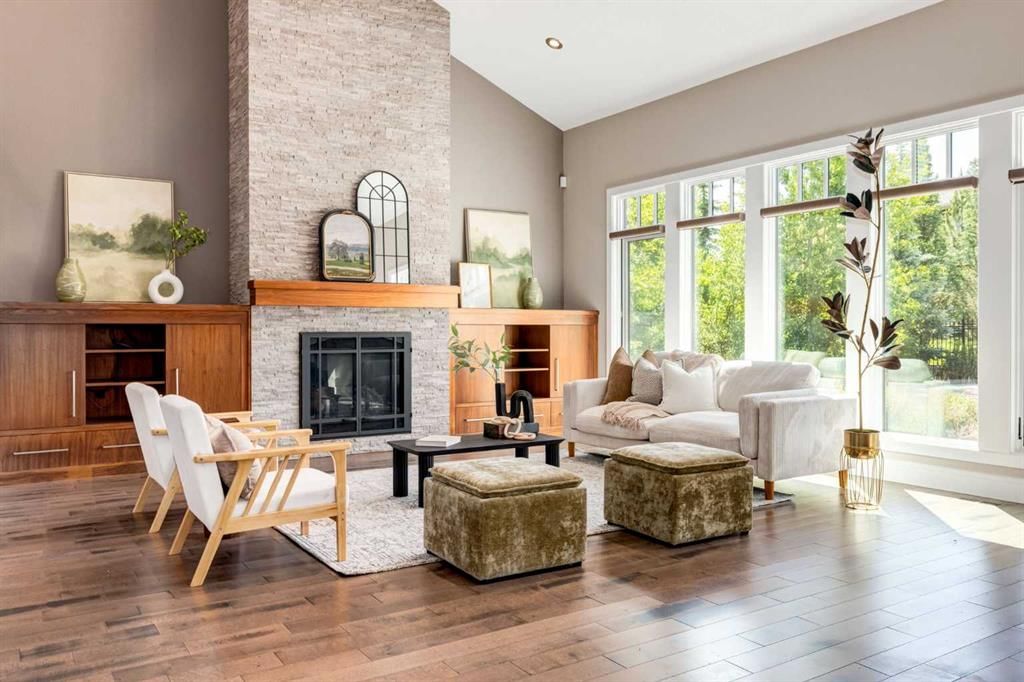
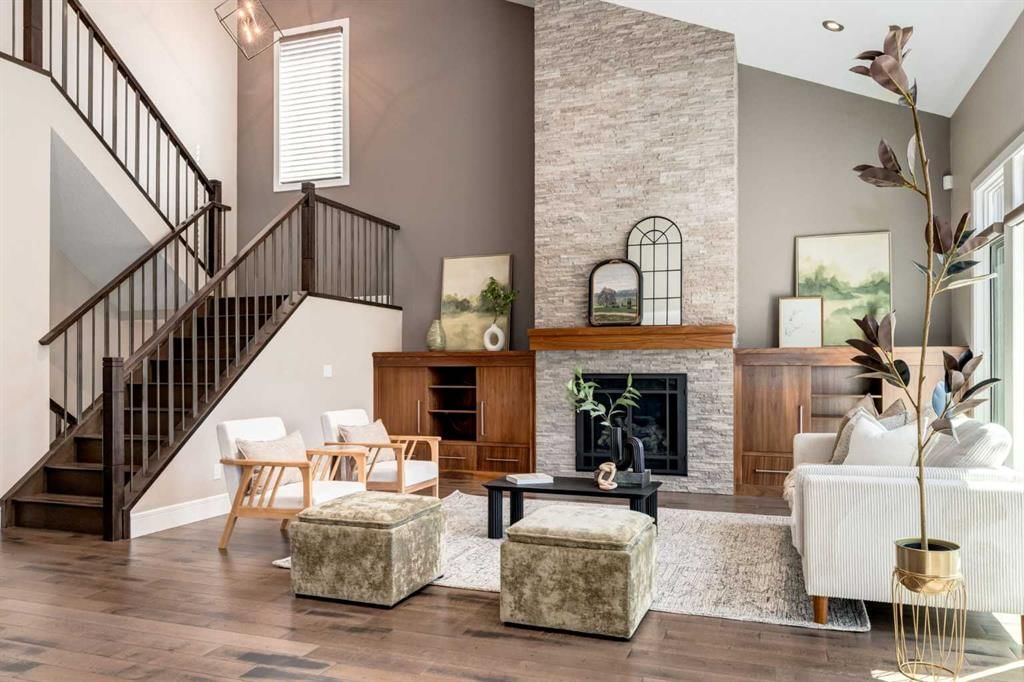
OPEN HOUSE SUN SEPT 20TH 2:00-4:30!!! Luxury Living Redefined in Amazing Watermark! This exceptional custom-built estate offers over 5,900 sq. ft. of meticulously maintained living space, showcasing premium finishes, outstanding craftsmanship, and thoughtful design throughout. Built for both elegant entertaining and comfortable family living, this stunning home is sure to impress. Step inside to soaring vaulted ceilings, rich hardwood flooring, a dramatic floor-to-ceiling stone fireplace, and an expansive open-concept layout filled with natural light. The chef-inspired kitchen is beautifully appointed with custom walnut cabinetry, quartz countertops, an oversized island, premium stainless steel appliances, dual dishwashers, a walk-through pantry with built-in cabinetry and freezer, plus a spacious mudroom and separate laundry room. The upper level features a luxurious primary retreat complete with a private balcony, spa-inspired 5-piece ensuite, and walk-in closet. Three additional bedrooms, two full bathrooms, and a secluded bonus room provide exceptional space for the entire family. The professionally developed lower level features in-floor heating, two additional bedrooms, a full bathroom, fitness/flex room, expansive family room, and an impressive wet bar designed for entertaining. Enjoy the professionally landscaped south-facing backyard with a covered deck, creating the perfect outdoor retreat. Additional features include custom walnut built-ins, central A/C, custom blinds, integrated sound system, and a heated triple attached garage with extensive built-in cabinetry. A rare opportunity to own a truly remarkable luxury residence offering the perfect blend of sophistication, comfort, and functionality. Put this one at the top of your Must-See List!
Property Taxes
$9,215/yr (2026)

Listing Information

MLS® NumberA2324328
StatusActive
List Price$2, 349, 888
Days on Market88 days
OccupancyVacant

Property Details

Property TypeDetached
Architectural Style2 Storey
ZoningR-C1
Above-Grade Sq Ft4, 063 sq ft
Year Built2014
Bedrooms4
Full Bathrooms5
Half Bathrooms1
Total Bathrooms5.5

Interior

BasementFull, Finished, None
FlooringCarpet, Hardwood, Tile
Fireplaces1
HeatingIn Floor, Forced Air
Air ConditioningCentral Air

Exterior & Parking

ExteriorWood Frame
RoofAsphalt
FoundationPoured Concrete
Garage Spaces3
Total Parking6
Patio / DeckDeck

Site & Lot

Lot Size13, 503 sq ft
Lot Acres0.31 acres
Lot Width74.48
Lot FeaturesLandscaped, Private
Water SourcePublic
SewerPublic Sewer
Legal Description1210765

Inclusions

Bar Fridge,Dishwasher,Dryer,Freezer,Garage Control(s),Gas Stove,Microwave,Refrigerator,Washer,Window Coverings

Room Dimensions

Main Level
Kitchen18`11" × 13`11"
Pantry9`10" × 7`1"
Living Room20`9" × 18`0"
Dining Room18`11" × 12`6"
Den17`11" × 10`11"
2pc Bathroom5`8" × 4`11"
Foyer11`11" × 9`2"
Mud Room15`2" × 3`0"
Laundry7`9" × 7`8"
Upper Level
Bedroom - Primary17`6" × 13`11"
5pc Ensuite bath17`6" × 9`11"
Bedroom14`2" × 12`0"
Bedroom13`4" × 13`2"
4pc Bathroom9`1" × 4`11"
Bonus Room24`5" × 23`10"
4pc Bathroom9`3" × 7`4"
Bedroom16`0" × 12`0"
Lower Level
Family Room19`2" × 17`2"
Wine Cellar13`9" × 8`2"
Bedroom19`2" × 11`4"
Bedroom13`1" × 10`11"
Exercise Room21`6" × 12`6"
3pc Bathroom9`1" × 4`11"

Property History

No previous MLS® listings on record for this property — this appears to be its first time offered. Want to know how often homes nearby change hands? Ask our team.

What did similar homes here actually sell for?

CalgaryListings Group clients see recent sold prices and sale-to-list ratios for homes just like this one — plus smart matches and one-tap showing requests. Free with your client portal account.

Questions about this home

How much is 305 Spyglass Way?

305 Spyglass Way in Watermark is listed for sale at $2,349,888. It has been on the market 88 days.

How many bedrooms and bathrooms does 305 Spyglass Way have?

305 Spyglass Way in Watermark has 4 bedrooms and 5 bathrooms. The listing records 4,063 sq ft above grade. It is a detached house.

Live MLS® Data · Calgary Listings Group · Serving Calgary Since 1997

Comparable homes for sale in Watermark

The active MLS® listings in Watermark closest to this home on price. Updated every 10 minutes.

Enlarged listing photo

Free account · no cost, no obligation

Everything we give our clients, before you're one.

One free account opens the whole toolkit — the guides we write for Calgary buyers and sellers, the checklists we actually use on deals, the video library, and a concierge that answers your questions any time of day.

Already have one? Sign in →

Takes about twenty seconds. Unsubscribe any time.