CalgaryListings Insight Located in the community of Riverbend, 151 Riverside Mews SE is a 4-bedroom home with 4.5 bathrooms, built in 1991, offering 2,269 sq ft of living space above grade. Standout details include a finished walkout basement, a double garage, hardwood flooring, a fireplace, and air conditioning. Before writing, ask about recent comparable sales, inspection items, permits, basement development, and long-term resale fit. If rental income is part of the plan, verify suite legality, permits, insurance, lender treatment, and current lease details before removing conditions. This sale can help you understand current pricing in the area. Ask us how it compares with nearby active and recently sold homes. MLS® A2337055.
Thinking of selling nearby?
This property sold in Riverbend. Find out what your home could be worth in today’s market — no obligation.
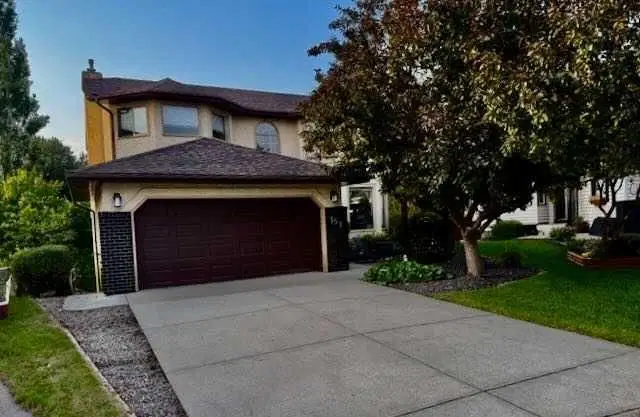
151 Riverside Mews SE - Riverside Sanctuary — Where Elegance Meets the Bow- with this Large Home!
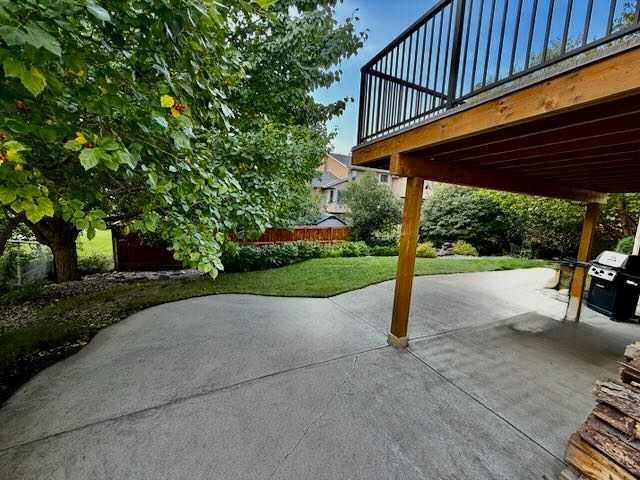
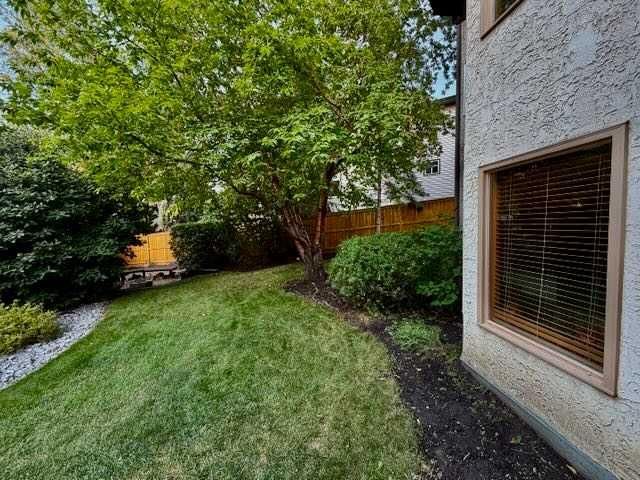
This wonderful property has a huge backyard Oasis that has never been on the market and is aggressively priced for the discerning investment buyer into a quiet enclave just steps from the Bow River. A beautifully maintained 2,270 sq ft two-storey offers the rare combination of space, privacy, and effortless indoor-outdoor living — all wrapped in a private backyard oasis with sweeping city views. Mature couple owned since new! Non-smoking property!
5 spacious bedrooms 4 up, 1 down, 4 bathrooms. Completely finished walkout Basement- the stage for entertaining, while an abundance of oversized windows fills the home with natural light and frames its stunning river-close setting. Through the sliding glass walkout doors to the huge backyard Oasis- Winter days will be spent by the large wood burning Fireplace/with Gas lighter. New high-end carpet installed 3 years ago for comfort and warmth.
The kitchen was tastefully refaced in 2021 with a designer backsplash, under-counter lighting, new Garburator and new windows.
Main floor tile and hardwood installed 8 years ago and beautifully kept, anchor the home's timeless character.
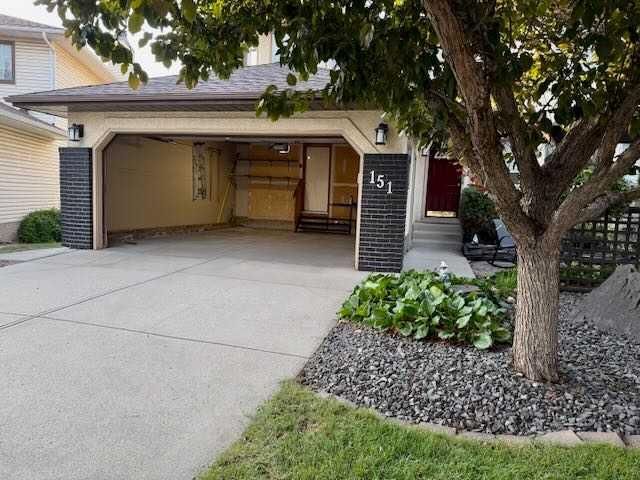
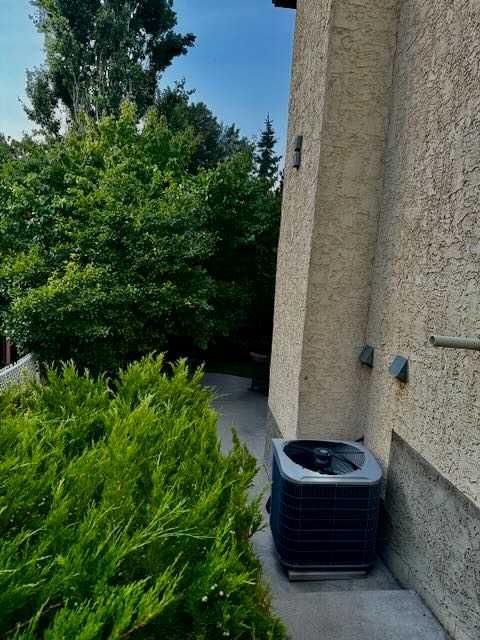
Brand-new roof, new vinyl-wrapped deck with powder-coated railings, new dual hot water tanks, and central vac system were all completed within the last year. A high-efficiency Trane furnace with a 4-speed fan (installed 5 years ago). Fresh paint spans the upstairs, basement, and main floor. Trane Central 3.5-ton Air-conditioning will keep you cool in those days of Summer! Primary suite was fully refreshed just 4 years ago with new tile, flooring, and a jet tub surround, creating a true retreat at the end of the day
The Oversized double garage is insulated, lighted and drywalled to keep your vehicles safe and warm!
Home is steps from the river pathway system, and all the lifestyle Calgary's inner-city SE have to offer. including the Bow River to fish and enjoy. Chinook mall in 4 minutes and downtown in 10 minutes!
This isn't just a house — it's a rare opportunity to own a meticulously updated HUGE home/Huge yard in one of Calgary's most sought-after Bow riverside pockets. Homes and location, like this, with a neutral pallet, clean and this level of care and this don't come along often. Especially at this price! $759,900.00
Book your private showing today.
Property Taxes
$5,196.89/yr (2026)
Listing Information
MLS® NumberA2337055
StatusSold
List Price$759, 900
Days on Market9 days
OccupancyOwner
Property Details
Property TypeDetached
Architectural Style2 Storey
ZoningSingle Residential (SR)
Above-Grade Sq Ft2, 269 sq ft
Year Built1991
Bedrooms4
Full Bathrooms4
Half Bathrooms1
Total Bathrooms4.5
Interior
BasementFull, Finished, Separate/Exterior Entry, Walk Out
FlooringCarpet, Hardwood, Tile
Fireplaces1
HeatingExhaust Fan, Fireplace(s), Hot Water, Humidity Control
Air ConditioningWall/Window Unit(s), Window Unit(s)
Exterior & Parking
ExteriorBrick, Stucco, Wood Frame
RoofAsphalt Shingle
FoundationPoured Concrete
Garage Spaces2
Total Parking4
Patio / DeckDeck, Rear Porch
Site & Lot
Lot Size7, 215 sq ft
Lot Acres0.17 acres
Lot Width9.24
Lot FeaturesCul-De-Sac, Pie Shaped Lot, Treed
Legal DescriptionLand and Improvement, Single Residential (SR)
Inclusions
Central Air Conditioner,Dishwasher,Disposal,Dryer,Electric Oven,Electric Stove,Electric Water Heater,Garage Control(s),Garburator,Microwave,Refrigerator,Stove(s),Washer,Window Coverings
Room Dimensions
Main Level
Living Room12`10" × 12`10"
Dining Room11`7" × 8`5"
Kitchen With Eating Area11`0" × 8`5"
Family Room18`7" × 13`6"
Breakfast Nook10`10" × 9`10"
Laundry7`0" × 5`1"
Entrance9`2" × 8`8"
2pc Bathroom7`1" × 4`7"
Other21`5" × 19`4"
Play Room24`0" × 15`0"
Balcony17`8" × 10`0"
Porch - Enclosed4`0" × 3`10"
Second Level
Bedroom - Primary15`1" × 12`10"
Bedroom12`5" × 10`2"
Bedroom12`7" × 12`6"
Bedroom13`3" × 13`0"
4pc Ensuite bath12`4" × 6`0"
4pc Bathroom9`0" × 5`0"
Lower Level
Family Room24`10" × 13`3"
Bedroom11`10" × 11`9"
Office8`3" × 8`2"
3pc Bathroom6`5" × 6`4"
Storage21`10" × 8`0"
Furnace/Utility Room9`0" × 8`3"
Property History
No previous MLS® listings on record for this property — this appears to be its first time offered. Want to know how often homes nearby change hands? Ask our team.
Riverbend SchoolPublic (CBE) · Elementary · 732 m · about 2 mins by carSchool website
St. William SchoolCatholic (CCSD) · about 12 mins by carSchool website
Lord Beaverbrook High SchoolPublic (CBE) · about 12 mins by carSchool website
Wilma Hansen SchoolPublic (CBE) · about 14 mins by carSchool website
Distances and drive times are measured from the centre of Riverbend, not from this address. Designation depends on address, grade, program and capacity and changes from year to year — check the CBE or Calgary Catholic finder before you buy.
Commute from Riverbend
Destination
By car
By transit
Downtown Calgary
20 mins
56 mins
University of Calgary
20 mins
1 hour 26 mins
Foothills Medical Centre
19 mins
1 hour 35 mins
Mount Royal University
13 mins
51 mins
Calgary International Airport
20 mins
1 hour 46 mins
Westside Recreation Centre
19 mins
1 hour 25 mins
Off-peak estimates measured from the centre of Riverbend, not from this address. Live traffic varies.
Who lives in Riverbend
9,205Population
2.7Average household size
90%Owner-occupied households
$118KMedian household income
13%Residents aged 0–14
2021 Census of Canada, via the City of Calgary community profile — long-term neighbourhood context, not current market activity. Full Riverbend census profile →
Questions about this home
How much is 151 Riverside Mews SE?
151 Riverside Mews SE in Riverbend is listed for sale at $759,900. It has been on the market 9 days.
How many bedrooms and bathrooms does 151 Riverside Mews SE have?
151 Riverside Mews SE in Riverbend has 4 bedrooms and 4 bathrooms. The listing records 2,269 sq ft above grade. It is a detached house.
Live MLS® Data · Calgary Listings Group · Serving Calgary Since 1997
Everything we give our clients, before you're one.
One free account opens the whole toolkit — the guides we
write for Calgary buyers and sellers, the checklists we actually use on deals, the
video library, and a concierge that answers your questions any time of day.