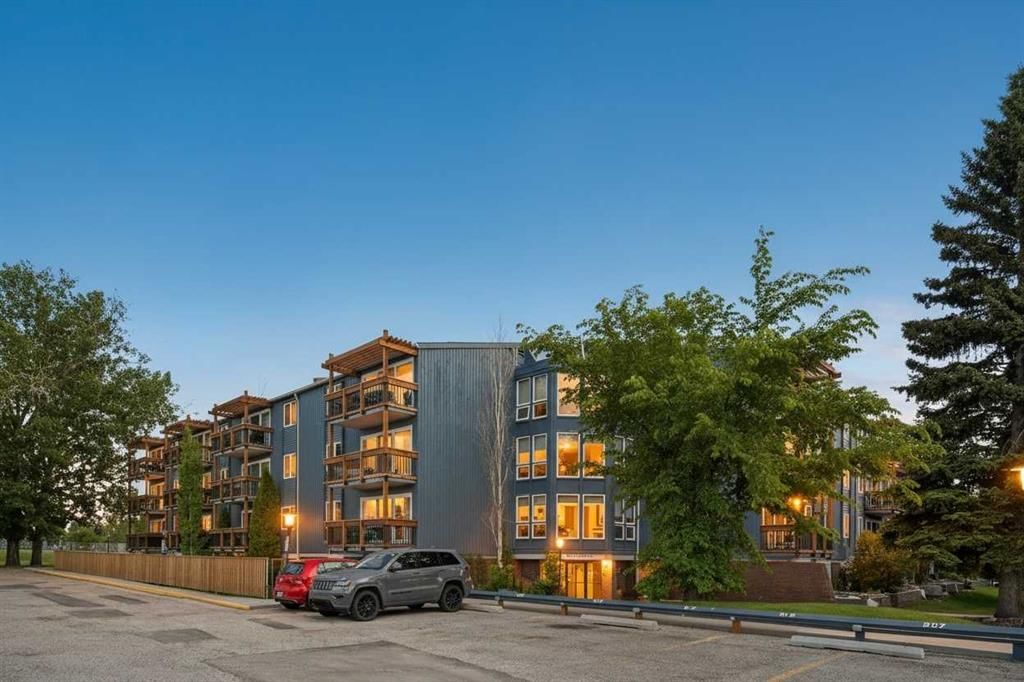
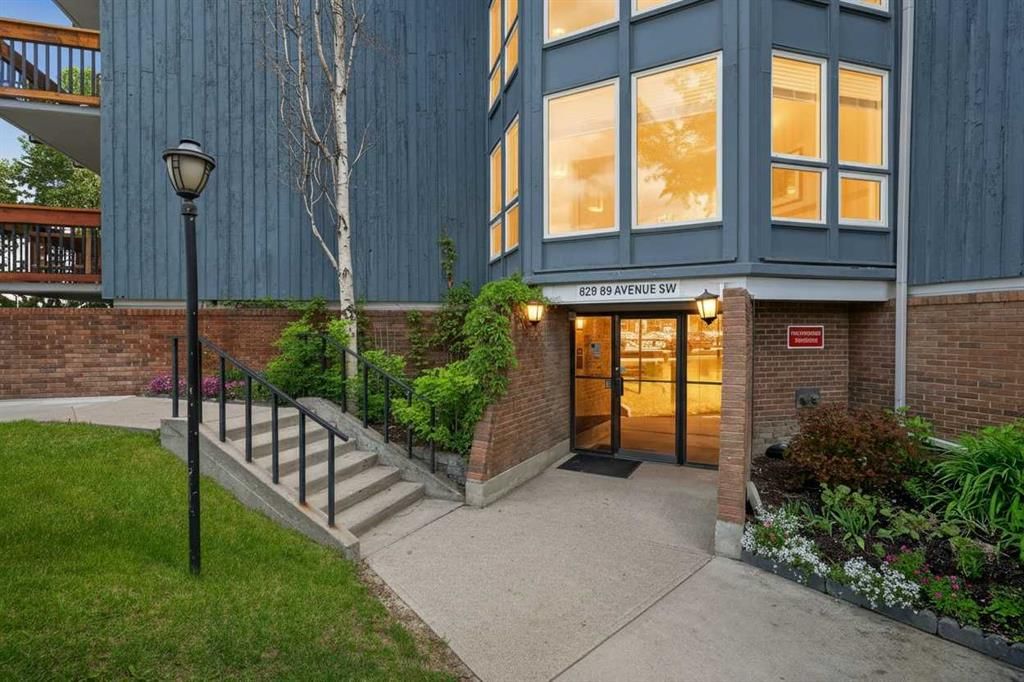
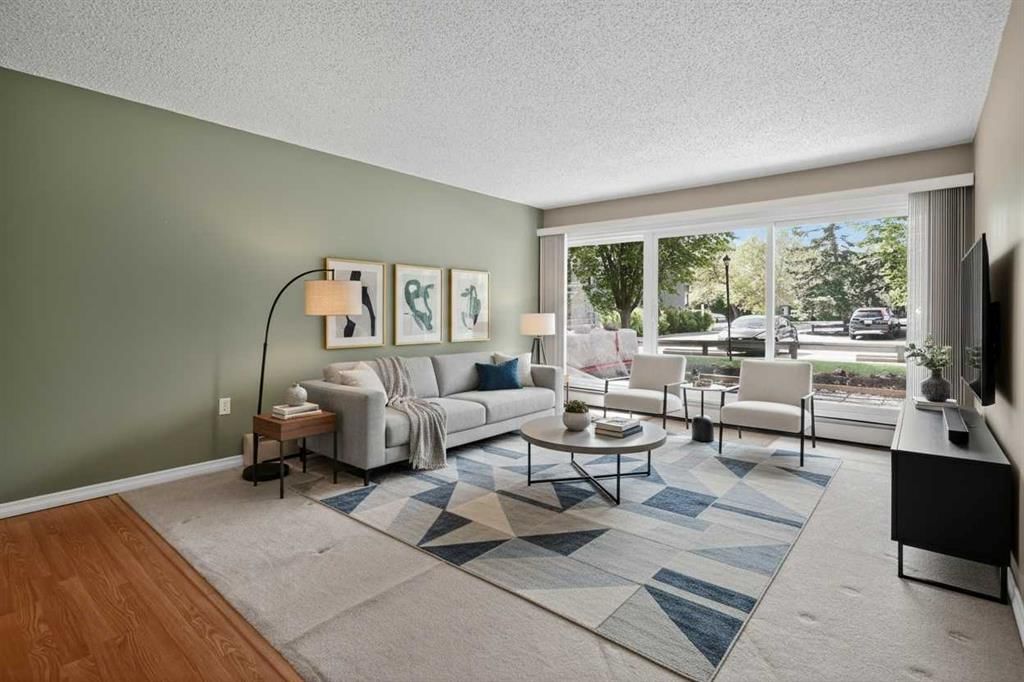
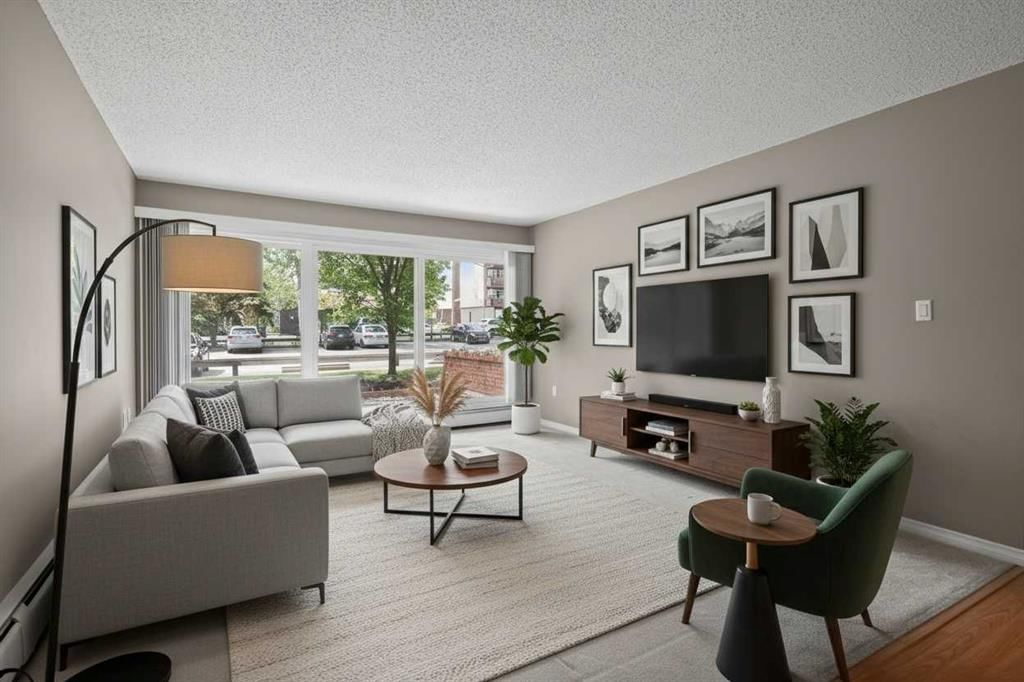
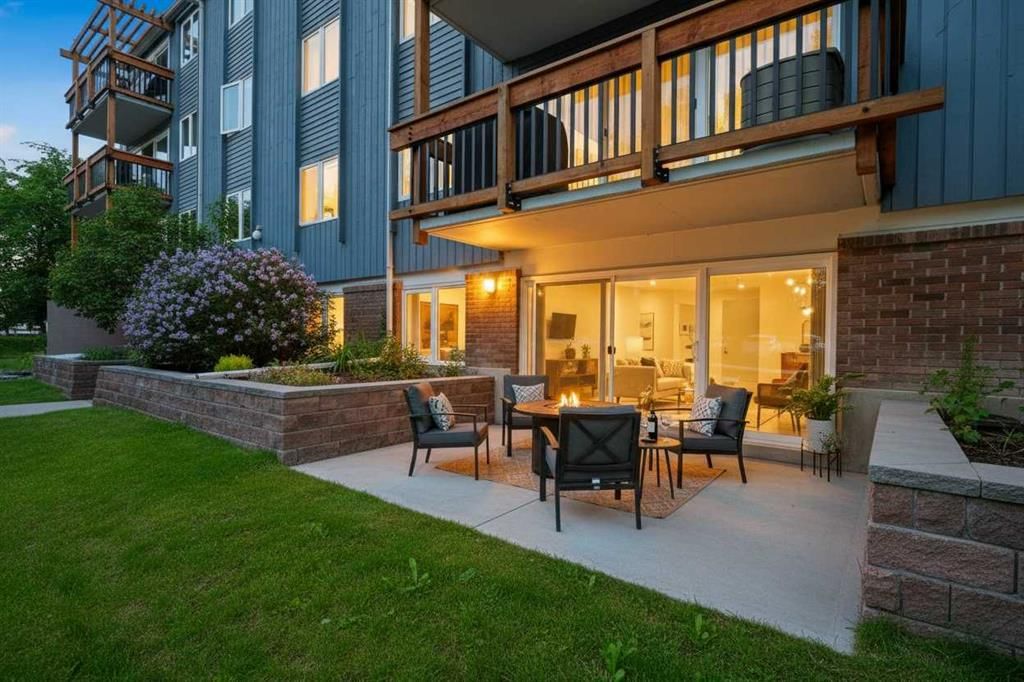
135, 820 89 Avenue SW, Haysboro, Calgary

← Back to all Calgary listings
Last listed at $185,000
Sold
The sale price and sold-to-list ratio for this home are members-only under Alberta VOW rules.
Takes 10 seconds · no spam · board rules require a free account
135, 820 89 Avenue SW, Calgary T2V 4N9
Haysboro
SoldMLS® A2331230· 26 days on market
2
Bedrooms
1
Bathrooms
864
Sq ft
1975
Year built
$1,500
Property tax (2026)
$615
Condo / HOA fee /mo
CalgaryListings Insight
This home at 135, 820 89 Avenue SW is a 2-bedroom home with 1 bathroom. Built in 1975, it is located in the community of Haysboro and offers 864 sq ft of living space above grade. This home also offers laminate flooring. Condo fees are approximately $615/month, including heat and parking. Before writing, ask about condo fees, reserve fund health, bylaws, insurance deductibles, and building history. This sale can help you understand current pricing in the area. Ask us how it compares with nearby active and recently sold homes. MLS® A2331230.

Thinking of selling nearby?

This property sold in Haysboro. Find out what your home could be worth in today’s market — no obligation.

Get Your Free Home ValuationBrowse Active ListingsCalgary Listings Group · eXp Realty

About this property

Perched in the heart of one of Southwest Calgary’s most mature and leafiest established neighbourhoods, this 2-bedroom residence serves as a brilliant, light-swept unit. Effortlessly balancing quiet park-like privacy with the premium recreational amenities of a private holiday estate, this move-in-ready unit delivers an unparalleled maintenance-free lifestyle. Step into a sunny, open-concept floor plan designed to capture optimal natural light. The central living arena is framed by expansive glass windows that look out onto a canopy of towering, mature trees—effectively bringing the calming, organic energy of the outdoors straight into your daily lounging space.The social layout transitions seamlessly into a modern culinary studio outfitted with beautiful cabinetry and pristine countertops. A natural stream of morning and afternoon sun bathes the entire main tier, creating an airy, uplifting ambiance throughout. The property’s smart architectural separation isolates the bedrooms for enhanced acoustic privacy: A deep, King-sized master bedroom built with generous proportions, large wardrobe closet, and a peaceful garden-facing layout. A highly versatile second bedroom that easily transforms to match your lifestyle—whether deployed as a high-energy home gym, a bright creative studio, or a quiet, executive home office space. Slide open the floor-to-ceiling glass terrace doors to discover your own private, south-facing courtyard patio. This sun-drenched concrete terrace serves as a secure outdoor lounge, meticulously framed by lush flower beds and fragrant, mature lilac trees that erupt in full color every spring. Beyond your immediate doorstep, the building delivers an elite, resort-lifestyle amenity package covered entirely by your condo infrastructure: Direct access to a massive, beautifully maintained seasonal outdoor swimming pool and social sun deck. Private, on-site tennis and pickleball courts, along with manicured green lawns for neighborhood socials. Located just a brief, 15-minute scenic stroll from the banks of the Glenmore Reservoir. Step out your door and immediately connect to thousands of kilometers of single-track walking paths, cycling trails, and the protected wilderness of the Weaselhead Natural Area. Outdoor Heated Pool, Tennis/Pickleball Courts, & Secure Main Entry, Minutes to Glenmore Landing Shopping, Rockyview Hospital, and the Reservoir Pathway Grid. Don't miss out on this one!
Property Taxes
$1,499.55/yr (2026)
Condo / HOA Fee
$614.74/mo

Listing Information

MLS® NumberA2331230
StatusSold
List Price$185, 000
Days on Market26 days
OccupancyVacant

Property Details

Property TypeApartment
Architectural StyleApartment-Single Level Unit
ZoningMC-1
Above-Grade Sq Ft864 sq ft
Year Built1975
Bedrooms2
Full Bathrooms1
Total Bathrooms1
Parking TypeStall

Interior

FlooringCarpet, Laminate
Fireplaces0
HeatingBaseboard
Air ConditioningNone

Exterior & Parking

ExteriorBrick, Cedar, Wood Frame
Total Parking1
Parking TypeStall
Patio / DeckPatio

Site & Lot

Legal Description7710419

Inclusions

Dishwasher,Electric Stove,Range Hood,Refrigerator,Window Coverings

Condo Details

Unit Number135
Monthly Condo Fee$614.74/mo
Fee IncludesHeat · Parking
Unit ExposureS
Building Stories4 storeys
Parking TypeStall
Pet PolicyRestrictions
Building AmenitiesCoin Laundry · Elevator(s)

Room Dimensions

Main Level
Living Room14`5" × 13`2"
Kitchen8`0" × 7`4"
Dining Room8`4" × 8`0"
Bedroom - Primary14`2" × 10`2"
Bedroom11`11" × 9`0"
Storage6`7" × 3`8"
4pc Bathroom

Property History

No previous MLS® listings on record for this property — this appears to be its first time offered. Want to know how often homes nearby change hands? Ask our team.

Schools near this home

  • Haysboro SchoolPublic (CBE) · Elementary · 356 m · about 2 mins by carSchool website
  • Eugene Coste SchoolPublic (CBE) · Elementary · 704 m · about 2 mins by carSchool website
  • Henry Wise Wood High SchoolPublic (CBE) · Senior High · 1.4 km · about 3 mins by carSchool website
  • St. Augustine SchoolCatholic (CCSD) · Elementary/Junior High · 1.9 km · about 5 mins by carSchool website
  • Nellie McClung SchoolPublic (CBE) · Elementary · 2.1 km · about 7 mins by carSchool website
  • Louis Riel SchoolPublic (CBE) · about 9 mins by carSchool website

Distances and drive times are measured from the centre of Haysboro, not from this address. Designation depends on address, grade, program and capacity and changes from year to year — check the CBE or Calgary Catholic finder before you buy.

Commute from Haysboro

DestinationBy carBy transit
Downtown Calgary16 mins33 mins
University of Calgary15 mins50 mins
Foothills Medical Centre15 mins58 mins
Mount Royal University9 mins23 mins
Calgary International Airport23 mins1 hour 15 mins
Westside Recreation Centre14 mins55 mins

Off-peak estimates measured from the centre of Haysboro, not from this address. Live traffic varies.

Who lives in Haysboro

  • 6,960Population
  • 2.0Average household size
  • 57%Owner-occupied households
  • $78KMedian household income
  • 12%Residents aged 0–14

2021 Census of Canada, via the City of Calgary community profile — long-term neighbourhood context, not current market activity. Full Haysboro census profile →

Questions about this home

How much is 135, 820 89 Avenue SW?

135, 820 89 Avenue SW in Haysboro is listed for sale at $185,000. It has been on the market 26 days.

How many bedrooms and bathrooms does 135, 820 89 Avenue SW have?

135, 820 89 Avenue SW in Haysboro has 2 bedrooms and 1 bathroom. The listing records 864 sq ft above grade. It is an apartment condo.

Live MLS® Data · Calgary Listings Group · Serving Calgary Since 1997

Comparable homes for sale in Haysboro

All Haysboro listings →

The active MLS® listings in Haysboro closest to this home on price. Updated every 10 minutes.

Recently sold in Haysboro

All Haysboro listings →
Enlarged listing photo

Free account · no cost, no obligation

Everything we give our clients, before you're one.

One free account opens the whole toolkit — the guides we write for Calgary buyers and sellers, the checklists we actually use on deals, the video library, and a concierge that answers your questions any time of day.

Already have one? Sign in →

Takes about twenty seconds. Unsubscribe any time.