501, 8948 Elbow Drive SW, Haysboro, Calgary

← Back to all Calgary listings
Last listed at $184,900
Sold
The sale price and sold-to-list ratio for this home are members-only under Alberta VOW rules.
Takes 10 seconds · no spam · board rules require a free account
501, 8948 Elbow Drive SW, Calgary T2V 0H9
Haysboro
SoldMLS® A2279202· 21 days on market
1
Bedrooms
1
Bathrooms
688
Sq ft
1974
Year built
$1,323
Property tax (2025)
$473
Condo / HOA fee /mo
CalgaryListings Insight
This home at 501, 8948 Elbow Drive SW is a 1-bedroom home with 1 bathroom. Built in 1974, it is located in the community of Haysboro and offers 688 sq ft of living space above grade. Highlights include tile flooring and a pool. Condo fees are approximately $473/month, including heat, water, and parking. Before writing, ask about condo fees, reserve fund health, bylaws, insurance deductibles, and building history. If rental income is part of the plan, verify suite legality, permits, insurance, lender treatment, and current lease details before removing conditions. This sale can help you understand current pricing in the area. Ask us how it compares with nearby active and recently sold homes. MLS® A2279202.

Thinking of selling nearby?

This property sold in Haysboro. Find out what your home could be worth in today’s market — no obligation.

Get Your Free Home ValuationBrowse Active ListingsCalgary Listings Group · eXp Realty

About this property

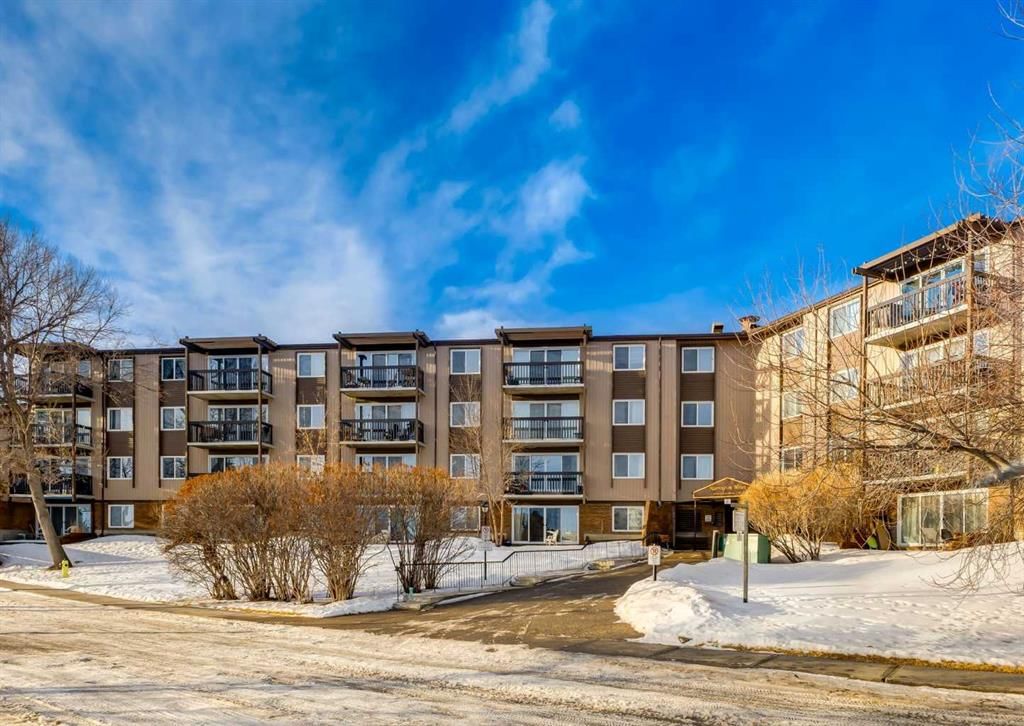
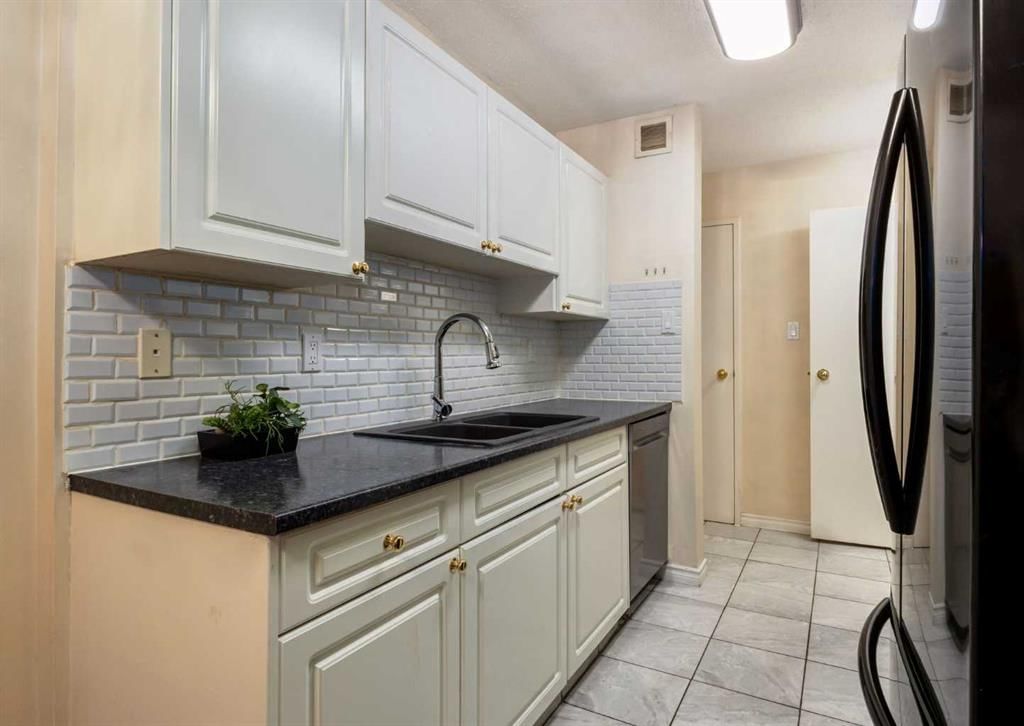
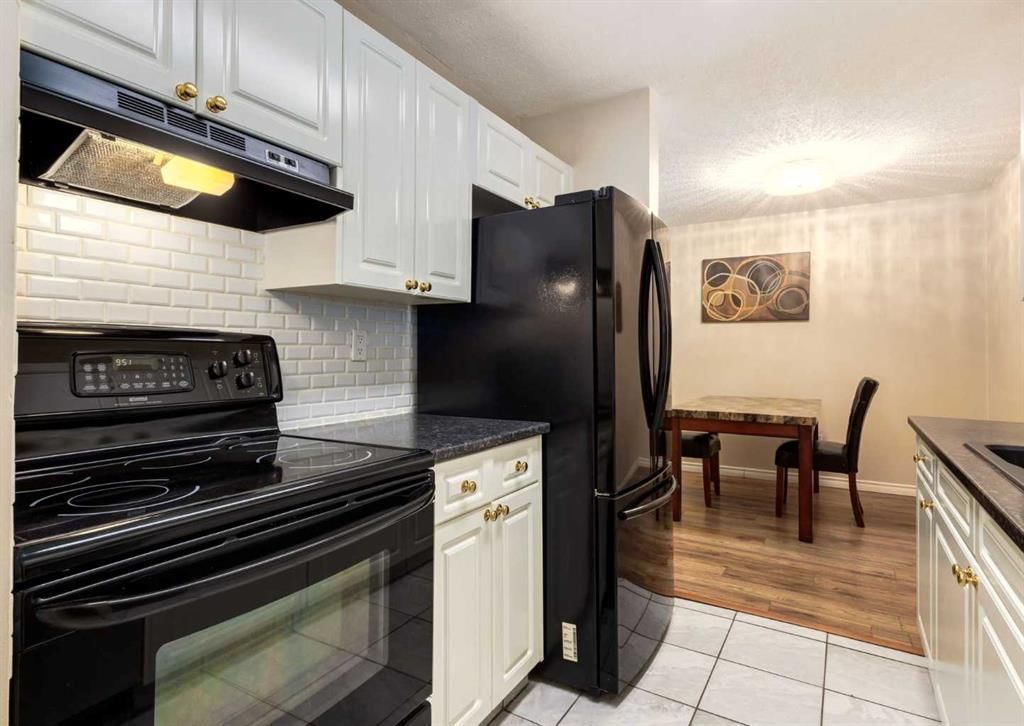
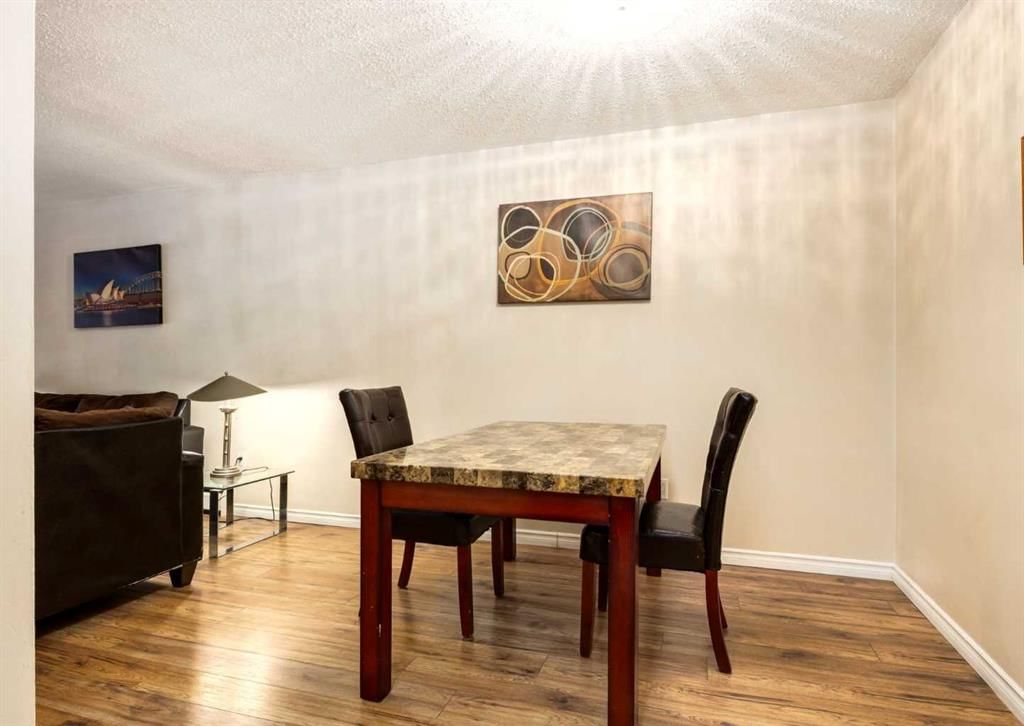
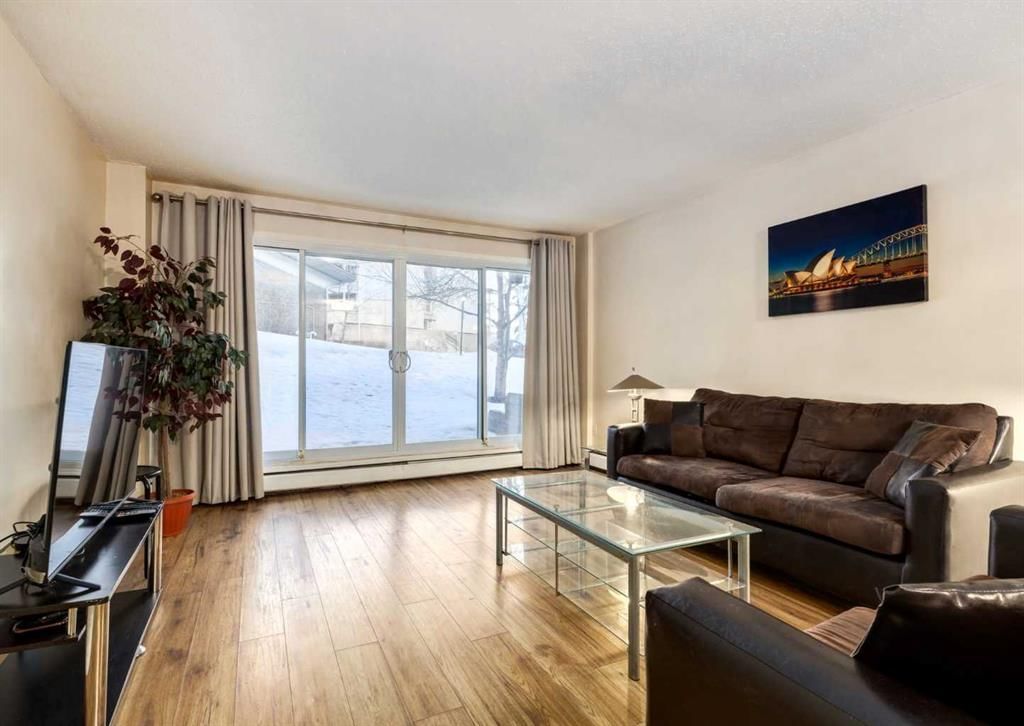
This large, spacious, and bright remodeled main floor unit with wide plank and tile flooring throughout, updated lighting and white cabinetry accented with dark features has modern appeal. The home is equipped with insuite laundry hook-ups. The open-concept layout seamlessly integrates the dining area with the living room, resulting in a vast, inviting space that is perfect for relaxation and entertaining. The kitchen has been updated with white cabinetry paired with dark countertops and is complemented by a white tile backsplash. Floor-to-ceiling vinyl windows and a sliding door allow abundant natural light to fill the home. With no neighboring units directly across, you can comfortably leave the curtains open. The generous primary suite is spacious enough to accommodate a king-size bedroom suite and includes a large closet. The four-piece bathroom has been remodeled, featuring a white vanity, dark countertop, and attractive décor tile in the shower. Install insuite laundry, or use the common laundry facilities on the second floor. The building provides both elevator and stair access for ease of movement. There is a wide array of amenities designed to enhance leisure and social activities. Enjoy the outdoor pool, sauna, recreation room with a billiard table, and tennis courts. Situated in a highly desirable location, the unit is within walking distance of Heritage LRT, local shops, and eateries. Glenmore Reservoir, Heritage Park, Glenmore Landing, and The Rockyview Hospital are just minutes away. Haysboro offers a quick commute to downtown and is connected to the city's pathway system. Affordable, convenient city living!
Property Taxes
$1,322.59/yr (2025)
Condo / HOA Fee
$472.79/mo

Listing Information

MLS® NumberA2279202
StatusSold
List Price$184, 900
Days on Market21 days
OccupancyVacant

Property Details

Property TypeApartment
Architectural StyleApartment-Single Level Unit
ZoningM-C1
Above-Grade Sq Ft688 sq ft
Year Built1974
Bedrooms1
Full Bathrooms1
Total Bathrooms1
Parking TypeStall

Interior

FlooringLaminate, Tile
Fireplaces0
HeatingBaseboard, Boiler
Air ConditioningNone

Exterior & Parking

ExteriorWood Siding
RoofAsphalt Shingle
Total Parking1
Parking TypeStall
Patio / DeckPatio
PoolIn Ground, Outdoor Pool

Site & Lot

Legal Description7410943;1

Inclusions

Dishwasher,Electric Stove,Microwave,Range Hood,Refrigerator,Window Coverings

Condo Details

Unit Number501
Monthly Condo Fee$472.79/mo
Fee IncludesHeat · Water · Parking
Unit ExposureW
Building Stories4 storeys
Parking TypeStall
Pet PolicyRestrictions, Cats OK
Building AmenitiesElevator(s) · Laundry · Outdoor Pool · Pool · Racquet Courts · Recreation Facilities

Room Dimensions

Main Level
Kitchen8`2" × 7`9"
Dining Room9`3" × 8`5"
Living Room13`3" × 17`10"
Bedroom - Primary12`8" × 11`11"
4pc Bathroom4`11" × 7`10"
Laundry4`10" × 3`5"

Property History

No previous MLS® listings on record for this property — this appears to be its first time offered. Want to know how often homes nearby change hands? Ask our team.

About Hays Farm

Hays Farm is at 8948 Elbow Drive SW in Haysboro.

Year built1974
Building storeys4
This unit's condo fee$472.79/mo
Fee includesHeat · Water · Parking
Building amenitiesElevator(s) · Laundry · Outdoor Pool · Pool · Racquet Courts · Recreation Facilities

See every unit for sale in Hays Farm and the building’s full profile →

Schools near this home

  • Haysboro SchoolPublic (CBE) · Elementary · 356 m · about 2 mins by carSchool website
  • Eugene Coste SchoolPublic (CBE) · Elementary · 704 m · about 2 mins by carSchool website
  • Henry Wise Wood High SchoolPublic (CBE) · Senior High · 1.4 km · about 3 mins by carSchool website
  • St. Augustine SchoolCatholic (CCSD) · Elementary/Junior High · 1.9 km · about 5 mins by carSchool website
  • Nellie McClung SchoolPublic (CBE) · Elementary · 2.1 km · about 7 mins by carSchool website
  • Louis Riel SchoolPublic (CBE) · about 9 mins by carSchool website

Distances and drive times are measured from the centre of Haysboro, not from this address. Designation depends on address, grade, program and capacity and changes from year to year — check the CBE or Calgary Catholic finder before you buy.

Commute from Haysboro

DestinationBy carBy transit
Downtown Calgary16 mins33 mins
University of Calgary15 mins50 mins
Foothills Medical Centre15 mins58 mins
Mount Royal University9 mins23 mins
Calgary International Airport23 mins1 hour 15 mins
Westside Recreation Centre14 mins55 mins

Off-peak estimates measured from the centre of Haysboro, not from this address. Live traffic varies.

Who lives in Haysboro

  • 6,960Population
  • 2.0Average household size
  • 57%Owner-occupied households
  • $78KMedian household income
  • 12%Residents aged 0–14

2021 Census of Canada, via the City of Calgary community profile — long-term neighbourhood context, not current market activity. Full Haysboro census profile →

Questions about this home

How much is 501, 8948 Elbow Drive SW?

501, 8948 Elbow Drive SW in Haysboro is listed for sale at $184,900. It has been on the market 21 days.

How many bedrooms and bathrooms does 501, 8948 Elbow Drive SW have?

501, 8948 Elbow Drive SW in Haysboro has 1 bedroom and 1 bathroom. The listing records 688 sq ft above grade. It is an apartment condo.

What building is 501, 8948 Elbow Drive SW in?

This unit is in Hays Farm at 8948 Elbow Drive SW, built in 1974. The condo fee on this unit is $472.79 per month.

Live MLS® Data · Calgary Listings Group · Serving Calgary Since 1997

Comparable homes for sale in Haysboro

All Haysboro listings →

The active MLS® listings in Haysboro closest to this home on price. Updated every 10 minutes.

Recently sold in Haysboro

All Haysboro listings →
Enlarged listing photo

Free account · no cost, no obligation

Everything we give our clients, before you're one.

One free account opens the whole toolkit — the guides we write for Calgary buyers and sellers, the checklists we actually use on deals, the video library, and a concierge that answers your questions any time of day.

Already have one? Sign in →

Takes about twenty seconds. Unsubscribe any time.