3053 3 Street SW, Roxboro, Calgary

← Back to all Calgary listings
Last listed at $1,499,900
Sold
The sale price and sold-to-list ratio for this home are members-only under Alberta VOW rules.
Takes 10 seconds · no spam · board rules require a free account
3053 3 Street SW, Calgary T2S 1V2
Roxboro
SoldMLS® A2324750· 1 day on market
2
Bedrooms
2
Bathrooms
1,276
Sq ft
1927
Year built
$6,649
Property tax (2026)
2
Garage
4,025
Lot sq ft
CalgaryListings Insight
Welcome to 3053 3 Street SW — a 2-bedroom home built in 1927, featuring 2 bathrooms in the community of Roxboro, with 1,276 sq ft of living space above grade. This home also offers a fully finished basement, a double garage, hardwood flooring, a fireplace, and air conditioning. Before writing, ask about recent comparable sales, inspection items, permits, basement development, and long-term resale fit. This sale can help you understand current pricing in the area. Ask us how it compares with nearby active and recently sold homes. MLS® A2324750.

Thinking of selling nearby?

This property sold in Roxboro. Find out what your home could be worth in today’s market — no obligation.

Get Your Free Home ValuationBrowse Active ListingsCalgary Listings Group · eXp Realty

About this property

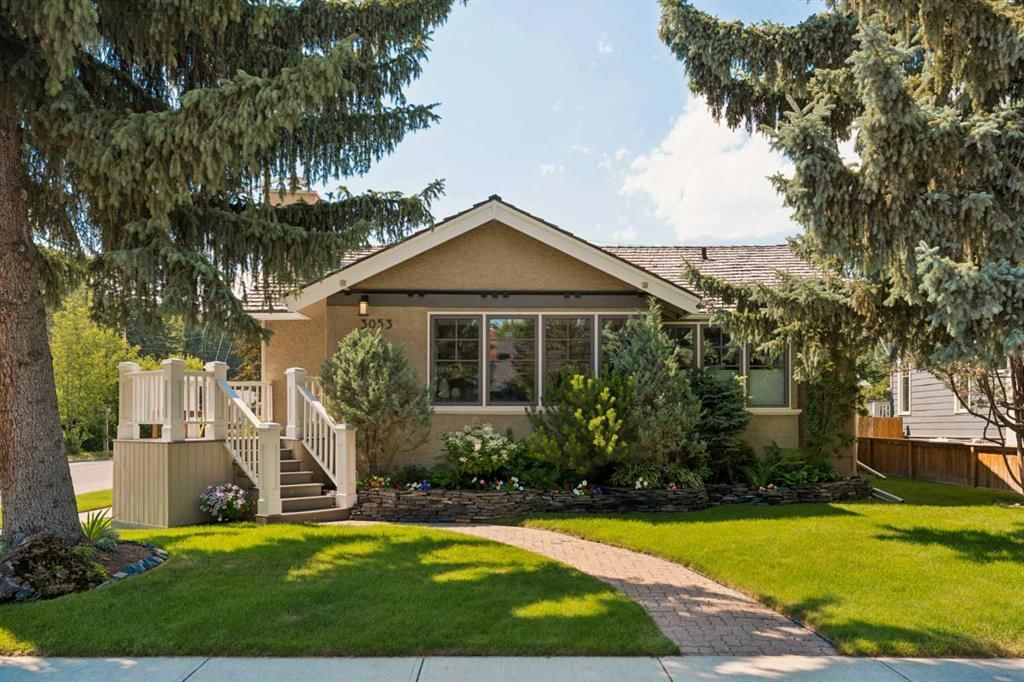
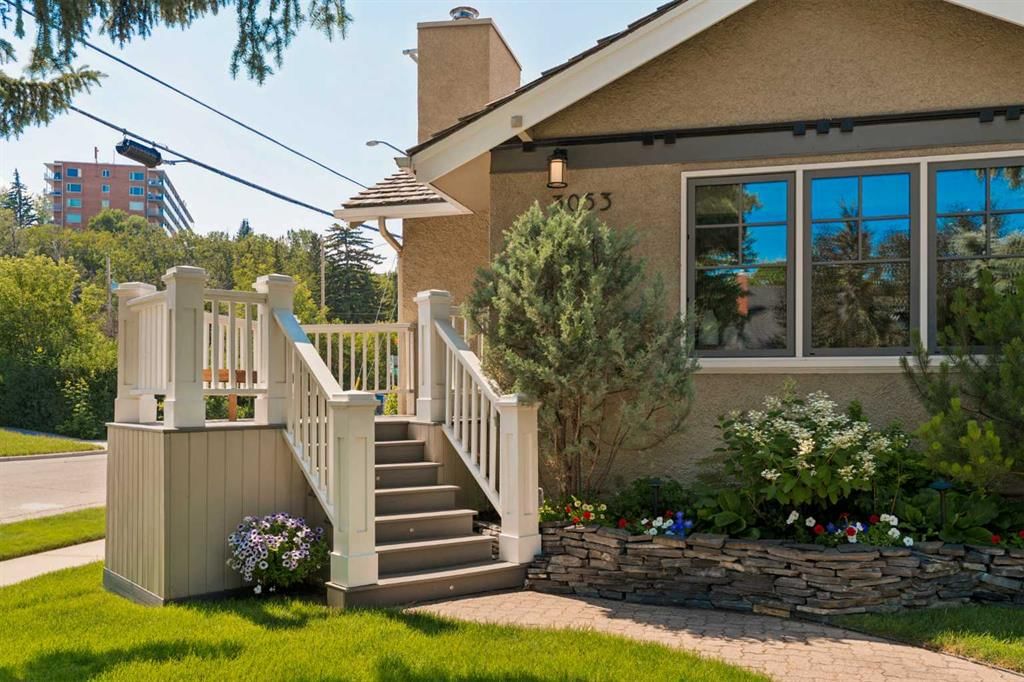
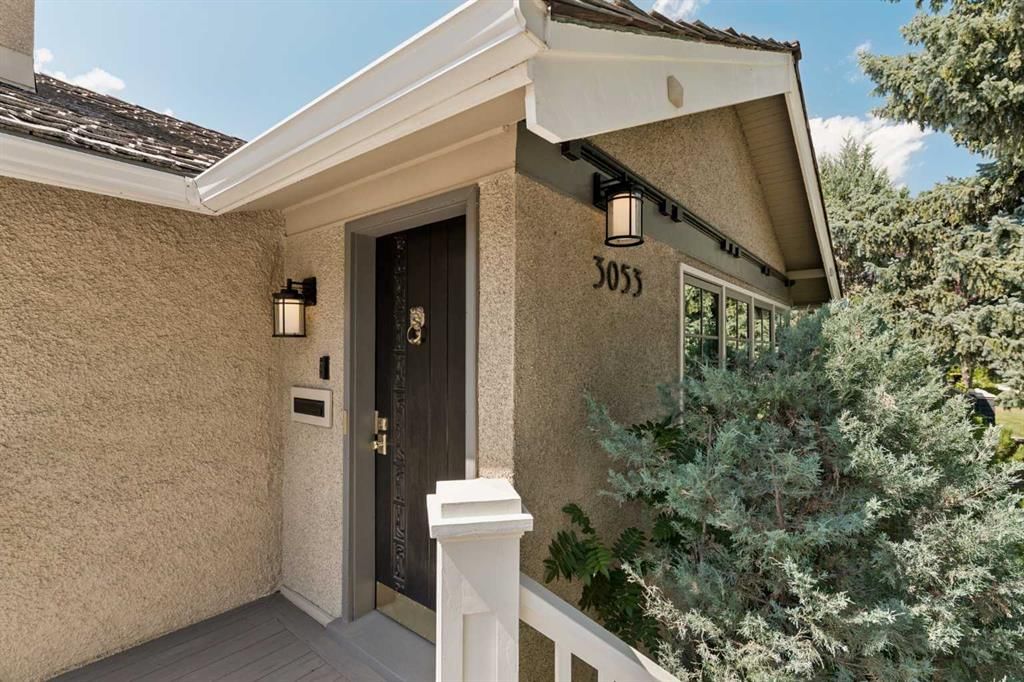
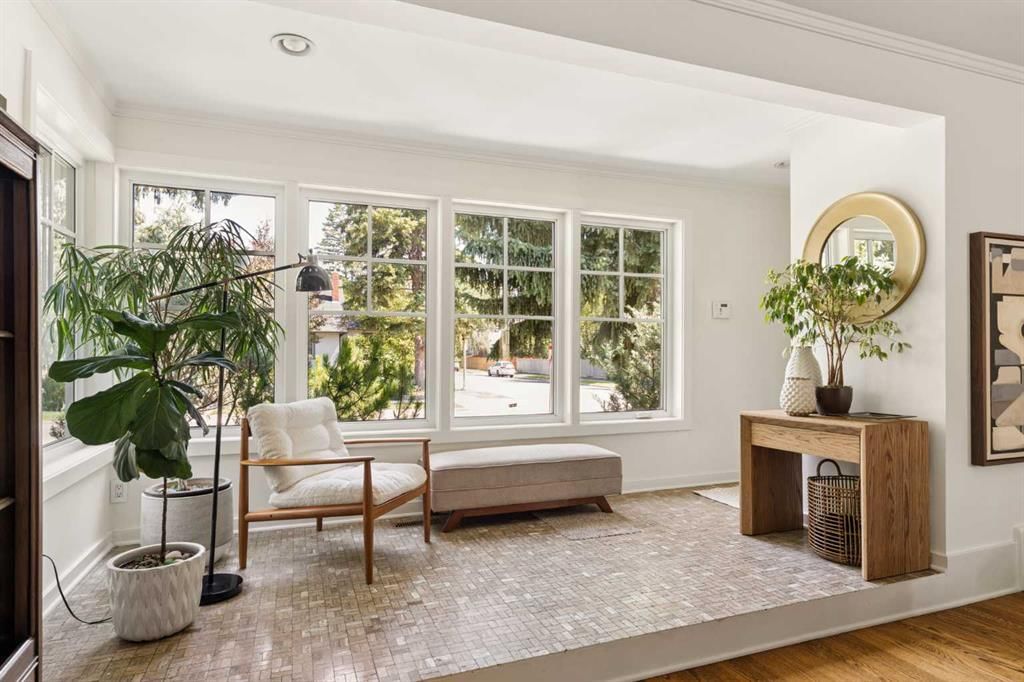
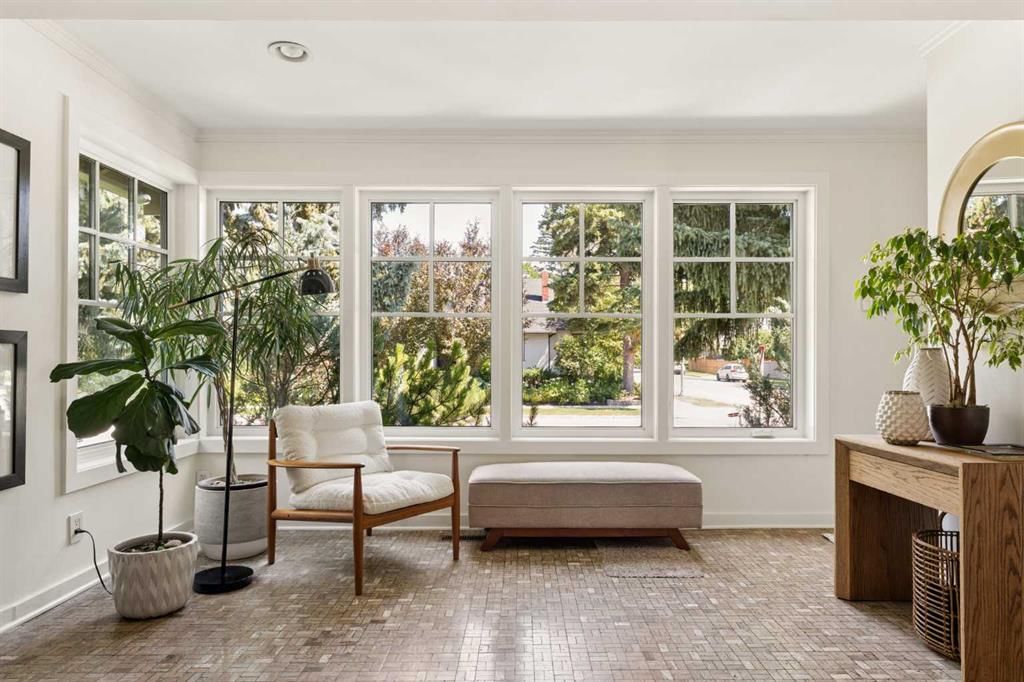
OPEN HOUSE CANCELED! A Roxboro gem! 3053 3 Street SW presents an exceptional opportunity to own a beautifully updated, turnkey bungalow in one of Calgary’s most prestigious inner-city neighbourhoods. Offering over 2,300 sq. ft. of meticulously maintained living space, this home combines timeless design, thoughtful renovations, and an unbeatable location. From the moment you arrive, the pride of ownership is unmistakable. Every aspect of this home has been lovingly cared for & thoughtfully improved, allowing the next owner to move in and simply enjoy. The bright, welcoming main level is designed for effortless everyday living, featuring spacious principal rooms, large windows that flood the home with natural light, and a seamless layout perfect for both entertaining and relaxing. At the heart of the home is the beautifully renovated chef’s kitchen, showcasing premium Miele appliances, abundant cabinetry, quality finishes, and exceptional functionality. Whether preparing family dinners or entertaining guests, this space is both elegant and highly practical. The main floor offers 2 generous bedrooms, while the fully developed lower level provides outstanding flexibility to suit every stage of life. 1 bedroom down and a second bedroom or office/flex space for whatever suits your lifestyle, also includes a spacious recreation or fitness area, the lower level can easily adapt to your family's evolving needs. There are also 2 separate staircases in the home adding great functionality for a bungalow. Outside, the private west-facing back patio offers the perfect setting to enjoy sunny afternoons and warm summer evenings. Professional landscaping, hardwired landscape lighting, irrigation system, dual zone natural gas hook-up for BBQ & fire table, and mature surroundings create a peaceful outdoor retreat, while the detached double garage that is attached to the home but a quick step outside door to door provides a nice convenience. Extensive mechanical updates provide complete peace of mind, including a Kinetico water softener, new high-efficiency hot water heater, new central air conditioning, and a brand-new garage roof, reflecting the exceptional care invested throughout the property. The location is simply second to none. Situated in one of Roxboro's most desirable pockets, you're surrounded by mature trees, beautiful homes, and incredible walkability. Easy access to the community school, parks, playgrounds, private tennis and sports courts, the outdoor skating rink, community hall, & off-leash dog park. You will appreciate being just steps from the scenic Elbow River pathways, or stroll to the renowned restaurants, cafés, boutiques, and vibrant atmosphere of 4th Street in Mission. Rarely does a home offer this combination of quality, location, flexibility, and move-in-ready condition. Whether you're looking to downsize without compromise, seeking the charm of bungalow living, or hoping to enter & establish yourself in this coveted community, THIS IS YOUR OPPORTUNITY!
Property Taxes
$6,649/yr (2026)

Listing Information

MLS® NumberA2324750
StatusSold
List Price$1, 499, 900
Days on Market1 day
OccupancyOwner

Property Details

Property TypeDetached
Architectural StyleBungalow
ZoningR-CG
Above-Grade Sq Ft1, 276 sq ft
Year Built1927
Bedrooms2
Full Bathrooms2
Total Bathrooms2

Interior

BasementFull, Finished, Other
FlooringCarpet, Ceramic Tile, Cork, Hardwood
Fireplaces1
HeatingForced Air, Natural Gas
Air ConditioningCentral Air
Central VacuumYes

Exterior & Parking

ExteriorStucco, Wood Frame
RoofCedar Shake
FoundationPoured Concrete
Garage Spaces2
Total Parking2
Patio / DeckRear Porch

Site & Lot

Lot Size4, 025 sq ft
Lot Acres0.09 acres
Lot Width50.13
Lot FeaturesBack Lane, Corner Lot
Legal Description1290AJ;58;33, 34

Inclusions

Built-In Oven,Dishwasher,Gas Cooktop,Refrigerator,Washer/Dryer,Water Softener

Room Dimensions

Main Level
4pc Bathroom7`8" × 8`6"
Bedroom10`1" × 12`8"
Bedroom11`10" × 18`11"
Breakfast Nook5`1" × 6`0"
Dining Room13`3" × 11`4"
Foyer5`9" × 16`11"
Kitchen16`9" × 11`0"
Living Room13`5" × 22`1"
Basement Level
3pc Bathroom9`9" × 9`10"
Bedroom9`6" × 12`2"
Exercise Room16`8" × 10`2"
Laundry8`7" × 4`8"
Office14`0" × 10`9"
Game Room14`0" × 10`8"
Furnace/Utility Room12`3" × 6`7"
Walk-In Closet13`4" × 10`11"

Property History

No previous MLS® listings on record for this property — this appears to be its first time offered. Want to know how often homes nearby change hands? Ask our team.

Schools near this home

  • Rideau Park SchoolPublic (CBE) · Elementary/Junior High · 624 m · about 4 mins by carSchool website
  • St. Monica SchoolCatholic (CCSD) · Elementary/Junior High · 972 m · about 4 mins by carSchool website
  • Earl Grey SchoolPublic (CBE) · Elementary · 1.1 km · about 5 mins by carSchool website
  • Western Canada High SchoolPublic (CBE) · Senior High · 1.2 km · about 6 mins by carSchool website
  • Elbow Park SchoolPublic (CBE) · Elementary · 1.4 km · about 6 mins by carSchool website
  • Central Memorial High SchoolPublic (CBE) · about 13 mins by carSchool website

Distances and drive times are measured from the centre of Roxboro, not from this address. Designation depends on address, grade, program and capacity and changes from year to year — check the CBE or Calgary Catholic finder before you buy.

Commute from Roxboro

DestinationBy carBy transit
Downtown Calgary10 mins25 mins
University of Calgary17 mins47 mins
Foothills Medical Centre17 mins55 mins
Mount Royal University14 mins54 mins
Calgary International Airport23 mins58 mins
Westside Recreation Centre20 mins56 mins

Off-peak estimates measured from the centre of Roxboro, not from this address. Live traffic varies.

Who lives in Roxboro

  • 415Population
  • 2.5Average household size
  • 100%Owner-occupied households
  • $232KMedian household income
  • 19%Residents aged 0–14

2021 Census of Canada, via the City of Calgary community profile — long-term neighbourhood context, not current market activity. Full Roxboro census profile →

Questions about this home

How much is 3053 3 Street SW?

3053 3 Street SW in Roxboro is listed for sale at $1,499,900. It has been on the market 1 day.

How many bedrooms and bathrooms does 3053 3 Street SW have?

3053 3 Street SW in Roxboro has 2 bedrooms and 2 bathrooms. The listing records 1,276 sq ft above grade. It is a detached house.

Live MLS® Data · Calgary Listings Group · Serving Calgary Since 1997

Recently sold in Roxboro

All Roxboro listings →
Enlarged listing photo

Free account · no cost, no obligation

Everything we give our clients, before you're one.

One free account opens the whole toolkit — the guides we write for Calgary buyers and sellers, the checklists we actually use on deals, the video library, and a concierge that answers your questions any time of day.

Already have one? Sign in →

Takes about twenty seconds. Unsubscribe any time.