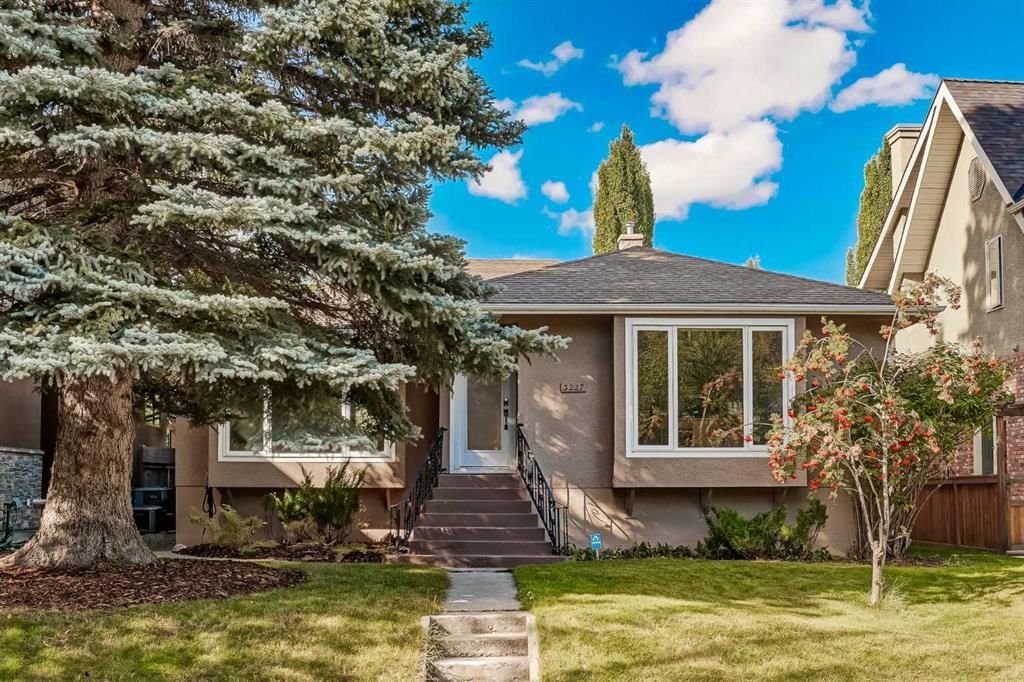
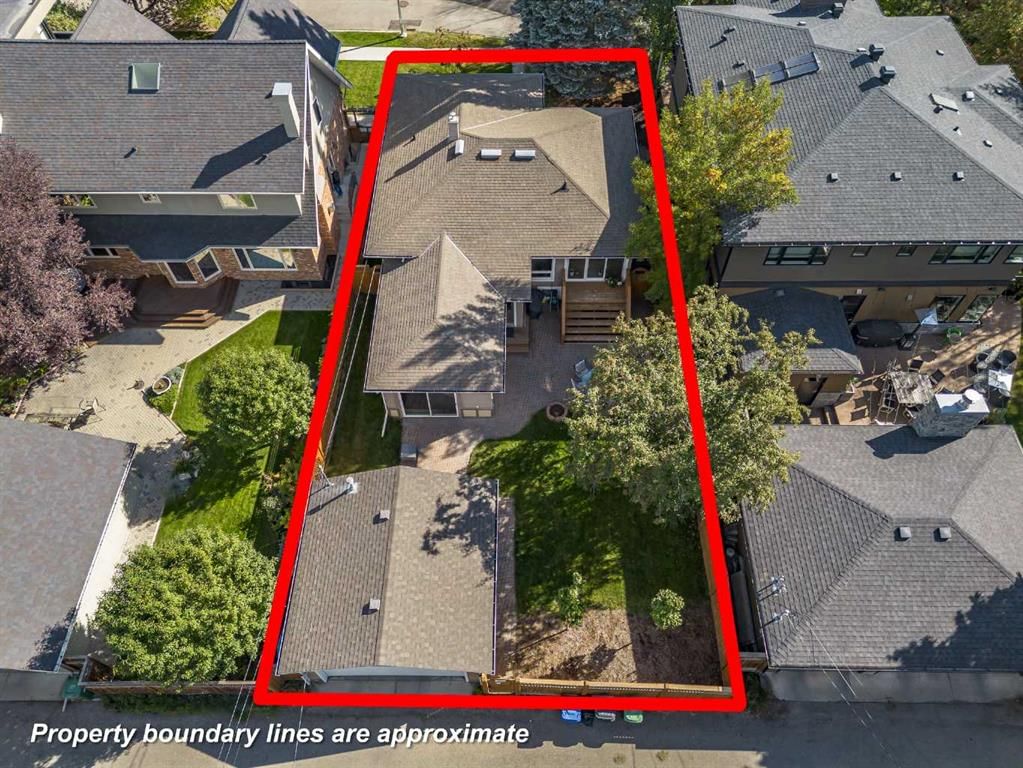
CalgaryListings Insight Set in Roxboro, 3227 1 Street SW is a 2-bedroom home built in 1950, offering 2 bathrooms and 1,692 sq ft of living space above grade. Highlights include a fully finished basement, a double garage, hardwood flooring, and air conditioning. Before writing, ask about recent comparable sales, inspection items, permits, basement development, and long-term resale fit. This sale can help you understand current pricing in the area. Ask us how it compares with nearby active and recently sold homes. MLS® A2260220.
Thinking of selling nearby?
This property sold in Roxboro. Find out what your home could be worth in today’s market — no obligation.
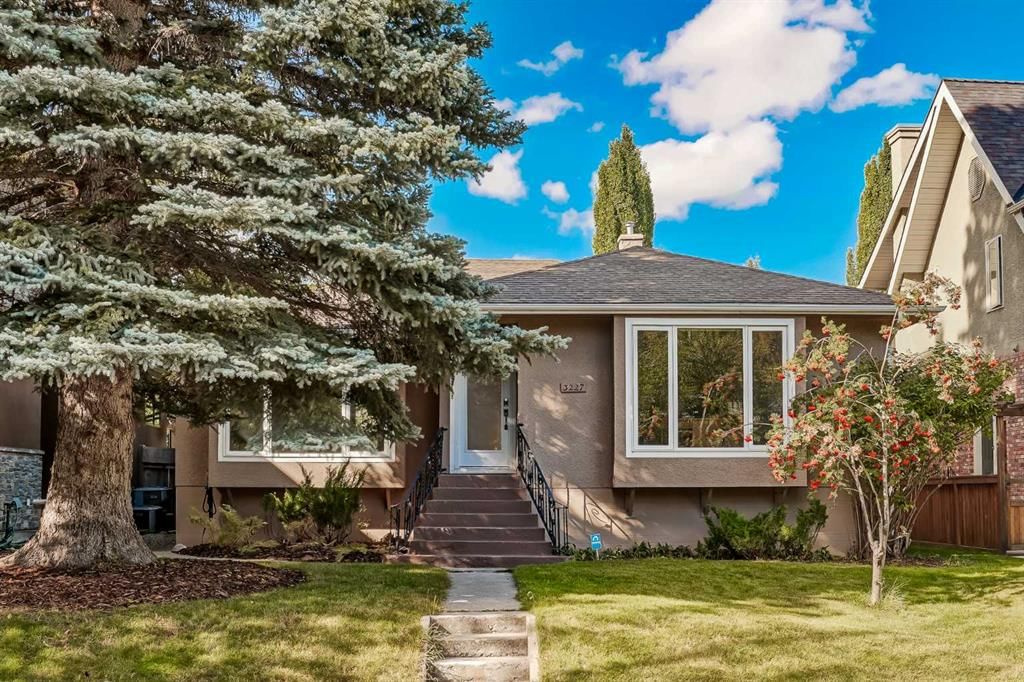
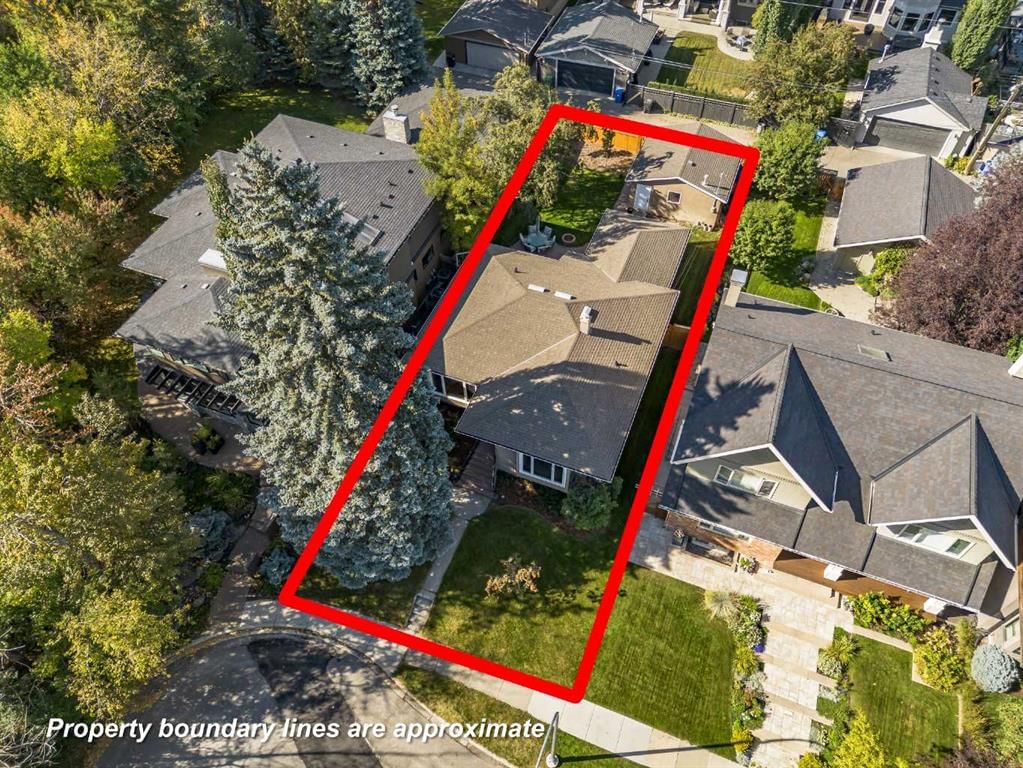
One of Roxboro's most coveted streets! This beautiful bungalow offers a rare opportunity for inner-city living in a highly desirable, quiet cul-de-sac setting.
The home itself is in superb condition, highlighted by a freshly painted interior and new windows throughout. It boasts a fully finished lower level, offering a total of four bedrooms and two full bathrooms. Recent major updates include new waterproof engineered hardwood flooring installed in 2022. Furthermore, the home has been meticulously maintained, with the furnace and hot water tank serviced annually, and the kitchen is updated with stainless steel appliances.
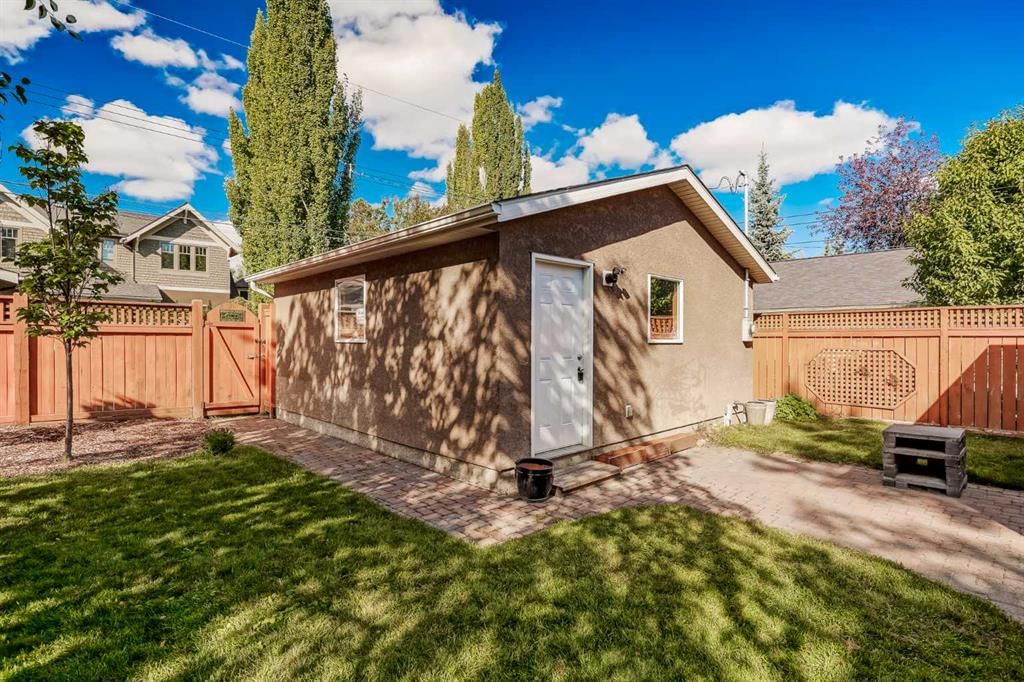
The outdoor living space is equally superb: the home is situated on an awesome, level, and highly functional lot featuring a sunny, west-facing backyard that receives abundant sunlight, perfect for entertaining. The property is complete with a double detached garage, which is easily accessed via a paved back lane, ensuring generous parking and storage.
Unbeatable Inner-City Location & Accessibility
Roxboro is renowned as one of Calgary's most established and sought-after inner-city communities, offering unparalleled walkability and convenience:
Community Hub: You are just one block away from the community centre, children's playground, tennis courts, and sports court. When winter hits, the park is flooded to create two rinks—one dedicated to hockey and one for pleasure skating.
River Access: The tranquil Elbow River is just two blocks away, leading to environmental green space and a short hiking trail, and is steps from the popular dog park.
Walkability: Enjoy the ultimate lifestyle with a short walk to the prestigious Glencoe Club, as well as the local grocery store, drug store, and the trendy 4th Street restaurants and shops.
Schools: The home offers a safe, 10-minute walk to Rideau Park School (K–Grade 9).
This residence offers the ultimate combination of prime location, functional space, and move-in-ready condition.
Property Taxes
$8,343/yr (2025)
Listing Information
MLS® NumberA2260220
StatusSold
List Price$1, 525, 000
Days on Market5 days
OccupancyOwner
Property Details
Property TypeDetached
Architectural StyleBungalow
ZoningR-CG
Above-Grade Sq Ft1, 692 sq ft
Year Built1950
Bedrooms2
Full Bathrooms2
Total Bathrooms2
Interior
BasementFull, Finished
FlooringCeramic Tile, Hardwood
Fireplaces0
HeatingForced Air
Air ConditioningCentral Air
Exterior & Parking
ExteriorConcrete, Mixed, Stucco
RoofAsphalt Shingle
FoundationPoured Concrete
Garage Spaces2
Total Parking2
Patio / DeckDeck, Front Porch
Site & Lot
Lot Size6, 318 sq ft
Lot Acres0.15 acres
Lot Width50.00
Lot FeaturesBack Lane, Back Yard, Few Trees, Front Yard, Landscaped, Lawn, Level, Street Lighting
No previous MLS® listings on record for this property — this appears to be its first time offered. Want to know how often homes nearby change hands? Ask our team.
Rideau Park SchoolPublic (CBE) · Elementary/Junior High · 624 m · about 4 mins by carSchool website
St. Monica SchoolCatholic (CCSD) · Elementary/Junior High · 972 m · about 4 mins by carSchool website
Earl Grey SchoolPublic (CBE) · Elementary · 1.1 km · about 5 mins by carSchool website
Western Canada High SchoolPublic (CBE) · Senior High · 1.2 km · about 6 mins by carSchool website
Elbow Park SchoolPublic (CBE) · Elementary · 1.4 km · about 6 mins by carSchool website
Central Memorial High SchoolPublic (CBE) · about 13 mins by carSchool website
Distances and drive times are measured from the centre of Roxboro, not from this address. Designation depends on address, grade, program and capacity and changes from year to year — check the CBE or Calgary Catholic finder before you buy.
Commute from Roxboro
Destination
By car
By transit
Downtown Calgary
10 mins
25 mins
University of Calgary
17 mins
47 mins
Foothills Medical Centre
17 mins
55 mins
Mount Royal University
14 mins
54 mins
Calgary International Airport
23 mins
58 mins
Westside Recreation Centre
20 mins
56 mins
Off-peak estimates measured from the centre of Roxboro, not from this address. Live traffic varies.
Who lives in Roxboro
415Population
2.5Average household size
100%Owner-occupied households
$232KMedian household income
19%Residents aged 0–14
2021 Census of Canada, via the City of Calgary community profile — long-term neighbourhood context, not current market activity. Full Roxboro census profile →
Questions about this home
How much is 3227 1 Street SW?
3227 1 Street SW in Roxboro is listed for sale at $1,525,000. It has been on the market 5 days.
How many bedrooms and bathrooms does 3227 1 Street SW have?
3227 1 Street SW in Roxboro has 2 bedrooms and 2 bathrooms. The listing records 1,692 sq ft above grade. It is a detached house.
Live MLS® Data · Calgary Listings Group · Serving Calgary Since 1997
Everything we give our clients, before you're one.
One free account opens the whole toolkit — the guides we
write for Calgary buyers and sellers, the checklists we actually use on deals, the
video library, and a concierge that answers your questions any time of day.