← Back to all Calgary listings

44 Cougar Ridge Green, Calgary

Cougar Ridge
SoldMLS® A2297899· was on the market 15 days
Last listed at $1,199,888
Sold
The sale price and sold-to-list ratio for this home are members-only under Alberta VOW rules.
Takes 10 seconds · no spam · board rules require a free account
3
Bedrooms
4.5
Bathrooms
2,481
Sq ft
2012
Year built
$6,675
Property tax (2025)
2
Garage
4,370
Lot sq ft
CalgaryListings Insight
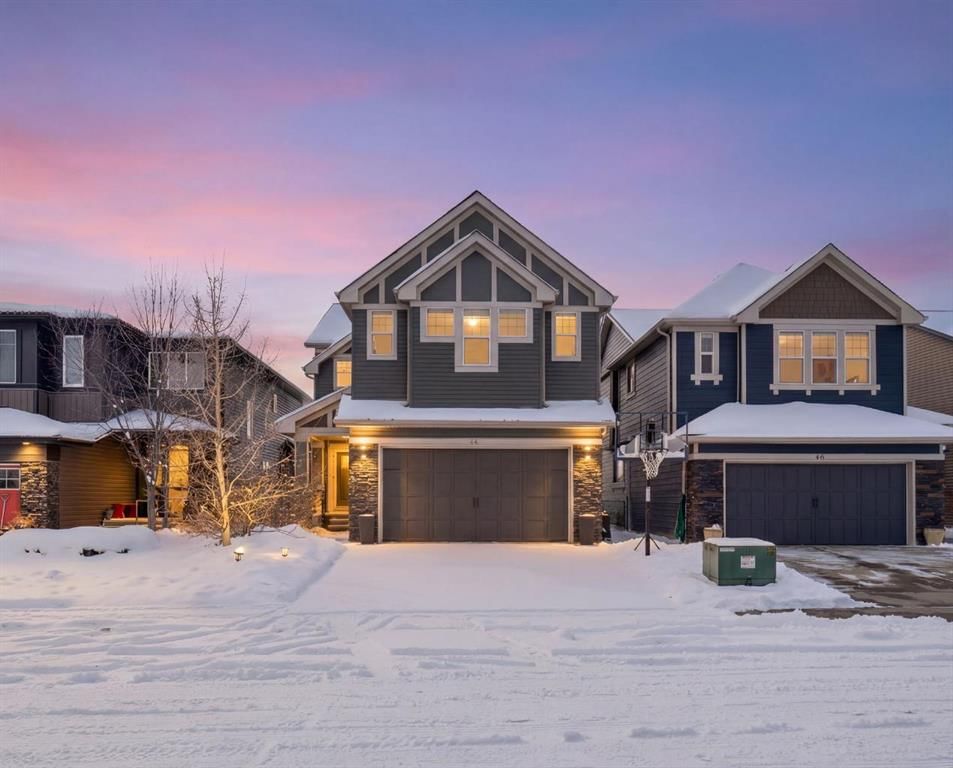
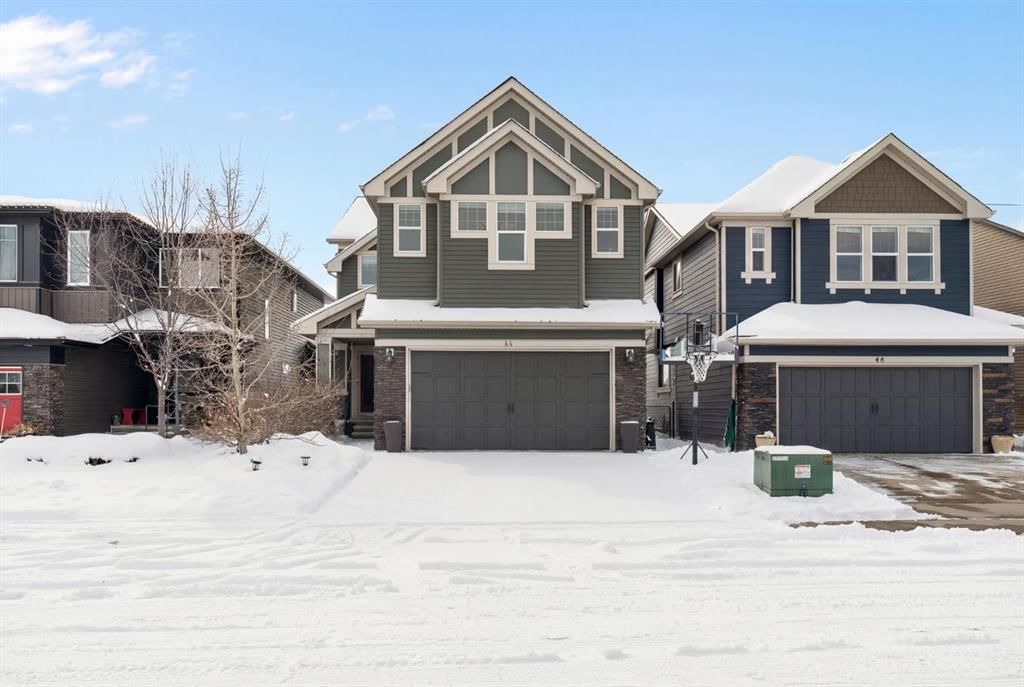
This home at 44 Cougar Ridge Green is a 3-bedroom home with 4.5 bathrooms. Built in 2012, it is located in the community of Cougar Ridge and offers 2,481 sq ft of living space above grade. Additional features include a finished walkout basement, a double garage, hardwood flooring, and 2 fireplaces. Before writing, ask about recent comparable sales, inspection items, permits, basement development, and long-term resale fit. This sale can help you understand current pricing in the area. Ask us how it compares with nearby active and recently sold homes. MLS® A2297899.

Thinking of selling nearby?

This property sold in Cougar Ridge. Find out what your home could be worth in today’s market — no obligation.

Get Your Free Home ValuationBrowse Active ListingsCalgary Listings Group · eXp Realty

About this property

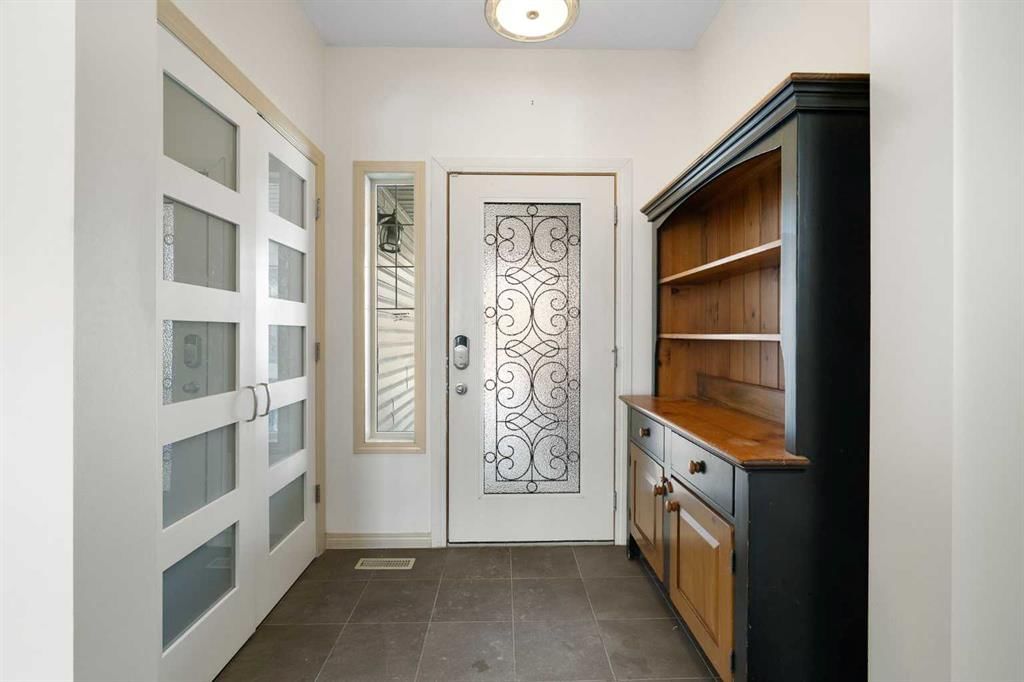
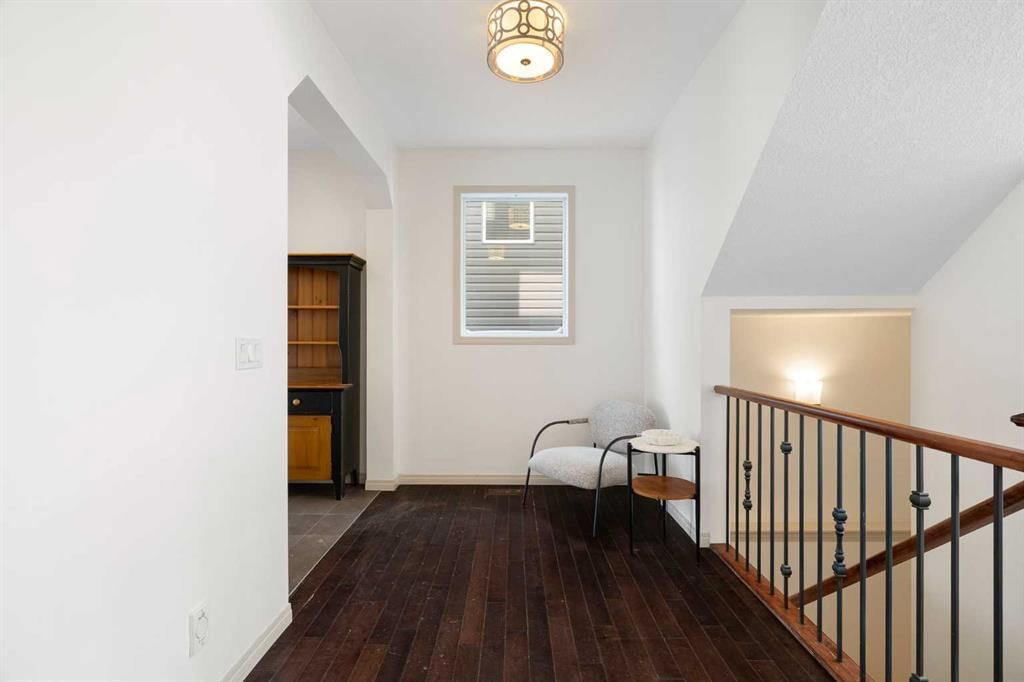
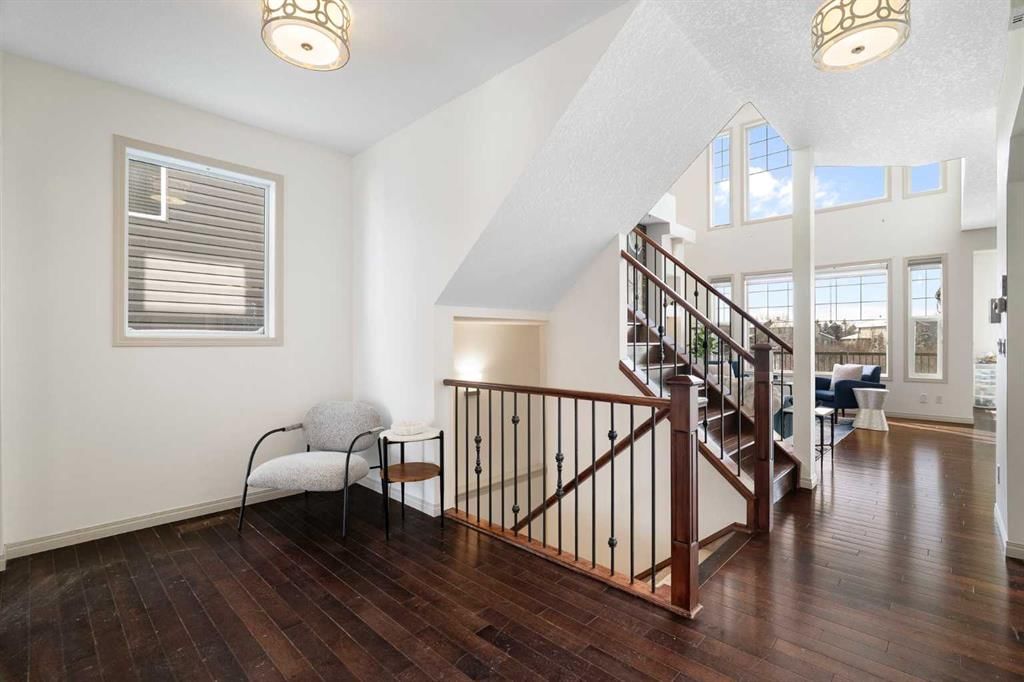
Welcome to 44 Cougar Ridge Green SW — a rare opportunity to own a true family home in one of Calgary’s most sought-after west side communities. This beautifully designed 5-bedroom home with a fully developed walkout basement offers the perfect blend of space, functionality, and lifestyle. Homes like this are incredibly hard to find — especially ones that combine generous living space, a walkout layout, and breathtaking views. From the moment you step inside, you’re greeted with a warm, inviting layout ideal for growing families. The main floor showcases stunning two-storey south-facing windows that flood the living area with natural light — keeping the home bright and welcoming even on the cloudiest days. The spacious living and dining areas are perfect for both everyday living and entertaining. Upstairs, you’ll find well-appointed bedrooms that provide comfort and privacy for the entire family, enhanced by newly installed premium 100 oz carpet that adds both luxury and durability. The fully finished walkout basement expands your living space even further, offering endless possibilities — whether it’s a home theatre, gym, or additional living quarters. Step outside to a thoughtfully designed outdoor oasis. Enjoy the stamped concrete patio, with a partially covered section for those who prefer shade, while the south-facing upper deck off the living area is perfect for soaking up the sun. Take in breathtaking sunset views over the pond, where you may spot local wildlife including moose cooling off on warm days, Canada geese returning each year with their goslings, and even enjoy the peaceful evening sounds of frogs in the spring. The yard is equally impressive, complete with underground sprinklers and pot-waterers to keep your summer blooms thriving. For those who love homegrown treats, you’ll appreciate the abundance of fruit trees and shrubs — including cherries, raspberries, black currants, haskap, and more — perfect for fresh picking or homemade jams. Adding to the lifestyle, this quiet street is just a block away from the incredible walking and hiking trails of the Paskapoo Slopes. For outdoor enthusiasts, it doesn’t get much better — many residents simply grab their skis and walk over to the top of COP hill with a pass in hand. It’s a unique and rare convenience to be able to walk to your ski destination, and one of the reasons families are drawn to this location. Located in the desirable Cougar Ridge community, you’re close to top-rated schools, parks, pathways, and all the amenities the west side has to offer. This is more than just a house — it’s a home your family can grow into for years to come. Opportunities like this don’t come often.

Remarks as published by the listing brokerage while this home was on the market. Open house dates, showing instructions and offer deadlines in this text have passed.

Property Taxes
$6,674.73/yr (2025)

Listing Information

MLS® NumberA2297899
StatusSold
List Price$1, 199, 888
Days on Market15 days
OccupancyOwner

Property Details

Property TypeDetached
Architectural Style2 Storey
ZoningRC-1
Above-Grade Sq Ft2, 481 sq ft
Year Built2012
Bedrooms3
Full Bathrooms4
Half Bathrooms1
Total Bathrooms4.5

Interior

BasementFull, Finished, Walk Out
FlooringCarpet, Ceramic Tile, Hardwood
Fireplaces2
HeatingForced Air
Air ConditioningNone
Central VacuumYes

Exterior & Parking

ExteriorVinyl Siding, Wood Frame
RoofAsphalt Shingle
FoundationPoured Concrete
Garage Spaces2
Total Parking4
Patio / DeckDeck, Front Porch

Site & Lot

Lot Size4, 370 sq ft
Lot Acres0.10 acres
Lot Width38.06
Lot FeaturesCity Lot, Creek/River/Stream/Pond, Few Trees, Front Yard, Landscaped, Lawn, No Neighbours Behind, Rectangular Lot, Views
Legal Description 1112505

Inclusions

Bar Fridge,Dishwasher,Gas Range,Other,Refrigerator,Washer/Dryer

Room Dimensions

Main Level
2pc Bathroom4`11" × 4`8"
Dining Room12`5" × 10`1"
Kitchen12`5" × 14`2"
Laundry8`5" × 9`3"
Living Room14`5" × 15`4"
Office11`6" × 9`9"
Second Level
4pc Bathroom8`11" × 4`10"
5pc Ensuite bath11`10" × 12`2"
Bedroom8`10" × 12`0"
Bedroom13`5" × 10`6"
Family Room19`11" × 7`2"
Bedroom - Primary12`3" × 19`6"
Walk-In Closet6`11" × 7`4"
Basement Level
4pc Bathroom4`10" × 9`5"
Other7`11" × 6`2"
Bedroom10`4" × 9`6"
Bedroom8`3" × 11`7"
Game Room25`8" × 24`4"

Listing Office

Royal LePage Benchmark
Listing data provided via MLS®. Not intended to solicit buyers or sellers already under contract.

Property History

No previous MLS® listings on record for this property — this appears to be its first time offered. Want to know how often homes nearby change hands? Ask our team.

Schools near this home

  • Calgary French & International SchoolPrivate / Independent · Elementary/Junior High/Senior High · 683 m · about 2 mins by carSchool website
  • Calgary Waldorf SchoolPrivate / Independent · Elementary/Junior High · 897 m · about 2 mins by carSchool website
  • West Ridge SchoolPublic (CBE) · Elementary/Junior High · 1.6 km · about 4 mins by carSchool website
  • West Springs SchoolPublic (CBE) · Elementary · 1.7 km · about 5 mins by carSchool website
  • Ernest Manning High SchoolPublic (CBE) · about 9 mins by carSchool website
  • Webber AcademyPrivate / Independent · about 9 mins by carSchool website

Distances and drive times are measured from the centre of Cougar Ridge, not from this address. Designation depends on address, grade, program and capacity and changes from year to year — check the CBE or Calgary Catholic finder before you buy.

Commute from Cougar Ridge

DestinationBy carBy transit
Downtown Calgary24 mins51 mins
University of Calgary16 mins59 mins
Foothills Medical Centre14 mins51 mins
Mount Royal University16 mins56 mins
Calgary International Airport25 mins1 hour 32 mins
Westside Recreation Centre10 mins21 mins

Off-peak estimates measured from the centre of Cougar Ridge, not from this address. Live traffic varies.

Questions about this home

Is 44 Cougar Ridge Green still for sale?

No. The MLS® record for 44 Cougar Ridge Green in Cougar Ridge (MLS® A2297899) is marked sold. The last publicly advertised asking price was $1,199,888; the final sale price is available only to signed-in members under Alberta VOW rules.

How many bedrooms and bathrooms does 44 Cougar Ridge Green have?

44 Cougar Ridge Green in Cougar Ridge has 3 bedrooms and 4.5 bathrooms. The listing records 2,481 sq ft above grade. It is a detached house.

Live MLS® Data · Calgary Listings Group · Serving Calgary Since 1997

Similar homes still for sale in Cougar Ridge

All Cougar Ridge listings →

Active MLS® listings in Cougar Ridge closest to this home on price, bedrooms and size. Updated every 10 minutes.

Recently sold in Cougar Ridge

All Cougar Ridge listings →
Enlarged listing photo

Free account · no cost, no obligation

Everything we give our clients, before you're one.

One free account opens the whole toolkit — the guides we write for Calgary buyers and sellers, the checklists we actually use on deals, the video library, and a concierge that answers your questions any time of day.

Already have one? Sign in →

Takes about twenty seconds. Unsubscribe any time.