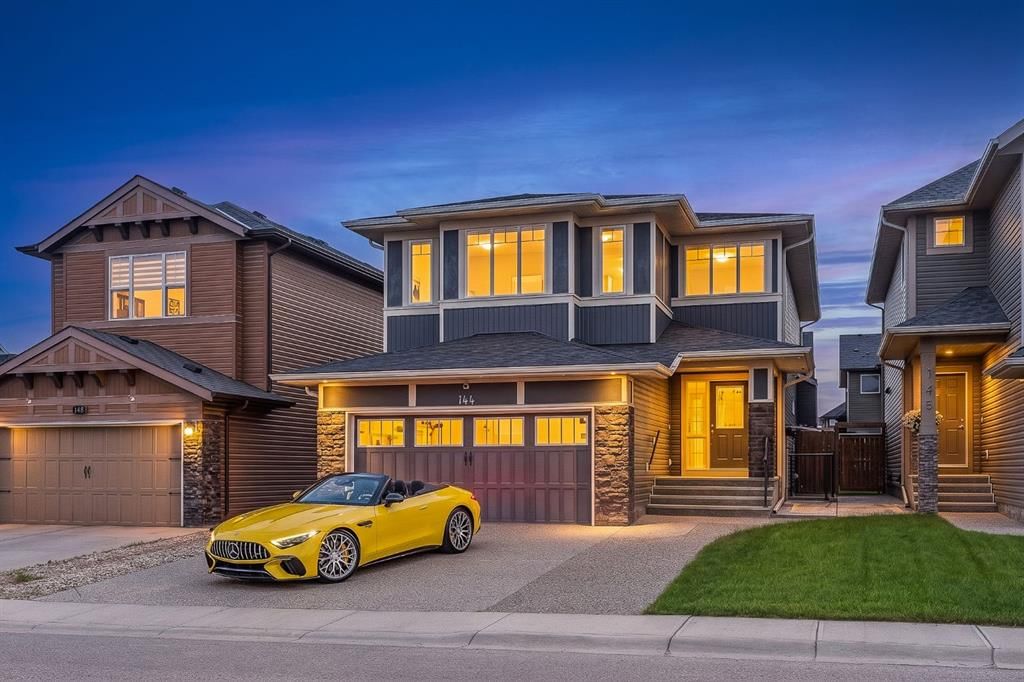
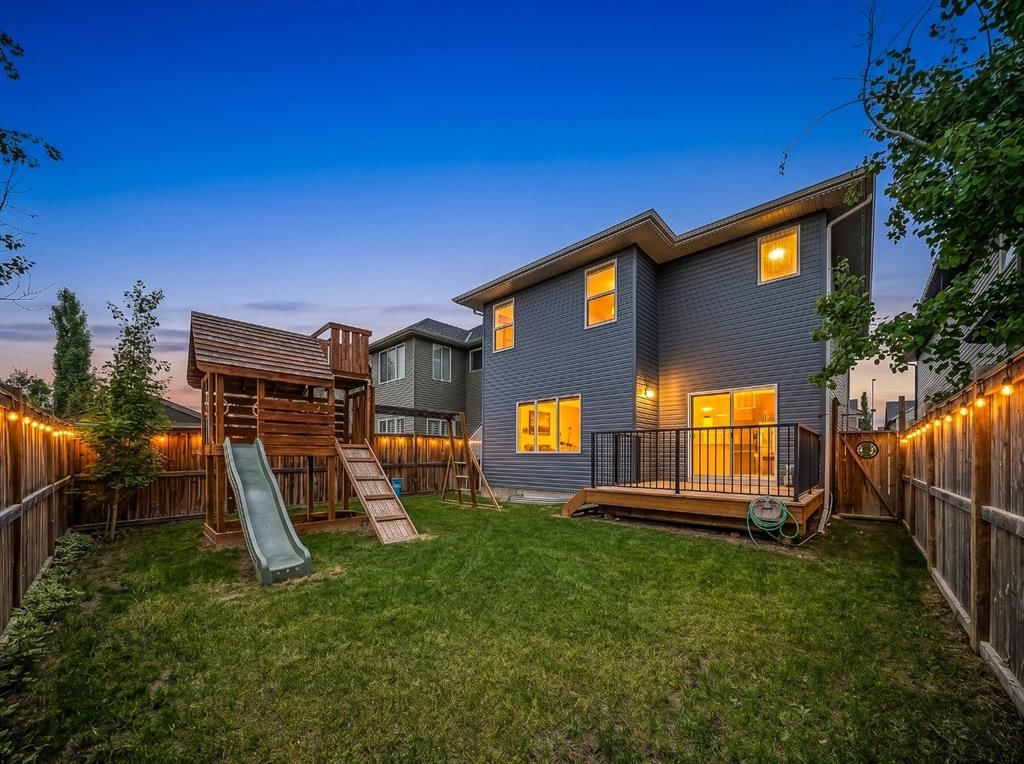
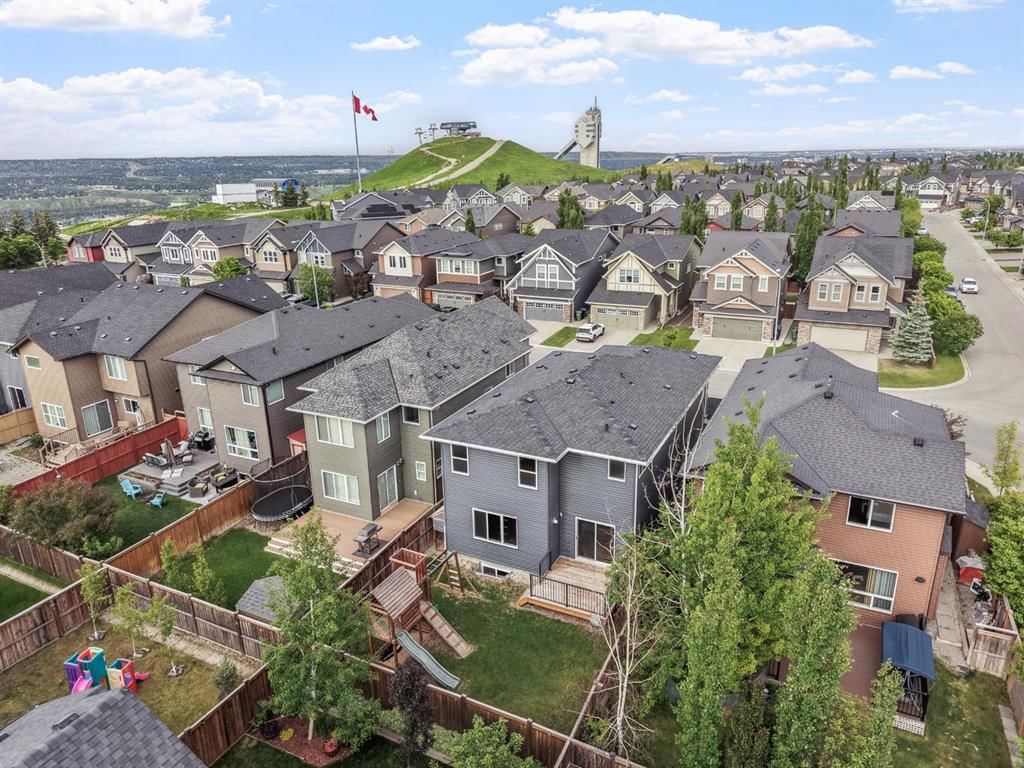
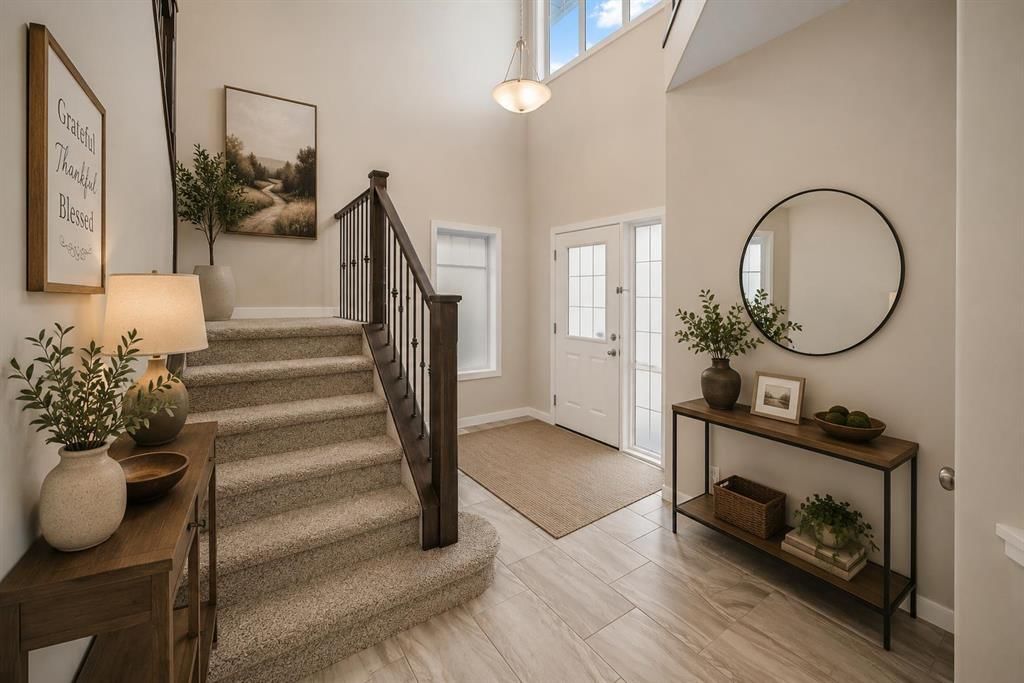
The sale price and sold-to-list ratio for this home are members-only under Alberta VOW rules.
Takes 10 seconds · no spam · board rules require a free account
3
Bedrooms
6
Bathrooms
2,450
Sq ft
2013
Year built
$6,782
Property tax (2026)
2
Garage
4,090
Lot sq ft
CalgaryListings Insight Tucked into the community of Cougar Ridge, this 3-bedroom home at 144 Cougar Ridge Manor SW was built in 2013 and includes 6 bathrooms and 2,450 sq ft of living space above grade. Standout details include a fully finished basement with a separate entrance, a double garage, hardwood flooring, a fireplace, and air conditioning. Before writing, ask about recent comparable sales, inspection items, permits, basement development, and long-term resale fit. If rental income is part of the plan, verify suite legality, permits, insurance, lender treatment, and current lease details before removing conditions. This sale can help you understand current pricing in the area. Ask us how it compares with nearby active and recently sold homes. MLS® A2320920.
Thinking of selling nearby?
This property sold in Cougar Ridge. Find out what your home could be worth in today’s market — no obligation.
Welcome to this exceptional 4 bedroom, 3.5 bathroom family home in the heart of Cougar Ridge, offering nearly 3,500 sq. ft. of beautifully designed living space and a fully legal secondary suite registered with the City of Calgary. Thoughtfully designed for growing families, multigenerational living, or those looking for additional income potential, this home delivers the perfect balance of comfort, flexibility, and long-term value. From the moment you arrive, it's clear this home has been lovingly maintained. Since 2021, the current owners have invested more than $77,000 into major upgrades, energy-efficient improvements, and preventative maintenance, ensuring many of the home's largest expenses have already been taken care of. The spacious layout offers plenty of room for every stage of family life, with generous living spaces, well-appointed bedrooms, and the added versatility of a fully self-contained legal suite—ideal for grandparents, adult children, long-term guests, or as a mortgage helper. Built for modern living, the home features central air conditioning, an HRV system, a heated garage with Reznor gas heater, EV charging infrastructure, solar-ready electrical provisions, central vacuum, smart water softener, Moen Flo smart water monitoring and shutoff, radon mitigation, upgraded electrical systems, smart home energy monitoring, permanent exterior LED lighting, a high-efficiency modulating furnace, Wi-Fi enabled Rinnai tankless hot water system, and brand-new carpeting throughout. Meticulous care extends beyond the upgrades, with regular mechanical servicing, energy efficiency evaluations, duct and dryer vent cleaning, professional plumbing maintenance, seasonal lawn care, and ongoing preventative maintenance, giving the next owners true peace of mind. An exceptional list of inclusions adds even more value, including three televisions, premium soundbar with subwoofer, ceiling-mounted projector system, NVR security camera system, POE video surveillance, garage tire racks, shelving and storage systems, slat wall storage with accessories, peg boards, compressed air line system, and a backyard playhouse. Perfectly situated in one of Calgary's most desirable west-side communities, Cougar Ridge is known for its family-friendly atmosphere, parks, pathways, and excellent access to some of the city's top public and private schools. Weekends can be spent at nearby WinSport, Westside Recreation Centre, local parks, or exploring the many shops and restaurants of West Springs Village, Aspen Landing, Westhills, and Signal Hill. Quick access to Stoney Trail, the West LRT, and downtown Calgary makes daily commuting simple. Whether you're searching for a home that can grow with your family, accommodate multiple generations under one roof, or provide the added benefit of rental income, this meticulously maintained property offers a rare opportunity to enjoy exceptional space, thoughtful upgrades, and outstanding value in one of Calgary's premier communities.
Remarks as published by the listing brokerage while this home was on the market. Open house dates, showing instructions and offer deadlines in this text have passed.
Property Taxes
$6,782/yr (2026)
Listing Information
MLS® NumberA2320920
StatusSold
List Price$1, 000, 000
Days on Market19 days
OccupancyVacant
Property Details
Property TypeDetached
Architectural Style2 Storey
ZoningR-G
Above-Grade Sq Ft2, 450 sq ft
Year Built2013
Bedrooms3
Full Bathrooms5
Half Bathrooms2
Total Bathrooms6
Interior
BasementFull, Finished, Separate/Exterior Entry
FlooringCarpet, Ceramic Tile, Hardwood
Fireplaces1
HeatingIn Floor, Fireplace(s), Forced Air, Natural Gas
Air ConditioningCentral Air
Central VacuumYes
Exterior & Parking
ExteriorStone, Vinyl Siding, Wood Frame
RoofAsphalt Shingle
FoundationPoured Concrete
Garage Spaces2
Total Parking4
Patio / DeckDeck, Front Porch
Site & Lot
Lot Size4, 090 sq ft
Lot Acres0.09 acres
Lot Width36.19
Lot FeaturesBack Yard, Landscaped, Lawn, Level, No Back Lane, Private, Rectangular Lot
Legal Description1210568;4;80
Inclusions
Central Air Conditioner,Dishwasher,Dryer,Electric Stove,Garage Control(s),Gas Stove,Microwave,Range Hood,Refrigerator,Washer,Window Coverings
Room Dimensions
Main Level
1pc Bathroom2`5" × 2`2"
2pc Bathroom4`10" × 4`10"
Breakfast Nook11`1" × 8`11"
Dining Room9`8" × 12`4"
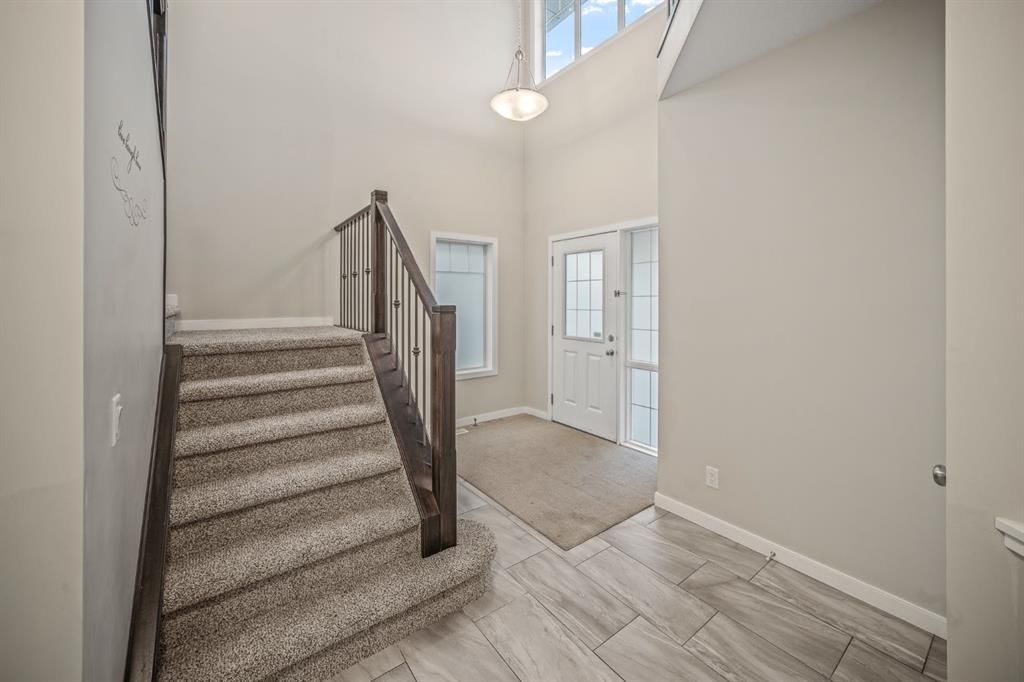
Foyer7`8" × 7`0"
Kitchen16`0" × 14`3"
Living Room15`11" × 15`0"
Mud Room6`7" × 9`1"
Upper Level
4pc Bathroom10`6" × 4`11"
5pc Ensuite bath10`6" × 11`1"
Bedroom10`6" × 9`11"
Bedroom10`8" × 11`0"
Family Room19`1" × 16`7"
Laundry5`1" × 10`7"
Bedroom - Primary16`0" × 17`10"
Walk-In Closet5`7" × 9`2"
Listing Office
Century 21 Bamber Realty LTD.
Listing data provided via MLS®. Not intended to solicit buyers or sellers already under contract.
Property History
No previous MLS® listings on record for this property — this appears to be its first time offered. Want to know how often homes nearby change hands? Ask our team.
Calgary French & International SchoolPrivate / Independent · Elementary/Junior High/Senior High · 683 m · about 2 mins by carSchool website
Calgary Waldorf SchoolPrivate / Independent · Elementary/Junior High · 897 m · about 2 mins by carSchool website
West Ridge SchoolPublic (CBE) · Elementary/Junior High · 1.6 km · about 4 mins by carSchool website
West Springs SchoolPublic (CBE) · Elementary · 1.7 km · about 5 mins by carSchool website
Ernest Manning High SchoolPublic (CBE) · about 9 mins by carSchool website
Webber AcademyPrivate / Independent · about 9 mins by carSchool website
Distances and drive times are measured from the centre of Cougar Ridge, not from this address. Designation depends on address, grade, program and capacity and changes from year to year — check the CBE or Calgary Catholic finder before you buy.
Commute from Cougar Ridge
Destination
By car
By transit
Downtown Calgary
24 mins
51 mins
University of Calgary
16 mins
59 mins
Foothills Medical Centre
14 mins
51 mins
Mount Royal University
16 mins
56 mins
Calgary International Airport
25 mins
1 hour 32 mins
Westside Recreation Centre
10 mins
21 mins
Off-peak estimates measured from the centre of Cougar Ridge, not from this address. Live traffic varies.
Questions about this home
Is 144 Cougar Ridge Manor SW still for sale?
No. The MLS® record for 144 Cougar Ridge Manor SW in Cougar Ridge (MLS® A2320920) is marked sold. The last publicly advertised asking price was $1,000,000; the final sale price is available only to signed-in members under Alberta VOW rules.
How many bedrooms and bathrooms does 144 Cougar Ridge Manor SW have?
144 Cougar Ridge Manor SW in Cougar Ridge has 3 bedrooms and 6 bathrooms. The listing records 2,450 sq ft above grade. It is a detached house.
Live MLS® Data · Calgary Listings Group · Serving Calgary Since 1997
Everything we give our clients, before you're one.
One free account opens the whole toolkit — the guides we
write for Calgary buyers and sellers, the checklists we actually use on deals, the
video library, and a concierge that answers your questions any time of day.