← Back to all Calgary listings

136 Creekstone Hill SW, Calgary

Pine Creek
SoldMLS® A2297409· was on the market 25 days
Last listed at $1,599,000
Sold
The sale price and sold-to-list ratio for this home are members-only under Alberta VOW rules.
Takes 10 seconds · no spam · board rules require a free account
3
Bedrooms
4.5
Bathrooms
3,063
Sq ft
2023
Year built
$8,343
Property tax (2025)
3
Garage
7,739
Lot sq ft
CalgaryListings Insight
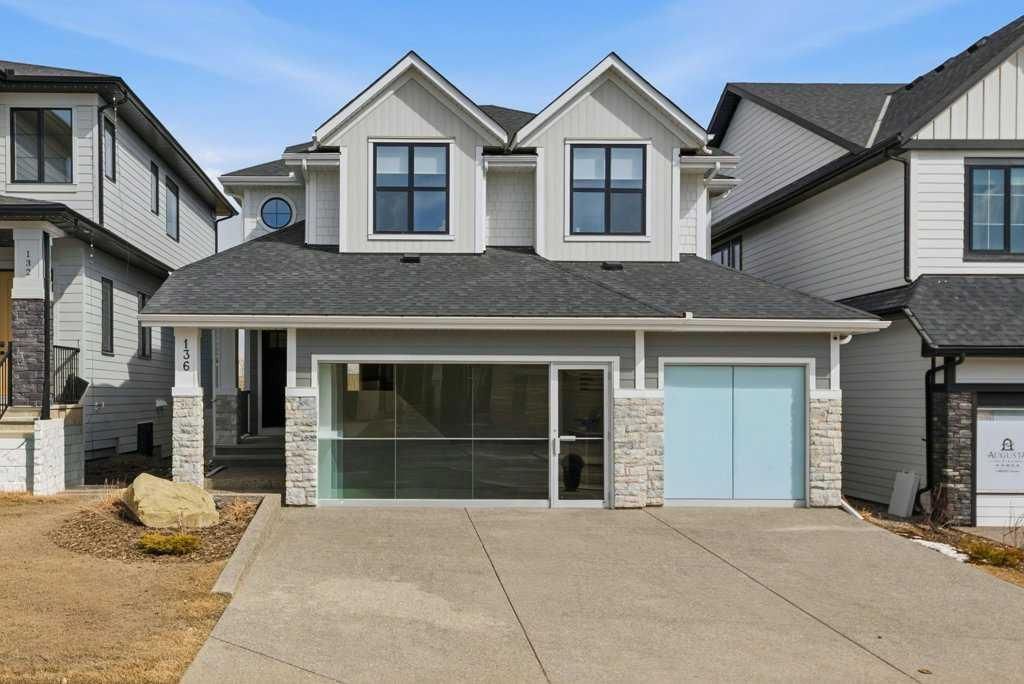
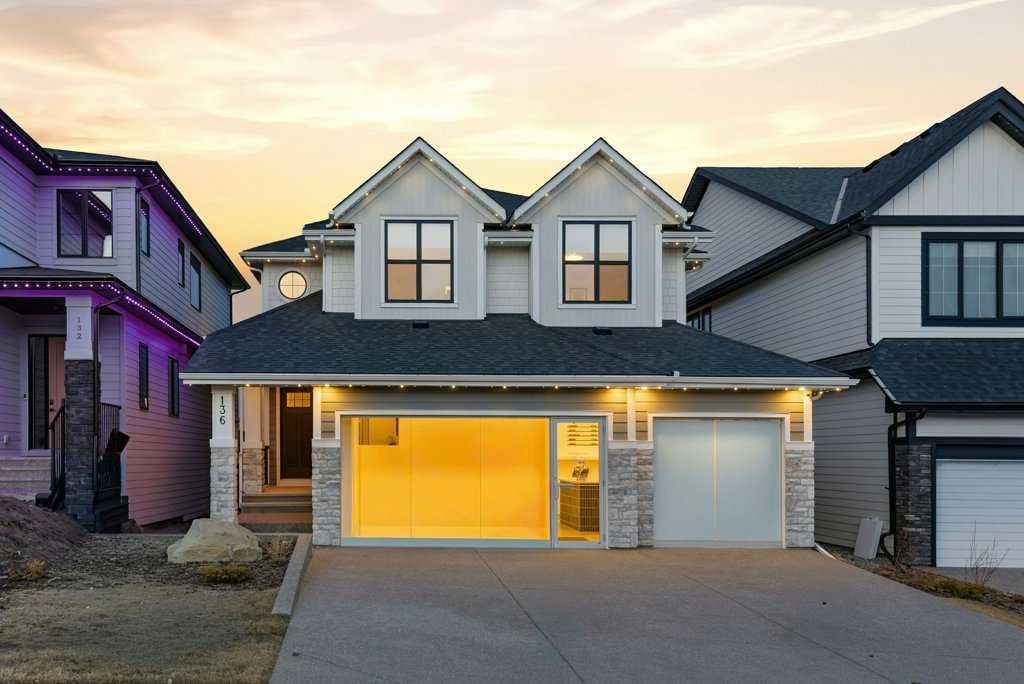
136 Creekstone Hill SW is a 3-bedroom home in the community of Pine Creek, built in 2023, offering 4.5 bathrooms and 3,063 sq ft of living space above grade. This home also offers a finished walkout basement, a triple garage, hardwood flooring, a fireplace, and air conditioning. Before writing, ask about recent comparable sales, inspection items, permits, basement development, and long-term resale fit. This sale can help you understand current pricing in the area. Ask us how it compares with nearby active and recently sold homes. MLS® A2297409.

Thinking of selling nearby?

This property sold in Pine Creek. Find out what your home could be worth in today’s market — no obligation.

Get Your Free Home ValuationBrowse Active ListingsCalgary Listings Group · eXp Realty

About this property

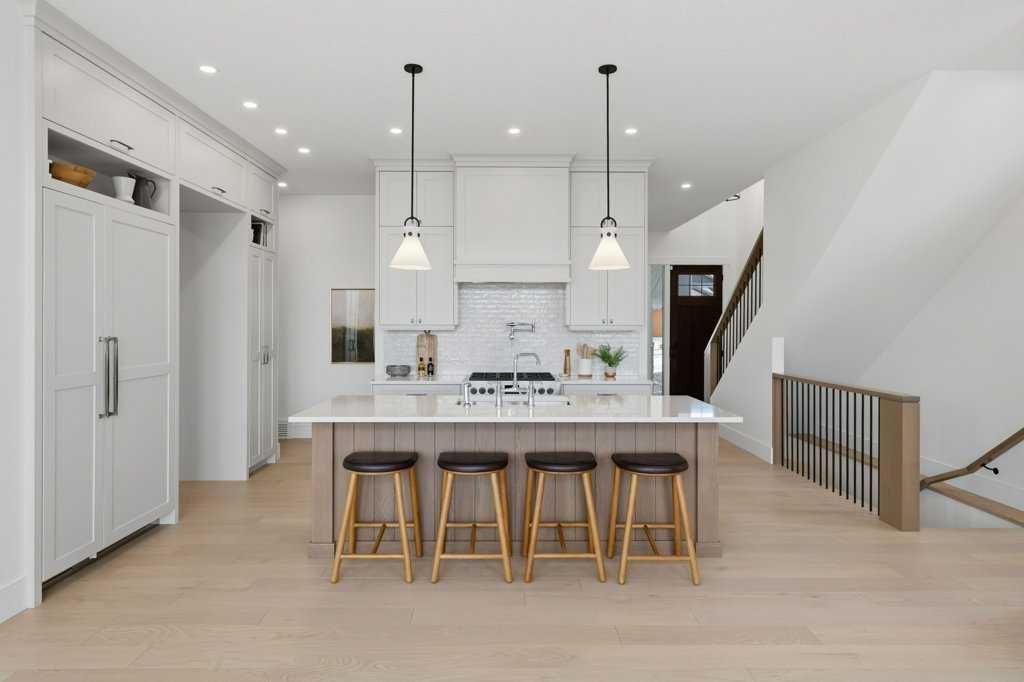
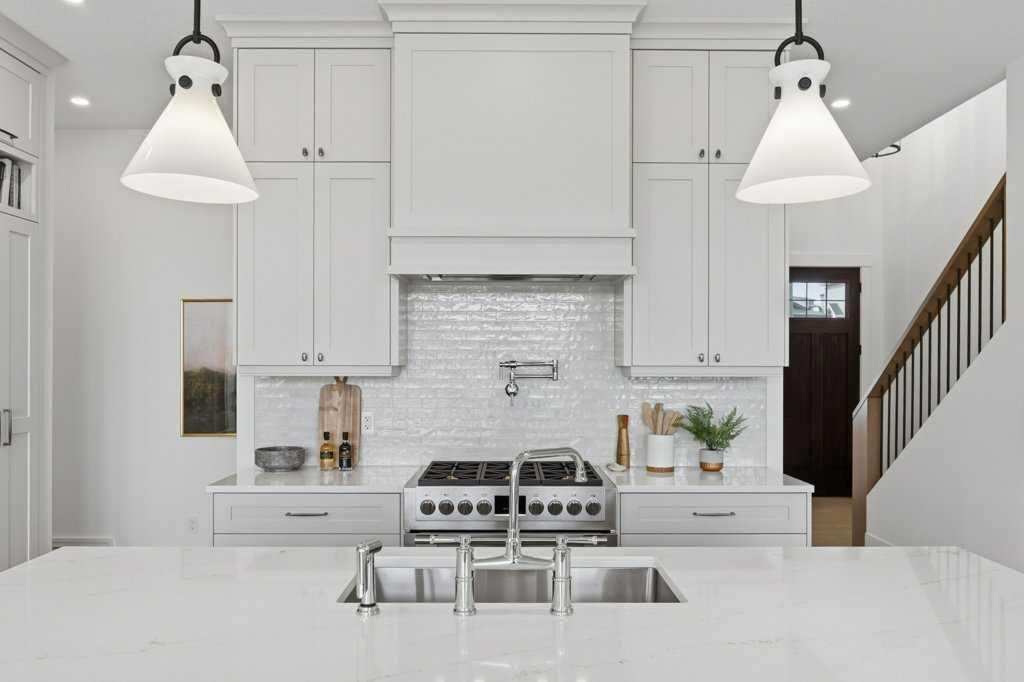
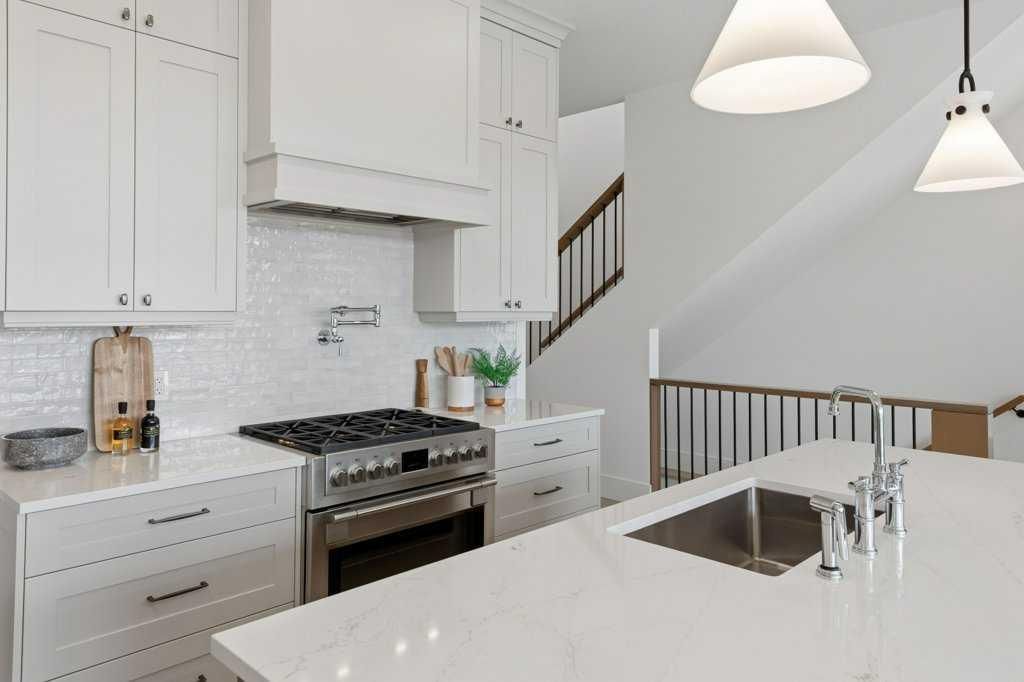
Experience the pinnacle of modern estate luxury in this impeccably curated showhome by Homes by Fifty-Six, perfectly situated in the prestigious enclave of Hudson in Pine Creek. This residence offers a rare opportunity to acquire a designer-built masterpiece that harmonizes sophisticated architectural craftsmanship with the serene, natural beauty of Calgary’s most sought-after landscape. Spanning over 4,135 square feet of total developed living space, the home is a masterclass in "organic modern" design, featuring a thoughtful layout that prioritizes both family-focused organization and grand-scale entertaining. Upon entry, the residence immediately impresses with 10-foot ceilings and warm oak hardwood flooring that flows seamlessly toward the heart of the home. The chef-inspired kitchen is a culinary sanctuary, boasting a refined butler’s pantry and custom appliances flawlessly integrated into custom cabinetry. This space opens into an expansive living area where elevated windows and a full-width deck perfectly frame unobstructed, breathtaking views of the Pine Creek Coulee and the surrounding environmental reserve. The upper level is defined by architectural elegance and soaring vaulted ceilings, featuring three spacious bedrooms and two full baths, including a primary retreat designed as a peaceful sanctuary. Every corner of the home reflects a commitment to premium materials, from the earthy palette of creams to the rich oak accents. The lifestyle experience extends to the fully developed walk-out basement, which serves as a premier entertainment and guest hub. This lower level features a fourth bedroom and a third full bathroom, providing a private and comfortable space for visitors or older children. The area is anchored by a sophisticated wet bar and a private, professional-grade gym space, all while maintaining a direct connection to the outdoors through the walk-out access. A triple-car garage provides ample space for the automotive enthusiast and completes the utility of this grand property. Located in a community where over 50% of the land is dedicated as an environmental reserve, this home offers the tranquility of country living without sacrificing urban convenience. Residents enjoy doorstep access to nature trails and the Pine Creek nature reserve, all while remaining minutes from world-class amenities such as the Cardel Rec Centre, Spruce Meadows, and premier golf at Sirocco and McKenzie Meadows. For families prioritizing academic excellence, the home is perfectly positioned near Calgary’s most prestigious institutions, including Tanbridge Academy, Strathcona-Tweedsmuir, and Glenmore Christian Academy. With easy access to the Somerset LRT and major commuter routes, this property represents an unparalleled opportunity to embrace a lifestyle of elegance, serenity, and modern convenience in Southwest Calgary.

Remarks as published by the listing brokerage while this home was on the market. Open house dates, showing instructions and offer deadlines in this text have passed.

Property Taxes
$8,343/yr (2025)

Listing Information

MLS® NumberA2297409
StatusSold
List Price$1, 599, 000
Days on Market25 days
OccupancyShow Home

Property Details

Property TypeDetached
Architectural Style2 Storey
ZoningR-G
Above-Grade Sq Ft3, 063 sq ft
Year Built2023
Bedrooms3
Full Bathrooms4
Half Bathrooms1
Total Bathrooms4.5

Interior

BasementFull, Finished, Separate/Exterior Entry, Walk Out
FlooringCarpet, Hardwood, Tile
Fireplaces1
HeatingForced Air, Natural Gas
Air ConditioningCentral Air

Exterior & Parking

ExteriorCement Fiber Board, Stone
RoofAsphalt Shingle
FoundationPoured Concrete
Garage Spaces3
Total Parking6
Patio / DeckDeck, Patio

Site & Lot

Lot Size7, 739 sq ft
Lot Acres0.18 acres
Lot Width43.97
Lot FeaturesBack Yard, Backs on to Park/Green Space, Conservation, Creek/River/Stream/Pond, Environmental Reserve, Front Yard, Landscaped, No Neighbours Behind, Private, Secluded
Legal Description2311521;8;17

Inclusions

Built-In Refrigerator,Central Air Conditioner,Dishwasher,Garage Control(s),Gas Range,Microwave,Range Hood,Refrigerator,Tankless Water Heater,Washer/Dryer,Window Coverings

Room Dimensions

Main Level
Kitchen23`2" × 11`4"
Dining Room13`9" × 12`9"
Living Room18`2" × 14`0"
Pantry10`4" × 7`4"
Office13`6" × 10`11"
Mud Room0`0" × 0`0"
Entrance11`0" × 7`5"
2pc Bathroom5`5" × 4`11"
Second Level
Family Room14`0" × 13`4"
Bedroom - Primary19`1" × 18`0"
5pc Ensuite bath14`6" × 12`8"
Walk-In Closet15`4" × 7`3"
Bedroom16`0" × 12`2"
Bedroom16`0" × 12`3"
4pc Bathroom11`5" × 4`11"
Laundry11`6" × 6`4"
Lower Level
Game Room23`7" × 16`3"
Exercise Room14`11" × 10`2"
Bedroom14`1" × 10`11"
4pc Bathroom8`2" × 6`10"
Furnace/Utility Room14`10" × 12`8"

Listing Office

RE/MAX Landan Real Estate
Listing data provided via MLS®. Not intended to solicit buyers or sellers already under contract.

Property History

No previous MLS® listings on record for this property — this appears to be its first time offered. Want to know how often homes nearby change hands? Ask our team.

Schools near this home

  • All Saints High SchoolCatholic (CCSD) · Senior High · 2.1 km · about 9 mins by carSchool website
  • Dr. Freda Miller SchoolPublic (CBE) · about 15 mins by carSchool website
  • Our Lady of the Rosary SchoolCatholic (CCSD) · about 15 mins by carSchool website
  • Centennial High SchoolPublic (CBE) · about 11 mins by carSchool website
  • Bishop O’Byrne High SchoolCatholic (CCSD) · about 11 mins by carSchool website

Distances and drive times are measured from the centre of Pine Creek, not from this address. Designation depends on address, grade, program and capacity and changes from year to year — check the CBE or Calgary Catholic finder before you buy.

Commute from Pine Creek

DestinationBy carBy transit
Downtown Calgary33 mins1 hour 23 mins
University of Calgary31 mins1 hour 45 mins
Foothills Medical Centre30 mins2 hours 0 mins
Mount Royal University23 mins1 hour 25 mins
Calgary International Airport35 mins2 hours 13 mins
Westside Recreation Centre24 mins1 hour 54 mins

Off-peak estimates measured from the centre of Pine Creek, not from this address. Live traffic varies.

Who lives in Pine Creek

  • 245Population
  • 2.9Average household size
  • 100%Owner-occupied households
  • $98KMedian household income
  • 16%Residents aged 0–14

2021 Census of Canada, via the City of Calgary community profile — long-term neighbourhood context, not current market activity. Full Pine Creek census profile →

Questions about this home

Is 136 Creekstone Hill SW still for sale?

No. The MLS® record for 136 Creekstone Hill SW in Pine Creek (MLS® A2297409) is marked sold. The last publicly advertised asking price was $1,599,000; the final sale price is available only to signed-in members under Alberta VOW rules.

How many bedrooms and bathrooms does 136 Creekstone Hill SW have?

136 Creekstone Hill SW in Pine Creek has 3 bedrooms and 4.5 bathrooms. The listing records 3,063 sq ft above grade. It is a detached house.

Live MLS® Data · Calgary Listings Group · Serving Calgary Since 1997

Similar homes still for sale in Pine Creek

All Pine Creek listings →

Active MLS® listings in Pine Creek closest to this home on price, bedrooms and size. Updated every 10 minutes.

Recently sold in Pine Creek

All Pine Creek listings →
Enlarged listing photo

Free account · no cost, no obligation

Everything we give our clients, before you're one.

One free account opens the whole toolkit — the guides we write for Calgary buyers and sellers, the checklists we actually use on deals, the video library, and a concierge that answers your questions any time of day.

Already have one? Sign in →

Takes about twenty seconds. Unsubscribe any time.