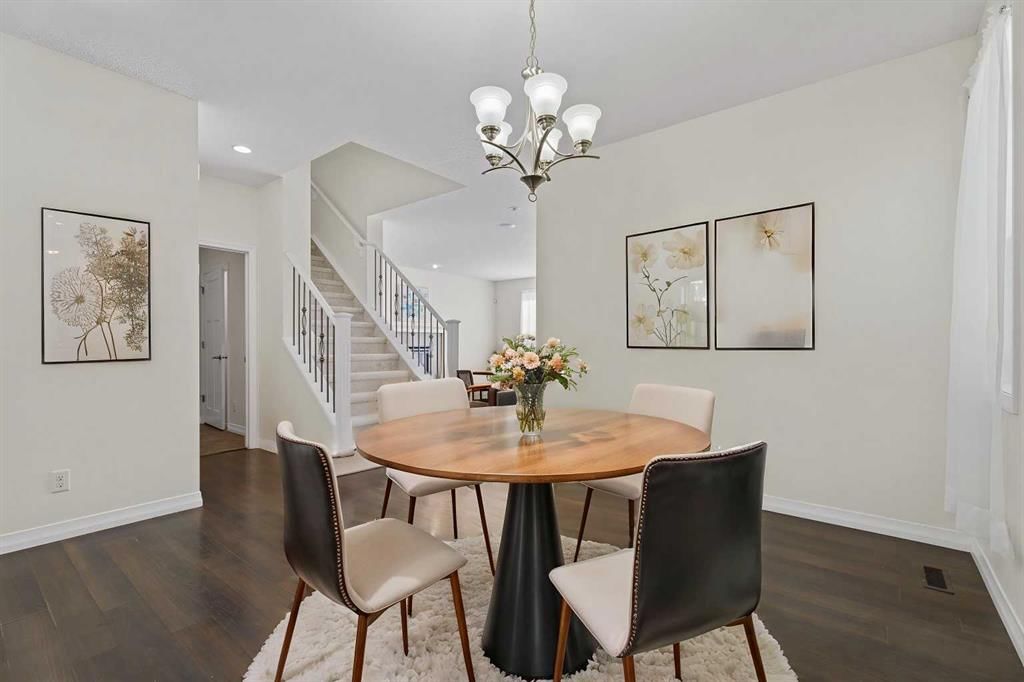
CalgaryListings Insight 386 Mahogany Terrace SE is a 3-bedroom home in the community of Mahogany, built in 2011, offering 3.5 bathrooms and 2,462 sq ft of living space above grade. Additional features include a fully finished basement, a double garage, vinyl plank flooring, and 2 fireplaces. Before writing, ask about recent comparable sales, inspection items, permits, basement development, and long-term resale fit. This sale can help you understand current pricing in the area. Ask us how it compares with nearby active and recently sold homes. MLS® A2295960.
Thinking of selling nearby?
This property sold in Mahogany. Find out what your home could be worth in today’s market — no obligation.
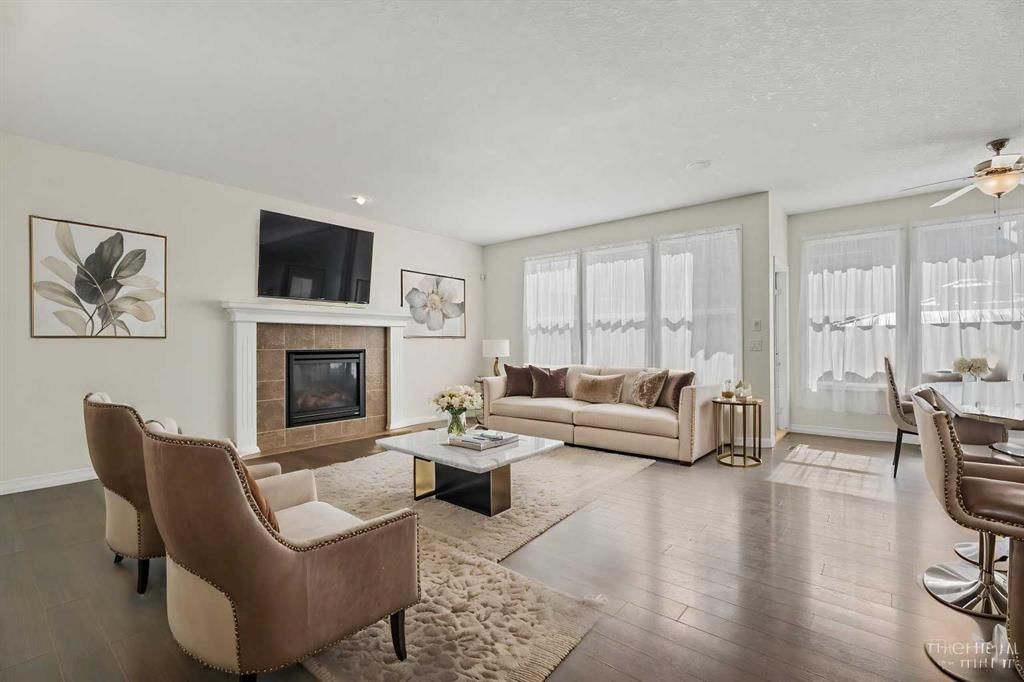
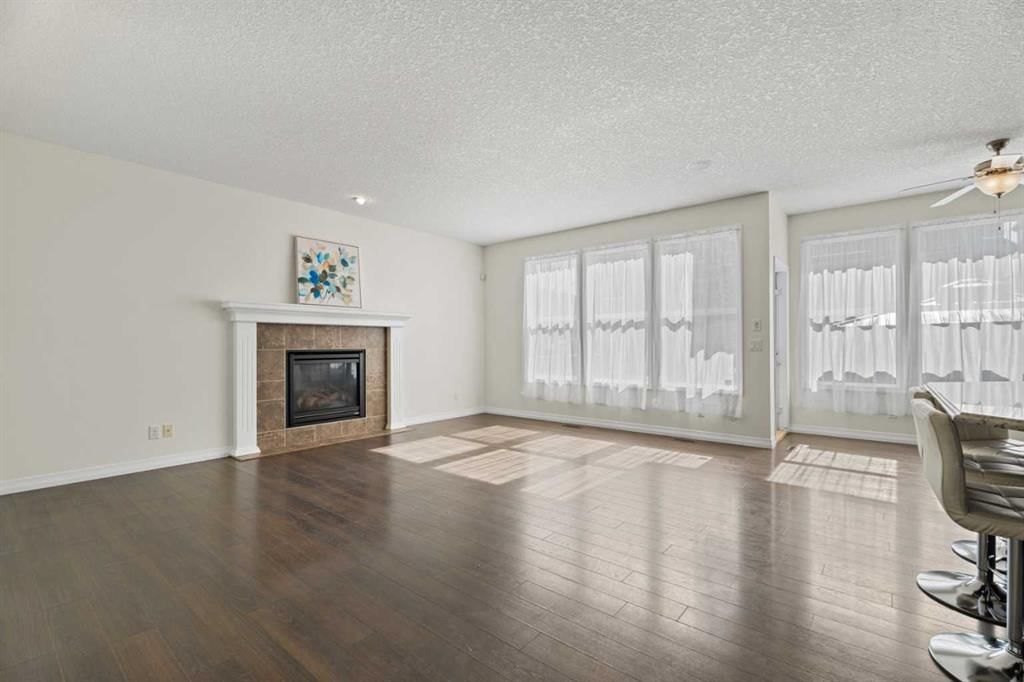
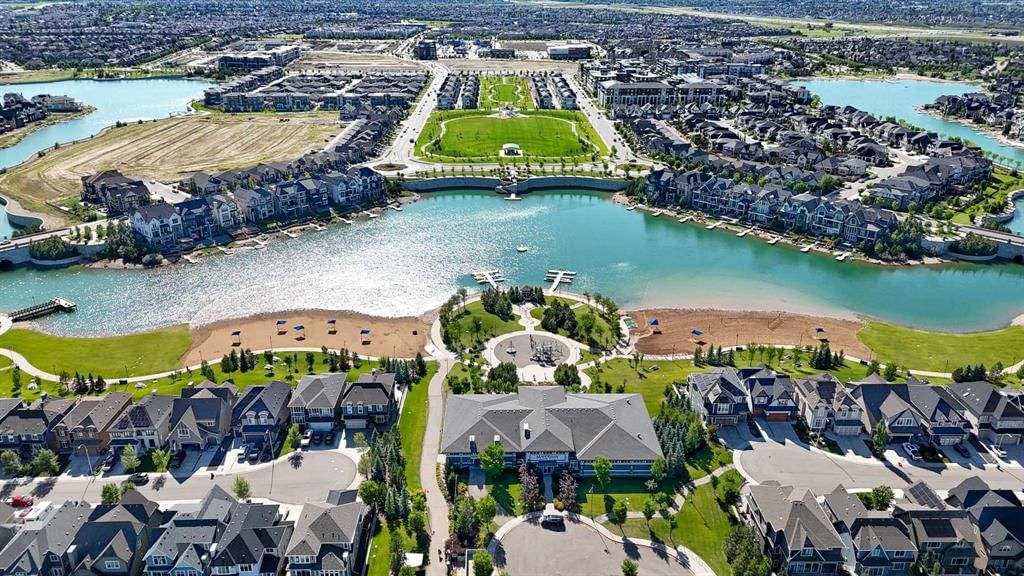
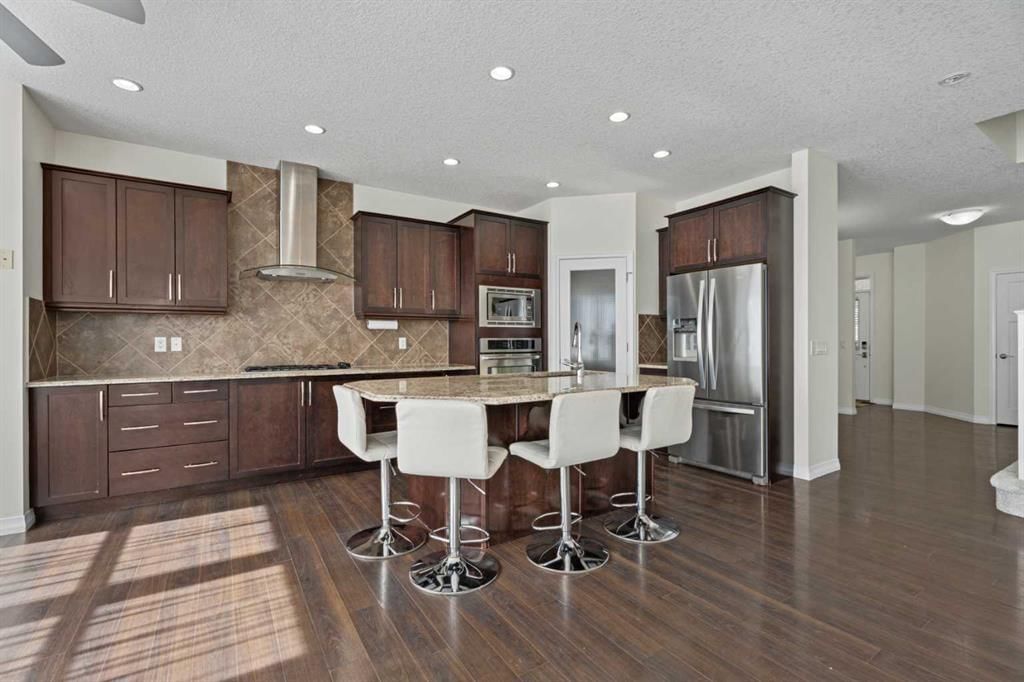
Just imagine living WALKING (450m) distance to WEST BEACH in MAHOGANY! This home is nestled on a quiet street with fantastic proximity to shopping, schools, and the beach itself. Boasting over 3,400sqft of total living space over 3 finished levels, you'll enjoy the luxury of space this home provides you. 386 Mahogany Terrace welcomes you through the doors into a flex space that could be used as a seating area, play space, formal dining room, open office - the options are yours to decide. Beyond this is an open kitchen with complete with Stainless Steel Appliances and GRANITE counters which is connected to a breakfast nook and large living room space. You have BRAND NEW CARPET all throughout the upstairs, a luxuriously large primary bedroom with an oversized walk-in-closet and a 5 piece bathroom retreat. Separating the primary to the other bedrooms is a bonus space with a unique balcony off the bonus room,. The basement of this home has a cozy recreation space that is open for interpretation, with a dedicated wet bar, along with another bedroom. A small flex space hosts the ability to use as an exercise space, office, or future bathroom (rough-in's behind the wall). Your fully landscaped back-yard has been cared for with green-thumbs that have curated a beautiful garden that is ready for the next owner to care for. Don't like to drive 10 minutes in and out of your community? This house is situated near the entry to Mahogany which allows for easy in-and-out of the community right to 52nd Street. With shopping, schools, and restaurants near-by (not to mention all the fun community activities Mahogany has to offer!) - you'll feel like you never have to leave the retreat that is MAHOGANY!
Property Taxes
$5,383/yr (2025)
Listing Information
MLS® NumberA2295960
StatusSold
List Price$699, 000
Days on Market66 days
OccupancyVacant
Property Details
Property TypeDetached
Architectural Style2 Storey
ZoningR-G
Above-Grade Sq Ft2, 462 sq ft
Year Built2011
Bedrooms3
Full Bathrooms3
Half Bathrooms1
Total Bathrooms3.5
Interior
BasementFull, Finished, None
FlooringCarpet, Ceramic Tile, Vinyl Plank
Fireplaces2
HeatingForced Air, Natural Gas
Air ConditioningNone
Exterior & Parking
ExteriorStucco, Wood Frame
RoofAsphalt
FoundationPoured Concrete
Garage Spaces2
Total Parking4
Patio / DeckPergola
Site & Lot
Lot Size4, 133 sq ft
Lot Acres0.09 acres
Lot Width36.03
Lot FeaturesFront Yard, Fruit Trees/Shrub(s), Garden, Interior Lot, Lawn, Level, No Back Lane, Rectangular Lot, Treed
Legal Description1014102;8;40
Inclusions
Bar Fridge,Built-In Oven,Dishwasher,Freezer,Garage Control(s),Gas Range,Microwave,Range Hood,Refrigerator,Washer/Dryer,Wine Refrigerator
Room Dimensions
Main Level
2pc Bathroom4`7" × 6`0"
Dining Room13`1" × 16`6"
Kitchen13`2" × 22`5"
Laundry6`11" × 10`8"
Living Room14`0" × 18`2"
Second Level
4pc Bathroom9`8" × 5`9"
5pc Ensuite bath10`11" × 9`8"
Bedroom10`4" × 13`10"
Bedroom10`2" × 13`10"
Family Room16`11" × 17`11"
Bedroom - Primary15`7" × 18`2"
Walk-In Closet10`11" × 8`1"
Basement Level
Kitchenette12`1" × 6`11"
Bedroom12`7" × 11`4"
Game Room25`9" × 17`7"
Furnace/Utility Room5`5" × 6`9"
Furnace/Utility Room8`3" × 16`2"
Property History
No previous MLS® listings on record for this property — this appears to be its first time offered. Want to know how often homes nearby change hands? Ask our team.
Divine Mercy SchoolCatholic (CCSD) · Elementary · 792 m · about 2 mins by carSchool website
Mahogany SchoolPublic (CBE) · Elementary · 840 m · about 2 mins by carSchool website
Joane Cardinal-Schubert High SchoolPublic (CBE) · Senior High · 2.2 km · about 6 mins by carSchool website
All Saints High SchoolCatholic (CCSD) · about 17 mins by carSchool website
Distances and drive times are measured from the centre of Mahogany, not from this address. Designation depends on address, grade, program and capacity and changes from year to year — check the CBE or Calgary Catholic finder before you buy.
Commute from Mahogany
Destination
By car
By transit
Downtown Calgary
28 mins
1 hour 6 mins
University of Calgary
29 mins
1 hour 32 mins
Foothills Medical Centre
29 mins
1 hour 40 mins
Mount Royal University
23 mins
1 hour 25 mins
Calgary International Airport
28 mins
1 hour 45 mins
Westside Recreation Centre
25 mins
1 hour 35 mins
Off-peak estimates measured from the centre of Mahogany, not from this address. Live traffic varies.
Who lives in Mahogany
13,860Population
2.9Average household size
86%Owner-occupied households
$142KMedian household income
29%Residents aged 0–14
2021 Census of Canada, via the City of Calgary community profile — long-term neighbourhood context, not current market activity. Full Mahogany census profile →
Questions about this home
How much is 386 Mahogany Terrace SE?
386 Mahogany Terrace SE in Mahogany is listed for sale at $699,000. It has been on the market 66 days.
How many bedrooms and bathrooms does 386 Mahogany Terrace SE have?
386 Mahogany Terrace SE in Mahogany has 3 bedrooms and 3 bathrooms. The listing records 2,462 sq ft above grade. It is a detached house.
Live MLS® Data · Calgary Listings Group · Serving Calgary Since 1997
Everything we give our clients, before you're one.
One free account opens the whole toolkit — the guides we
write for Calgary buyers and sellers, the checklists we actually use on deals, the
video library, and a concierge that answers your questions any time of day.