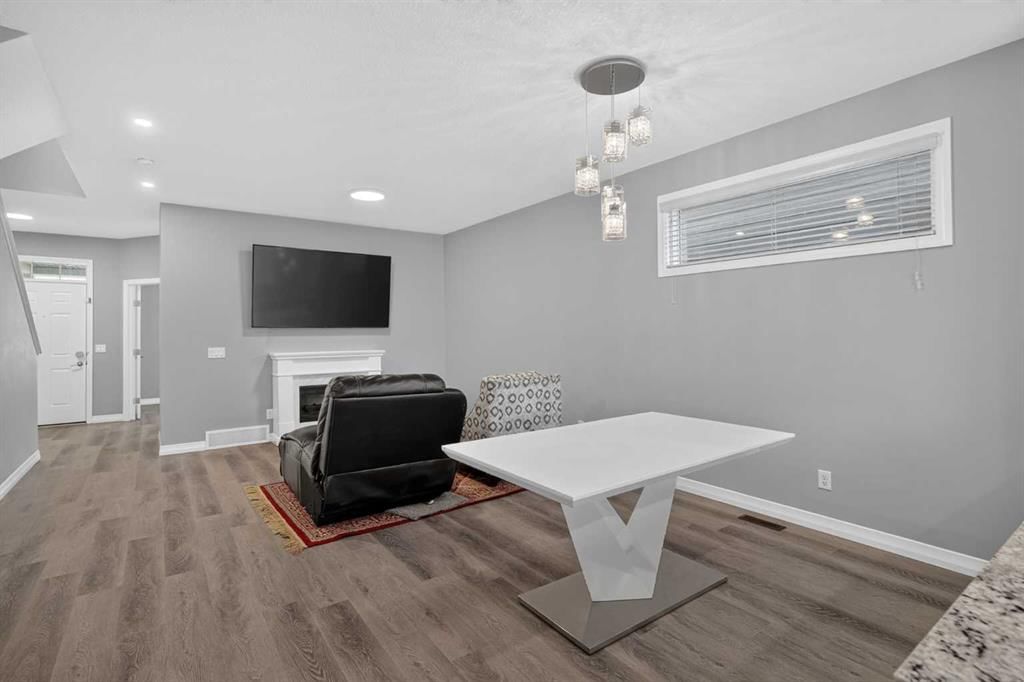
View all 44 photos
3
Bedrooms
4
Bathrooms
1,797
Sq ft
2020
Year built
$5,100
Property tax (2026)
2
Garage
3,164
Lot sq ft
$725,000
237 Masters Road SE, Calgary T3M 3A1
MahoganyNewMLS® A2341944· New listing
CalgaryListings Insight
Welcome to 237 Masters Road SE — a 3-bedroom home built in 2020, featuring 4.5 bathrooms in the community of Mahogany, with 1,797 sq ft of living space above grade. Highlights include a fully finished basement, a double garage, and vinyl plank flooring. Before writing, ask about recent comparable sales, inspection items, permits, basement development, and long-term resale fit. If rental income is part of the plan, verify suite legality, permits, insurance, lender treatment, and current lease details before removing conditions. This one is new to market, so showing access and offer timing may matter. MLS® A2341944.
Welcome to 237 Masters Road SE — a 3-bedroom home built in 2020, featuring 4.5 bathrooms in the community of Mahogany, with 1,797 sq ft of living space above grade. Highlights include a fully finished basement, a double garage, and vinyl plank flooring. Before writing, ask about recent comparable sales, inspection items, permits, basement development, and long-term resale fit. If rental income is part of the plan, verify suite legality, permits, insurance, lender treatment, and current lease details before removing conditions. This one is new to market, so showing access and offer timing may matter. MLS® A2341944.
Want to see this home?
Tour this home in person with a CalgaryListings REALTOR® and get straight answers before you decide.
Ask a Question About This ListingCalgary Listings Group · eXp RealtyHomeowners · Free & InstantThinking of selling?Curious what your own home could be worth? Get an instant, no-obligation estimate based on current market data.
Get an Instant Home Evaluation →About this property
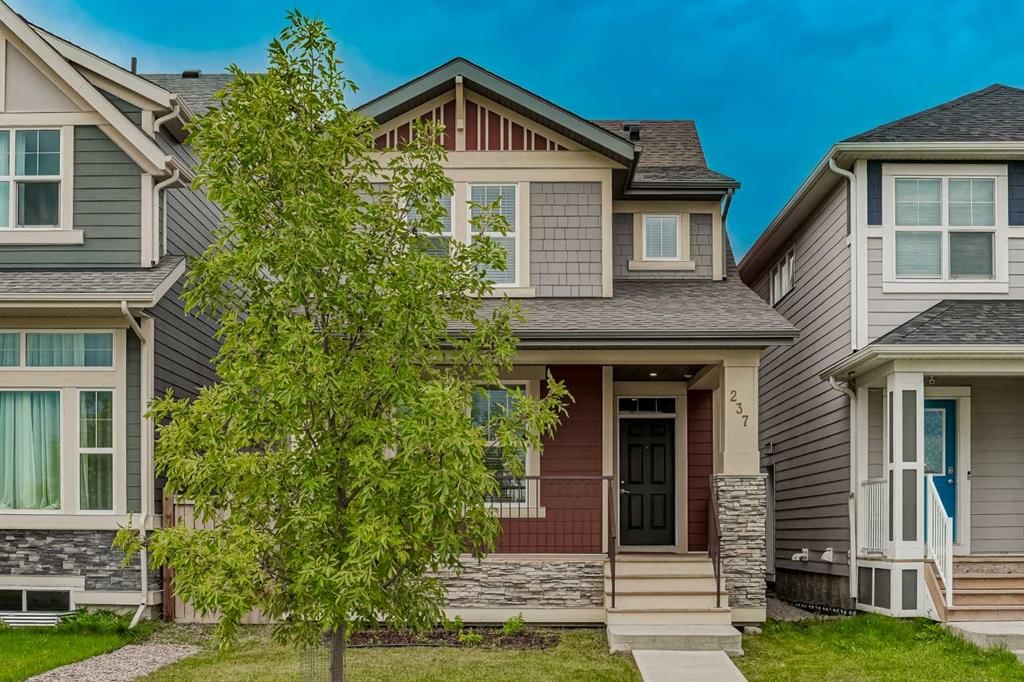
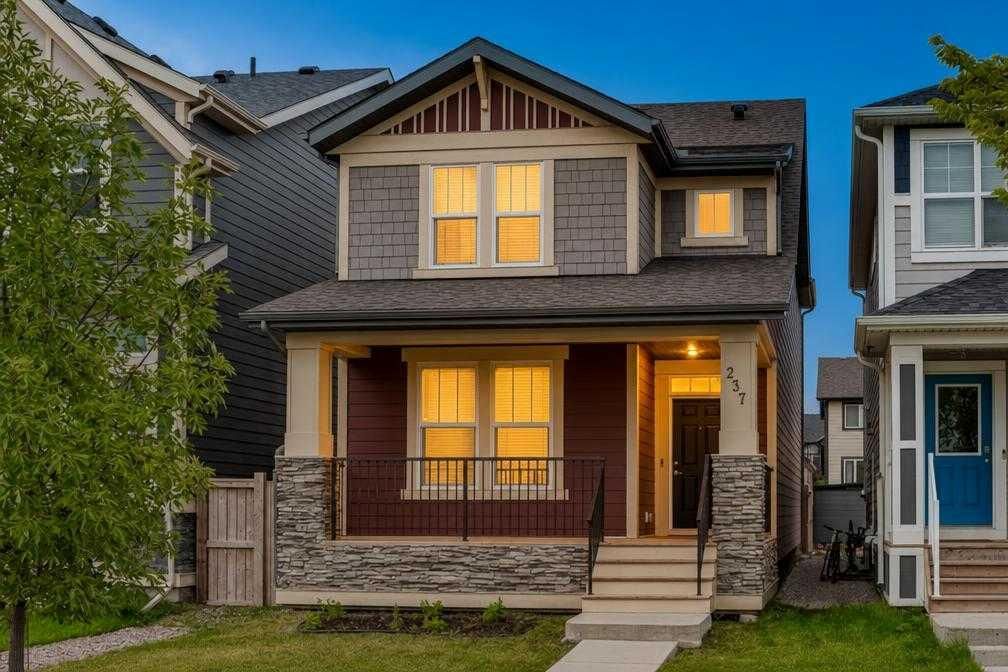
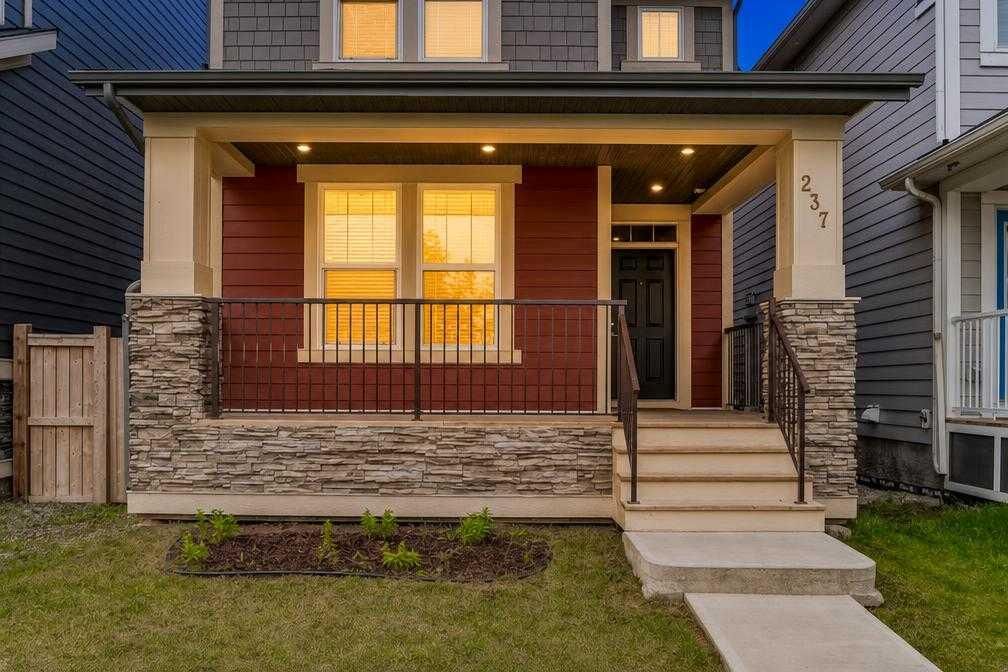
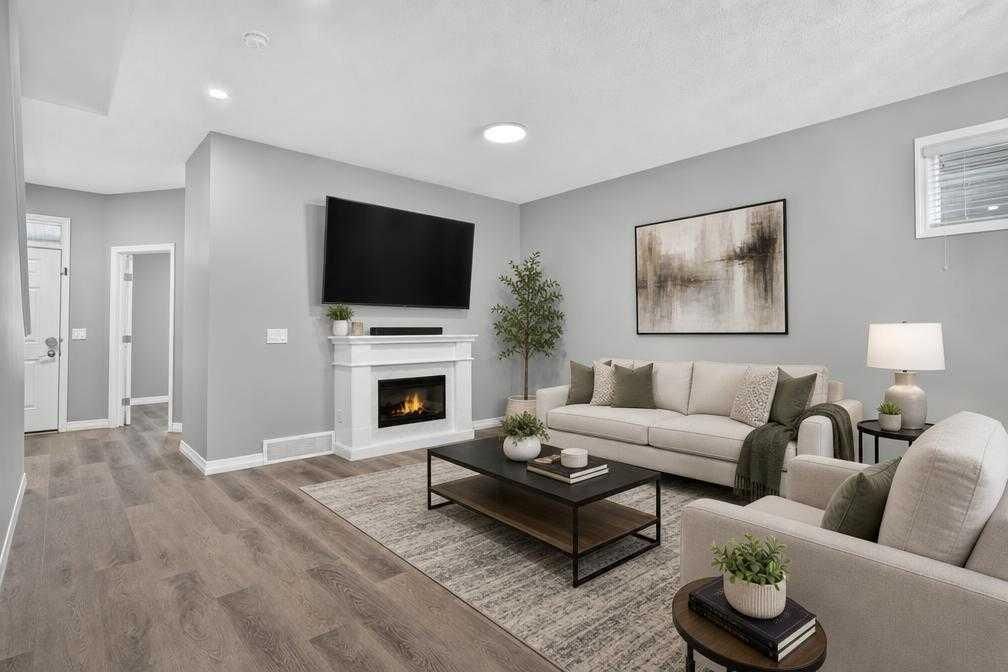
OPEN HOUSE SUNDAY SEPT 13TH FROM 1-3! Welcome to this extraordinary, sustainably designed masterpiece built in 2020 by Jayman Built, offering nearly 2,500 square feet of meticulously maintained, sun-drenched living space. Positioned on an oversized lot directly across from a massive green space, instant transit, and just a short stroll to Mahogany’s world-class lakes and scenic pathways, this detached home seamlessly blends modern luxury, smart automation, and eco-friendly efficiency. Outside, the home boasts striking Hardie board siding, while inside, stunning 9-foot ceilings and sleek luxury laminate flooring flow throughout an inviting main level. The flexible floor plan includes a bright front den with expansive windows perfect for a home office, a cozy central living room, a convenient powder bath, and an open-concept dining area. Anchored at the rear, the chef’s kitchen is equipped with lustrous granite countertops, a stainless steel hood fan, premium appliances, a walk-in pantry, and an abundance of cabinetry. Upstairs, plush carpeting brings warmth to a thoughtfully designed layout where a large central bonus room provides a natural privacy buffer between the sleeping quarters. The primary suite serves as a serene sanctuary featuring a walk-in closet with custom organizers and a well-appointed 4-piece ensuite complete with granite countertops. Two additional generously sized bedrooms share a secondary 4-piece bath with matching granite counters, while an oversized laundry room with an LG washer and dryer adds ultimate daily convenience. Expanding your living space even further, the fully developed basement features two extra bedrooms, a full four-piece bathroom, a massive dedicated storage room, and an expansive recreation area perfect for movie nights or family gatherings. Future-proofed for maximum energy savings and peace of mind, the property is equipped with six roof-mounted solar panels protected by a full-perimeter critter guard, a high-efficiency 2020 furnace, and a tankless hot-water-on-demand system. Everyday living is made effortless thanks to custom Hunter Douglas window coverings and a comprehensive smart home package that includes a video doorbell, smart deadbolt, intelligent switches, and an Alexa-compatible hub for mobile control. Complete with a double detached garage featuring an EV charger already installed, as well as exclusive access to the prestigious Mahogany Beach Club's year-round lakeside amenities, this turnkey property offers an unbeatable lifestyle in one of Calgary’s most award-winning communities.
Property Taxes
$5,100/yr (2026)
Listing Information
MLS® NumberA2341944
StatusActive
List Price$725, 000
Days on MarketNew listing
OccupancyOwner
Property Details
Property TypeDetached
Architectural Style2 Storey
ZoningR-G
Above-Grade Sq Ft1, 797 sq ft
Year Built2020
Bedrooms3
Full Bathrooms4
Half Bathrooms1
Total Bathrooms4.5
Interior
BasementFull, Finished, None
FlooringCarpet, Vinyl Plank
Fireplaces0
HeatingForced Air
Air ConditioningNone
Exterior & Parking
ExteriorCement Fiber Board, Stone
RoofAsphalt Shingle
FoundationPoured Concrete
Garage Spaces2
Total Parking2
Patio / DeckDeck, Front Porch
Site & Lot
Lot Size3, 164 sq ft
Lot Acres0.07 acres
Lot Width27.40
Lot FeaturesBack Lane
Legal Description1910524;98;6
Inclusions
Dishwasher,Dryer,Garage Control(s),Range Hood,Refrigerator,Stove(s),Washer,Window Coverings
Room Dimensions
Main Level
Entrance7`8" × 7`8"
Flex Space8`10" × 13`0"
Living Room11`4" × 12`6"
Dining Room8`0" × 9`3"
Kitchen9`9" × 12`7"
2pc Bathroom5`2" × 5`5"
Upper Level
Bonus Room9`3" × 9`7"
Bedroom - Primary12`4" × 13`0"
Bedroom9`4" × 11`6"
Bedroom9`3" × 10`6"
4pc Ensuite bath5`0" × 9`1"
4pc Bathroom5`0" × 9`2"
Basement Level
Family Room14`2" × 18`7"
Bedroom9`0" × 11`2"
Bedroom11`0" × 11`10"
4pc Bathroom5`0" × 8`4"
Property History
2024-01-01
Listed at $000,000
Status
2024-01-01
Listed at $000,000
Status
2024-01-01
Listed at $000,000
Status
This property has been listed 2 times before — see each asking price, what happened, and any sold prices.
Takes 10 seconds · no spam · instant access
What did similar homes here actually sell for?
CalgaryListings Group clients see recent sold prices and sale-to-list ratios for homes just like this one — plus smart matches and one-tap showing requests. Free with your client portal account.