← Back to all Calgary listings

1740 6 Avenue NW, Calgary

Hillhurst
SoldMLS® A2293518· was on the market 32 days
Last listed at $1,599,900
Sold
The sale price and sold-to-list ratio for this home are members-only under Alberta VOW rules.
Takes 10 seconds · no spam · board rules require a free account
3
Bedrooms
5.5
Bathrooms
2,855
Sq ft
2026
Year built
$6,366
Property tax (2025)
2
Garage
3,358
Lot sq ft
CalgaryListings Insight
This home at 1740 6 Avenue NW is a 3-bedroom home with 5.5 bathrooms. Built in 2026, it is located in the community of Hillhurst and offers 2,855 sq ft of living space above grade. Standout details include a fully finished basement, a double garage, hardwood flooring, a fireplace, and air conditioning. For new construction, review builder terms, deposit structure, possession timelines, warranty coverage, GST treatment, and what is actually included. If rental income is part of the plan, verify suite legality, permits, insurance, lender treatment, and current lease details before removing conditions. This sale can help you understand current pricing in the area. Ask us how it compares with nearby active and recently sold homes. MLS® A2293518.

Thinking of selling nearby?

This property sold in Hillhurst. Find out what your home could be worth in today’s market — no obligation.

Get Your Free Home ValuationBrowse Active ListingsCalgary Listings Group · eXp Realty

About this property

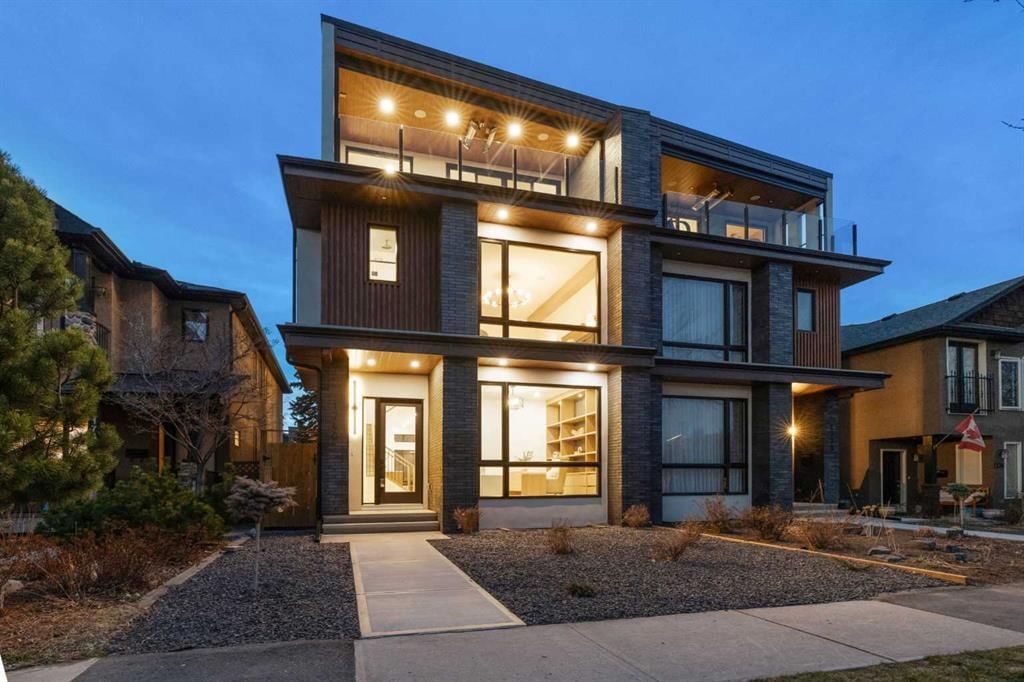
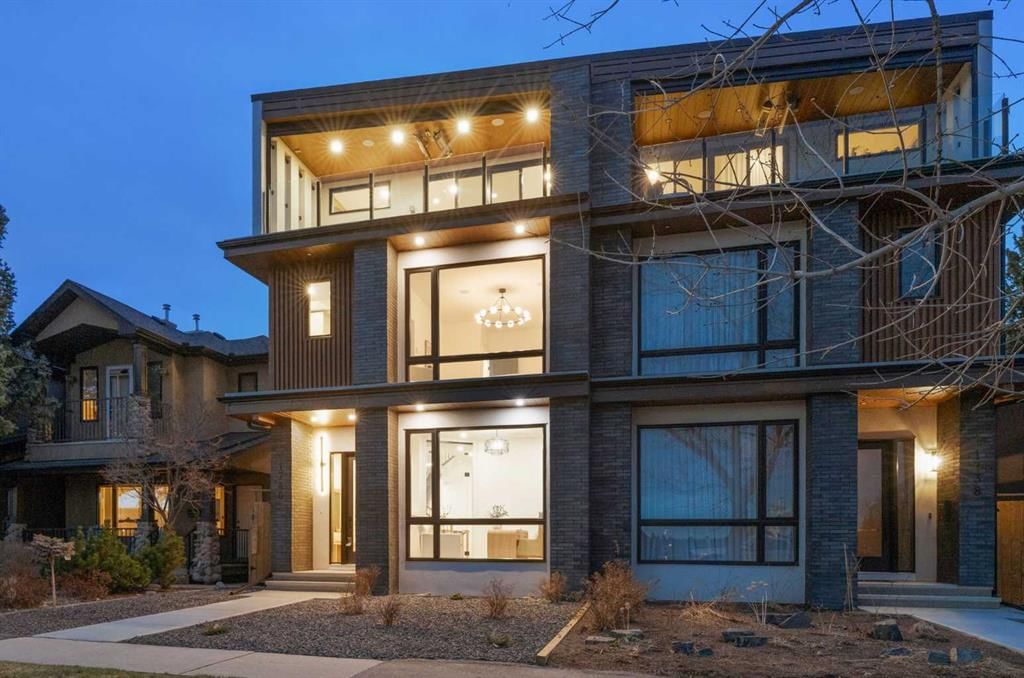
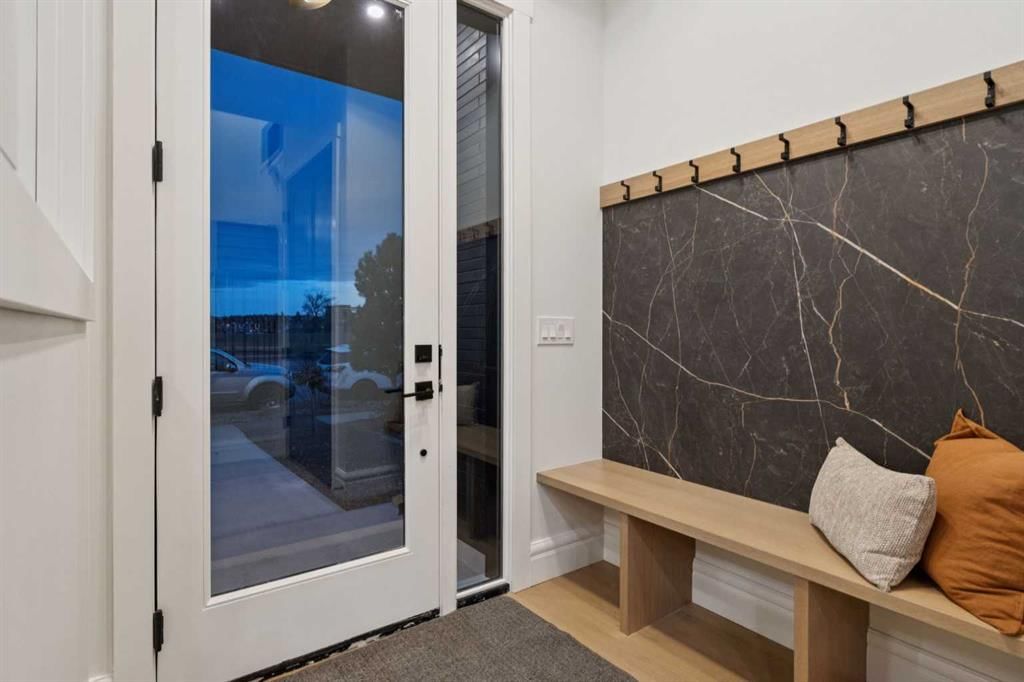
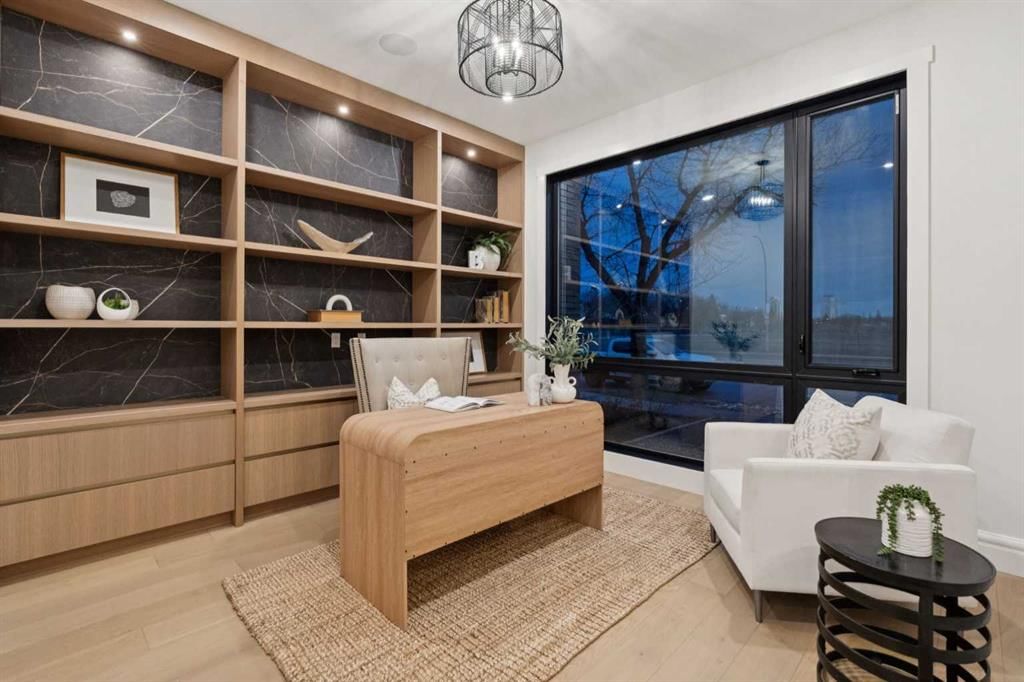
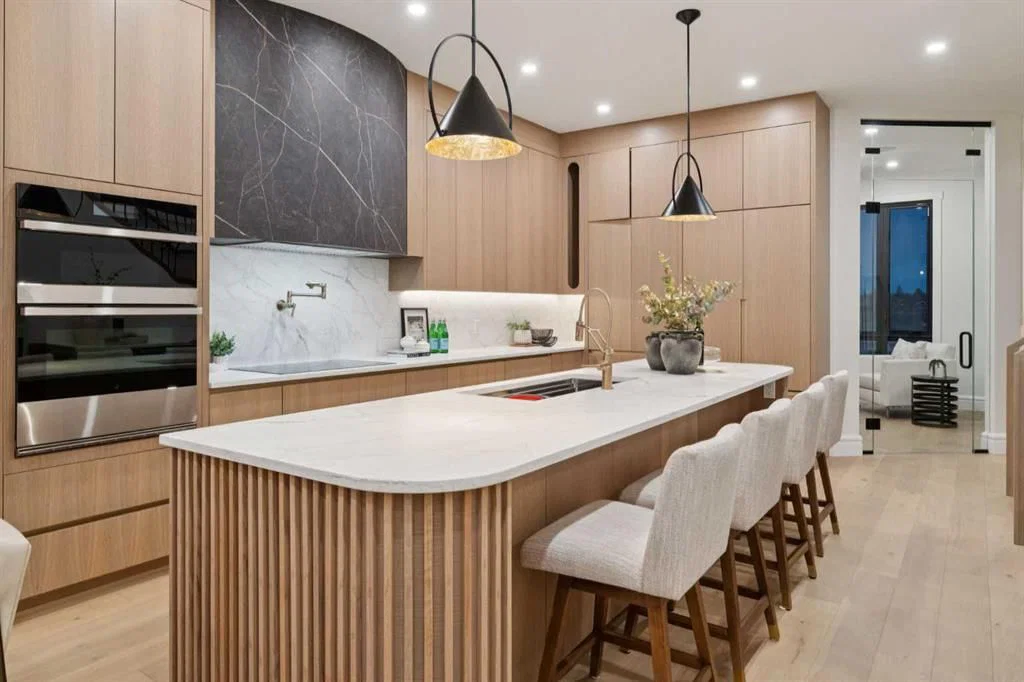
A rare opportunity to own a truly one-of-a-kind luxury residence in the prestigious inner-city community of Hillhurst. Newly constructed in 2026, this architectural showpiece offers over 3,700 sq ft of meticulously designed living space across four fully developed levels on an oversized lot with unobstructed downtown views. The striking exterior, designed by renowned architect THAD, is paired with refined interiors curated by Maxime Chin of MC Designs & Interiors, blending timeless design with modern luxury. Custom Italian wall paneling, extensive white oak millwork, wide-plank white oak flooring, and oversized black-framed windows create a warm, sophisticated aesthetic while maximizing natural light and capturing stunning city views. The main floor is designed to impress with 10-foot ceilings and soaring 12-foot ceilings in the dining room and great room. The chef-inspired kitchen features a dramatic 12-foot island, panelled JennAir appliances, custom cabinetry, and elevated designer finishes. A private main floor office with custom built-ins adds both functionality and versatility. The second level offers two generously sized bedrooms, a well-appointed bathroom with dual vanities, and a stunning primary retreat. The primary suite includes an expansive 17+ ft walk-in closet and a spa-inspired ensuite with heated tile floors, intricate tilework, dual vanities, and a luxurious shower with integrated audio. The third level is a true entertainer’s retreat, featuring a large bonus living space, full bathroom, and access to an exceptional rooftop balcony engineered for a hot tub. Outfitted with retractable Suncoast Enclosures screens, ceiling heaters, and integrated audio, this space delivers a seamless four-season indoor-outdoor living experience with breathtaking downtown views. The fully developed lower level is designed for both wellness and entertainment, featuring a spacious recreation area with wet bar, wine cellar, full bathroom, and a private in-home sauna. A 250 sq ft sunken space with soaring 12-foot ceilings creates the perfect setting for a home theatre, golf simulator, or performance gym. The exterior continues to impress with a low-maintenance backyard featuring a concrete patio, artificial turf, and integrated outdoor audio. The front yard is finished with elegant Rundle rock landscaping for a clean, maintenance-free aesthetic, and a detached double garage completes the property. Located just steps from the Bow River pathways, Kensington, Queen Elizabeth School, and Calgary’s most vibrant inner-city amenities, this exceptional residence offers a rare combination of design, lifestyle, and location in one of the city’s most sought-after communities.

Remarks as published by the listing brokerage while this home was on the market. Open house dates, showing instructions and offer deadlines in this text have passed.

Property Taxes
$6,365.71/yr (2025)

Listing Information

MLS® NumberA2293518
StatusSold
List Price$1, 599, 900
Days on Market32 days
OccupancyVacant

Property Details

Property TypeSemi Detached (Half Duplex)
Architectural Style3 (or more) Storey, Attached-Side by Side
ZoningR-CG
Above-Grade Sq Ft2, 855 sq ft
Year Built2026
Bedrooms3
Full Bathrooms5
Half Bathrooms1
Total Bathrooms5.5

Interior

BasementFull, Finished, Other
FlooringHardwood, Tile, Vinyl
Fireplaces1
HeatingIn Floor, In Floor Roughed-In, Fireplace(s), Forced Air
Air ConditioningRough-In
Central VacuumYes

Exterior & Parking

ExteriorWood Frame
RoofFlat Torch Membrane, Asphalt Shingle
FoundationPoured Concrete
Garage Spaces2
Total Parking2
Patio / DeckGlass Enclosed, Rooftop Patio, Screened

Site & Lot

Lot Size3, 358 sq ft
Lot Acres0.08 acres
Lot Width25.00
Lot FeaturesBack Lane, Back Yard, Few Trees, Interior Lot, Landscaped, Low Maintenance Landscape, Private, Rectangular Lot, Views
Legal Description2410209

Inclusions

Bar Fridge,Built-In Oven,Built-In Refrigerator,Dishwasher,Dryer,Electric Cooktop,Garage Control(s),Humidifier,Microwave,Range Hood,Washer

Room Dimensions

Main Level
Kitchen17`8" × 9`6"
Dining Room13`9" × 8`11"
Great Room15`7" × 12`11"
Den12`11" × 11`11"
2pc Bathroom5`11" × 4`9"
Second Level
Laundry10`2" × 5`2"
Bedroom - Primary18`1" × 12`8"
Bedroom10`6" × 10`2"
Bedroom11`8" × 9`11"
5pc Bathroom10`9" × 5`3"
6pc Ensuite bath14`6" × 8`7"
Basement Level
Game Room14`2" × 12`9"
Family Room17`10" × 14`7"
Wine Cellar6`9" × 3`8"
Sauna6`5" × 5`2"
Bedroom12`9" × 9`11"
3pc Bathroom9`8" × 5`9"

Listing Office

Premiere Realty Direct
Listing data provided via MLS®. Not intended to solicit buyers or sellers already under contract.

Property History

No previous MLS® listings on record for this property — this appears to be its first time offered. Want to know how often homes nearby change hands? Ask our team.

Schools near this home

  • Queen Elizabeth SchoolPublic (CBE) · Elementary · 862 m · about 3 mins by carSchool website
  • Hillhurst SchoolPublic (CBE) · Elementary · 1.0 km · about 4 mins by carSchool website
  • Western Canada High SchoolPublic (CBE) · Senior High · 1.8 km · about 10 mins by carSchool website
  • St. Pius X SchoolCatholic (CCSD) · Elementary · 2.7 km · about 7 mins by carSchool website
  • Madeleine d’Houet SchoolCatholic (CCSD) · about 3 mins by carSchool website
  • University of CalgaryPost-Secondary · about 7 mins by carSchool website

Distances and drive times are measured from the centre of Hillhurst, not from this address. Designation depends on address, grade, program and capacity and changes from year to year — check the CBE or Calgary Catholic finder before you buy.

Commute from Hillhurst

DestinationBy carBy transit
Downtown Calgary8 mins23 mins
University of Calgary7 mins32 mins
Foothills Medical Centre6 mins36 mins
Mount Royal University8 mins39 mins
Calgary International Airport22 mins58 mins
Westside Recreation Centre16 mins35 mins

Off-peak estimates measured from the centre of Hillhurst, not from this address. Live traffic varies.

Who lives in Hillhurst

  • 5,475Population
  • 2.0Average household size
  • 51%Owner-occupied households
  • $93KMedian household income
  • 15%Residents aged 0–14

2021 Census of Canada, via the City of Calgary community profile — long-term neighbourhood context, not current market activity. Full Hillhurst census profile →

Questions about this home

Is 1740 6 Avenue NW still for sale?

No. The MLS® record for 1740 6 Avenue NW in Hillhurst (MLS® A2293518) is marked sold. The last publicly advertised asking price was $1,599,900; the final sale price is available only to signed-in members under Alberta VOW rules.

How many bedrooms and bathrooms does 1740 6 Avenue NW have?

1740 6 Avenue NW in Hillhurst has 3 bedrooms and 5.5 bathrooms. The listing records 2,855 sq ft above grade. It is a semi-detached home (half duplex).

Live MLS® Data · Calgary Listings Group · Serving Calgary Since 1997

Recently sold in Hillhurst

All Hillhurst listings →
Enlarged listing photo

Free account · no cost, no obligation

Everything we give our clients, before you're one.

One free account opens the whole toolkit — the guides we write for Calgary buyers and sellers, the checklists we actually use on deals, the video library, and a concierge that answers your questions any time of day.

Already have one? Sign in →

Takes about twenty seconds. Unsubscribe any time.