← Back to all Calgary listings

574 Riverfront Lane SE, Calgary

Downtown East Village
SoldMLS® A2291694· was on the market 9 days
Last listed at $525,000
Sold
The sale price and sold-to-list ratio for this home are members-only under Alberta VOW rules.
Takes 10 seconds · no spam · board rules require a free account
2
Bedrooms
3.5
Bathrooms
1,260
Sq ft
2013
Year built
$3,402
Property tax (2025)
$1,126
Condo / HOA fee /mo
2
Garage
CalgaryListings Insight
Welcome to 574 Riverfront Lane SE — a 2-bedroom home built in 2013, featuring 3.5 bathrooms in the community of Downtown East Village, with 1,260 sq ft of living space above grade. Highlights include a double garage, tile flooring, and air conditioning. Condo fees are approximately $1,126/month, including heat, water, and parking. For townhomes, review condo fees or HOA fees, exterior maintenance responsibilities, parking, pet rules, and resale fit. If rental income is part of the plan, verify suite legality, permits, insurance, lender treatment, and current lease details before removing conditions. This sale can help you understand current pricing in the area. Ask us how it compares with nearby active and recently sold homes. MLS® A2291694.

Thinking of selling nearby?

This property sold in Downtown East Village. Find out what your home could be worth in today’s market — no obligation.

Get Your Free Home ValuationBrowse Active ListingsCalgary Listings Group · eXp Realty

About this property

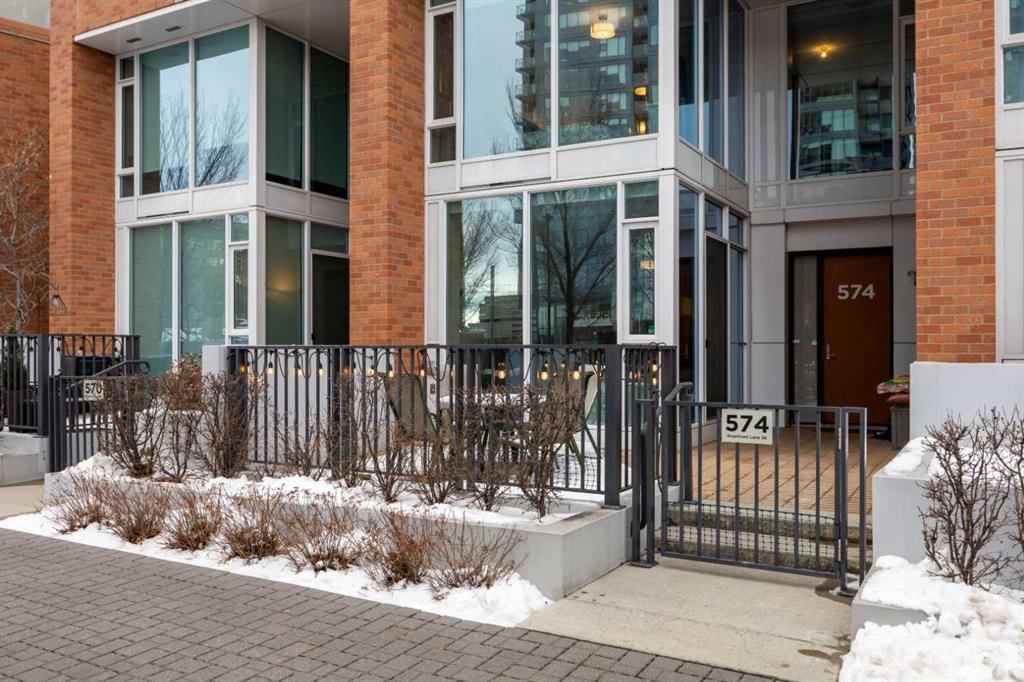
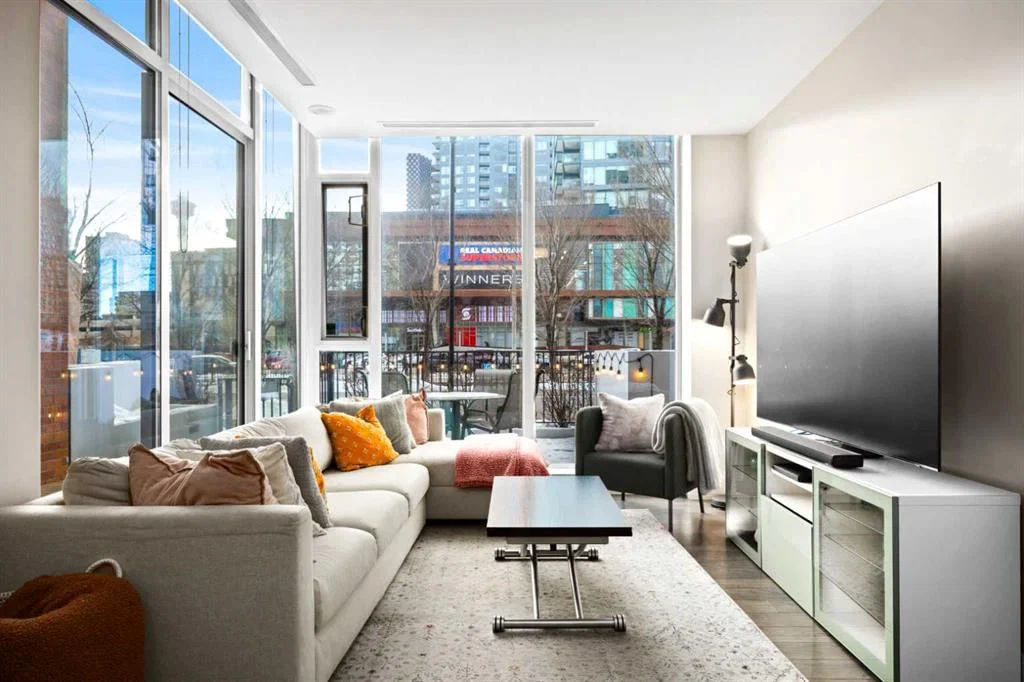
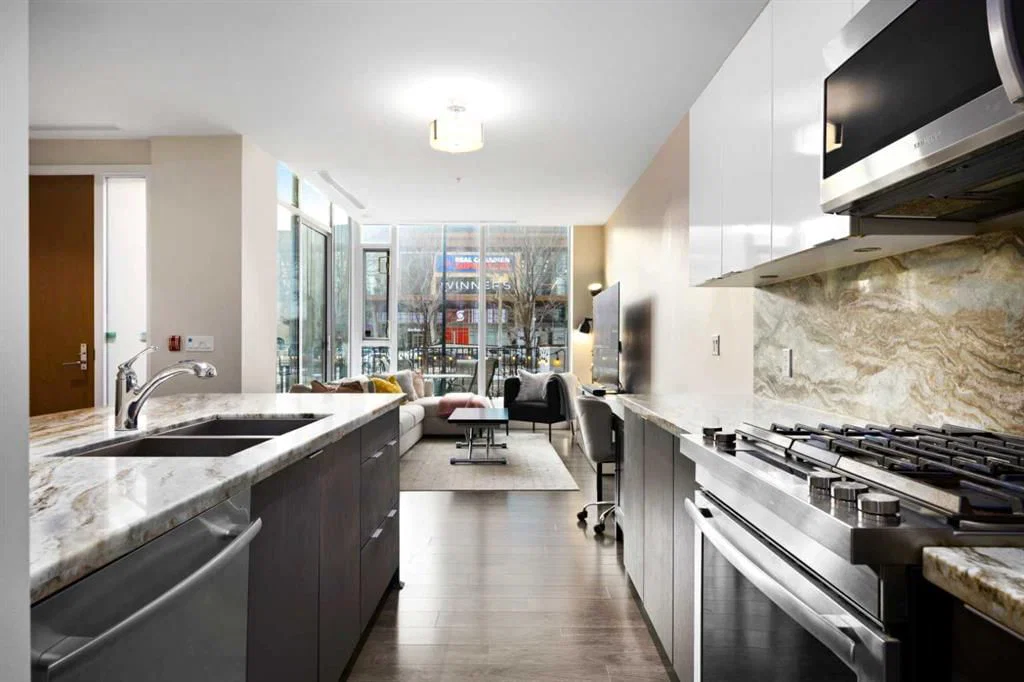
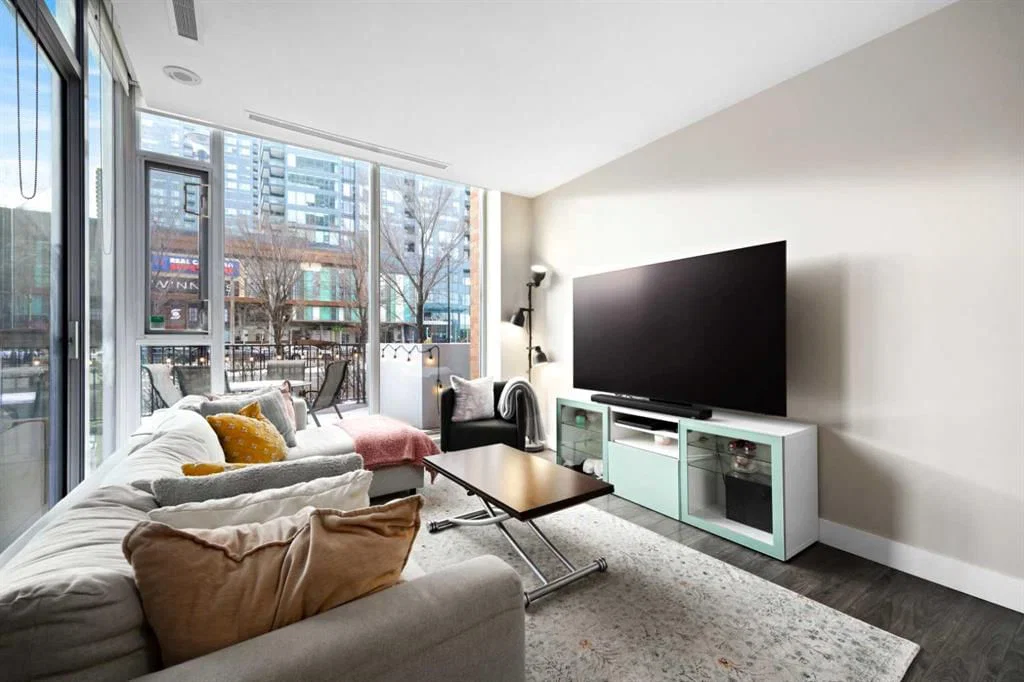
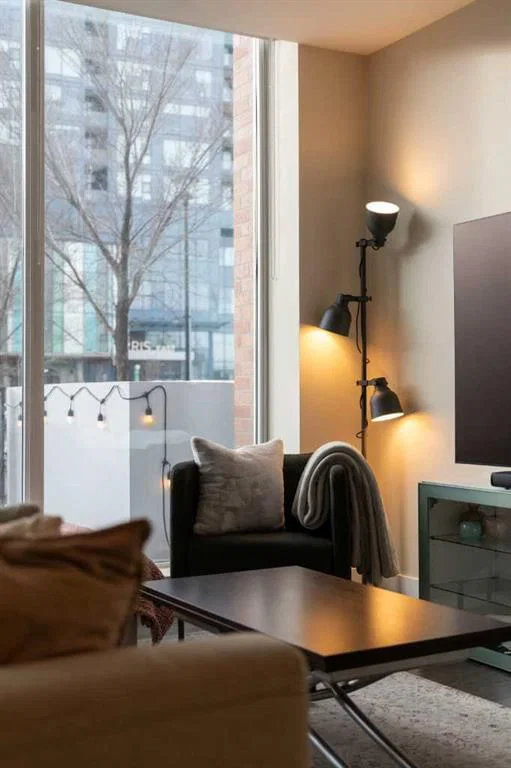
Welcome to Evolution, where modern design meets effortless urban living in the heart of Calgary’s vibrant East Village. This rare two-storey ground-floor townhouse-style residence offers nearly 1,300 sqft. of thoughtfully designed living space, combining the privacy of a townhome with the convenience and amenities of a full-service condominium building. With two private entrances including direct street access and a spacious patio, this home offers a unique and flexible lifestyle ideal for professionals, downsizers, or investors seeking low-maintenance living in a dynamic inner-city location. The main level features a bright open-concept layout anchored by floor-to-ceiling windows that fill the space with natural light. The modern kitchen showcases two-tone cabinetry, light granite countertops, stainless steel appliances, a 5-burner gas range, and new microwave (2022) complemented by a generous eat-up island perfect for casual dining or entertaining. A versatile flex area offers space for a dining room, home office, or fitness area, while a convenient powder room and pantry complete the main level. Durable laminate flooring provides both style and practicality throughout this space. Upstairs, the spacious primary retreat features two separate closets, floor-to-ceiling windows, and a spa-inspired ensuite complete with dual vanities, a soaker tub, glass-enclosed shower, in-floor heating, and abundant storage. The second bedroom offers its own private ensuite, ideal for guests, kidsroom or roommates. The upper level is further enhanced by a new stackable LG washer and dryer (2025) and additional linen storage. Additional highlights include secure underground tandem parking with drive-through access, a convenient ground-floor storage locker, and the flexibility of entering the home directly from the street or through the building’s interior. Residents of Evolution enjoy an exceptional array of luxury amenities, including a fitness centre, sauna and steam rooms, owners’ lounge, concierge service, and a beautifully designed rooftop garden with BBQ areas for summer entertaining. Located just steps from Calgary’s river pathways, the C-Train, grocery stores, and some of the city’s most sought-after restaurants and cultural destinations, including Nupo, Charbar, the Simmons Building, Phil & Sebastian Coffee, Parlour Ice Cream, Studio Bell, the King Eddy, Calgary Central Library and the emerging Flames Entertainment District. Offering a vibrant, walkable lifestyle with the ease of lock-and-leave living, this exceptional residence presents a rare opportunity to enjoy the best of inner-city Calgary. Perfect for professionals, investors, or those looking to downsize without compromise. The unit has been consistently rented for the past six years, demonstrating strong rental appeal.

Remarks as published by the listing brokerage while this home was on the market. Open house dates, showing instructions and offer deadlines in this text have passed.

Property Taxes
$3,402/yr (2025)
Condo / HOA Fee
$1,125.95/mo

Listing Information

MLS® NumberA2291694
StatusSold
List Price$525, 000
Days on Market9 days
OccupancyTenant

Property Details

Property TypeRow/Townhouse
Architectural Style2 Storey
ZoningCC-EMU
Above-Grade Sq Ft1, 260 sq ft
Year Built2013
Bedrooms2
Full Bathrooms3
Half Bathrooms1
Total Bathrooms3.5
Parking TypeAssigned, Drive Through, Parkade, Tandem, Underground

Interior

BasementNone
FlooringCarpet, Ceramic Tile, Vinyl
Fireplaces0
HeatingFan Coil, In Floor, Natural Gas
Air ConditioningCentral Air

Exterior & Parking

ExteriorBrick, Concrete
RoofMembrane, Rubber, Tar/Gravel
FoundationPoured Concrete
Garage Spaces2
Total Parking2
Parking TypeAssigned, Drive Through, Parkade, Tandem, Underground
Patio / DeckPatio, See Remarks

Site & Lot

Lot FeaturesSee Remarks
Legal Description1512254;216

Inclusions

Central Air Conditioner,Dishwasher,Garage Control(s),Gas Range,Microwave,Refrigerator,Washer/Dryer Stacked,Window Coverings

Condo Details

Monthly Condo Fee$1, 125.95/mo
Fee IncludesHeat · Water · Parking
Unit ExposureW
Building Stories31 storeys
Parking TypeAssigned, Drive Through, Parkade, Tandem, Underground
Pet PolicyYes
Building AmenitiesBicycle Storage · Community Gardens · Elevator(s) · Fitness Center · Parking · Party Room

Room Dimensions

Main Level
Living Room12`1" × 11`1"
Kitchen12`11" × 8`11"
Dining Room8`8" × 8`8"
2pc Bathroom5`2" × 4`11"
Second Level
Bedroom - Primary12`6" × 11`1"
5pc Ensuite bath8`8" × 7`11"
Bedroom11`8" × 11`5"
3pc Ensuite bath8`2" × 4`11"
Laundry4`8" × 2`11"

Listing Office

Sotheby's International Realty Canada
Listing data provided via MLS®. Not intended to solicit buyers or sellers already under contract.

Property History

No previous MLS® listings on record for this property — this appears to be its first time offered. Want to know how often homes nearby change hands? Ask our team.

Our team represented the buyer

Crystal Tost of CalgaryListings Group (eXp Realty) represented the buyer of this home. Sale prices and history are available to signed-in members under Alberta VOW rules and are not shown here.

Get a free home valuation · Homes for sale in Downtown East Village · Recently sold in Downtown East Village

Schools near this home

  • St. Monica SchoolCatholic (CCSD) · Elementary/Junior High · 1.8 km · about 11 mins by carSchool website
  • Crescent Heights High SchoolPublic (CBE) · Senior High · 2.0 km · about 7 mins by carSchool website
  • Western Canada High SchoolPublic (CBE) · Senior High · 2.3 km · about 14 mins by carSchool website
  • Riverside SchoolPublic (CBE) · about 6 mins by carSchool website
  • Sacred Heart SchoolCatholic (CCSD) · about 14 mins by carSchool website
  • Connaught SchoolPublic (CBE) · about 13 mins by carSchool website

Distances and drive times are measured from the centre of Downtown East Village, not from this address. Designation depends on address, grade, program and capacity and changes from year to year — check the CBE or Calgary Catholic finder before you buy.

Commute from Downtown East Village

DestinationBy carBy transit
Downtown Calgary8 mins15 mins
University of Calgary17 mins40 mins
Foothills Medical Centre17 mins35 mins
Mount Royal University16 mins35 mins
Calgary International Airport18 mins49 mins
Westside Recreation Centre25 mins36 mins

Off-peak estimates measured from the centre of Downtown East Village, not from this address. Live traffic varies.

Who lives in Downtown East Village

  • 3,140Population
  • 1.5Average household size
  • 27%Owner-occupied households
  • $68KMedian household income
  • 5%Residents aged 0–14

2021 Census of Canada, via the City of Calgary community profile — long-term neighbourhood context, not current market activity. Full Downtown East Village census profile →

Questions about this home

Is 574 Riverfront Lane SE still for sale?

No. The MLS® record for 574 Riverfront Lane SE in Downtown East Village (MLS® A2291694) is marked sold. The last publicly advertised asking price was $525,000; the final sale price is available only to signed-in members under Alberta VOW rules.

How many bedrooms and bathrooms does 574 Riverfront Lane SE have?

574 Riverfront Lane SE in Downtown East Village has 2 bedrooms and 3.5 bathrooms. The listing records 1,260 sq ft above grade. It is a townhouse.

Live MLS® Data · Calgary Listings Group · Serving Calgary Since 1997

Similar homes still for sale in Downtown East Village

All Downtown East Village listings →

Active MLS® listings in Downtown East Village closest to this home on price, bedrooms and size. Updated every 10 minutes.

Recently sold in Downtown East Village

All Downtown East Village listings →
Enlarged listing photo

Free account · no cost, no obligation

Everything we give our clients, before you're one.

One free account opens the whole toolkit — the guides we write for Calgary buyers and sellers, the checklists we actually use on deals, the video library, and a concierge that answers your questions any time of day.

Already have one? Sign in →

Takes about twenty seconds. Unsubscribe any time.