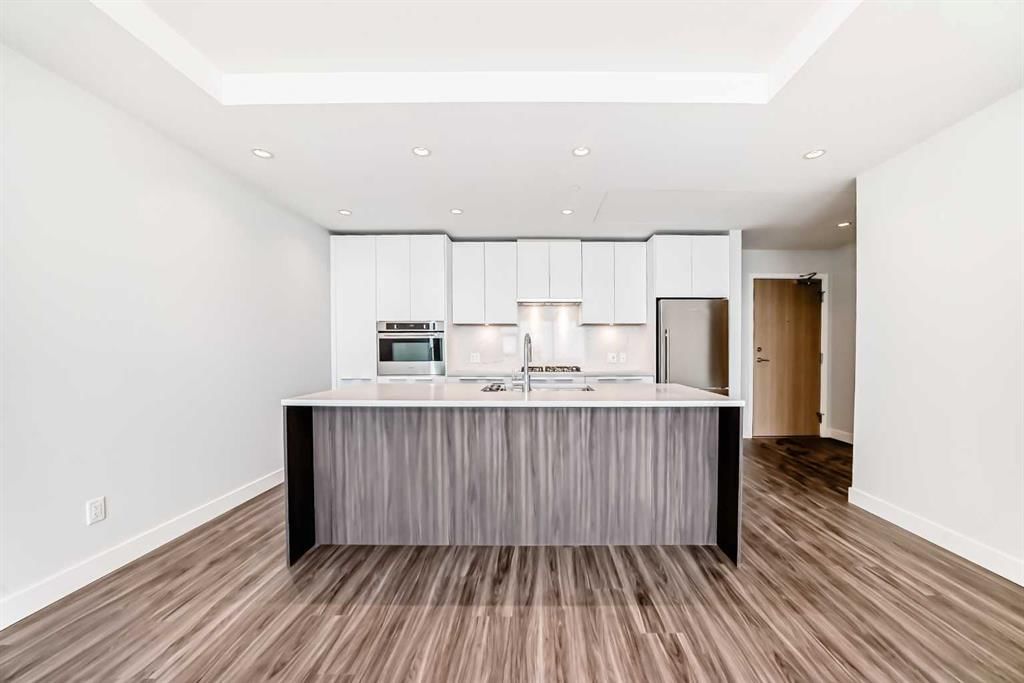
3505, 530 3 Street SE, Downtown East Village, Calgary

← Back to all Calgary listings
Last listed at $519,900
Sold
The sale price and sold-to-list ratio for this home are members-only under Alberta VOW rules.
Takes 10 seconds · no spam · board rules require a free account
3505, 530 3 Street SE, Calgary T2G2L8
Downtown East Village
SoldMLS® A2324433· 60 days on market
2
Bedrooms
2
Bathrooms
1,025
Sq ft
2024
Year built
$3,903
Property tax (2026)
$711
Condo / HOA fee /mo
CalgaryListings Insight
3505, 530 3 Street SE is a 2-bedroom home in the community of Downtown East Village, built in 2024, offering 2 bathrooms and 1,025 sq ft of living space above grade. Standout details include vinyl plank flooring and air conditioning. Condo fees are approximately $711/month, including heat and water. Before writing, ask about condo fees, reserve fund health, bylaws, insurance deductibles, and building history. If rental income is part of the plan, verify suite legality, permits, insurance, lender treatment, and current lease details before removing conditions. This sale can help you understand current pricing in the area. Ask us how it compares with nearby active and recently sold homes. MLS® A2324433.

Thinking of selling nearby?

This property sold in Downtown East Village. Find out what your home could be worth in today’s market — no obligation.

Get Your Free Home ValuationBrowse Active ListingsCalgary Listings Group · eXp Realty

About this property

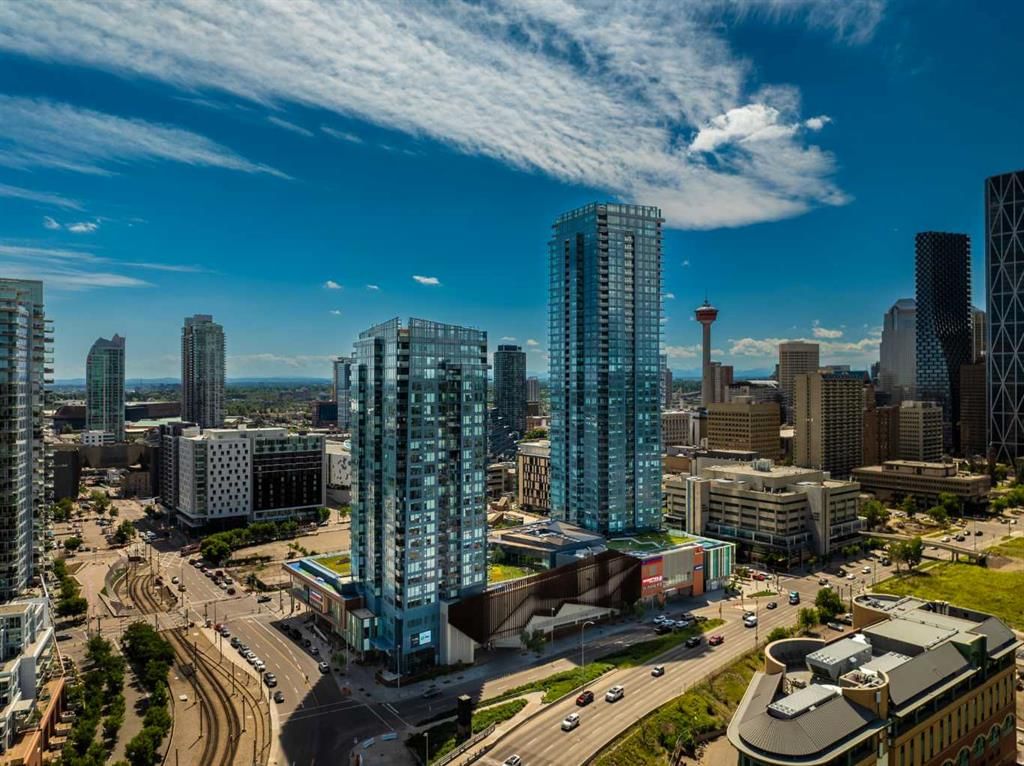
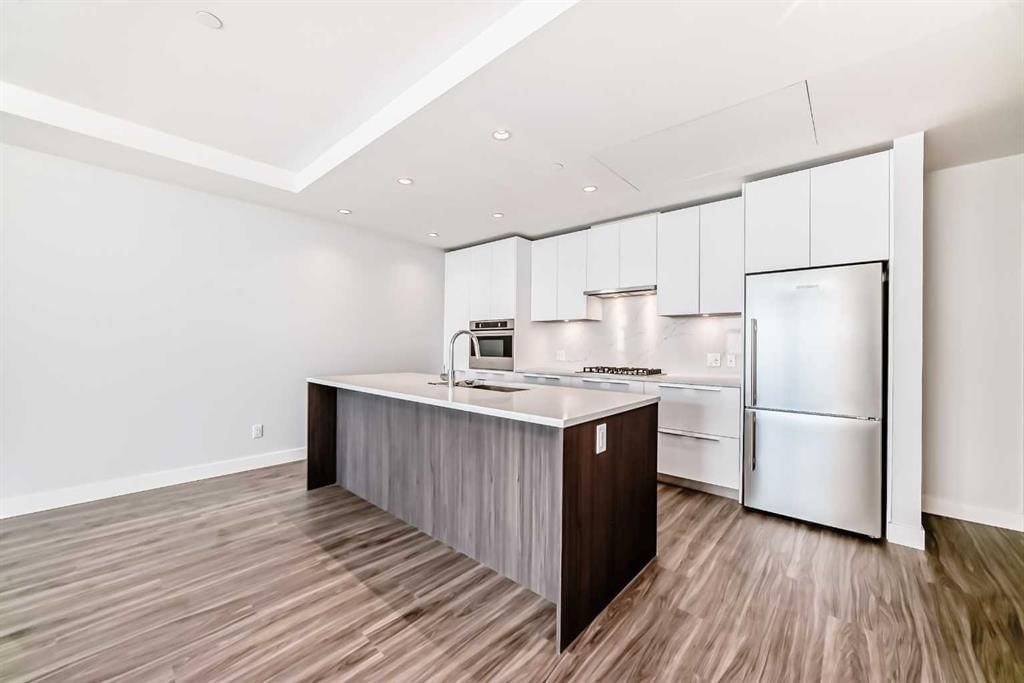
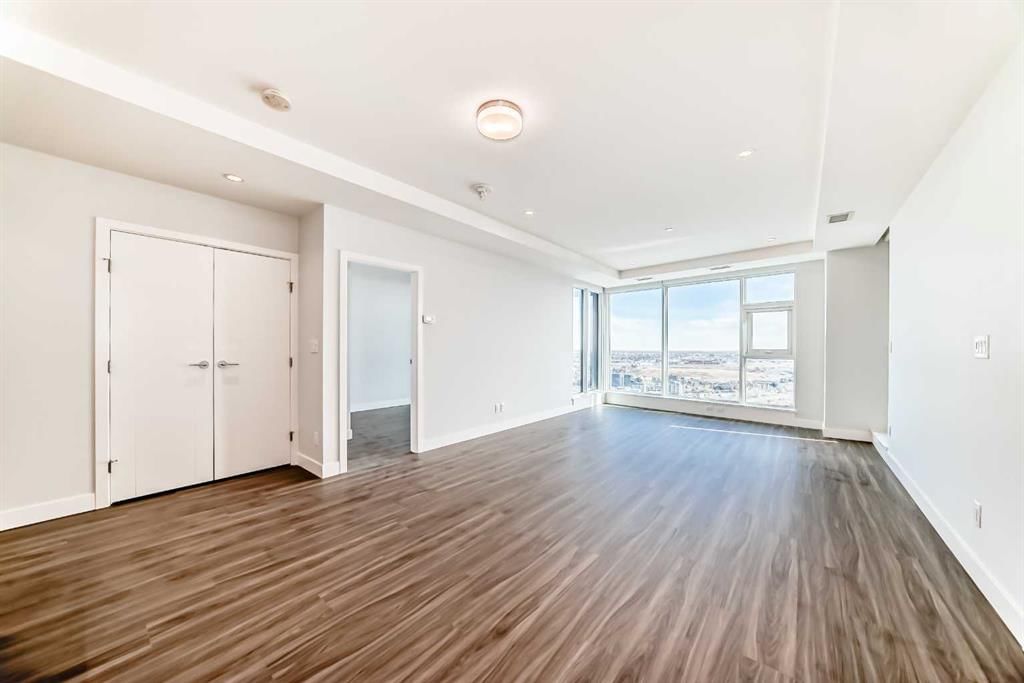
***ASK ABOUT THE FIRST TIME BUYER TAX CREDIT***This exquisite 2-bedroom, 2-bathroom, expansive home at ARRIS Residences offers a rare opportunity to own a slice of urban paradise. With a thoughtful layout and luxurious interior finishings, this home epitomizes modern urban living at its finest. One of the most exceptional features of this residence is the floor-to-ceiling windows that frame the entire living space. Natural light floods every room, creating an inviting ambiance throughout the day. For those who love to cook and entertain, the gourmet kitchen is a dream come true, equipped with a premium European appliance package, and an oversized pantry (which is exclusive to this suite + one other 2-bed in the building). Featuring quartz countertops, 5-burner gas stove, Blomberg refrigerator and a built-in microwave. The dining area centres the open concept space with plenty of casually elegant space for meals and entertaining. Loaded with distinctive details and modern conveniences, including USB smart plugs, atmospheric lighting and more, your home is designed for maximum comfort. This exceptional residence also includes a private balcony with unobstructed VIEWS of the river, central air conditioning, in-suite laundry, and a designated parking stall and storage locker. Option for private EV stall is available. Arris is a community that mirrors your lifestyle and values, offering an urban experience brimming with amenities like no other. Enjoy access to an indoor pool, hot tub, steam and sauna rooms, premium fitness facilities, and social spaces. Additionally, you have direct access to over 170,000 square feet of essential services, including the new urban-format Real Canadian Superstore and various lifestyle retailers, all conveniently located within the building itself.
Property Taxes
$3,903/yr (2026)
Condo / HOA Fee
$711.01/mo

Listing Information

MLS® NumberA2324433
StatusSold
List Price$519, 900
Days on Market60 days
OccupancyNew; Never Occupied

Property Details

Property TypeApartment
Architectural StyleApartment-Single Level Unit
ZoningDC
Above-Grade Sq Ft1, 025 sq ft
Year Built2024
Bedrooms2
Full Bathrooms2
Total Bathrooms2
Parking TypeStall, Underground

Interior

FlooringTile, Vinyl Plank
Fireplaces0
HeatingForced Air
Air ConditioningCentral Air

Exterior & Parking

ExteriorAluminum Siding, Concrete
Total Parking1
Parking TypeStall, Underground
Patio / DeckDeck

Site & Lot

Legal Description2410668;289

Inclusions

Dishwasher,Gas Range,Microwave,Refrigerator,Washer/Dryer,Window Coverings

Condo Details

Unit Number3505
Monthly Condo Fee$711.01/mo
Fee IncludesHeat · Water
Unit ExposureE
Building Stories41 storeys
Parking TypeStall, Underground
Pet PolicyYes
Building AmenitiesFitness Center · Park · Party Room · Pool · Sauna · Spa/Hot Tub

Room Dimensions

Main Level
4pc Bathroom8`0" × 4`11"
Laundry5`3" × 3`4"
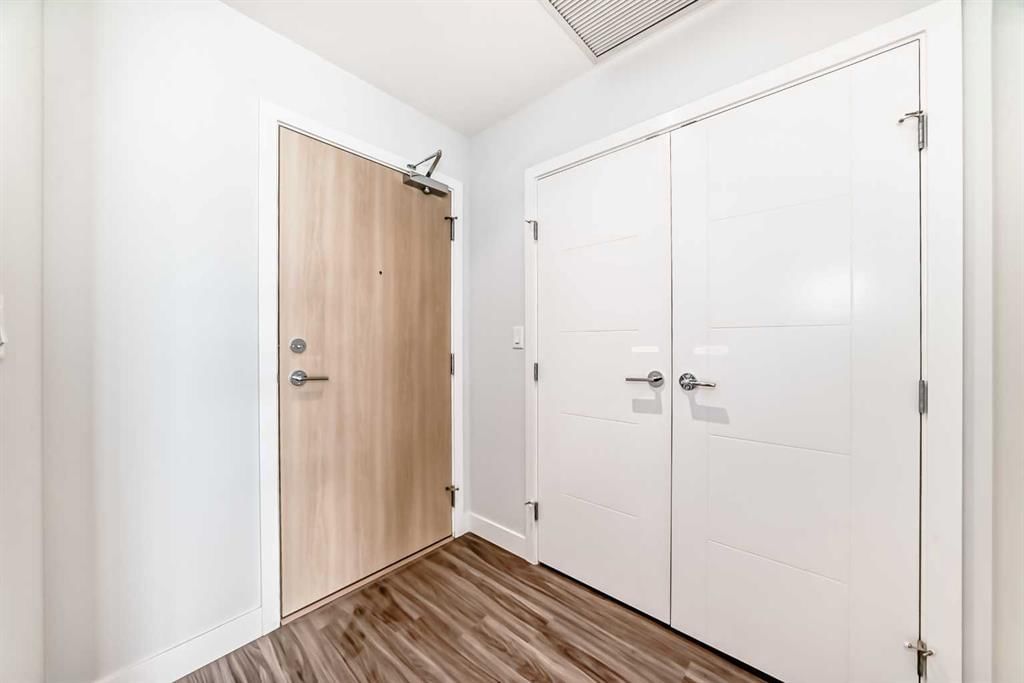
Entrance6`9" × 5`6"
Kitchen45`6" × 9`0"
Dining Room9`3" × 13`6"
Living Room15`10" × 13`6"
Bedroom10`11" × 11`9"
Bedroom - Primary8`9" × 8`3"
Walk-In Closet7`7" × 5`2"
4pc Ensuite bath7`10" × 8`9"
Balcony10`6" × 6`0"

Property History

No previous MLS® listings on record for this property — this appears to be its first time offered. Want to know how often homes nearby change hands? Ask our team.

About Arris Calgary

Arris Calgary is at 530 3 Street SE in Downtown East Village. 2 other units in the building are listed on the MLS® right now, from $2,900 to $3,300.

Year built2024
Building storeys41
This unit's condo fee$711.01/mo
Fee includesHeat · Water
Building amenitiesFitness Center · Park · Party Room · Pool · Sauna · Spa/Hot Tub

See every unit for sale in Arris Calgary and the building’s full profile →

Schools near this home

  • St. Monica SchoolCatholic (CCSD) · Elementary/Junior High · 1.8 km · about 11 mins by carSchool website
  • Crescent Heights High SchoolPublic (CBE) · Senior High · 2.0 km · about 7 mins by carSchool website
  • Western Canada High SchoolPublic (CBE) · Senior High · 2.3 km · about 14 mins by carSchool website
  • Riverside SchoolPublic (CBE) · about 6 mins by carSchool website
  • Sacred Heart SchoolCatholic (CCSD) · about 14 mins by carSchool website
  • Connaught SchoolPublic (CBE) · about 13 mins by carSchool website

Distances and drive times are measured from the centre of Downtown East Village, not from this address. Designation depends on address, grade, program and capacity and changes from year to year — check the CBE or Calgary Catholic finder before you buy.

Commute from Downtown East Village

DestinationBy carBy transit
Downtown Calgary8 mins15 mins
University of Calgary17 mins40 mins
Foothills Medical Centre17 mins35 mins
Mount Royal University16 mins35 mins
Calgary International Airport18 mins49 mins
Westside Recreation Centre25 mins36 mins

Off-peak estimates measured from the centre of Downtown East Village, not from this address. Live traffic varies.

Who lives in Downtown East Village

  • 3,140Population
  • 1.5Average household size
  • 27%Owner-occupied households
  • $68KMedian household income
  • 5%Residents aged 0–14

2021 Census of Canada, via the City of Calgary community profile — long-term neighbourhood context, not current market activity. Full Downtown East Village census profile →

Questions about this home

How much is 3505, 530 3 Street SE?

3505, 530 3 Street SE in Downtown East Village is listed for sale at $519,900. It has been on the market 60 days.

How many bedrooms and bathrooms does 3505, 530 3 Street SE have?

3505, 530 3 Street SE in Downtown East Village has 2 bedrooms and 2 bathrooms. The listing records 1,025 sq ft above grade. It is an apartment condo.

What building is 3505, 530 3 Street SE in?

This unit is in Arris Calgary at 530 3 Street SE, built in 2024. The condo fee on this unit is $711.01 per month.

Live MLS® Data · Calgary Listings Group · Serving Calgary Since 1997

Comparable homes for sale in Downtown East Village

All Downtown East Village listings →

The active MLS® listings in Downtown East Village closest to this home on price. Updated every 10 minutes.

Recently sold in Downtown East Village

All Downtown East Village listings →
Enlarged listing photo

Free account · no cost, no obligation

Everything we give our clients, before you're one.

One free account opens the whole toolkit — the guides we write for Calgary buyers and sellers, the checklists we actually use on deals, the video library, and a concierge that answers your questions any time of day.

Already have one? Sign in →

Takes about twenty seconds. Unsubscribe any time.