1859 17 Avenue SW, Bankview, Calgary

← Back to all Calgary listings
Last listed at $924,900
Sold
The sale price and sold-to-list ratio for this home are members-only under Alberta VOW rules.
Takes 10 seconds · no spam · board rules require a free account
1859 17 Avenue SW, Calgary T2T 5W3
Bankview
SoldMLS® A2289848· 36 days on market
—
Bedrooms
—
Bathrooms
—
Sq ft
2021
Year built
$17,288
Property tax (2025)
$450
Condo / HOA fee /mo
CalgaryListings Insight
This home at 1859 17 Avenue SW, built in 2021. It is located in the community of Bankview. Standout details include vinyl plank flooring, air conditioning, and a corner lot. Condo fees are approximately $450/month, including water and parking. Before writing, ask about recent comparable sales, inspection items, permits, basement development, and long-term resale fit. This sale can help you understand current pricing in the area. Ask us how it compares with nearby active and recently sold homes. MLS® A2289848.

Thinking of selling nearby?

This property sold in Bankview. Find out what your home could be worth in today’s market — no obligation.

Get Your Free Home ValuationBrowse Active ListingsCalgary Listings Group · eXp Realty

About this property

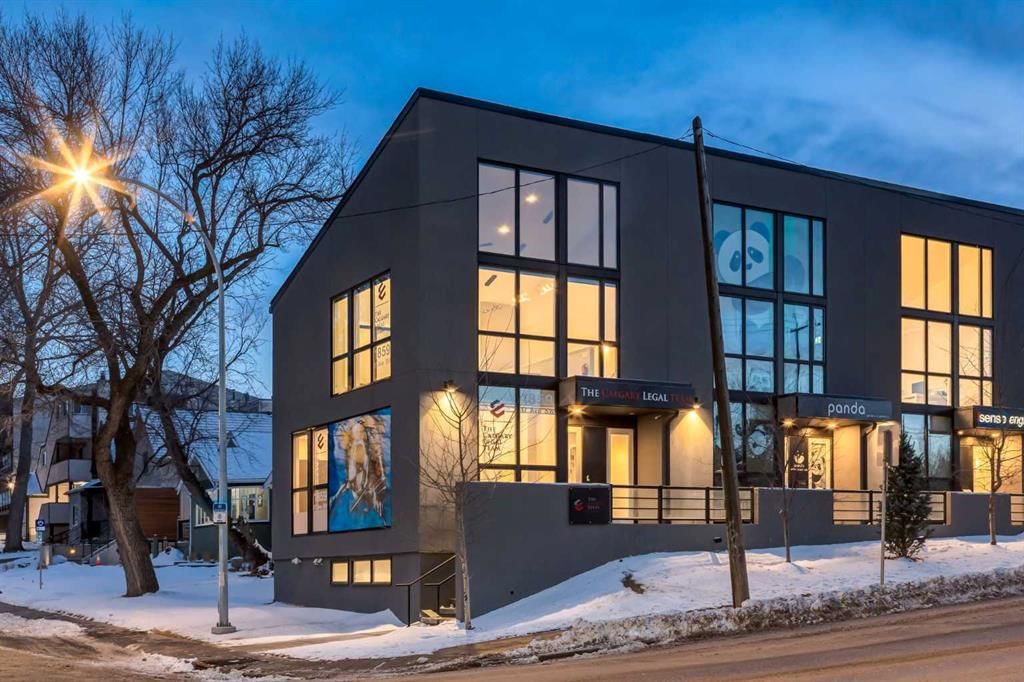
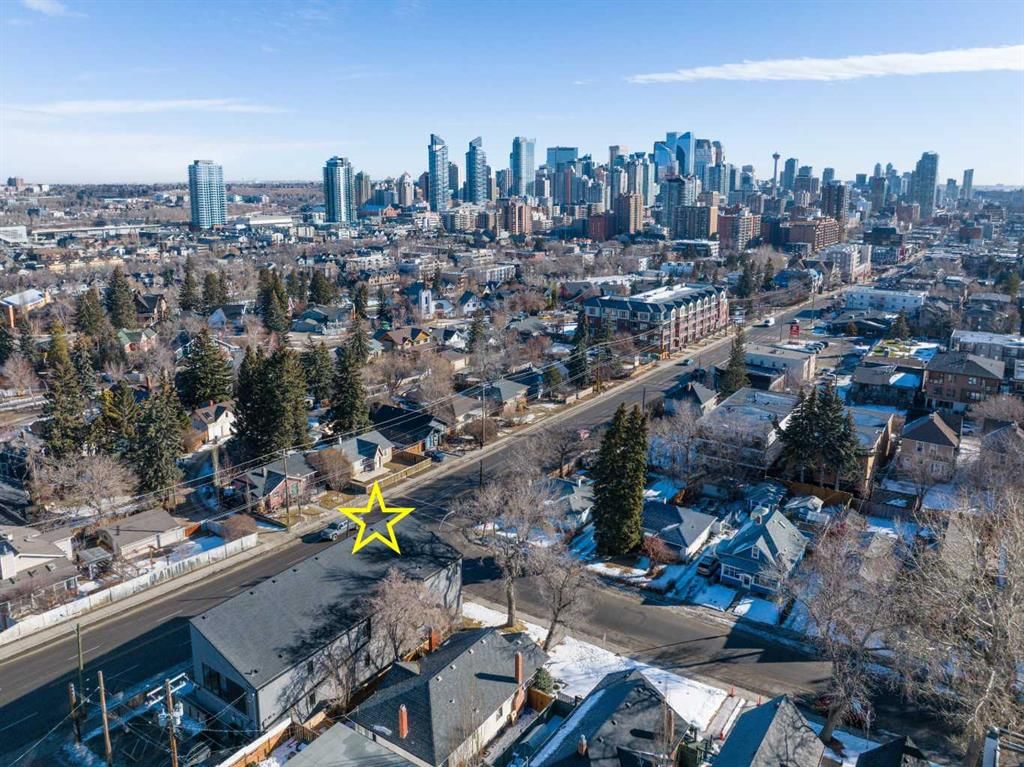
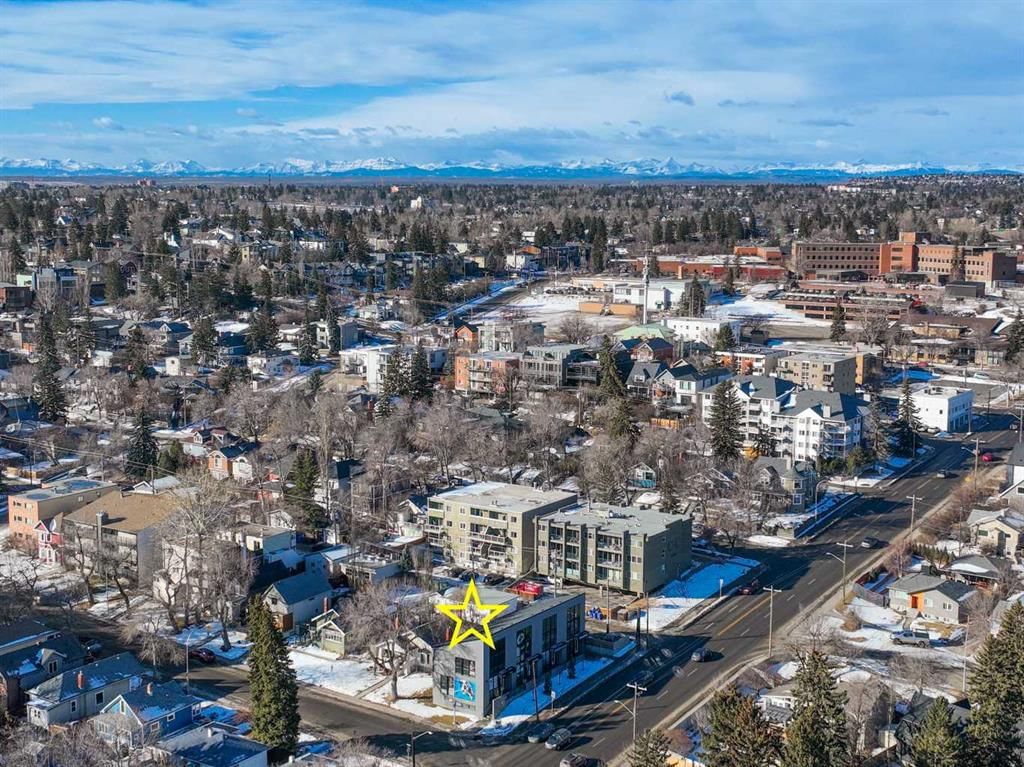
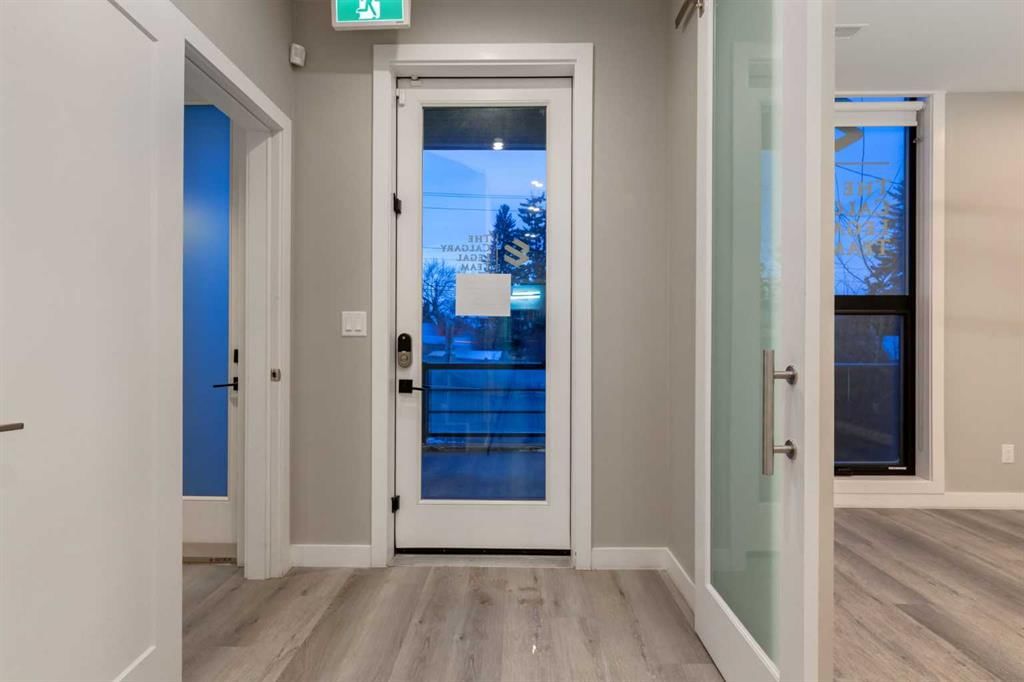
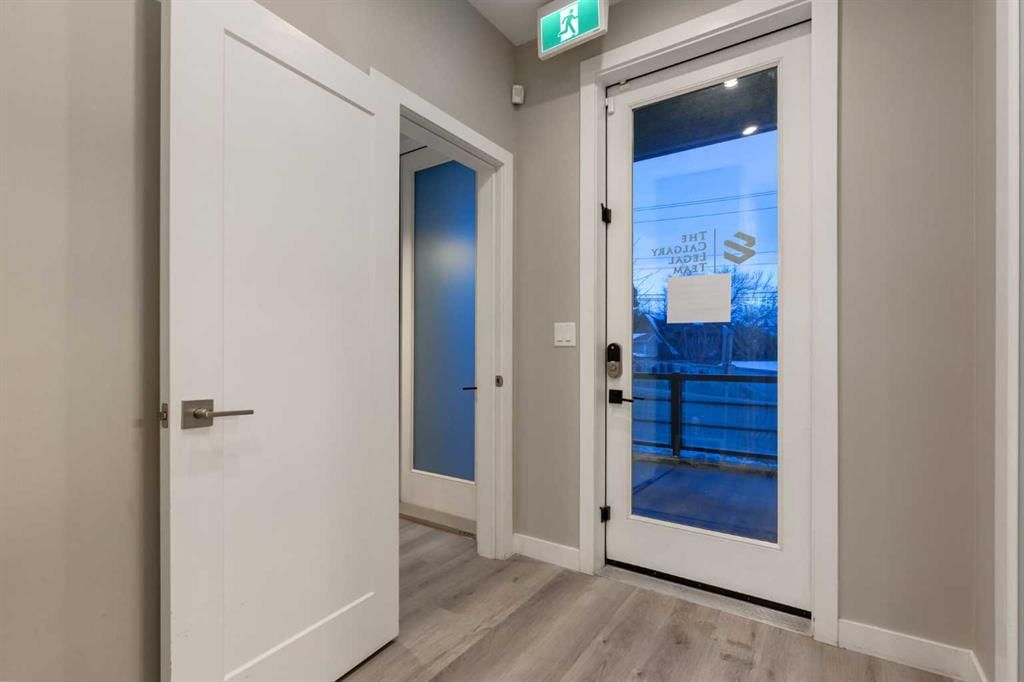
A SPECTACULAR INNER-CITY MIXED-USE COMMERCIAL OPPORTUNITY ON ICONIC 17TH AVENUE SW! Located in the highly sought-after community of Bankview, this MODERN 2-STOREY CORNER UNIT w/BASEMENT offers 1,713 SQ. FT. OF DEVELOPED SPACE designed for MAXIMUM VISIBILITY, FUNCTIONALITY + PROFESSIONAL PRESENCE. Featuring 3 PRIVATE OFFICES, 2 BULLPEN WORKSPACES, 3 TWO-PIECE BATHS, A CONTEMPORARY KITCHENETTE + A PRIVATE PARKING STALL, the layout provides exceptional flexibility for a wide range of business uses. A bright, welcoming foyer finished w/LUXURY VINYL PLANK FLOORING, NEUTRAL PAINT + MODERN LIGHTING sets the tone, while built-in cabinetry enhances organization + efficiency. The first private office sits immediately to your left - ideal for a RECEPTION OR EXECUTIVE OFFICE - while the spacious bullpen further down the hall accommodates multiple desks and is complemented by a full wall of sleek cabinetry. The adaptable design allows the front office to function as a RECEPTION WITH WAITING AREA, or the rear bullpen to serve as a DEDICATED CLIENT LOUNGE, complete has an accessible two-piece bathroom for clients + staff. Upstairs, are the SOARING VAULTED CEILINGS, FLOOR-TO-CEILING WINDOWS that have NORTH + EAST VIEWS flooding the space w/natural light, enhanced by large roll-down blinds for privacy + light control. The upper level features a second expansive bullpen suitable for multiple workstations, a BOARDROOM CONFIGURATION OR COLLABORATIVE OPEN WORKSPACE — ideal for creative studios, professional services, or corporate office use — along with a 2nd private office + additional two-piece bath. The modern aesthetic continues in the fully developed basement w/LARGE WINDOWS + A STYLISH KITCHENETTE COMPLETE that has a FULL FRIDGE, MICROWAVE + DISHWASHER, plus a 3rd private office giving access to the utility room. Added highlights include CENTRAL A/C, UPGRADED FIRE SAFETY FEATURES + REAR/SIDE ACCESS FOR STAFF OR DELIVERIES. Perfect for LAW FIRMS, ACCOUNTING OFFICES, AGENCIES, or CREATIVE STUDIOS, this MIXED-USE space adapts effortlessly to professional + client-focused businesses. Boutique retail, WELLNESS STUDIOS, SALONS, + SPECIALTY SHOWROOMS also thrive here, taking full advantage of 17th Avenue SW’s HIGH VISIBILITY + foot traffic. Located in one of Calgary’s most dynamic commercial corridors, the property offers IMMEDIATE ACCESS to shops, restaurants, transit, and major routes. With the seller OPEN TO LEASING, this RARE OPPORTUNITY provides FLEXIBILITY in a premier urban setting. A RARE BLEND OF LOCATION, VISIBILITY & MODERN DESIGN — LET YOUR BUSINESS THRIVE WHERE CALGARY COMES ALIVE.
Property Taxes
$17,288/yr (2025)
Condo / HOA Fee
$450/mo

Listing Information

MLS® NumberA2289848
StatusSold
List Price$924, 900
Days on Market36 days
OccupancyVacant

Property Details

Property TypeMixed Use
Architectural StyleOther
ZoningMU-1 f1.5h13
Year Built2021

Interior

FlooringCarpet, Vinyl Plank
HeatingForced Air, Natural Gas
Air ConditioningCentral Air
FurnishedUnfurnished

Exterior & Parking

ExteriorStucco, Wood Frame
RoofMembrane
FoundationPoured Concrete
Total Parking1

Site & Lot

Lot FeaturesCity Lot, Corner Lot, Landscaped, Low Maintenance Landscape, No Back Lane
Legal Description2110466;4

Inclusions

Alarm System with Contract, Dishwasher, Refrigerator, Microwave Hood Fan, Fire Extinguishers

Condo Details

Monthly Condo Fee$450/mo
Fee IncludesWater · Parking

Property History

No previous MLS® listings on record for this property — this appears to be its first time offered. Want to know how often homes nearby change hands? Ask our team.

Schools near this home

  • Mount Royal SchoolPublic (CBE) · Junior High · 533 m · about 3 mins by carSchool website
  • Connaught SchoolPublic (CBE) · Elementary · 1.3 km · about 5 mins by carSchool website
  • Western Canada High SchoolPublic (CBE) · Senior High · 1.7 km · about 8 mins by carSchool website
  • Clear Water AcademyPrivate / Independent · Elementary/Junior High/Senior High · 2.2 km · about 9 mins by carSchool website
  • Rundle CollegePrivate / Independent · about 13 mins by carSchool website
  • Mount Royal UniversityPost-Secondary · about 7 mins by carSchool website

Distances and drive times are measured from the centre of Bankview, not from this address. Designation depends on address, grade, program and capacity and changes from year to year — check the CBE or Calgary Catholic finder before you buy.

Commute from Bankview

DestinationBy carBy transit
Downtown Calgary12 mins21 mins
University of Calgary9 mins29 mins
Foothills Medical Centre8 mins30 mins
Mount Royal University7 mins27 mins
Calgary International Airport24 mins1 hour 5 mins
Westside Recreation Centre13 mins34 mins

Off-peak estimates measured from the centre of Bankview, not from this address. Live traffic varies.

Who lives in Bankview

  • 5,125Population
  • 1.6Average household size
  • 28%Owner-occupied households
  • $58KMedian household income
  • 9%Residents aged 0–14

2021 Census of Canada, via the City of Calgary community profile — long-term neighbourhood context, not current market activity. Full Bankview census profile →

Live MLS® Data · Calgary Listings Group · Serving Calgary Since 1997

Comparable homes for sale in Bankview

All Bankview listings →

The active MLS® listings in Bankview closest to this home on price. Updated every 10 minutes.

Recently sold in Bankview

All Bankview listings →
Enlarged listing photo

Free account · no cost, no obligation

Everything we give our clients, before you're one.

One free account opens the whole toolkit — the guides we write for Calgary buyers and sellers, the checklists we actually use on deals, the video library, and a concierge that answers your questions any time of day.

Already have one? Sign in →

Takes about twenty seconds. Unsubscribe any time.