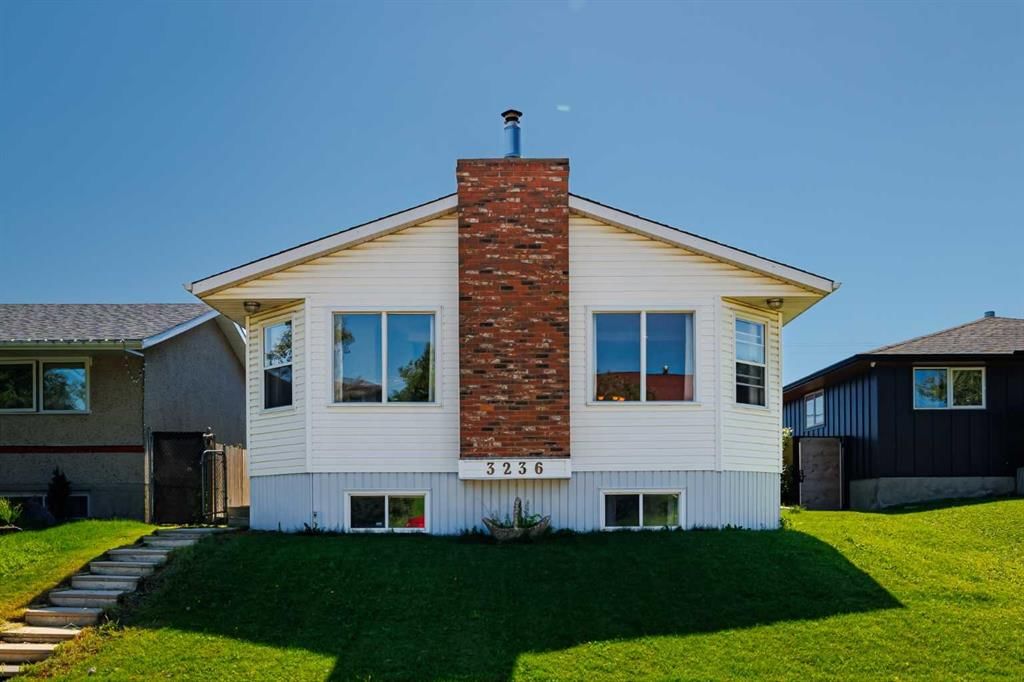
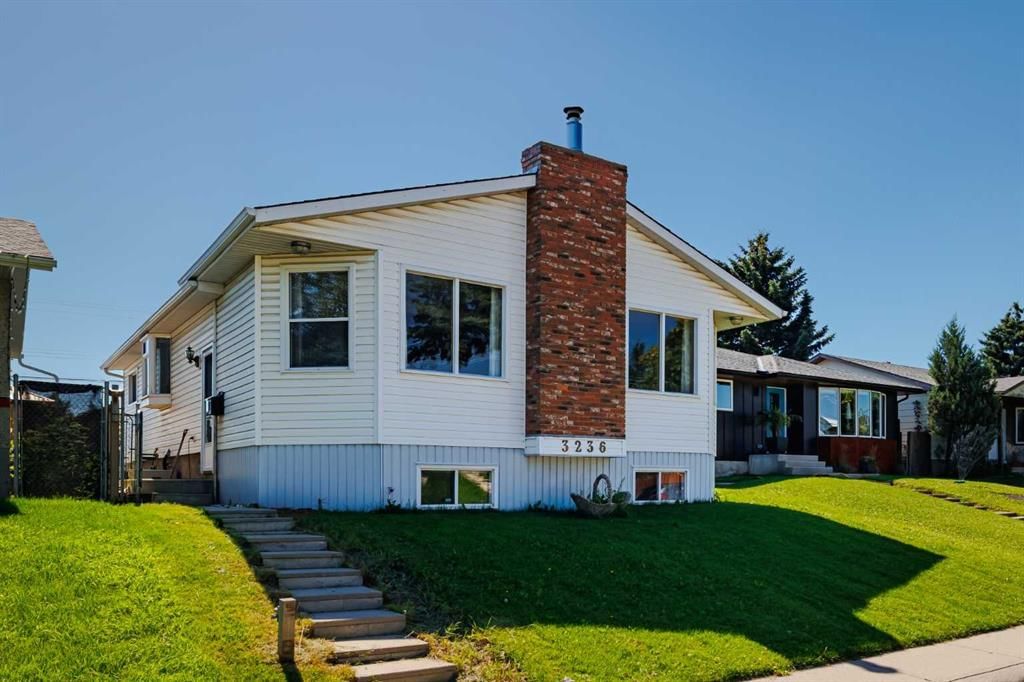
CalgaryListings Insight Welcome to 3236 Doverville Crescent SE — a 2-bedroom home built in 1976, featuring 4.5 bathrooms in the community of Dover, with 1,410 sq ft of living space above grade. Highlights include a fully finished basement, a double garage, 2 fireplaces, air conditioning, and a pool. Before writing, ask about recent comparable sales, inspection items, permits, basement development, and long-term resale fit. If rental income is part of the plan, verify suite legality, permits, insurance, lender treatment, and current lease details before removing conditions. This sale can help you understand current pricing in the area. Ask us how it compares with nearby active and recently sold homes. MLS® A2285543.
Thinking of selling nearby?
This property sold in Dover. Find out what your home could be worth in today’s market — no obligation.
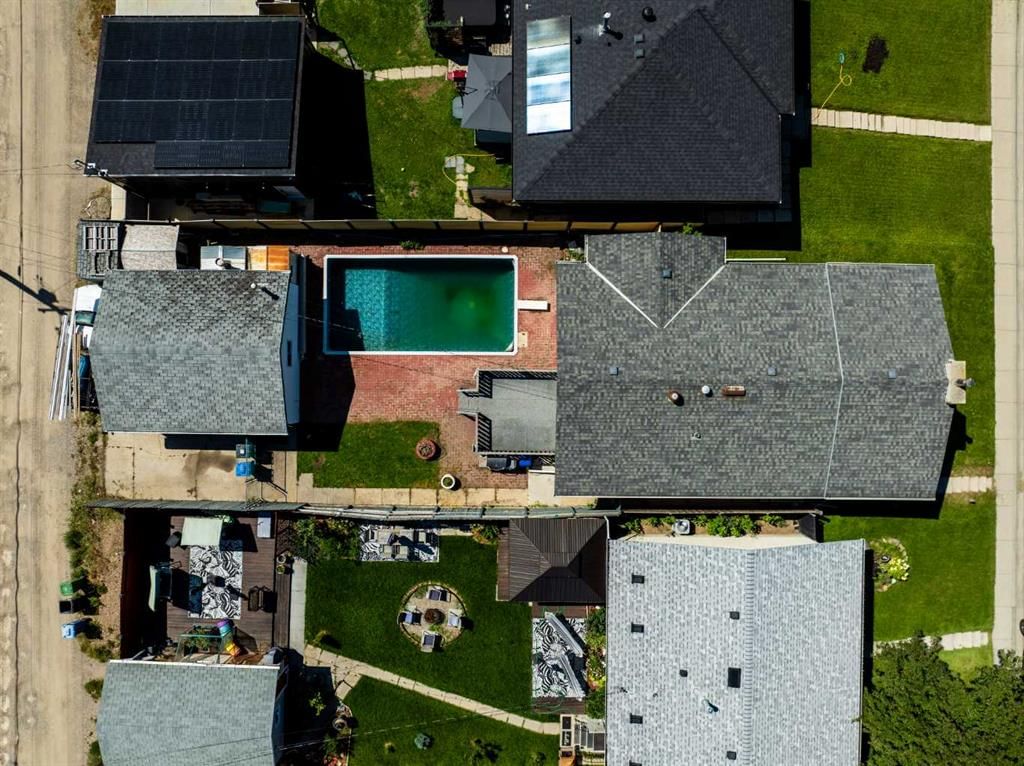
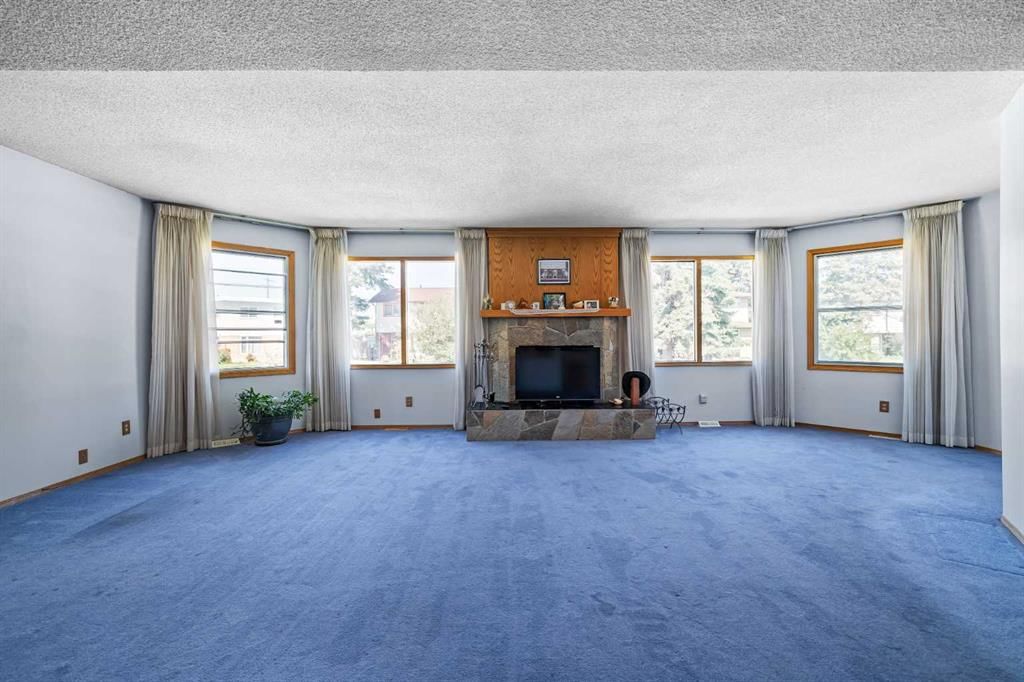
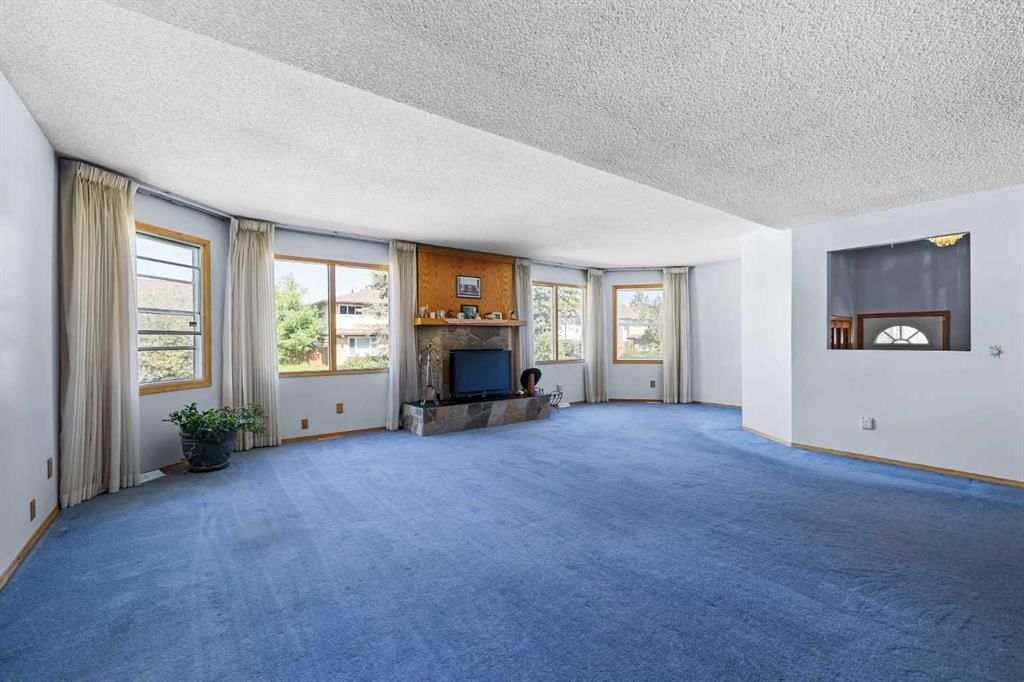
Welcome to an incredible opportunity in the community of Dover! Step into your dream home, a unique Bungalow offering 1410 sq ft of living space on the main floor and 1278 sq ft of developed space in the basement. The original structure received a 378 sq ft front addition in 1989, fully compliant with the City of Calgary Planning and Building Regulations and completed by a qualified contractor. With its solid poured concrete footing and treated wood foundation walls (only on the addition portion of the house), this home is structurally sound and brimming with potential for a full renovation to make it your own. The main floor features a grand living room with a stone-faced wood-burning fireplace and plentiful windows that flood the space with light. The kitchen, renovated in 1989, is due for an update but remains in great condition. The open floor plan includes two bedrooms, each with a 3-piece ensuite. The Primary Bedroom’s ensuite requires some enclosure, while the second bedroom boasts sliding patio doors that lead to the backyard balcony and in-ground outdoor pool. The basement offers three bedrooms, two of which are part of the 1989 addition and feature larger windows (not egress). Also included is a gas-burning fireplace, a storage room, and a 4-piece bathroom. The well-insulated 378 sq ft addition spans both the basement and the main floor. Outdoor amenities include a backyard with a natural gas line for the BBQ and firepit, an in-ground outdoor pool winterized in the fall of 2024 and sold "AS IS WHERE IS," a double detached garage (20ft x 24ft), and an additional carport or RV parking spot. Imagine your family enjoying summer days by the pool, a place filled with laughter and memories for family, friends, and grandchildren. Notable upgrades include a water tank installed in 2015, a roof replaced in 2010, and all windows replaced during the 1989 renovation. The furnace is in great condition, though it is unclear if it is original or replaced. Schedule a viewing with your licensed agent who can help you envision creative changes to make this space your own. This home has been lovingly cared for and is ready for its next chapter with a new family. Don’t miss out—book your showing today!
Property Taxes
$3,173/yr (2025)
Listing Information
MLS® NumberA2285543
StatusSold
List Price$444, 900
Days on Market11 days
OccupancyOwner
Property Details
Property TypeDetached
Architectural StyleBungalow
ZoningR-CG
Above-Grade Sq Ft1, 410 sq ft
Year Built1976
Bedrooms2
Full Bathrooms4
Half Bathrooms1
Total Bathrooms4.5
Interior
BasementFull, Finished, None
FlooringCarpet, Linoleum
Fireplaces2
HeatingForced Air, Natural Gas
Air ConditioningCentral Air
Central VacuumYes
Exterior & Parking
ExteriorAluminum Siding, Brick
RoofAsphalt Shingle
FoundationPoured Concrete, Wood
Garage Spaces2
Total Parking2
Patio / DeckBalcony(s)
PoolGas Heat, Heated, In Ground, Outdoor Pool
Site & Lot
Lot Size5, 338 sq ft
Lot Acres0.12 acres
Lot Width41.01
Lot FeaturesBack Yard, Landscaped, No Neighbours Behind, Other
Legal Description8318JK;13;4
Inclusions
Central Air Conditioner,Dishwasher,Electric Stove,Microwave,Refrigerator,Window Coverings
Room Dimensions
Main Level
Kitchen12`10" × 10`11"
Dining Room13`10" × 6`2"
Living Room27`4" × 20`4"
Bedroom - Primary14`5" × 13`10"
3pc Ensuite bath9`4" × 10`2"
Bedroom12`11" × 9`10"
3pc Ensuite bath6`10" × 4`10"
2pc Bathroom5`6" × 4`11"
Basement Level
Bedroom12`0" × 11`4"
Bedroom112`6" × 8`5"
Bedroom12`0" × 11`4"
4pc Bathroom7`0" × 6`5"
Game Room25`11" × 26`1"
Storage10`0" × 6`11"
Furnace/Utility Room13`1" × 8`9"
Property History
————
••••••
——
————
••••••
——
————
••••••
——
3236 Doverville Crescent SE has been listed 1 time before — see each asking price, what happened, and any sold prices.
West Dover SchoolPublic (CBE) · Elementary · 1.1 km · about 2 mins by carSchool website
Ian Bazalgette SchoolPublic (CBE) · Junior High · 2.1 km · about 4 mins by carSchool website
Holy Trinity SchoolCatholic (CCSD) · Elementary · 2.8 km · about 7 mins by carSchool website
Forest Lawn High SchoolPublic (CBE) · Unknown · 3.4 km · about 7 mins by carSchool website
Distances and drive times are measured from the centre of Dover, not from this address. Designation depends on address, grade, program and capacity and changes from year to year — check the CBE or Calgary Catholic finder before you buy.
Commute from Dover
Destination
By car
By transit
Downtown Calgary
13 mins
52 mins
University of Calgary
19 mins
1 hour 18 mins
Foothills Medical Centre
18 mins
1 hour 22 mins
Mount Royal University
13 mins
1 hour 20 mins
Calgary International Airport
13 mins
1 hour 18 mins
Westside Recreation Centre
18 mins
1 hour 13 mins
Off-peak estimates measured from the centre of Dover, not from this address. Live traffic varies.
Who lives in Dover
10,795Population
2.3Average household size
64%Owner-occupied households
$69KMedian household income
15%Residents aged 0–14
2021 Census of Canada, via the City of Calgary community profile — long-term neighbourhood context, not current market activity. Full Dover census profile →
Questions about this home
How much is 3236 Doverville Crescent SE?
3236 Doverville Crescent SE in Dover is listed for sale at $444,900. It has been on the market 11 days.
How many bedrooms and bathrooms does 3236 Doverville Crescent SE have?
3236 Doverville Crescent SE in Dover has 2 bedrooms and 4 bathrooms. The listing records 1,410 sq ft above grade. It is a detached house.
Live MLS® Data · Calgary Listings Group · Serving Calgary Since 1997
Everything we give our clients, before you're one.
One free account opens the whole toolkit — the guides we
write for Calgary buyers and sellers, the checklists we actually use on deals, the
video library, and a concierge that answers your questions any time of day.