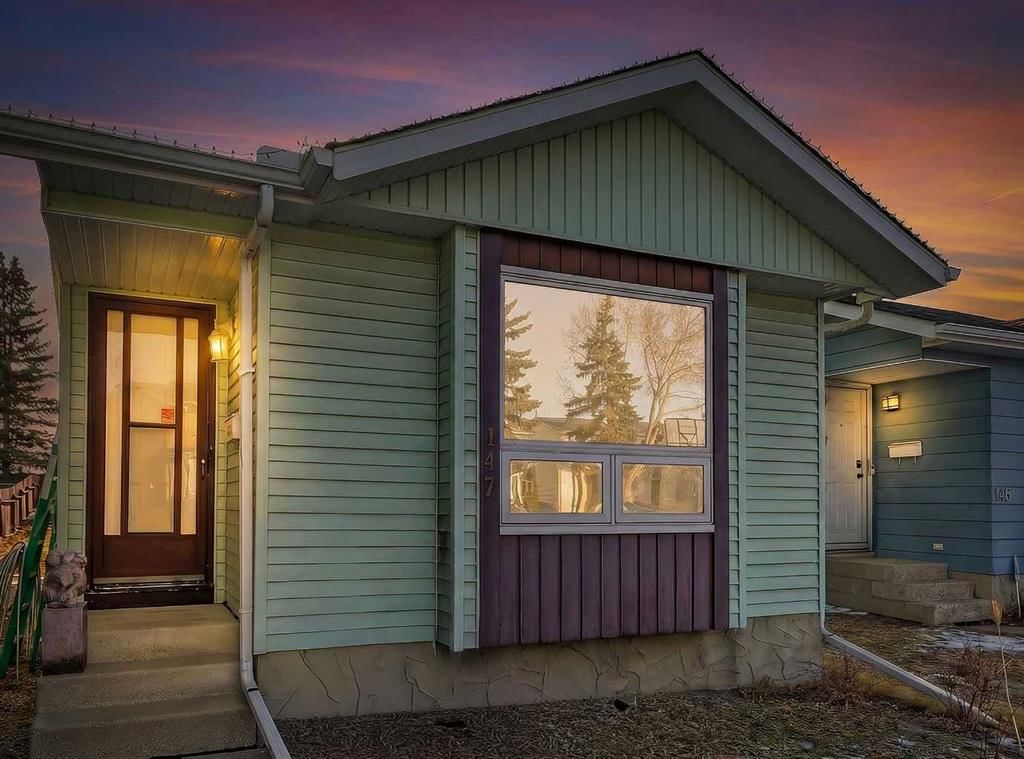
CalgaryListings Insight This home at 147 Erin Ridge Road SE is a 3-bedroom home with 1 bathroom. Built in 1984, it is located in the community of Erin Woods and offers 913 sq ft of living space above grade. Additional features include tile flooring and air conditioning. Before writing, ask about recent comparable sales, inspection items, permits, basement development, and long-term resale fit. If rental income is part of the plan, verify suite legality, permits, insurance, lender treatment, and current lease details before removing conditions. This sale can help you understand current pricing in the area. Ask us how it compares with nearby active and recently sold homes. MLS® A2284198.
Thinking of selling nearby?
This property sold in Erin Woods. Find out what your home could be worth in today’s market — no obligation.
Are you feeling the squeeze from current market prices?
Is your budget forcing you to only consider condos or townhouses?
Here’s your opportunity to own the most affordable ‘move-in ready’ detached house with 3 bedrooms up in all of Calgary! There’s no catch! With no known major repairs needed, this solid bungalow has been lovingly lived in and enjoyed by its current owner for several years. Now the time has come for the next owner to create new memories within its walls.
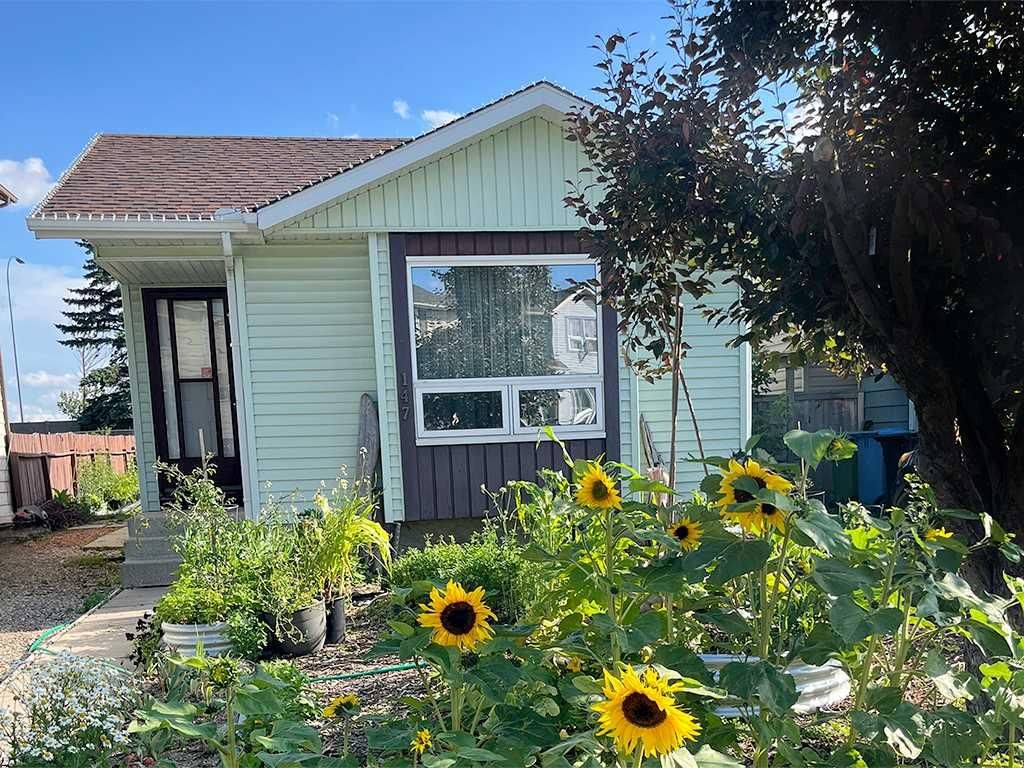
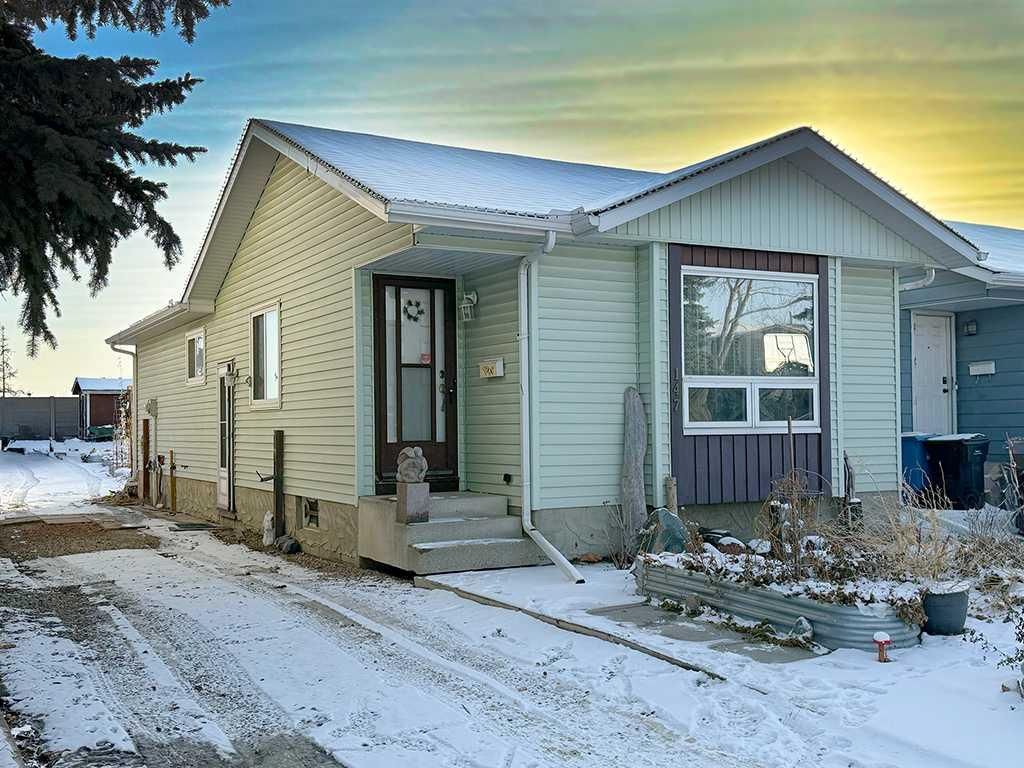
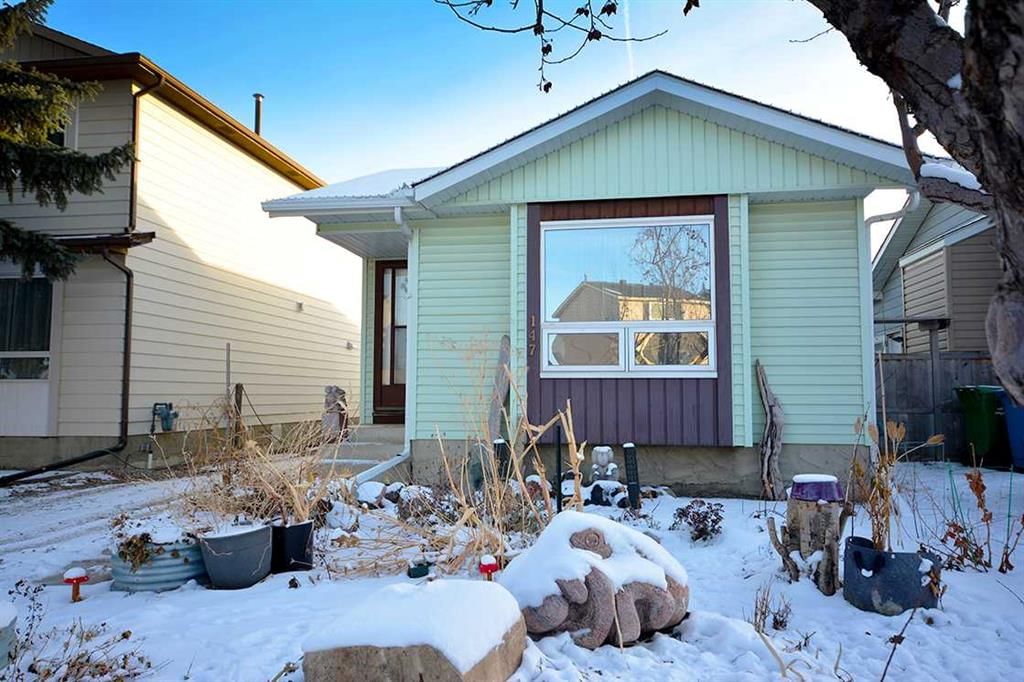
Featuring a classic layout that makes the best use of space, step inside and you’re first greeted with a large living room looking out onto the front garden. As you make your way to the back, you’ll find a well-appointed kitchen, complete with dining table space. Three bedrooms are found at the end of the hall, with the primary bedroom filling with natural sunlight and giving views to the backyard. In case there’s any worry of that summer heat making the bedrooms too hot, the Central Air Conditioner should set your mind at ease! The unfinished basement is clean and tidy, with full-height ceilings that make it an ideal space for future development or storage. Also included is a central vacuum system, and a newer front-load washer and dryer set. A modern 1/4-turn water main shut off valve was just installed and the furnace was just inspected and passed with flying colours!
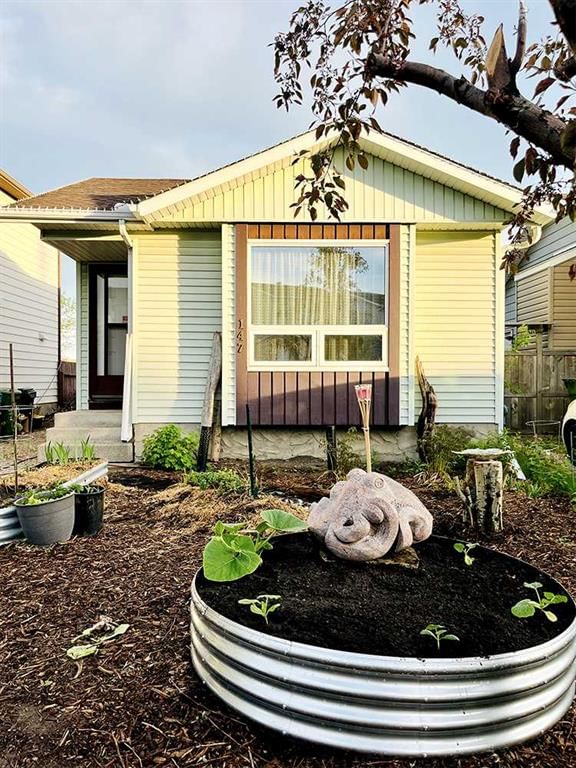
Located on a quiet street, and sitting on a deep, sunny south facing lot, this home is a gardener’s dream come true offering a plethora of space to grow all the flowers, vegetables and herbs you could imagine thanks to it’s raised garden beds both behind and in front of the home. Have a dog or three? They will LOVE this wonderful space to play in restriction free! Need extra parking for more than one vehicle, or even a boat, RV, or other toys? The side pass driveway runs the length of the lot and has all the space you’ll need. Note the added security of no back alley behind the property, along with all the added privacy that goes with it.
The ideal candidate for future growth and expansion, or simply move in and enjoy as is, the possibilities at this home are so many. Either add your dream oversized-double garage (up to approx. 28 feet wide), or develop the basement to accommodate extra living space, bedrooms, bathroom, or perhaps a full suite (subject to municipal permits) which would be easily accessible thanks to the side entrance. Or maybe do it all some day?
Ideally located only minutes drive from downtown and a couple blocks from both a playground and Erin Woods Park, you can even ride your bike down to Inglewood and along the river! This home is sure to sell quickly - we can’t wait to see you!
Property Taxes
$2,549/yr (2025)
Listing Information
MLS® NumberA2284198
StatusSold
List Price$400, 000
Days on Market8 days
OccupancyOwner
Property Details
Property TypeDetached
Architectural StyleBungalow
ZoningR-CG
Above-Grade Sq Ft913 sq ft
Year Built1984
Bedrooms3
Full Bathrooms1
Total Bathrooms1
Interior
BasementFull, Unfinished, Separate/Exterior Entry
FlooringCarpet, Ceramic Tile, Linoleum
Fireplaces0
HeatingForced Air, Natural Gas
Air ConditioningCentral Air
Central VacuumYes
Exterior & Parking
ExteriorWood Frame
RoofAsphalt Shingle
FoundationPoured Concrete
Total Parking5
Patio / DeckNone
Site & Lot
Lot Size4, 714 sq ft
Lot Acres0.11 acres
Lot Width31.50
Lot FeaturesLevel, No Neighbours Behind, Private, Rectangular Lot
Legal Description8111814;30;164
Inclusions
Central Air Conditioner,Dryer,Electric Stove,Microwave Hood Fan,Portable Dishwasher,Refrigerator,Washer
Room Dimensions
Main Level
Kitchen10`6" × 9`5"
Dining Room9`6" × 7`9"
Living Room15`0" × 12`10"
Bedroom - Primary10`5" × 10`3"
Bedroom9`3" × 8`3"
Bedroom10`3" × 8`3"
4pc Bathroom7`6" × 4`11"
Property History
No previous MLS® listings on record for this property — this appears to be its first time offered. Want to know how often homes nearby change hands? Ask our team.
Erin Woods SchoolPublic (CBE) · Elementary · 48 m · about 1 min by carSchool website
Ian Bazalgette SchoolPublic (CBE) · Junior High · 1.1 km · about 5 mins by carSchool website
Holy Trinity SchoolCatholic (CCSD) · Elementary · 1.9 km · about 7 mins by carSchool website
Forest Lawn High SchoolPublic (CBE) · about 7 mins by carSchool website
Distances and drive times are measured from the centre of Erin Woods, not from this address. Designation depends on address, grade, program and capacity and changes from year to year — check the CBE or Calgary Catholic finder before you buy.
Commute from Erin Woods
Destination
By car
By transit
Downtown Calgary
17 mins
57 mins
University of Calgary
23 mins
1 hour 16 mins
Foothills Medical Centre
21 mins
1 hour 19 mins
Mount Royal University
16 mins
1 hour 6 mins
Calgary International Airport
17 mins
1 hour 11 mins
Westside Recreation Centre
22 mins
1 hour 17 mins
Off-peak estimates measured from the centre of Erin Woods, not from this address. Live traffic varies.
Who lives in Erin Woods
6,790Population
2.9Average household size
72%Owner-occupied households
$88KMedian household income
21%Residents aged 0–14
2021 Census of Canada, via the City of Calgary community profile — long-term neighbourhood context, not current market activity. Full Erin Woods census profile →
Questions about this home
How much is 147 Erin Ridge Road SE?
147 Erin Ridge Road SE in Erin Woods is listed for sale at $400,000. It has been on the market 8 days.
How many bedrooms and bathrooms does 147 Erin Ridge Road SE have?
147 Erin Ridge Road SE in Erin Woods has 3 bedrooms and 1 bathroom. The listing records 913 sq ft above grade. It is a detached house.
Live MLS® Data · Calgary Listings Group · Serving Calgary Since 1997
Everything we give our clients, before you're one.
One free account opens the whole toolkit — the guides we
write for Calgary buyers and sellers, the checklists we actually use on deals, the
video library, and a concierge that answers your questions any time of day.