← Back to all Calgary listings

3019 6 Street SW, Calgary

Elbow Park
SoldMLS® A2282355· was on the market 128 days
Last listed at $2,995,000
Sold
The sale price and sold-to-list ratio for this home are members-only under Alberta VOW rules.
Takes 10 seconds · no spam · board rules require a free account
4
Bedrooms
4.5
Bathrooms
3,654
Sq ft
1993
Year built
$13,967
Property tax (2025)
3
Garage
9,364
Lot sq ft
CalgaryListings Insight
Welcome to 3019 6 Street SW — a 4-bedroom home built in 1993, featuring 4.5 bathrooms in the community of Elbow Park, with 3,654 sq ft of living space above grade. Notable features include a fully finished basement, a triple garage, hardwood flooring, 3 fireplaces, and air conditioning. Before writing, ask about recent comparable sales, inspection items, permits, basement development, and long-term resale fit. This sale can help you understand current pricing in the area. Ask us how it compares with nearby active and recently sold homes. MLS® A2282355.

Thinking of selling nearby?

This property sold in Elbow Park. Find out what your home could be worth in today’s market — no obligation.

Get Your Free Home ValuationBrowse Active ListingsCalgary Listings Group · eXp Realty

About this property

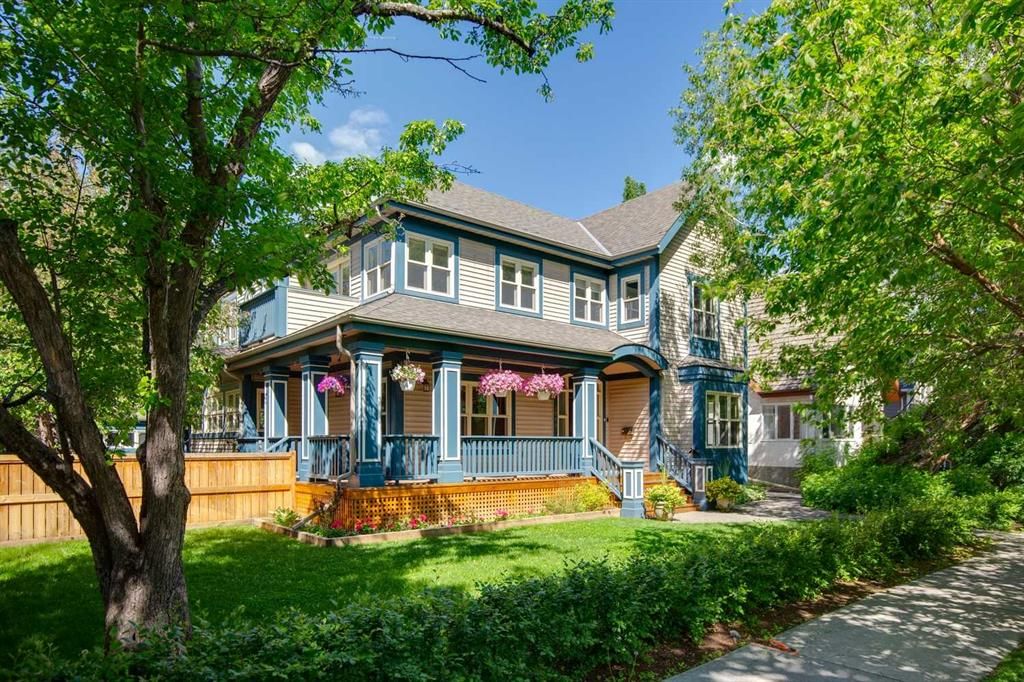
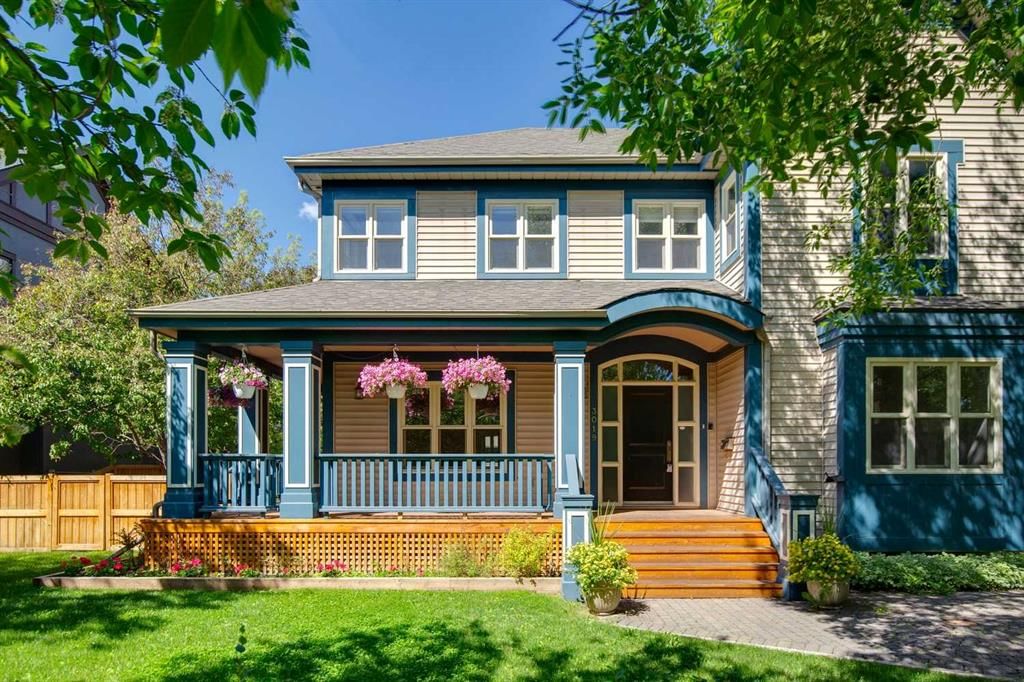
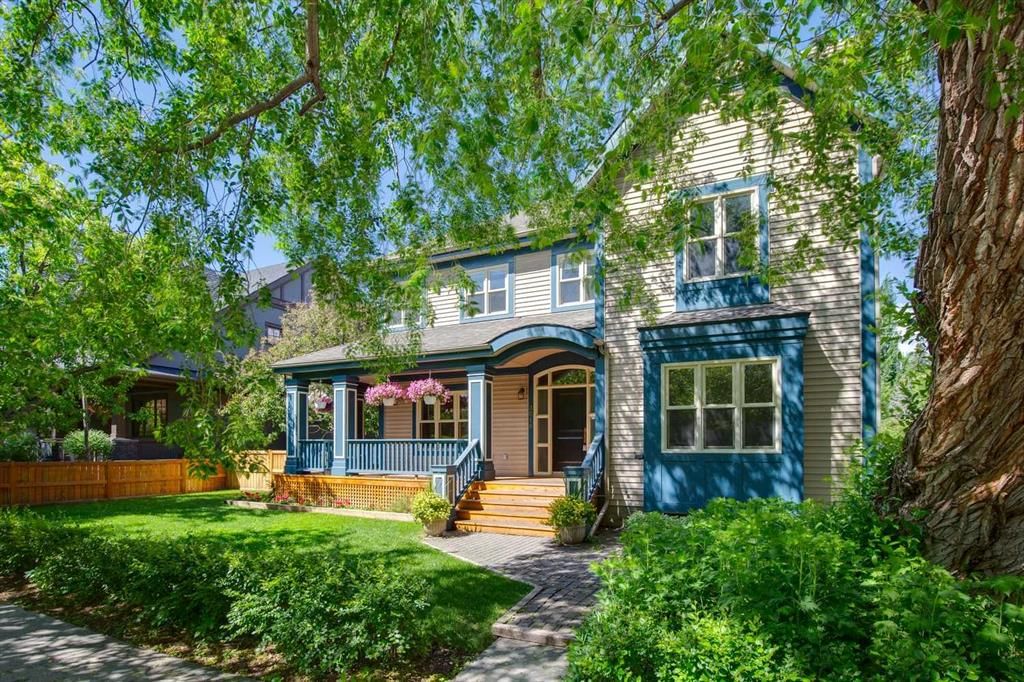
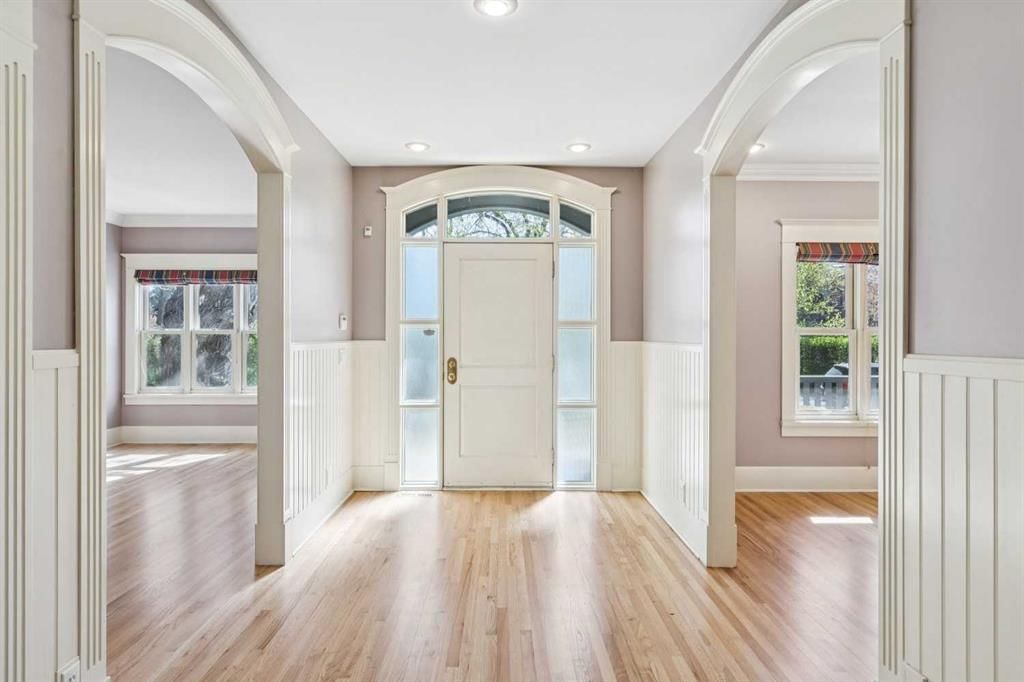
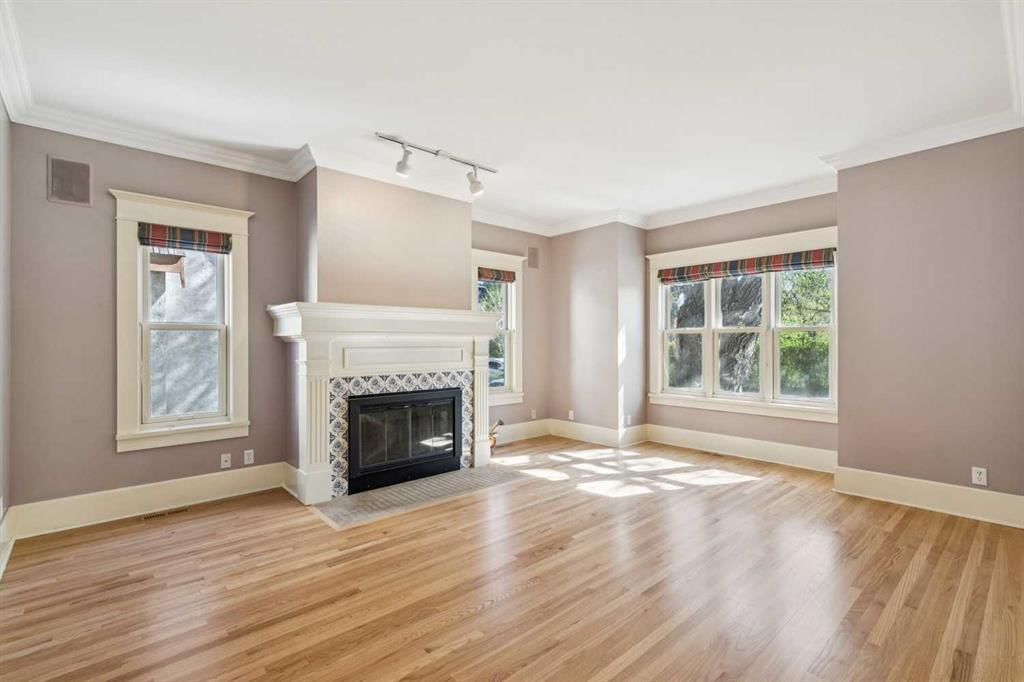
Perfectly positioned in the heart of Elbow Park just steps from the Glencoe Club, this distinguished residence offers a rare opportunity to plant roots in one of Calgary’s most cherished family neighbourhoods. Set on an exceptional oversized lot with coveted 75’ frontage and a sun-drenched west-facing backyard, this is a home where children can walk to social activities, swimming, skating, or tennis lessons at the Club. This is a home for generations to gather for the holidays, celebrations, and everyday living. Rich in warmth and architectural authenticity, the home was masterfully built in 1993 to reflect and respect the historic charm of Elbow Park, showcasing timeless design through its classic center hall plan, gabled rooflines, wrap-around veranda, and signature hexagonal tower feature. Inside you’ll find extensive wainscotting, crown moulding, decorative tile-work, and elegant 9’ ceilings. The main floor unfolds beautifully for both entertaining and daily life, with a living room anchored by a wood-burning fireplace and charming bay window, and a gracious dining room across the entry. The kitchen presents remarkable opportunity with its stunning wall of south-facing arched windows, premium Wolf double oven range, Sub-Zero refrigerator, and generous cabinetry, all offering exceptional space and flow for future personalization. A sun-filled breakfast nook wrapped in windows within the tower opens to a cozy family room with built-in bookcases and brick fireplace, creating a natural gathering space. A generous, quiet office with clerestory window, a powder room, and practical mudroom complete the level. Upstairs, a flexible lounge or homework area supports busy family life, while the expansive primary retreat offers a private sanctuary with a fireplace, dual walk-in closets, and a breathtaking turret sitting area with south and west views beneath a vaulted hexagonal ceiling. Three additional spacious bedrooms, full bath, and upper laundry room enhance functionality for growing families. The fully developed lower level adds approximately 1,535 square feet of versatile living space including a recreation area, media room and built in cabinets and bookcases. A fifth bedroom is an ideal room for guests, teens, or live-in support, and the bathroom has a secondary laundry. With refinished hardwood floors, new carpeting, and Poly-B plumbing already removed, this home offers the rare advantage of being move-in ready while allowing thoughtful updates over time, a far easier and faster process than building new in this premier location. Surrounded by mature trees and exceptional outdoor living spaces including a large south patio with fire-pit, lawn, side driveway, and a heated triple detached garage, this is a legacy property where lifestyle, community, and opportunity come together beautifully.

Remarks as published by the listing brokerage while this home was on the market. Open house dates, showing instructions and offer deadlines in this text have passed.

Property Taxes
$13,967/yr (2025)

Listing Information

MLS® NumberA2282355
StatusSold
List Price$2, 995, 000
Days on Market128 days
OccupancyVacant

Property Details

Property TypeDetached
Architectural Style2 Storey
ZoningR-CG
Above-Grade Sq Ft3, 654 sq ft
Year Built1993
Bedrooms4
Full Bathrooms4
Half Bathrooms1
Total Bathrooms4.5

Interior

BasementFull, Finished, Other
FlooringCarpet, Hardwood, Tile
Fireplaces3
HeatingHigh Efficiency, In Floor, Forced Air, Natural Gas
Air ConditioningCentral Air

Exterior & Parking

ExteriorComposite Siding, Stone, Wood Frame
RoofAsphalt Shingle
FoundationPoured Concrete
Garage Spaces3
Total Parking3
Patio / DeckFront Porch, See Remarks

Site & Lot

Lot Size9, 364 sq ft
Lot Acres0.21 acres
Lot Width75.00
Lot FeaturesBack Lane, Landscaped, Rectangular Lot, See Remarks
Legal Description1553R;D;10-12

Inclusions

Dishwasher,Dryer,Garburator,Refrigerator,Stove(s),Washer,Washer/Dryer,Window Coverings

Room Dimensions

Main Level
Foyer8`0" × 14`0"
Living Room14`0" × 18`0"
Family Room14`3" × 12`9"
Kitchen16`8" × 17`0"
Breakfast Nook11`5" × 11`5"
Dining Room13`6" × 15`7"
Den11`7" × 13`7"
Mud Room10`0" × 6`5"
2pc Bathroom10`0" × 5`3"
Covered Porch38`6" × 6`0"
Upper Level
Bedroom - Primary25`6" × 12`0"
5pc Ensuite bath13`8" × 18`8"
Bedroom10`6" × 12`3"
Bedroom11`7" × 12`0"
Bedroom13`3" × 13`3"
4pc Bathroom10`5" × 5`0"
Laundry10`0" × 6`0"
Loft8`3" × 15`8"
Balcony6`0" × 8`0"
Basement Level
Game Room21`2" × 16`1"
Game Room21`2" × 13`1"
Media Room16`1" × 15`9"
Bedroom13`4" × 17`4"
4pc Bathroom9`3" × 9`7"
Furnace/Utility Room9`3" × 9`8"

Listing Office

RE/MAX House of Real Estate
Listing data provided via MLS®. Not intended to solicit buyers or sellers already under contract.

Property History

No previous MLS® listings on record for this property — this appears to be its first time offered. Want to know how often homes nearby change hands? Ask our team.

Schools near this home

  • Elbow Park SchoolPublic (CBE) · Elementary · 247 m · about 2 mins by carSchool website
  • Rideau Park SchoolPublic (CBE) · Elementary/Junior High · 556 m · about 6 mins by carSchool website
  • Earl Grey SchoolPublic (CBE) · Elementary · 1.1 km · about 4 mins by carSchool website
  • Western Canada High SchoolPublic (CBE) · Senior High · 1.8 km · about 7 mins by carSchool website
  • St. Monica SchoolCatholic (CCSD) · Elementary/Junior High · 1.9 km · about 6 mins by carSchool website
  • Central Memorial High SchoolPublic (CBE) · Senior High · 2.8 km · about 9 mins by carSchool website

Distances and drive times are measured from the centre of Elbow Park, not from this address. Designation depends on address, grade, program and capacity and changes from year to year — check the CBE or Calgary Catholic finder before you buy.

Commute from Elbow Park

DestinationBy carBy transit
Downtown Calgary11 mins27 mins
University of Calgary16 mins59 mins
Foothills Medical Centre15 mins54 mins
Mount Royal University10 mins36 mins
Calgary International Airport26 mins1 hour 18 mins
Westside Recreation Centre16 mins45 mins

Off-peak estimates measured from the centre of Elbow Park, not from this address. Live traffic varies.

Who lives in Elbow Park

  • 3,285Population
  • 2.9Average household size
  • 94%Owner-occupied households
  • $288KMedian household income
  • 21%Residents aged 0–14

2021 Census of Canada, via the City of Calgary community profile — long-term neighbourhood context, not current market activity. Full Elbow Park census profile →

Questions about this home

Is 3019 6 Street SW still for sale?

No. The MLS® record for 3019 6 Street SW in Elbow Park (MLS® A2282355) is marked sold. The last publicly advertised asking price was $2,995,000; the final sale price is available only to signed-in members under Alberta VOW rules.

How many bedrooms and bathrooms does 3019 6 Street SW have?

3019 6 Street SW in Elbow Park has 4 bedrooms and 4.5 bathrooms. The listing records 3,654 sq ft above grade. It is a detached house.

Live MLS® Data · Calgary Listings Group · Serving Calgary Since 1997

Similar homes still for sale in Elbow Park

All Elbow Park listings →

Active MLS® listings in Elbow Park closest to this home on price, bedrooms and size. Updated every 10 minutes.

Recently sold in Elbow Park

All Elbow Park listings →
Enlarged listing photo

Free account · no cost, no obligation

Everything we give our clients, before you're one.

One free account opens the whole toolkit — the guides we write for Calgary buyers and sellers, the checklists we actually use on deals, the video library, and a concierge that answers your questions any time of day.

Already have one? Sign in →

Takes about twenty seconds. Unsubscribe any time.