← Back to all Calgary listings

120 13 Street NE, Calgary

Renfrew
SoldMLS® A2280361· was on the market 21 days
Last listed at $2,199,900
Sold
The sale price and sold-to-list ratio for this home are members-only under Alberta VOW rules.
Takes 10 seconds · no spam · board rules require a free account
4
Bedrooms
6.5
Bathrooms
3,790
Sq ft
2024
Year built
$12,361
Property tax (2025)
2
Garage
4,434
Lot sq ft
CalgaryListings Insight
Set in Renfrew, 120 13 Street NE is a 4-bedroom home built in 2024, offering 6.5 bathrooms and 3,790 sq ft of living space above grade. Additional features include a fully finished basement, a double garage, hardwood flooring, 2 fireplaces, and air conditioning. Before writing, ask about recent comparable sales, inspection items, permits, basement development, and long-term resale fit. If rental income is part of the plan, verify suite legality, permits, insurance, lender treatment, and current lease details before removing conditions. This sale can help you understand current pricing in the area. Ask us how it compares with nearby active and recently sold homes. MLS® A2280361.

Thinking of selling nearby?

This property sold in Renfrew. Find out what your home could be worth in today’s market — no obligation.

Get Your Free Home ValuationBrowse Active ListingsCalgary Listings Group · eXp Realty

About this property

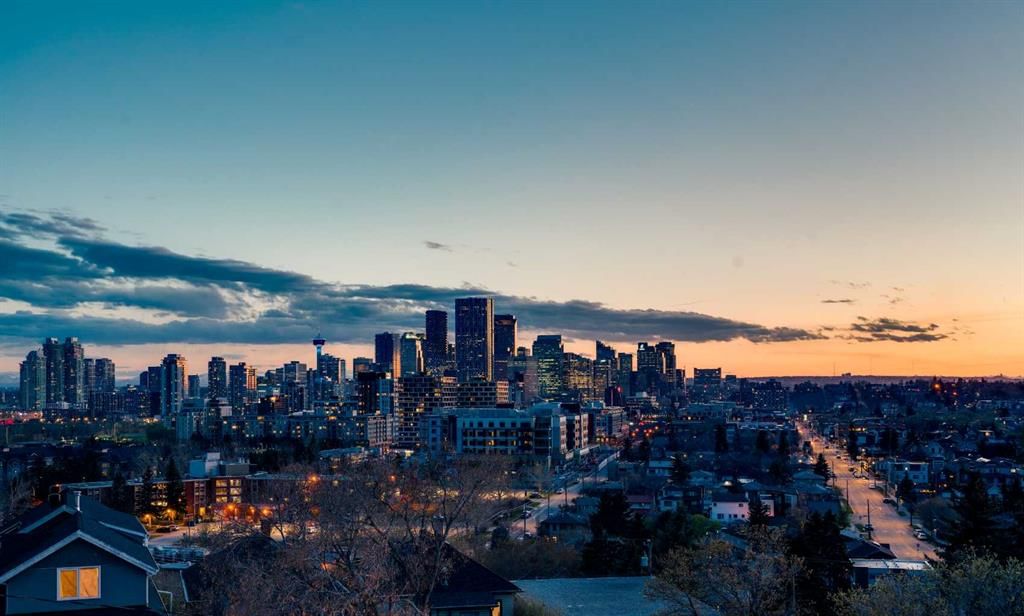
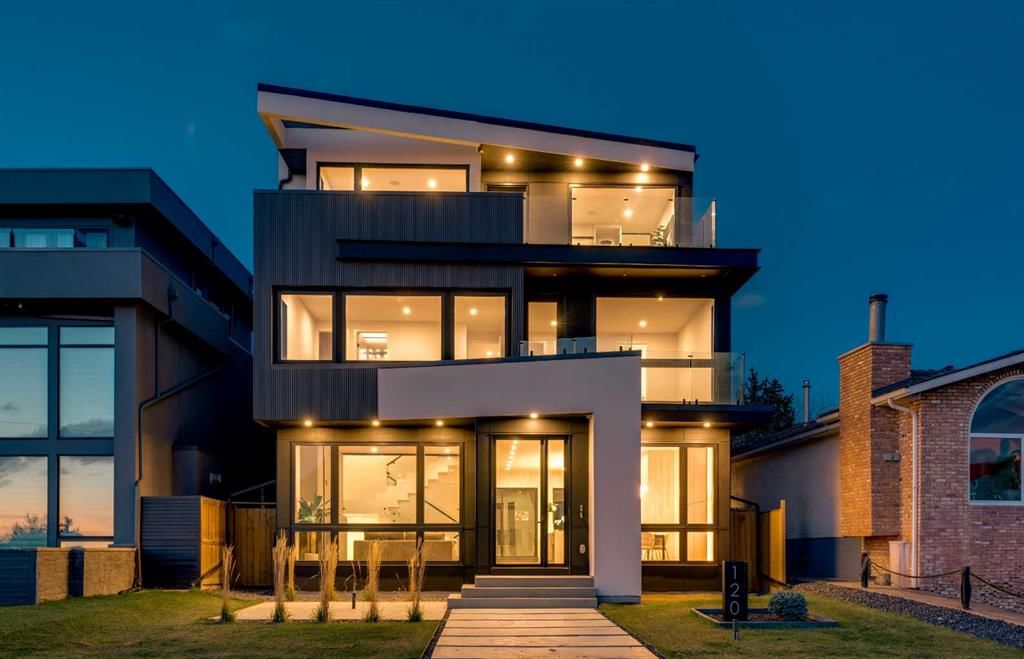
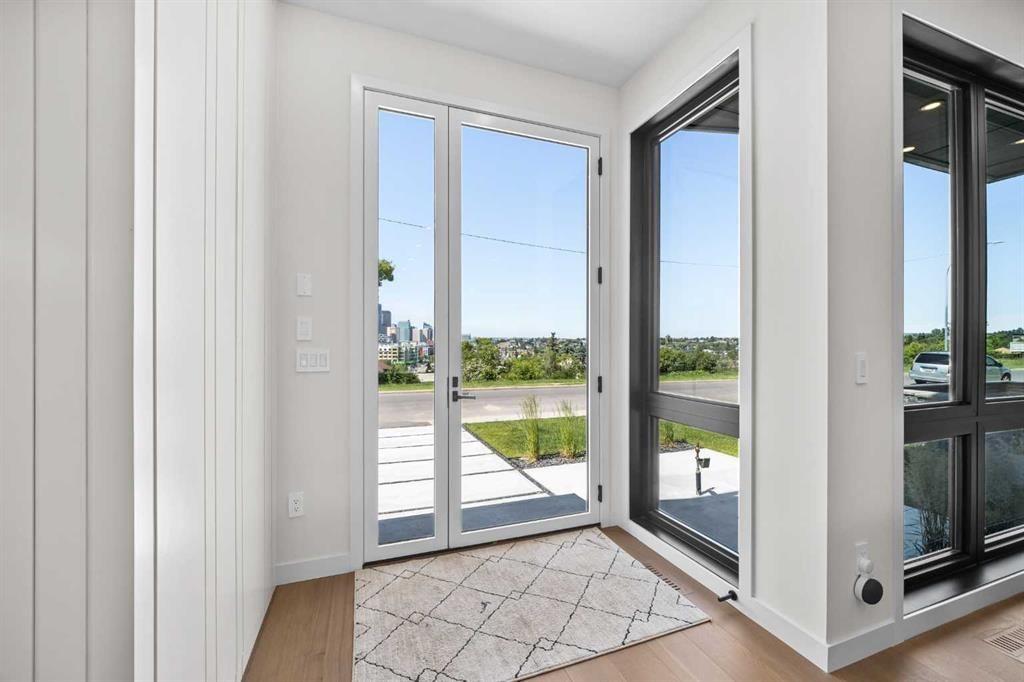
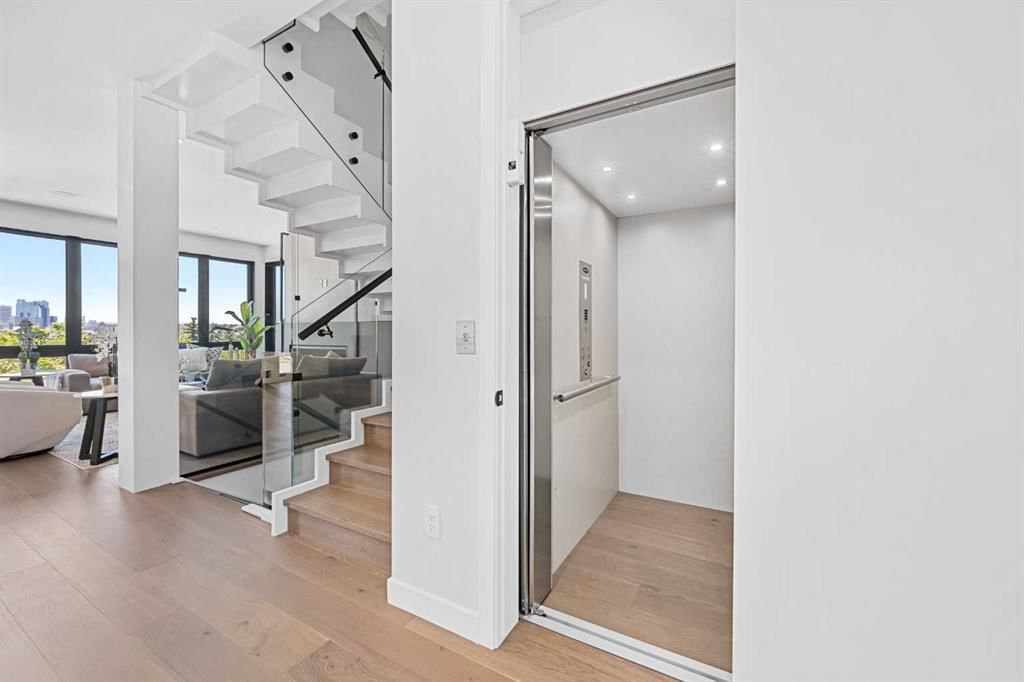
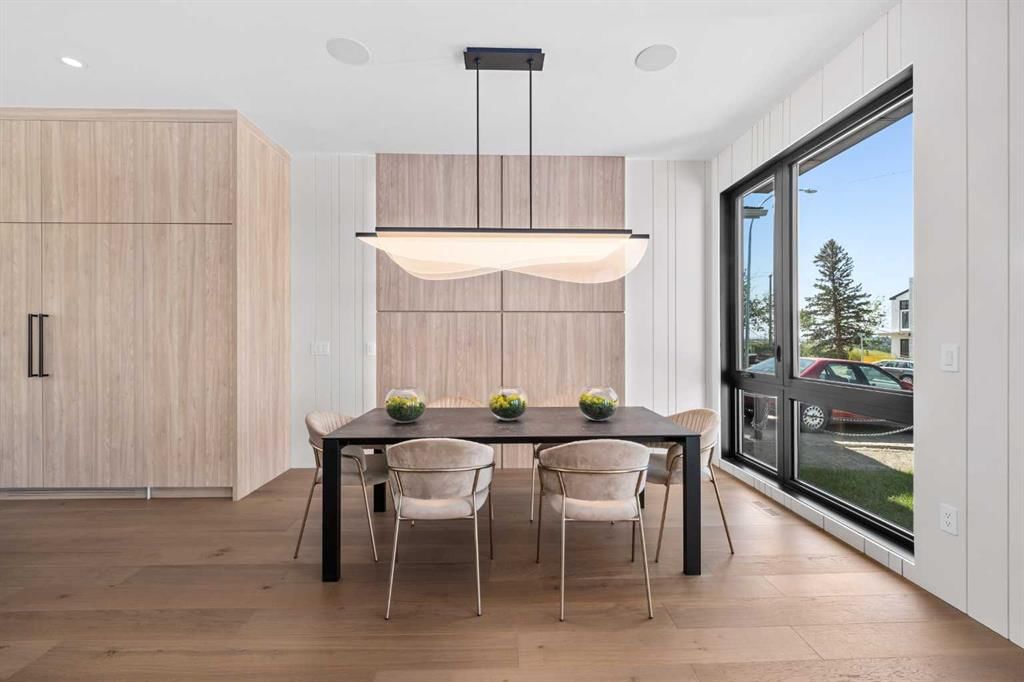
An architectural masterpiece by Silverpoint Custom Homes and Paul Lavoie Interior Design. Perched on a spectacular lot overlooking Bridgeland, and offering breathtaking views of the City and Rocky Mountains. A 5,200-square-foot gem, which seamlessly blends Hollywood Hills vibes, in a meticulous and one of a kind design. A fantastic open floor plan with a separate formal living and dining rooms overlooking the city. Boasting a truly magnificent kitchen, featuring a 13ft waterfall island and all MIELE appliances. Hardwood floors weave throughout the four levels including the basement, creating a harmonious atmosphere of seamless design. The main level surprises you with a hidden coat closet, a spacious mudroom, and a private den overlooking a backyard oasis with a large deck, (hot-tub ready) Move effortlessly between levels via the elevator or a captivating floor to ceiling glass-walled staircase leading to three generous bedrooms and a master top suite, simply like no other. The second floor offers 3 spacious bedrooms with panoramic city views from 2 bedrooms, private balconies, and a separate family lounge with access to a full guest bath. A fabulous laundry room and linen closet complete this level, not to mention large picture windows offering fulll sunrise worthy east views. The third-floor PRINCIPAL BEDROOM is a showstopper with a HUGE BALCONY showcasing the best panoramic city and mountain vews. A separate lounge area with coffee bar, fridge and a built in TV LIFT separate the bedroom area. As you enter the ensuite, flooded with natural light, a magical SMARTGLASS window gives you the option of privacy, or to enjoy the fabulous city views while soaking in the tub. A luxurious dual vanity, dual spa shower area surrounded by glass, featuring heated floors and shower bench. The walk-in wardrobe suite is a one of a kind dream space, with built in's that will rival a designer shop. Large skylights, a huge window and your own washer/dryer, make this the perfect dressing area. The lower level caters to the extended family and features a media area with full bar, gym, and a large bedroom. A full bath including a steam shower completes this level with all heated hardwood flooring. The outdoor spaces surrounding the house lets you indulge in extended year round outdoor living. A large front patio with a fire pit option, and seating lets you indulge in the west city and mountain views. The rear yard offers you a great dining space, and private relaxation areas with an optional hot tub, and a multi purpose sports area or green space. This home as expected includes all Smart home features, an elevator, extensive internal glass walls, AC, infloor heat, and an oversized garage with a full third car garage option which can be built prior to possession for the buyer at cost. An amazingly unique home with modern, yet classic design elements, encompassing every luxury option a discerning home owner would desire in their dream home.

Remarks as published by the listing brokerage while this home was on the market. Open house dates, showing instructions and offer deadlines in this text have passed.

Property Taxes
$12,360.56/yr (2025)

Listing Information

MLS® NumberA2280361
StatusSold
List Price$2, 199, 900
Days on Market21 days
OccupancyNew; Never Occupied

Property Details

Property TypeDetached
Architectural Style3 (or more) Storey
ZoningR-C2
Above-Grade Sq Ft3, 790 sq ft
Year Built2024
Bedrooms4
Full Bathrooms6
Half Bathrooms1
Total Bathrooms6.5

Interior

BasementFull, Finished, None
FlooringCarpet, Ceramic Tile, Hardwood
Fireplaces2
HeatingIn Floor, Forced Air, Natural Gas
Air ConditioningCentral Air
Central VacuumYes

Exterior & Parking

ExteriorMetal Siding, Stucco
RoofFlat Torch Membrane
FoundationPoured Concrete
Garage Spaces2
Total Parking2
Patio / DeckDeck, Patio

Site & Lot

Lot Size4, 434 sq ft
Lot Acres0.10 acres
Lot Width42.00
Lot FeaturesBack Lane, Back Yard, Front Yard, Landscaped, Private
Legal Description8150AN;169;16

Inclusions

Bar Fridge,Built-In Gas Range,Built-In Oven,Built-In Refrigerator,Central Air Conditioner,Dishwasher,Disposal,Dryer,Garage Control(s),Humidifier,Microwave,Washer,Washer/Dryer,Wine Refrigerator

Room Dimensions

Main Level
2pc Bathroom
Living Room20`11" × 17`2"
Dining Room10`0" × 16`9"
Kitchen19`6" × 19`4"
Den11`0" × 11`3"
Second Level
4pc Bathroom
4pc Ensuite bath
4pc Ensuite bath
Bedroom15`11" × 17`7"
Bedroom15`0" × 14`8"
Bedroom11`1" × 13`0"
Family Room24`11" × 12`10"
Laundry7`4" × 8`10"
Basement Level
3pc Bathroom
Bedroom13`7" × 14`3"
Exercise Room9`6" × 23`8"
Game Room20`3" × 17`9"
Furnace/Utility Room15`10" × 10`10"

Listing Office

RE/MAX Realty Professionals
Listing data provided via MLS®. Not intended to solicit buyers or sellers already under contract.

Property History

120 13 Street NE has been listed 4 times before — see each asking price, what happened, and any sold prices.

Takes 10 seconds · no spam · instant access

Schools near this home

  • Stanley Jones SchoolPublic (CBE) · Elementary/Junior High · 664 m · about 3 mins by carSchool website
  • Riverside SchoolPublic (CBE) · Elementary/Junior High · 797 m · about 3 mins by carSchool website
  • St. Alphonsus SchoolCatholic (CCSD) · Elementary/Junior High · 802 m · about 3 mins by carSchool website
  • Crescent Heights High SchoolPublic (CBE) · Senior High · 1.9 km · about 7 mins by carSchool website

Distances and drive times are measured from the centre of Renfrew, not from this address. Designation depends on address, grade, program and capacity and changes from year to year — check the CBE or Calgary Catholic finder before you buy.

Commute from Renfrew

DestinationBy carBy transit
Downtown Calgary11 mins24 mins
University of Calgary16 mins34 mins
Foothills Medical Centre15 mins41 mins
Mount Royal University17 mins47 mins
Calgary International Airport14 mins50 mins
Westside Recreation Centre23 mins45 mins

Off-peak estimates measured from the centre of Renfrew, not from this address. Live traffic varies.

Who lives in Renfrew

  • 6,580Population
  • 2.0Average household size
  • 57%Owner-occupied households
  • $96KMedian household income
  • 15%Residents aged 0–14

2021 Census of Canada, via the City of Calgary community profile — long-term neighbourhood context, not current market activity. Full Renfrew census profile →

Questions about this home

Is 120 13 Street NE still for sale?

No. The MLS® record for 120 13 Street NE in Renfrew (MLS® A2280361) is marked sold. The last publicly advertised asking price was $2,199,900; the final sale price is available only to signed-in members under Alberta VOW rules.

How many bedrooms and bathrooms does 120 13 Street NE have?

120 13 Street NE in Renfrew has 4 bedrooms and 6.5 bathrooms. The listing records 3,790 sq ft above grade. It is a detached house.

Live MLS® Data · Calgary Listings Group · Serving Calgary Since 1997

Similar homes still for sale in Renfrew

All Renfrew listings →

Active MLS® listings in Renfrew closest to this home on price, bedrooms and size. Updated every 10 minutes.

Recently sold in Renfrew

All Renfrew listings →
Enlarged listing photo

Free account · no cost, no obligation

Everything we give our clients, before you're one.

One free account opens the whole toolkit — the guides we write for Calgary buyers and sellers, the checklists we actually use on deals, the video library, and a concierge that answers your questions any time of day.

Already have one? Sign in →

Takes about twenty seconds. Unsubscribe any time.