← Back to all Calgary listings

1308 Colgrove Avenue NE, Calgary

Renfrew
SoldMLS® A2312885· was on the market 9 days
Last listed at $1,700,000
Sold
The sale price and sold-to-list ratio for this home are members-only under Alberta VOW rules.
Takes 10 seconds · no spam · board rules require a free account
4
Bedrooms
5.5
Bathrooms
3,175
Sq ft
2022
Year built
$9,950
Property tax (2025)
2
Garage
3,444
Lot sq ft
CalgaryListings Insight
Welcome to 1308 Colgrove Avenue NE — a 4-bedroom home built in 2022, featuring 5.5 bathrooms in the community of Renfrew, with 3,175 sq ft of living space above grade. Highlights include a fully finished basement, a double garage, hardwood flooring, a fireplace, and air conditioning. Before writing, ask about recent comparable sales, inspection items, permits, basement development, and long-term resale fit. If rental income is part of the plan, verify suite legality, permits, insurance, lender treatment, and current lease details before removing conditions. This sale can help you understand current pricing in the area. Ask us how it compares with nearby active and recently sold homes. MLS® A2312885.

Thinking of selling nearby?

This property sold in Renfrew. Find out what your home could be worth in today’s market — no obligation.

Get Your Free Home ValuationBrowse Active ListingsCalgary Listings Group · eXp Realty

About this property

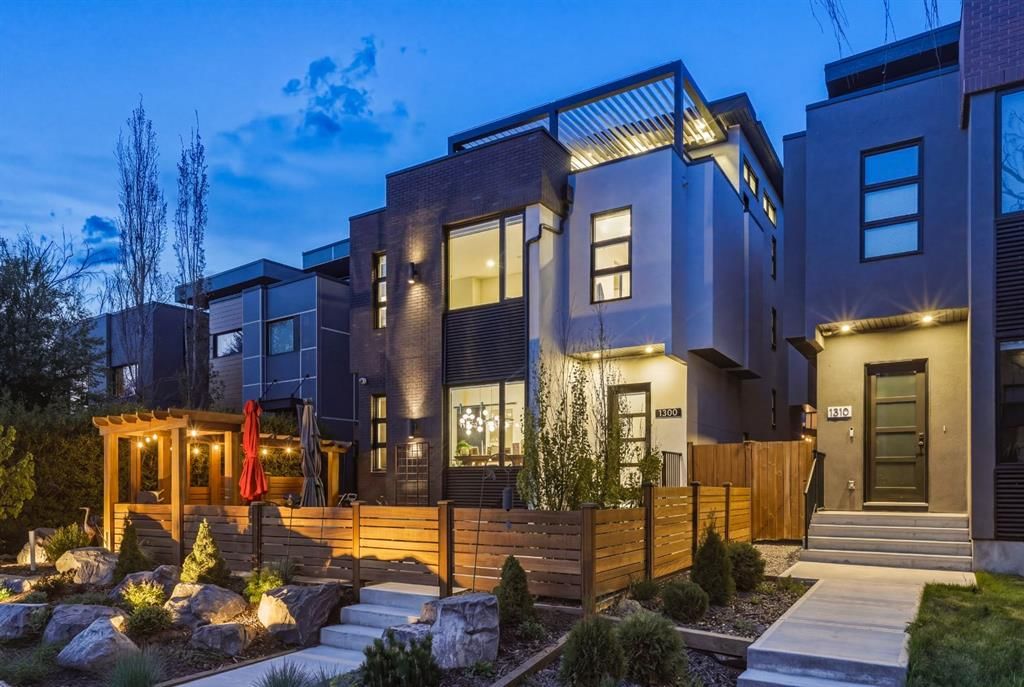
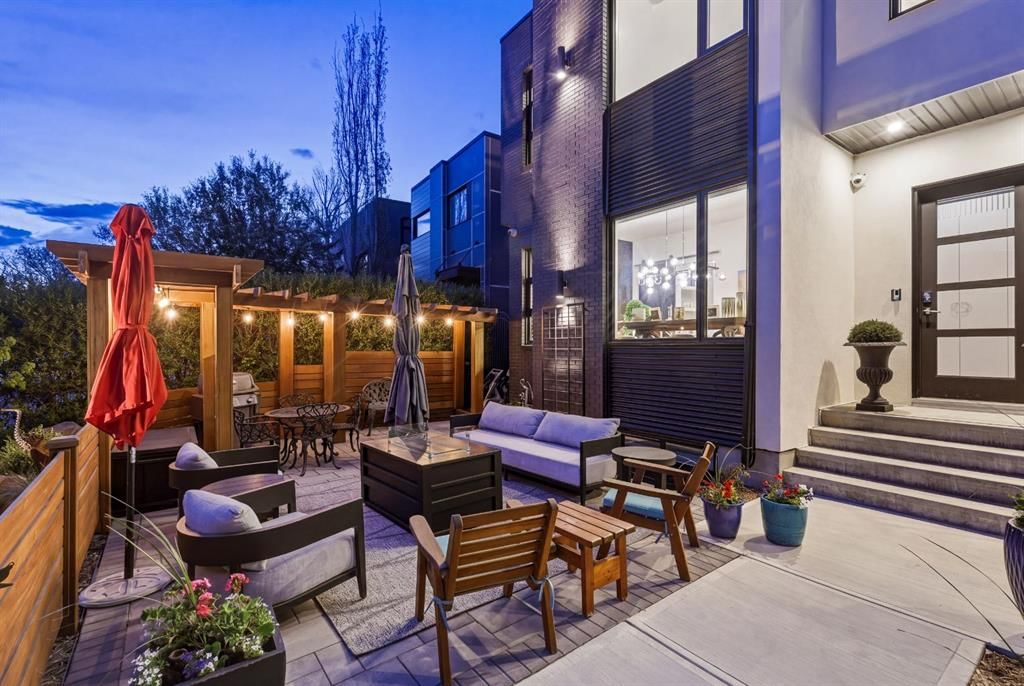
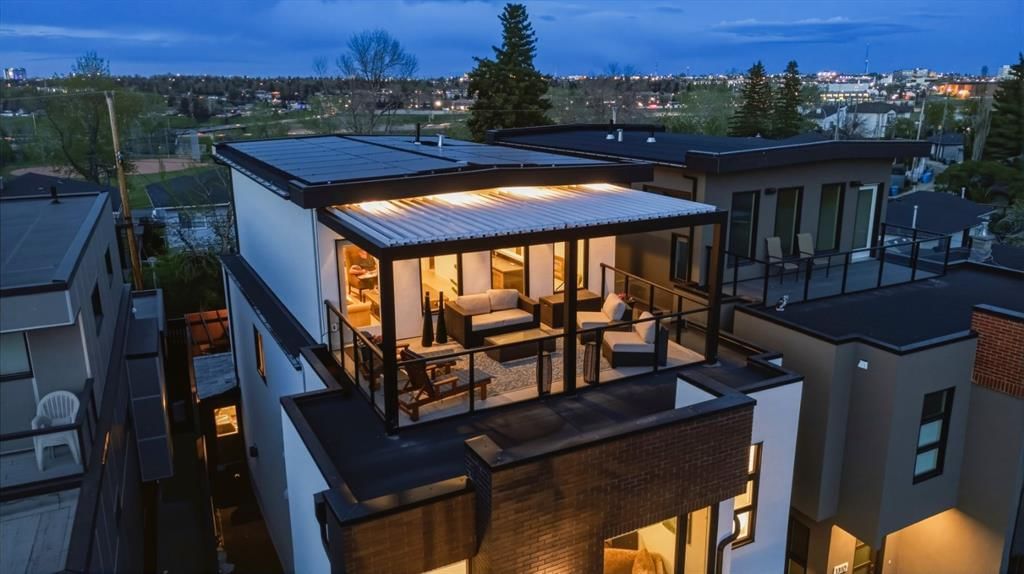
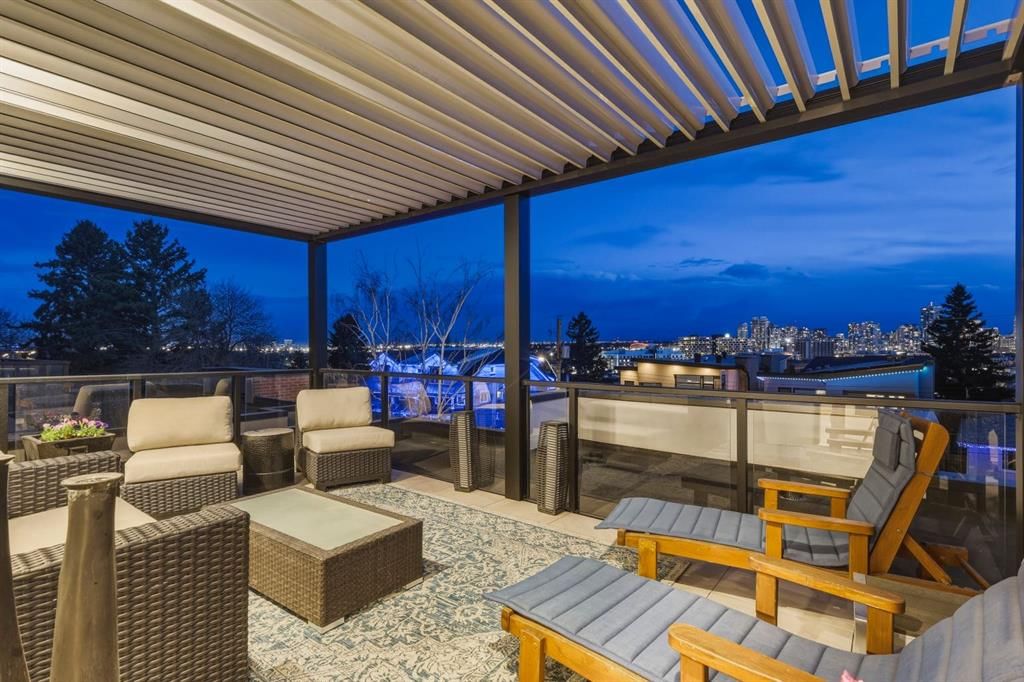
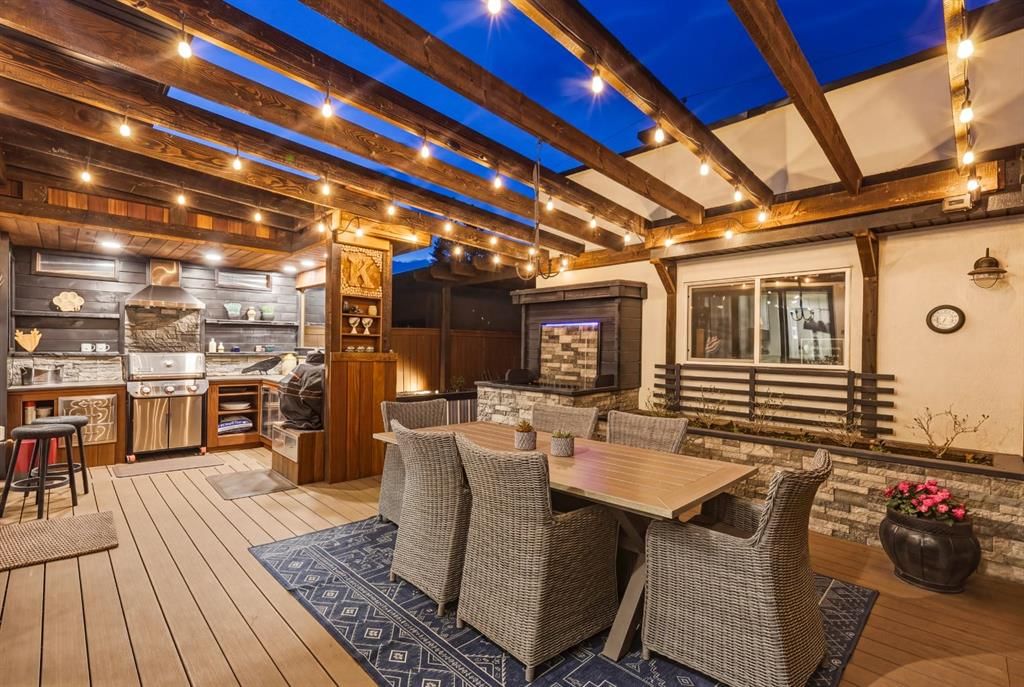
Set on a 34 ft wide lot in the St. George’s Heights pocket of Renfrew, overlooking Bridgeland with downtown and mountain views, this 5 bedroom, 4.5 bathroom home offers a rare blend of inner-city location, architectural design, and highly finished outdoor living. Wider than a typical 25 ft inner-city infill lot, the property has a more substantial presence, improved interior width, and a layout that feels noticeably more generous throughout. Positioned just minutes from downtown and close to the dining, cafés, markets, and boutique retail Bridgeland is known for, the home sits in one of Renfrew’s most desirable edges, an elevated pocket that feels closely connected to Bridgeland while offering a quieter residential setting. Thoughtfully planned across four finished levels, the home was originally noted as a Silverpoint Homes build with interiors by Paul Lavoie Interior Design, a recognized Calgary residential design firm with Western Living Home of the Year recognition. Since new, the property has been further elevated with nearly $200,000 in owner-added upgrades, creating a home that feels refined, complete, and highly functional. The main floor is anchored by a tailored kitchen with waterfall counters, full-height two-tone cabinetry, soft-close millwork, hidden fridge, Fisher & Paykel oven, fridge and gas cooktop, Bosch dishwasher, and a butler pantry with bar fridge and additional sink. The open dining and living areas are supported by built-in speakers, smart Lutron lighting, automated blinds, and clean sightlines to the outdoor entertaining spaces. Custom built-ins, premium finishes, and a well-composed layout give the home a quiet architectural feel rather than a standard infill presentation. All bedrooms include walk-in closets, adding rare storage and flexibility throughout the upper levels. The primary ensuite features heated flooring and a steam shower, while the third level offers one of the home’s standout experiences: an upper patio with sweeping skyline, mountain, and neighbourhood views. The lower level is built for comfortable entertaining with a full wet bar, 5.1 surround-sound infrastructure, and in-floor basement heat provided via a newly installed boiler system. Additional features include an extensive solar panel system covering the rooftop, 200 amp electrical service, 2 air conditioning units, Kinetico water softener and filtered drinking water, hardwired Hikvision security cameras, Vacuflo, and a 75-gallon commercial-grade hot water tank. Outdoor living is a defining feature, with an automatic pergola, composite decking, outdoor cooking station with hood fan, wall speakers, fire pit area, custom landscaping, premium Kayu wood exterior details, full side yard storage, and a custom water fountain feature. The heated garage includes epoxy flooring, slat wall storage, and overhead racks. A distinctive wide-lot inner-city home with views, systems, design pedigree, and finished outdoor space in a premium Renfrew pocket overlooking Bridgeland

Remarks as published by the listing brokerage while this home was on the market. Open house dates, showing instructions and offer deadlines in this text have passed.

Property Taxes
$9,950/yr (2025)

Listing Information

MLS® NumberA2312885
StatusSold
List Price$1, 700, 000
Days on Market9 days
OccupancyOwner

Property Details

Property TypeDetached
Architectural Style3 (or more) Storey
ZoningR-CG
Above-Grade Sq Ft3, 175 sq ft
Year Built2022
Bedrooms4
Full Bathrooms5
Half Bathrooms1
Total Bathrooms5.5

Interior

BasementFull, Finished, None
FlooringCarpet, Ceramic Tile, Hardwood
Fireplaces1
HeatingForced Air, Natural Gas
Air ConditioningCentral Air
Central VacuumYes

Exterior & Parking

ExteriorWood Frame
RoofFlat
FoundationPoured Concrete
Garage Spaces2
Total Parking2
Patio / DeckPatio, Pergola, Rooftop Patio, See Remarks

Site & Lot

Lot Size3, 444 sq ft
Lot Acres0.08 acres
Lot Width34.42
Lot FeaturesBack Lane, Back Yard, Front Yard, Garden, Landscaped, Low Maintenance Landscape, Private, Rectangular Lot, Waterfall, Yard Lights
Legal Description2211300;166;25

Inclusions

Bar Fridge,Built-In Oven,Built-In Refrigerator,Central Air Conditioner,Dishwasher,Dryer,Garage Control(s),Gas Cooktop,Microwave,Range Hood,See Remarks,Washer,Water Purifier,Water Softener,Window Coverings,Wine Refrigerator

Room Dimensions

Main Level
2pc Bathroom5`6" × 6`5"
Dining Room11`5" × 15`5"
Pantry8`5" × 9`11"
Living Room18`1" × 17`2"
Living Room14`9" × 21`5"
Upper Level
Bedroom - Primary20`1" × 16`5"
Bedroom13`0" × 14`4"
Laundry7`2" × 9`8"
Bedroom10`0" × 9`8"
Family Room20`4" × 15`6"
Bedroom11`11" × 13`2"
4pc Bathroom11`6" × 8`7"
5pc Ensuite bath16`6" × 8`10"
3pc Bathroom10`4" × 6`6"
Basement Level
Bedroom14`11" × 13`11"
Game Room14`0" × 16`5"
Family Room14`1" × 20`1"
Furnace/Utility Room10`3" × 9`10"
4pc Bathroom8`5" × 7`7"

Listing Office

Nineteen 88 Real Estate
Listing data provided via MLS®. Not intended to solicit buyers or sellers already under contract.

Property History

No previous MLS® listings on record for this property — this appears to be its first time offered. Want to know how often homes nearby change hands? Ask our team.

Schools near this home

  • Stanley Jones SchoolPublic (CBE) · Elementary/Junior High · 664 m · about 3 mins by carSchool website
  • Riverside SchoolPublic (CBE) · Elementary/Junior High · 797 m · about 3 mins by carSchool website
  • St. Alphonsus SchoolCatholic (CCSD) · Elementary/Junior High · 802 m · about 3 mins by carSchool website
  • Crescent Heights High SchoolPublic (CBE) · Senior High · 1.9 km · about 7 mins by carSchool website

Distances and drive times are measured from the centre of Renfrew, not from this address. Designation depends on address, grade, program and capacity and changes from year to year — check the CBE or Calgary Catholic finder before you buy.

Commute from Renfrew

DestinationBy carBy transit
Downtown Calgary11 mins24 mins
University of Calgary16 mins34 mins
Foothills Medical Centre15 mins41 mins
Mount Royal University17 mins47 mins
Calgary International Airport14 mins50 mins
Westside Recreation Centre23 mins45 mins

Off-peak estimates measured from the centre of Renfrew, not from this address. Live traffic varies.

Who lives in Renfrew

  • 6,580Population
  • 2.0Average household size
  • 57%Owner-occupied households
  • $96KMedian household income
  • 15%Residents aged 0–14

2021 Census of Canada, via the City of Calgary community profile — long-term neighbourhood context, not current market activity. Full Renfrew census profile →

Questions about this home

Is 1308 Colgrove Avenue NE still for sale?

No. The MLS® record for 1308 Colgrove Avenue NE in Renfrew (MLS® A2312885) is marked sold. The last publicly advertised asking price was $1,700,000; the final sale price is available only to signed-in members under Alberta VOW rules.

How many bedrooms and bathrooms does 1308 Colgrove Avenue NE have?

1308 Colgrove Avenue NE in Renfrew has 4 bedrooms and 5.5 bathrooms. The listing records 3,175 sq ft above grade. It is a detached house.

Live MLS® Data · Calgary Listings Group · Serving Calgary Since 1997

Similar homes still for sale in Renfrew

All Renfrew listings →

Active MLS® listings in Renfrew closest to this home on price, bedrooms and size. Updated every 10 minutes.

Recently sold in Renfrew

All Renfrew listings →
Enlarged listing photo

Free account · no cost, no obligation

Everything we give our clients, before you're one.

One free account opens the whole toolkit — the guides we write for Calgary buyers and sellers, the checklists we actually use on deals, the video library, and a concierge that answers your questions any time of day.

Already have one? Sign in →

Takes about twenty seconds. Unsubscribe any time.